
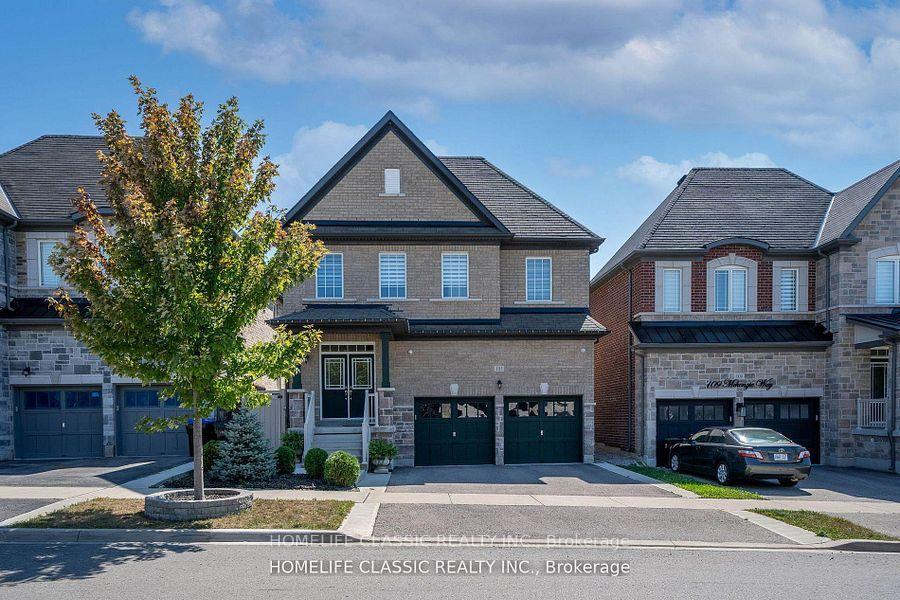
105 McKenzie Way
Bradford West Gwillimbury (Bradford)105 McKenzie Way
Bradford West Gwillimbury (Bradford)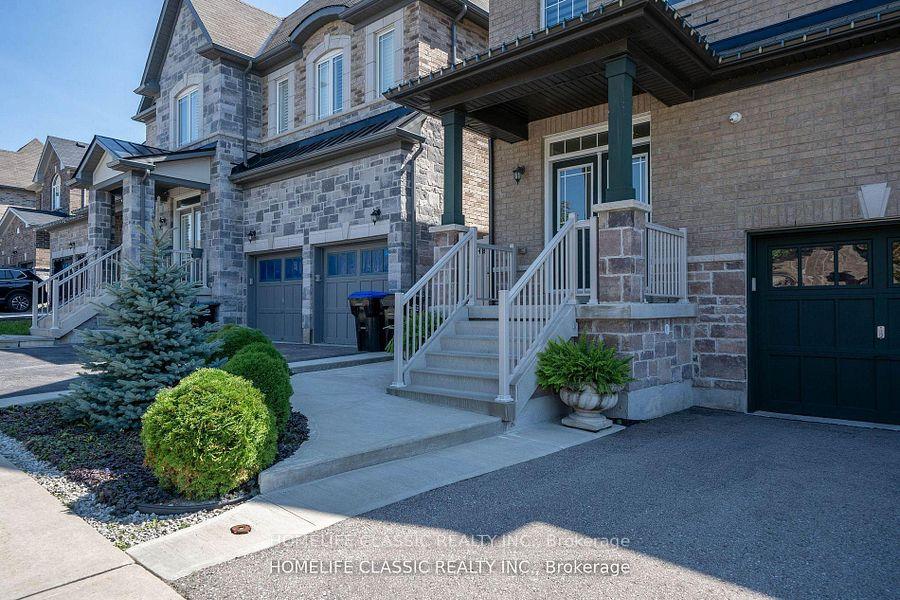
 See all 40 photos

About this home
105 McKenzie Way, Bradford West Gwillimbury
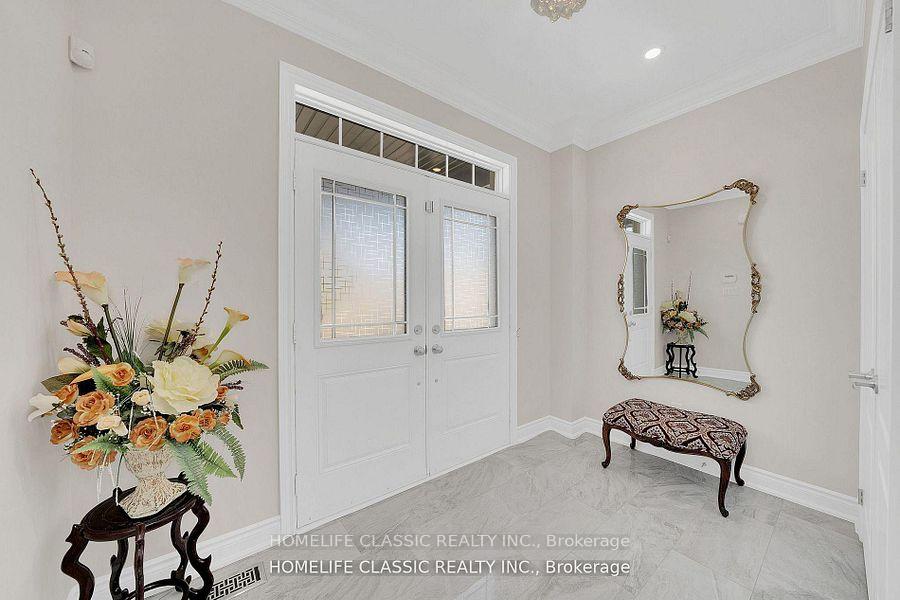
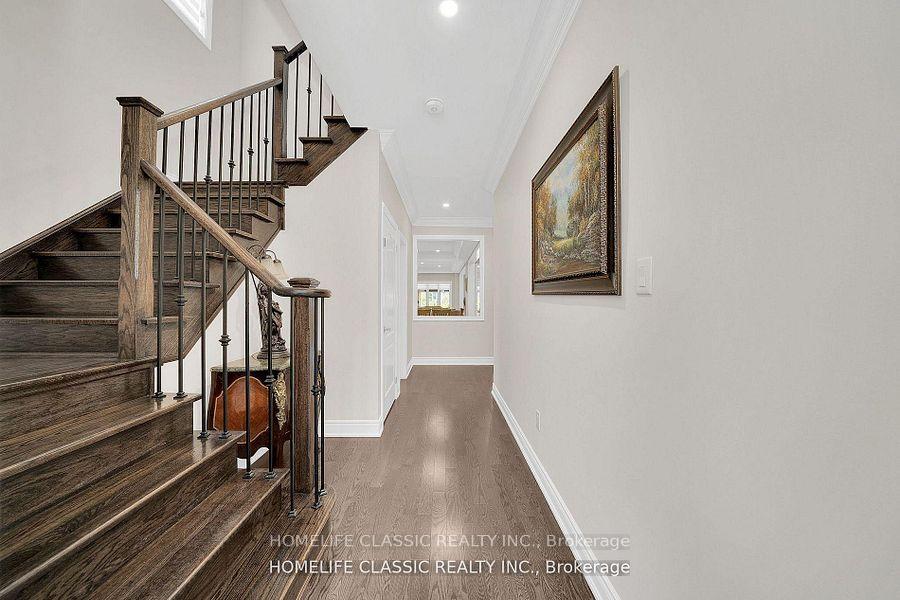
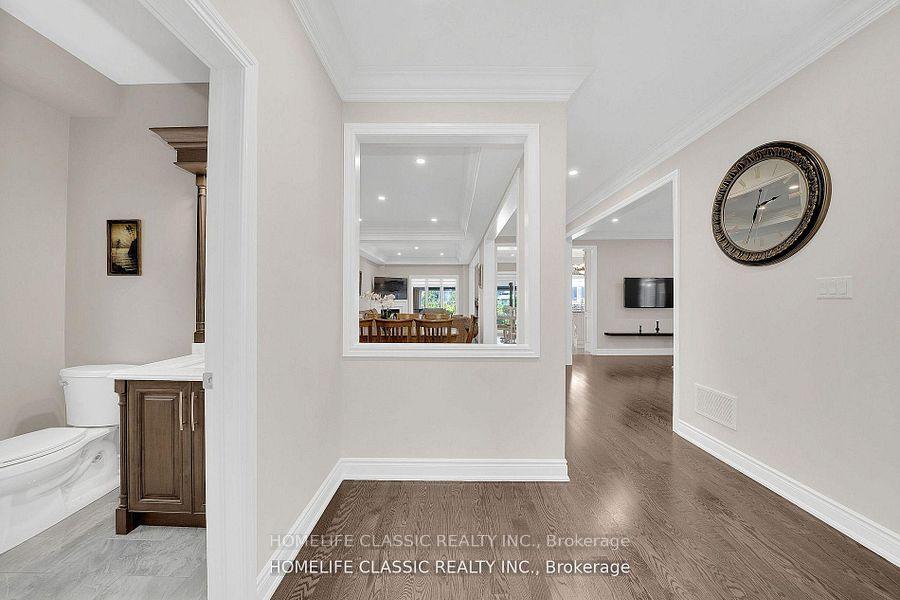
Welcome To A Beautiful & Modern 5 Bedroom Home In a Family Friendly Area With a Bright Open Concept Layout & Custom Finishings Throughout The House. Approx. 3240 sq ft of above-grade + Large Finished basement With Separate Entrance, Hardwood Floors, Crown Moldings, Granite everywhere, Sauna, and Covered Deck. Large Primary Bd With 5 PC Ensuite Bathrooms, Private Fenced Backyard Front, Side, & Backyard Interlocking Perfect For Relaxing & Entertaining! Absolutely Move In Ready Home! Great Central Neighborhood Of Bradford Close To All Amenities: Schools, Restaurants, Shopping, Transit, Highway & Parks!
Facts & features
Book a viewing
Rooms
12 rooms · 5 bathrooms
- Family room16′5″ × 10′164 sq.ft.
- Kitchen14′10″ × 9′11″146 sq.ft.
- Breakfast14′10″ × 6′8″99 sq.ft.
- Living room13′3″ × 10′133 sq.ft.
- Dining room15′11″ × 11′8″186 sq.ft.
- Bedroom 312′6″ × 12′150 sq.ft.
- Bedroom 213′4″ × 11′146 sq.ft.
- Bedroom 515′8″ × 11′11″186 sq.ft.
- Bedroom 416′5″ × 13′4″219 sq.ft.
- Primary bedroom19′2″ × 17′7″337 sq.ft.
- Recreation25′5″ × 10′2″258 sq.ft.
- Bedroom10′11″ × 10′2″111 sq.ft.
Around this home
Schools nearby
School rating, out of 10.
Listing details
Helpful tools
Your HOMEH agent
"Priced 3% over our estimate. I would see it this week."
Ask HOMEH about this home
Price, neighbourhood, monthly cost. Ask anything.
HOMEH Intelligent Agent is an AI, not a licensed representative. Check anything important with your agent.