

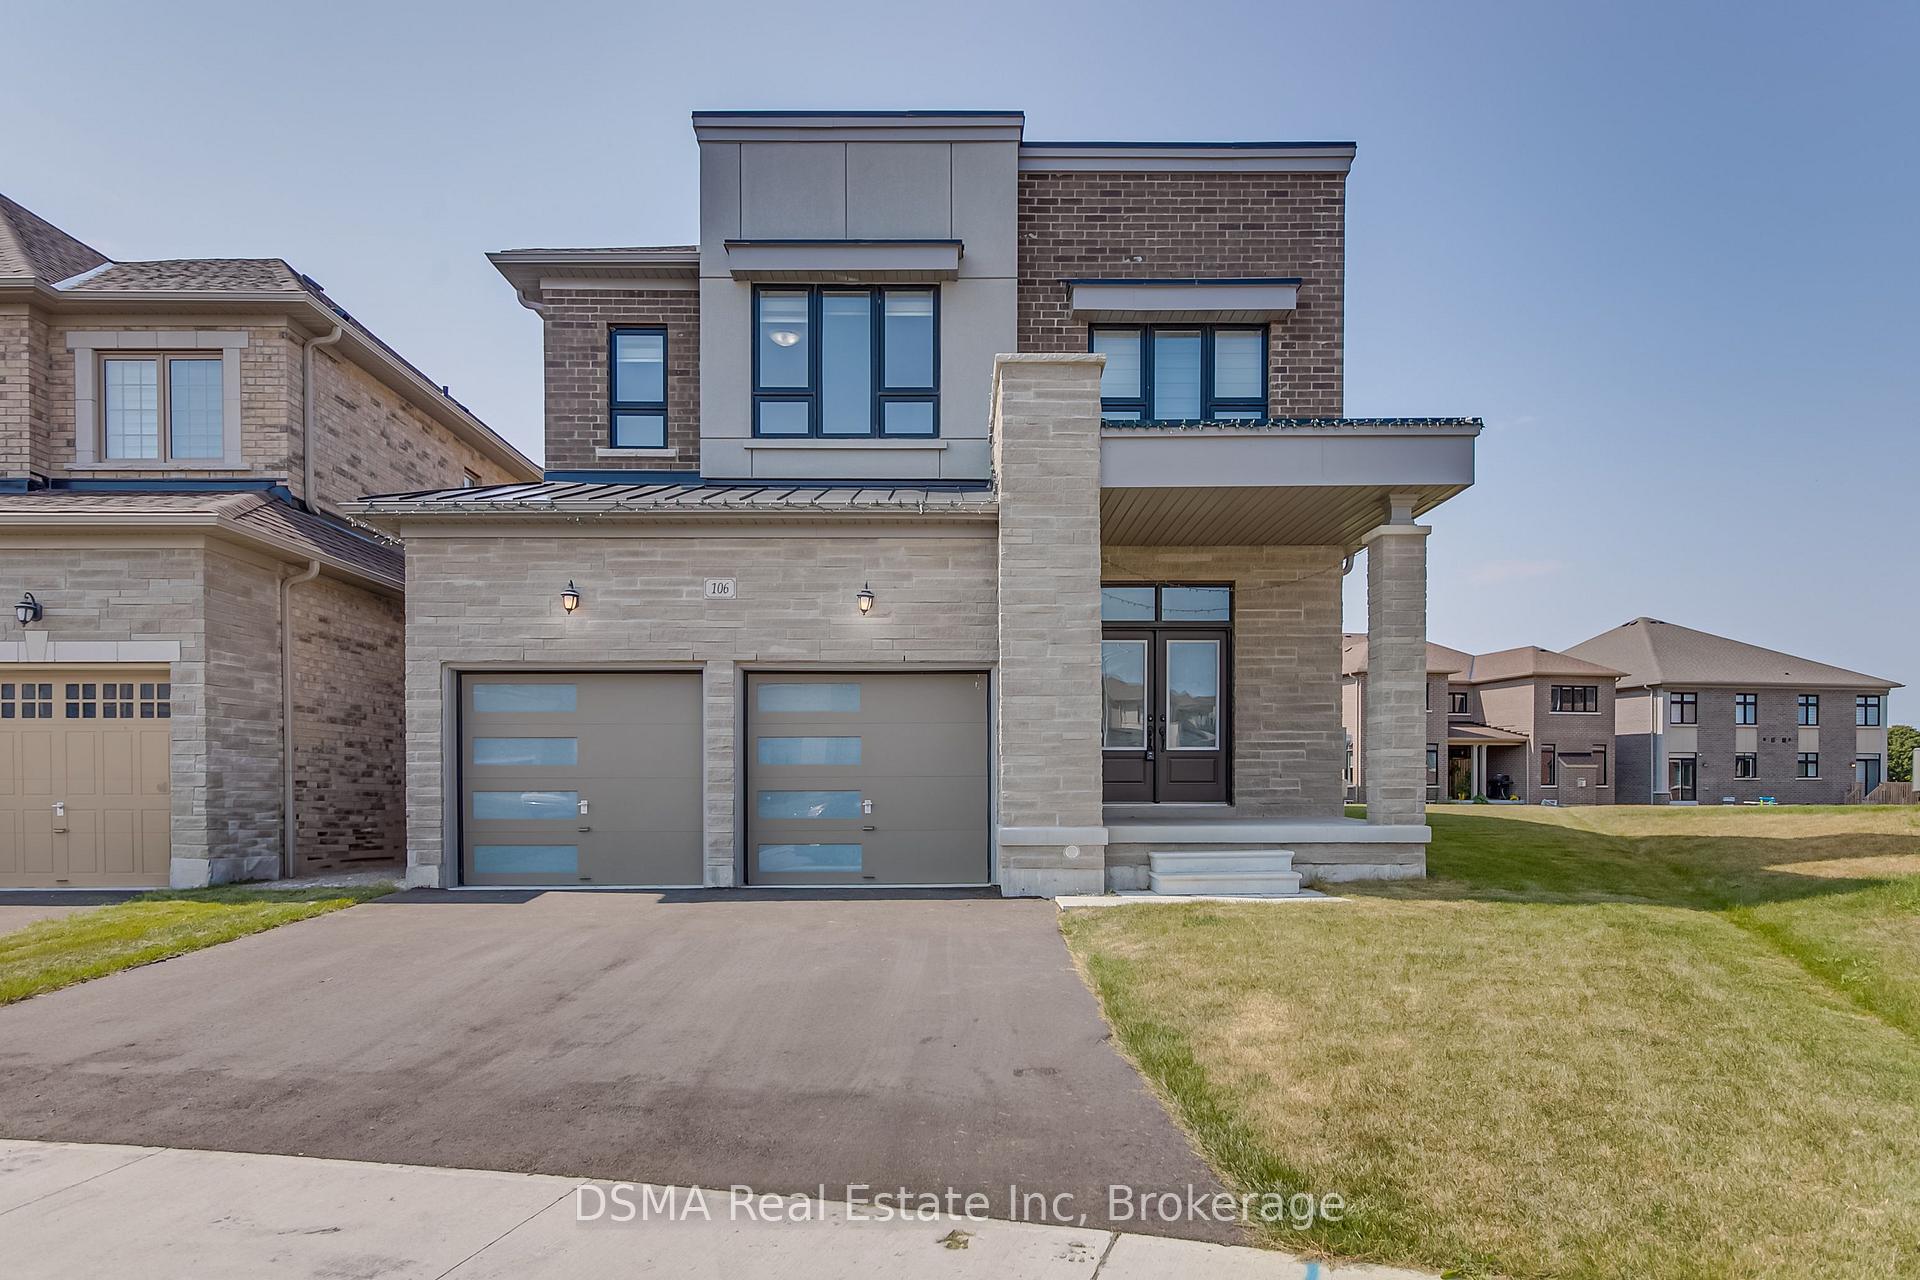
106 Ferragine Crescent
106 Ferragine Crescent
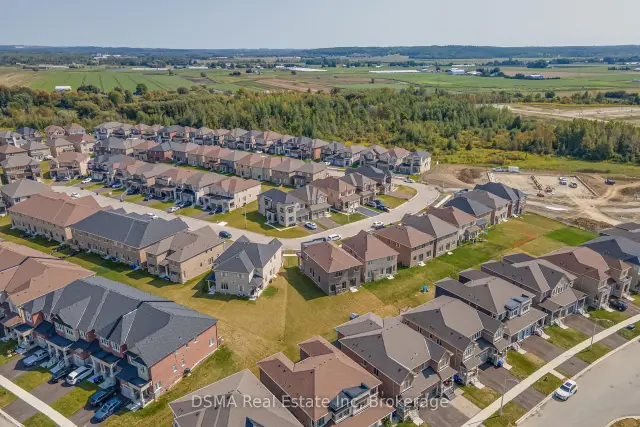 See all 40 photos
Facts and features
- BasementUnfinished
- Age of home0–5 years
- Price per sq ft~$473
- Water, sewerMunicipal
- Hardwood floors
- Fireplace
- Central air
The homeDetached, 2-storey, Age 0–5 years
- Type: Detached
- Style: 2-storey
- Age: 0–5 years
- Living space: 2,500–3,000 sq ft
- Basement: Full, unfinished
InsideFireplace Yes, Hardwood, Broadloom, Tile, Auto garage door remote, erv/hrv
- Fireplace: Yes
- Flooring: Hardwood, Broadloom, Tile
- Features: Auto garage door remote, erv/hrv
- Rooms above ground: 10
- Bedrooms: 4
- Bathrooms: 4
- Kitchens: 1
- Family room: Yes
Outside and lotBrick, stone, Asphalt shingle, Poured concrete
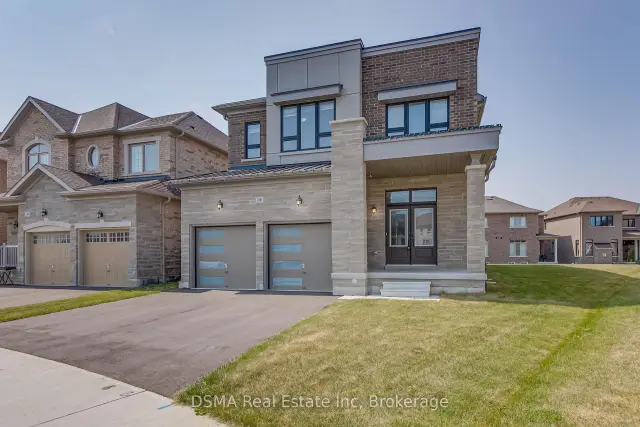
- Exterior: Brick, stone
- Roof: Asphalt shingle
- Foundation: Poured concrete
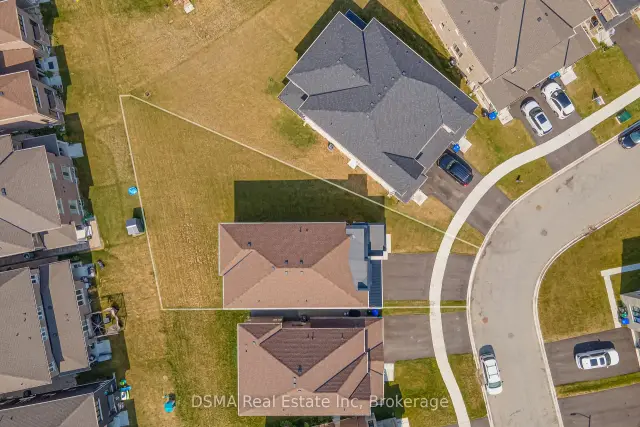
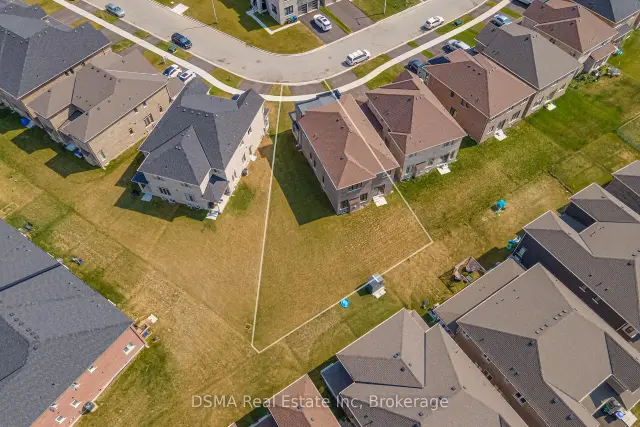
- Size: 32 × 111 ft
Parking2 Garage, Built-in
- Spaces: 2 Garage
- Garage: Built-in
Heating, water and powerForced air, gas, Central air, Municipal water
- Heating: Forced air, gas
- Cooling: Central air
- Water: Municipal water
- Sewer: Municipal sewer
Costs and taxesTaxes $8,189 a year, HST No HST, Hot water tank and water softener
- Taxes, 2026: $8,189 a year
- HST: No HST
- Rental items: Hot water tank and water softener
Included in the saleFridge, stove, dishwasher, range hood, washer/dryer. existing light fixtures and window coverings. central vaccum and attachments. automatic garage door opener w/remotes
- Included: Fridge, stove, dishwasher, range hood, washer/dryer. existing light fixtures and window coverings. central vaccum and attachments. automatic garage door opener w/remotes
Listing detailsN14153366, For Sale, Nov 5, 2026
- MLS® number: N14153366
- Status: For Sale
- Listed on: Nov 5, 2026
- Days on market: 17
- Updated: Nov 20, 2026
- Possession: 60-89 days
- Occupied by: Tenant
- Listing brokerage: DSMA Real Estate Inc
About this home
106 Ferragine Crescent, Bradford West Gwillimbury (Bradford), ON L3Z 4K2
Luxurious, Spacious Detached Home Situated On Premium Pie-Shaped Lot in Bradford. This Newer Property Features a Modern Exterior Elevation and 2888 Sq Ft Above Ground Plus Unfinished Basement. $75k of Builder Upgrades Including 9 Ft Ceilings Throughout the Home Including the Basement and Second Floor. Smooth Ceilings, Upgraded Tiles and Quartz Countertops Throughout. Huge Pool-Sized Lot Widens to 88 Ft at Rear w/142 Depth on One Side. Create Your Serene Backyard Oasis. Functional Interior Floor Plan w/Separate Living, Dining and Family Rooms w/Upgraded Hardwood Throughout the Main Floor. Upgraded Fireplace in Family Room Overlooking Large Backyard. Elegant Extended Kitchen w/Upgraded Cabinetry, Quartz Counters, Backsplash and Stainless Steel Appliances. Modern Powder Room w/Large Vanity, Quartz Counter and Luxury Mirror w/Smart Lighting. 2nd Floor Features 4 Spacious Bedrooms and 3 Full Bathrooms. Primary Bedroom w/Huge Walk-in Closet and Spa-Like 5 Pc Ensuite w/Quartz Counter Double Vanity, Frameless Glass Shower and Freestanding Tub. 2nd Bedroom w/Walk-in Closet and 4 Pc Ensuite Bath. 3rd and 4th Bedrooms Each w/Walk-in Closet and Shared Jack and Jill 5 Pc Bath. Convenient 2nd Floor Laundry Room w/Upper Cabinets and Window. Large Basement w/9 Ft Ceilings & Painted Floor, Awaiting Your Creative Touches. Modern Zebra Blinds Throughout. Excellent Location Mins to Hwy 400, Big Box Stores, Schools and All Amenities.**Note: Photos Taken Prior to Current Tenancy. Some Photos Virtually Staged****Assumable 2.54% Mortgage Until Sept 2027 Available**
Book a viewing
Around this home
Daily convenience, out of 100, from the distances below
Schools nearby
School rating, out of 10.
Helpful calculators
Your HOMEH agent

"Priced 3% over the Hestimate. I would see it this week."