

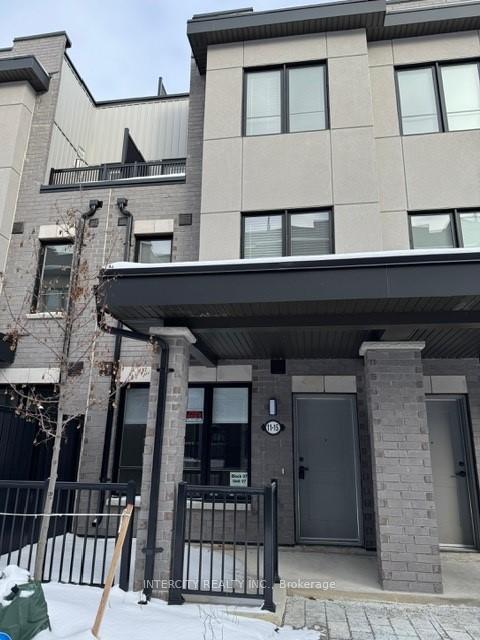
Unit 15, 11 Baynes Way
Unit 15, 11 Baynes Way
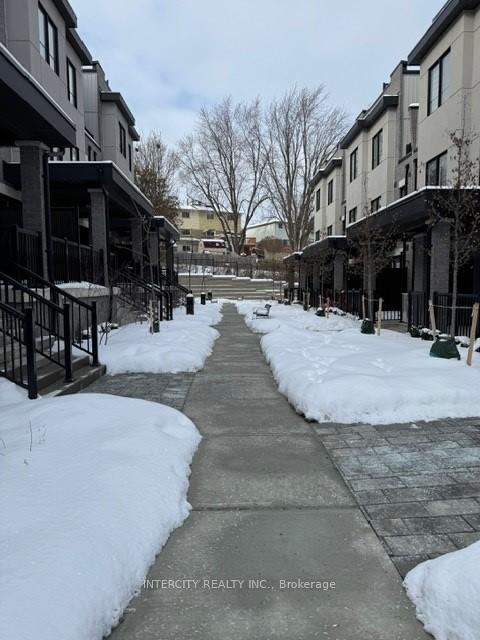
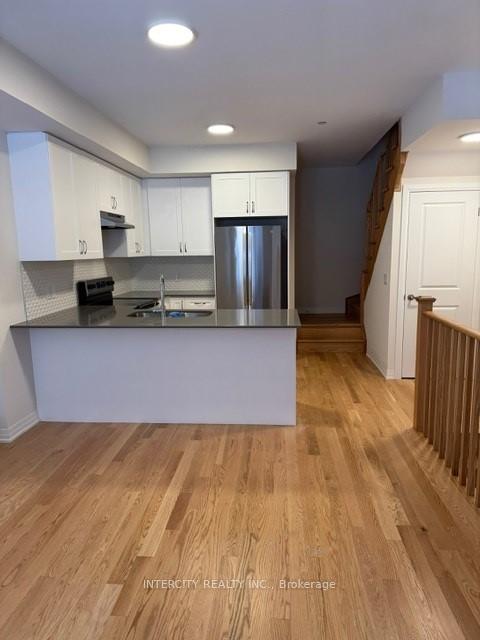
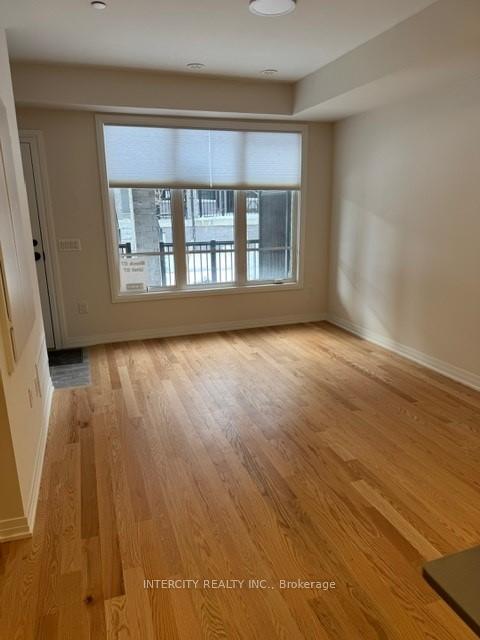
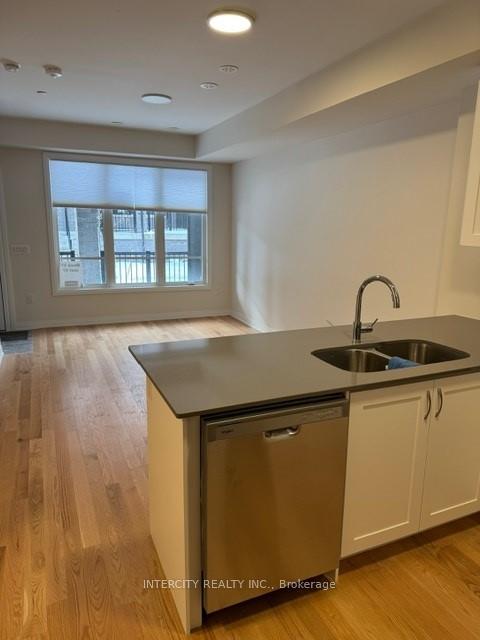 See all 19 photos
Property history
Facts and features
- BasementNone
- LaundryEnsuite
- Lease term12 months
- PetsAllowed
- Hardwood floors
- Central air
The homeCondo Townhouse, 3-storey, 1,600–1,799 sq ft
- Type: Condo Townhouse
- Style: 3-storey
- Living space: 1,600–1,799 sq ft
- Basement: None
- Exposure: West
InsideBroadloom, Hardwood, Ensuite, Storage
- Flooring: Broadloom, Hardwood
- Laundry: Ensuite
- Features: Storage
- Rooms above ground: 6
- Bedrooms: 3
- Bathrooms: 3
- Kitchens: 1
OutsideBrick, Terrace
- Exterior: Brick
- Balcony: Terrace
Parking and locker1 Parking, Underground, Parking type Owned
- Spaces: 1 Parking
- Garage: Underground
- Parking type: Owned
- Driveway: Underground
- Spot: 97
- Locker: Owned
Building5-79 Baynes Way, Storeys 3, Condo corporation 513
- Name: 5-79 Baynes Way
- Storeys: 3
- Condo corporation: 513
- Amenities: Bbqs allowed
- Pets: Allowed
Heating, water and powerForced air, gas, Central air
- Heating: Forced air, gas
- Cooling: Central air
Rent and termsRent $2,650 a month, Entire property, Unfurnished
- Rent: $2,650 a month
- Space for rent: Entire property
- Furnished: Unfurnished
- Lease: 12 months
- Paid: Monthly
- Rent includes: Parking
- Deposit: Required
- Credit check: Required
- Employment letter: Required
- Rental application: Required
- References: Required
IncludedS/s fridge, s/s stove, s/s dishwasher, washer and dryer, all electrical light fixtures, all window coverings, 1 parking spot, 1 locker and approx. 7' x 15' storage area.
- Included: S/s fridge, s/s stove, s/s dishwasher, washer and dryer, all electrical light fixtures, all window coverings, 1 parking spot, 1 locker and approx. 7' x 15' storage area.
Listing detailsN13596824, Rented, Jul 23, 2026
- MLS® number: N13596824
- Status: Rented
- Listed on: Jul 23, 2026
- Days on market: 14
- Updated: Aug 6, 2026
- Possession: Immediate
- Occupied by: Vacant
- Listing brokerage: INTERCITY REALTY INC.
About this home
Unit 15, 11 Baynes Way, Bradford West Gwillimbury (Bradford), ON L3Z 4M5
Welcome to this stunning 3 bedroom, 3 bath home in the desirable Bradford Urban Towns Development by Cachet Homes. This bright and spacious townhome features: 9' ft ceilings, Harwood floors, modern kitchen with quartz counter tops and back splash, spacious living/ dining area. On the second floor, you will find the 2nd bedroom with computer niche and 3rd bedroom, a 4-pc main washroom and laundry ensuite. The third floor you will find the primary bedroom with 4-piece ensuite, comfortable sitting area, Walkin closet and a walkout to the balcony. The top floor escape to a large roof top terrace complete with plenty of seating area, gas line for BBQ. 1 Parking spot, 1 locker and approx. 7' X 15' storage area. Located near shopping, restaurants, transit and steps away to the Bradford GO Station.
Ask about this home
A HOMEH agent will answer your questions about this home.
Know more about 5-79 Baynes Way
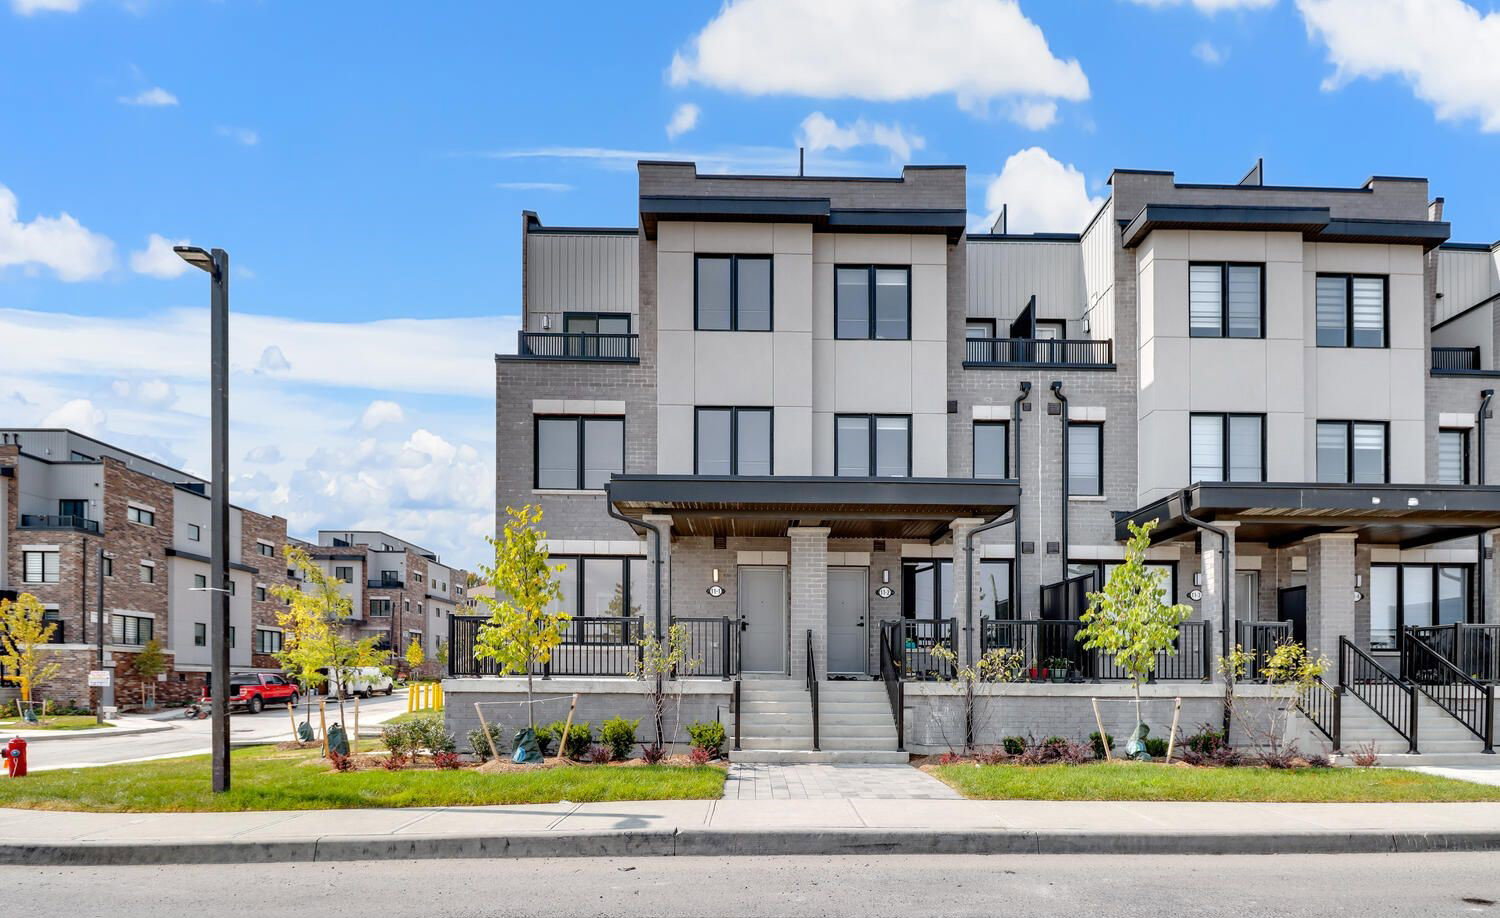
Condo building · 5-79 Baynes Way
5-79 Baynes Way is a 3-storey condo. Right now 5 for sale are on the market here.
- 3storeys
- $346/sq ft
No similar units for rent in 5-79 Baynes Way right now.
Around this home
Daily convenience, out of 100, from the distances below
Schools nearby
School rating, out of 10.
Helpful calculators
Your HOMEH agent

"I would see it this week."