

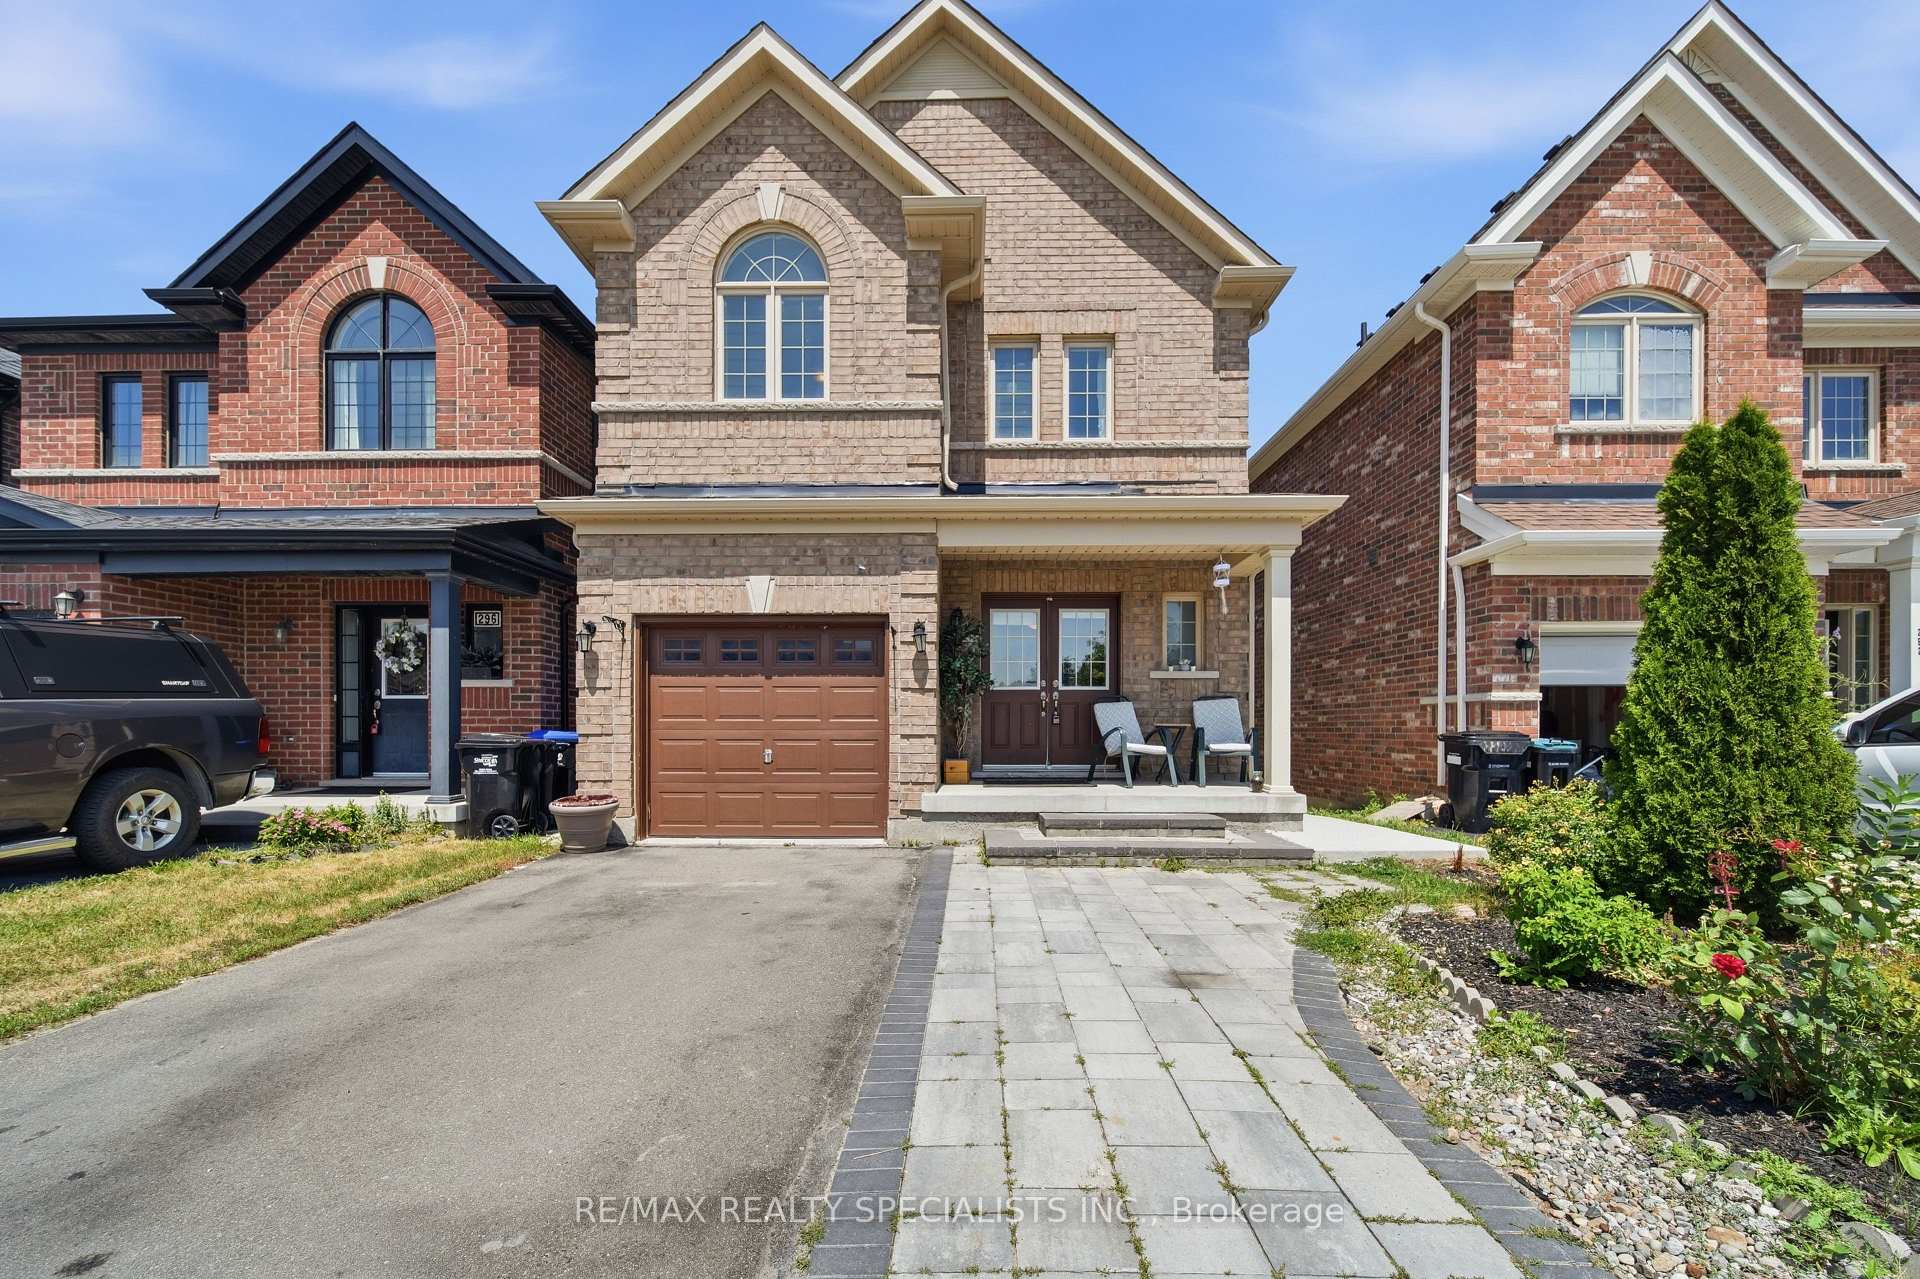
294 Miller Park Avenue
294 Miller Park Avenue
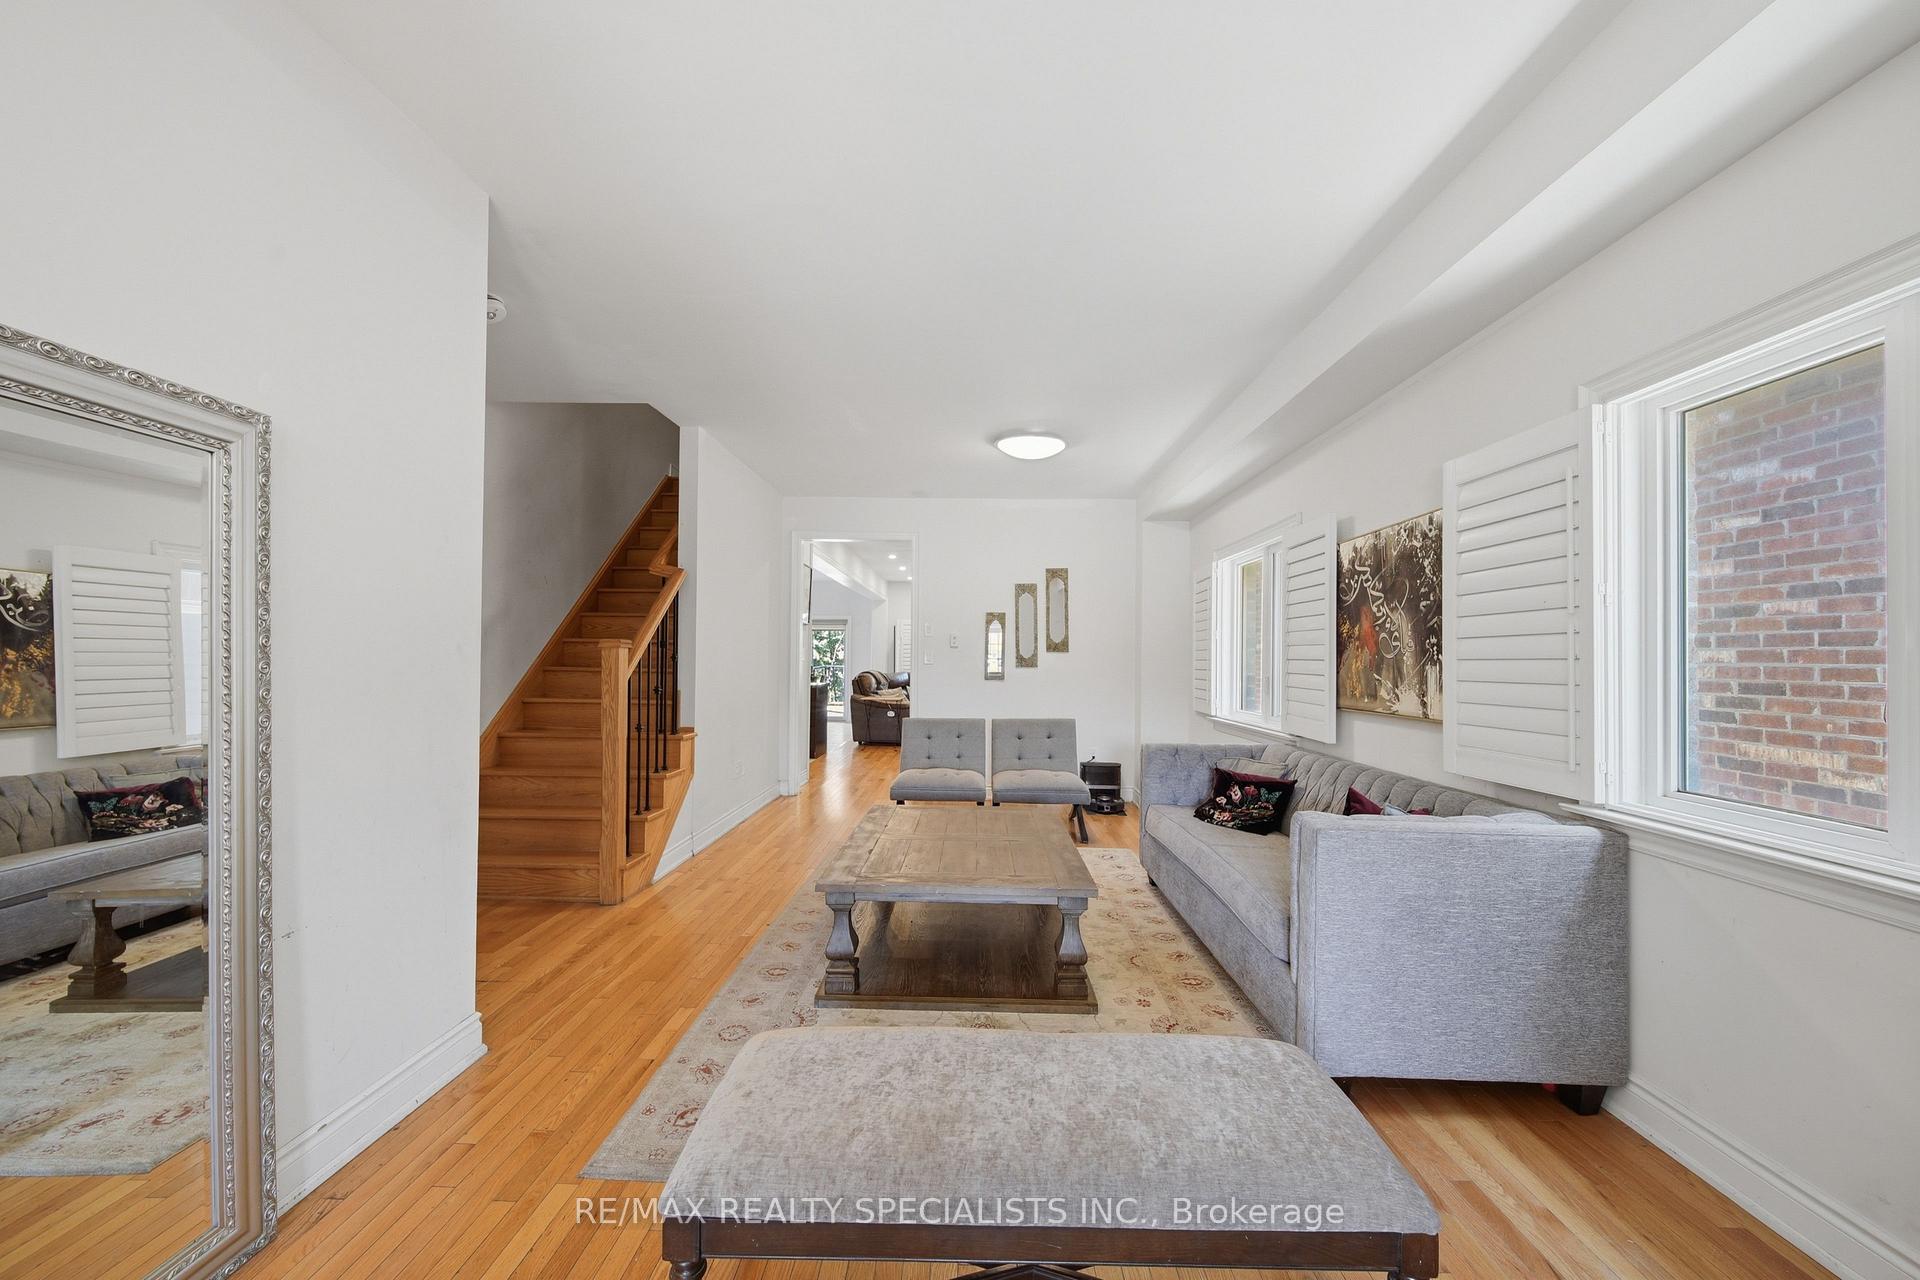 See all 30 photos
Property history
Facts and features
- BasementNone
- Lot size30 × 119 ft
- Lease term12 months
- FurnishedUnfurnished
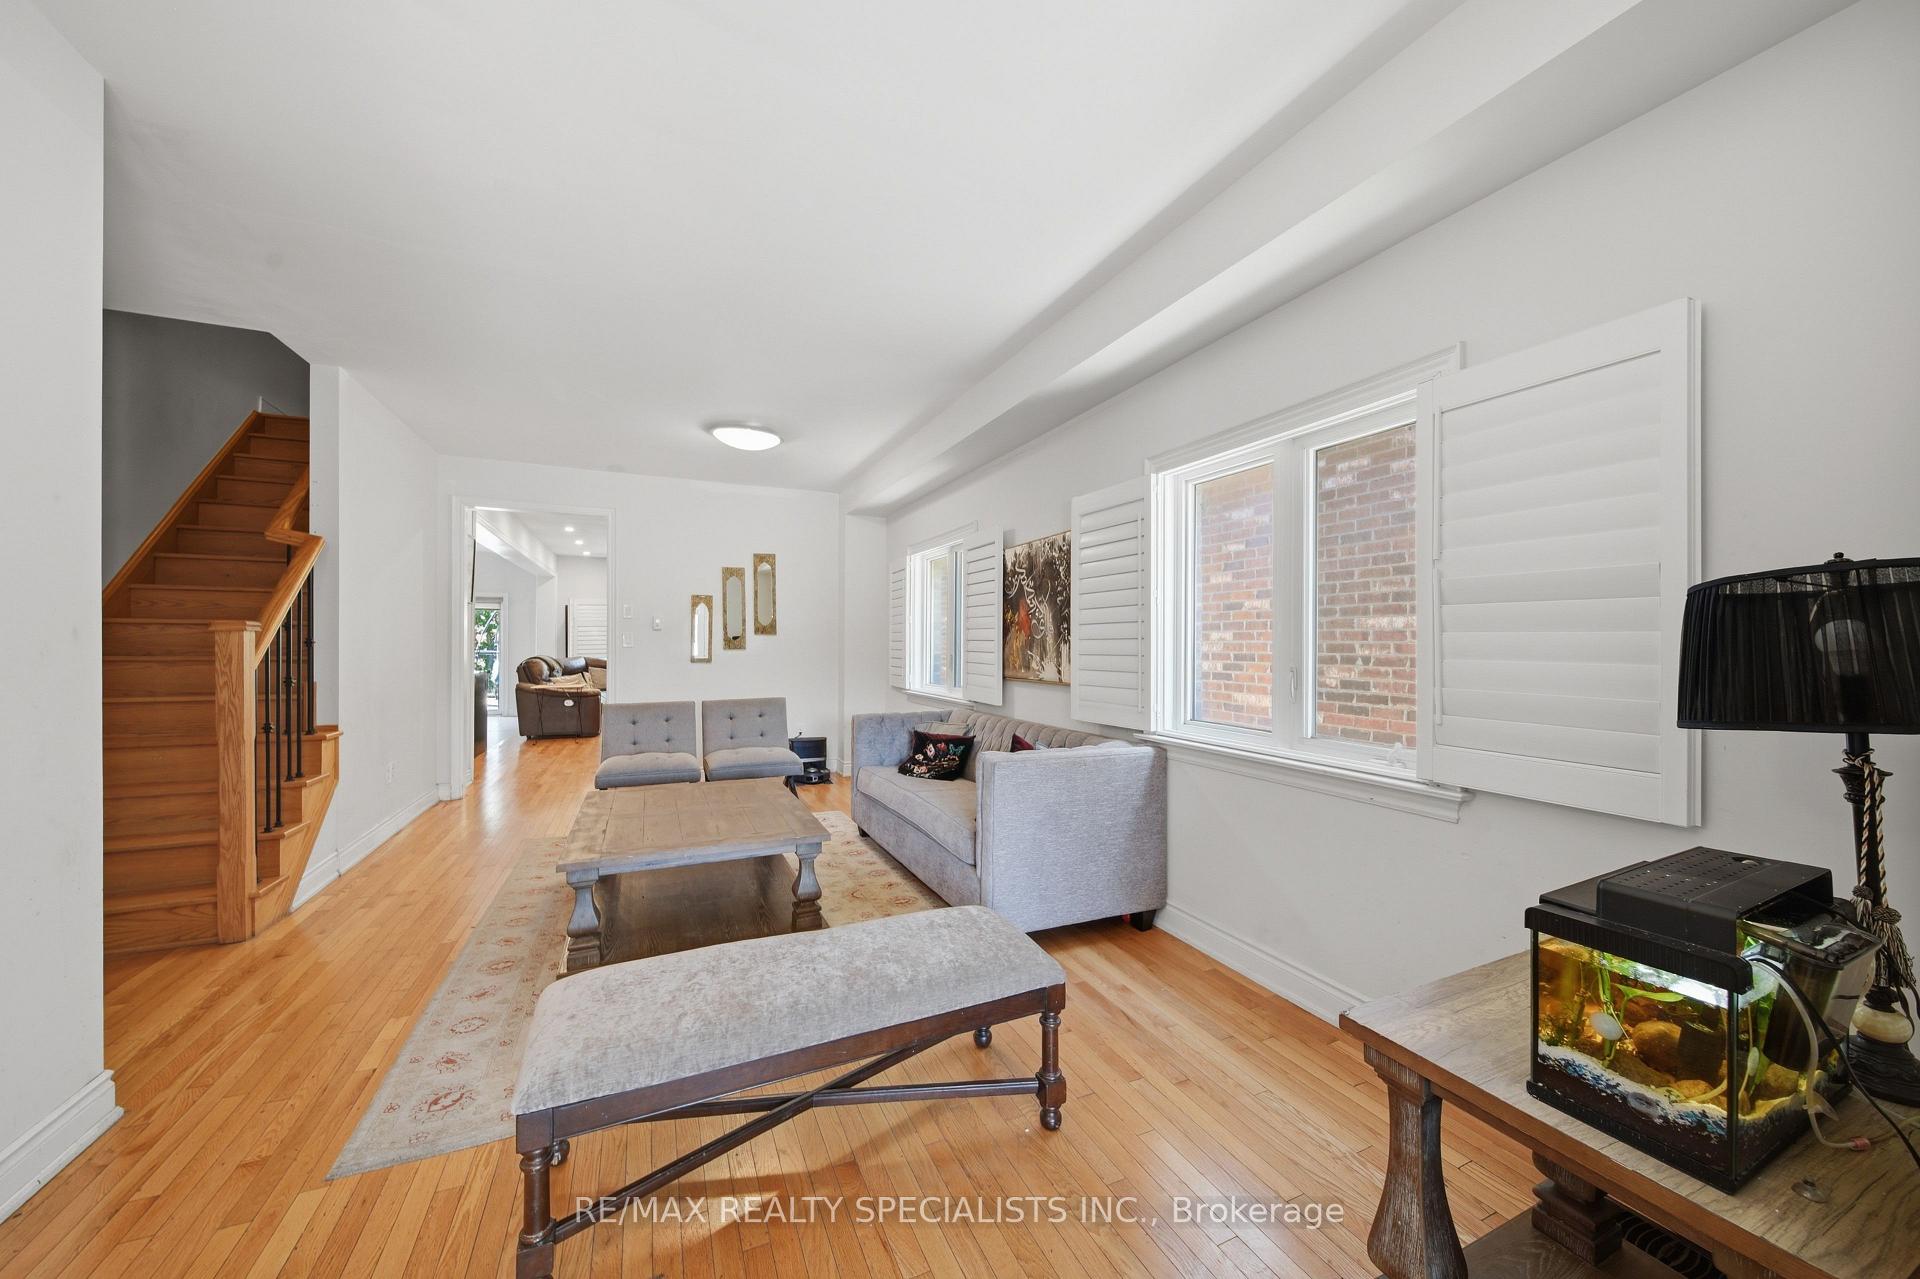
- Hardwood floors
- Central air
The homeDetached, 2-storey, 2,000–2,500 sq ft
- Type: Detached
- Style: 2-storey
- Living space: 2,000–2,500 sq ft
- Basement: None
InsideHardwood, Ceramic, In-suite laundry, Carpet free
- Flooring: Hardwood, Ceramic
- Laundry: In-suite laundry
- Features: Carpet free
- Rooms above ground: 9
- Bedrooms: 4
- Bathrooms: 3
- Kitchens: 1
- Family room: Yes
Outside and lotBrick, Shingles, Concrete
- Exterior: Brick
- Roof: Shingles
- Foundation: Concrete
- Size: 29.54 × 118.97 ft
Parking1 Parking, Built-in, Available
- Spaces: 1 Parking
- Garage: Built-in
- Driveway: Available
Heating, water and powerForced air, gas, Central air, Municipal water
- Heating: Forced air, gas
- Cooling: Central air
- Water: Municipal water
- Sewer: Municipal sewer
Rent and termsRent $3,000 a month, Main, 2nd floor, Unfurnished
- Rent: $3,000 a month
- Space for rent: Main, 2nd floor
- Furnished: Unfurnished
- Lease: 12 months
- Paid: Monthly
- Rent includes: Parking
- Deposit: Required
- Credit check: Required
- Employment letter: Required
- Rental application: Required
- References: Required
- Rental items: Tenant to pay 70% of all utilities & hwt rental
IncludedUse of: fridge, stove, dishwasher. clothes washer & dryer. 1 outdoor parking space available.
- Included: Use of: fridge, stove, dishwasher. clothes washer & dryer. 1 outdoor parking space available.
Listing detailsN13603368, Rented, Jul 23, 2026
- MLS® number: N13603368
- Status: Rented
- Listed on: Jul 23, 2026
- Days on market: 5
- Updated: Jul 28, 2026
- Possession: 2026-09-03 / 30-59 days
- Occupied by: Owner+tenant
- Listing brokerage: RE/MAX REALTY SPECIALISTS INC.
About this home
294 Miller Park Avenue, Bradford West Gwillimbury (Bradford), ON L3Z 0Y1
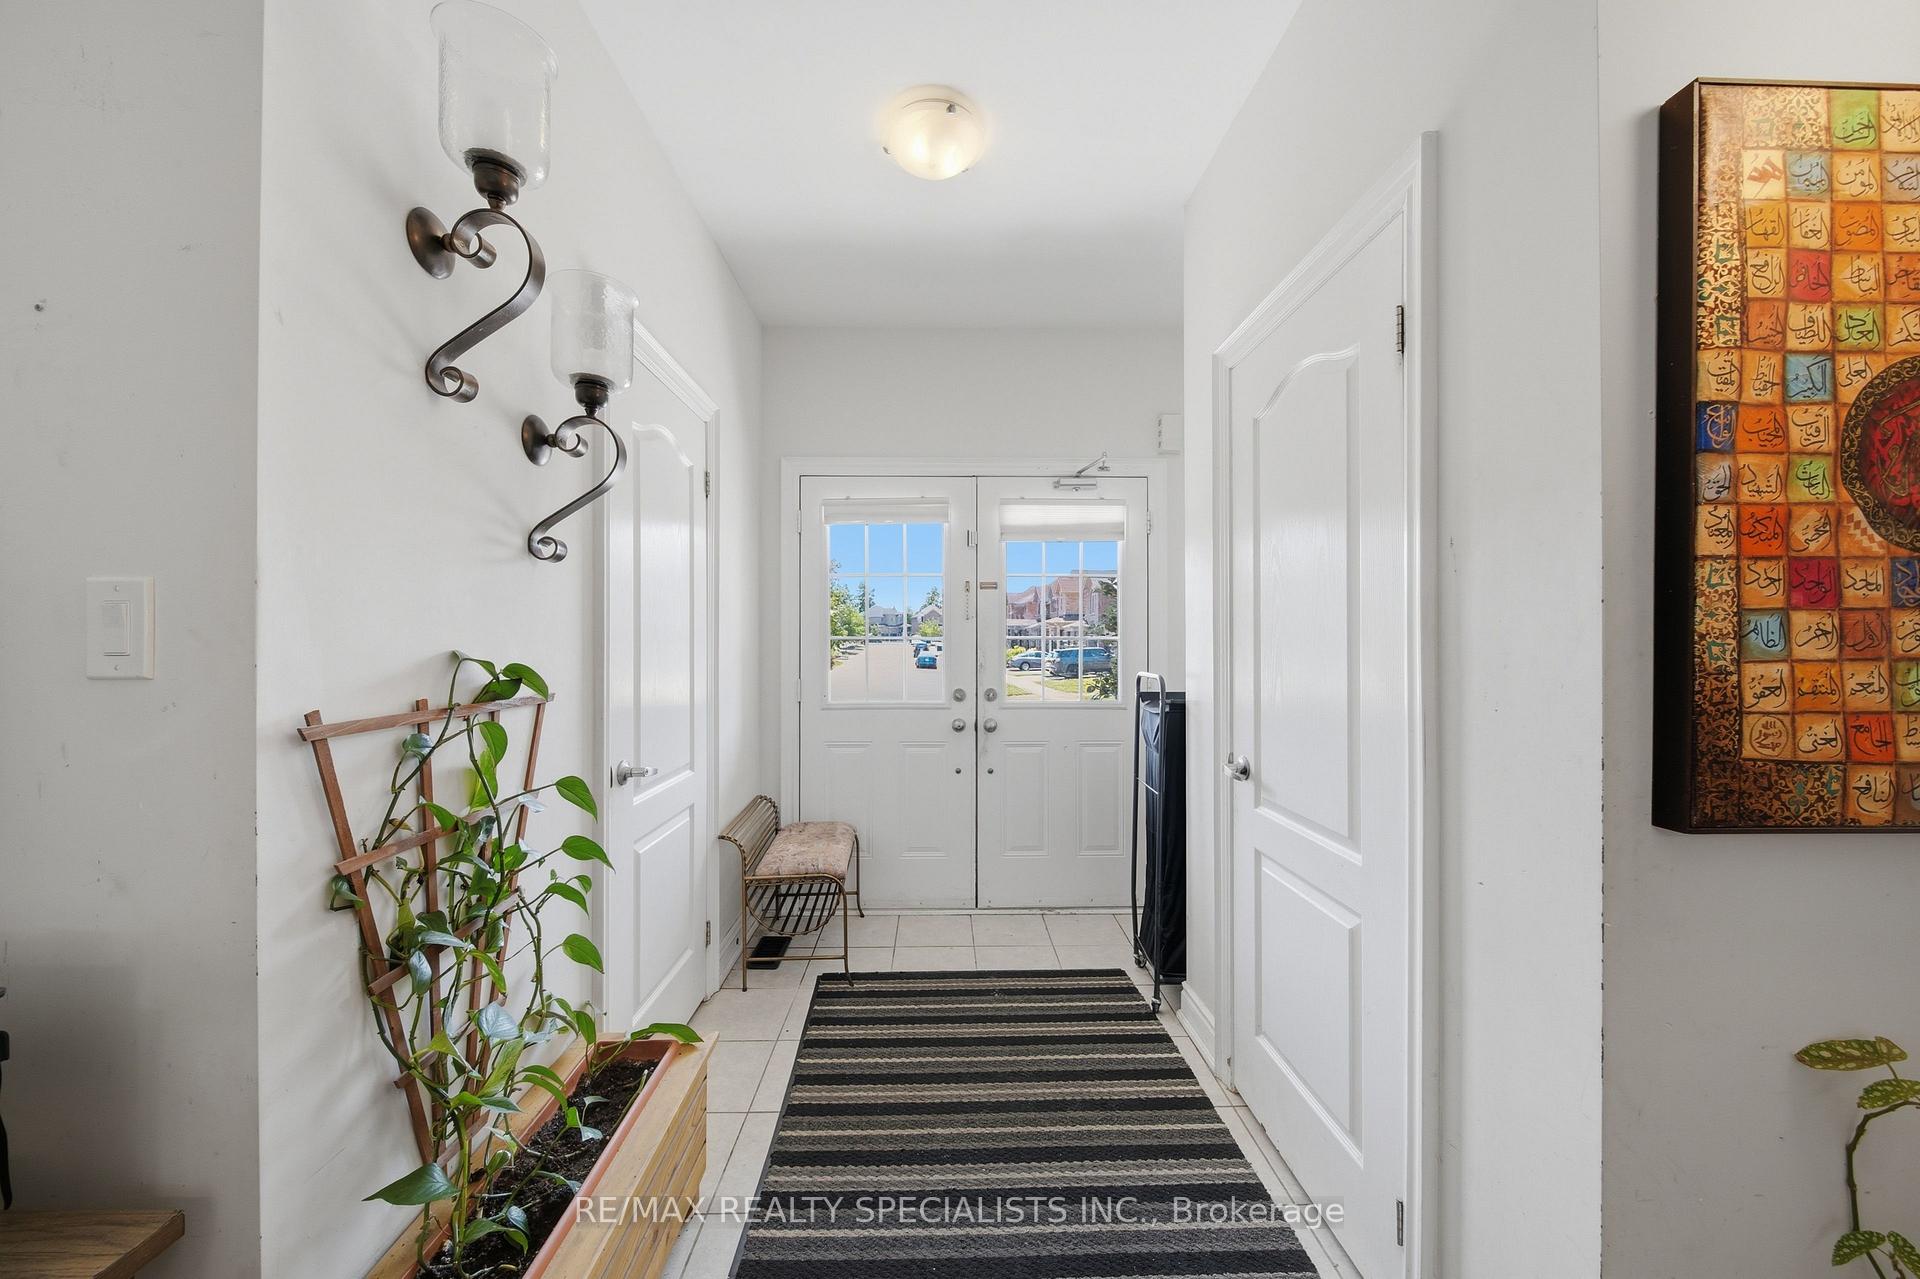
Welcome to this stunning 4-bedroom home in one of Bradford's most sought-after neighbourhoods! Offering 2,368 sq. ft. of beautifully designed living space and built in 2016, this home combines style, comfort, and functionality.The bright open-concept layout features 9-ft smooth ceilings, hardwood flooring throughout and a convenient main floor laundry room. The modern kitchen is complete with granite countertops and plenty of space for cooking and entertaining. Enjoy added privacy with no homes behind.Ideally located close to shopping, banks, recreation centres, schools, the library, public transit, parks, and all the amenities Bradford has to offer, this is a fantastic opportunity to lease a spacious family home in a prime location. Basement is tenanted.
Ask about this home
A HOMEH agent will answer your questions about this home.
Around this home
Daily convenience, out of 100, from the distances below
Schools nearby
School rating, out of 10.
Helpful calculators
Your HOMEH agent

"I would see it this week."