

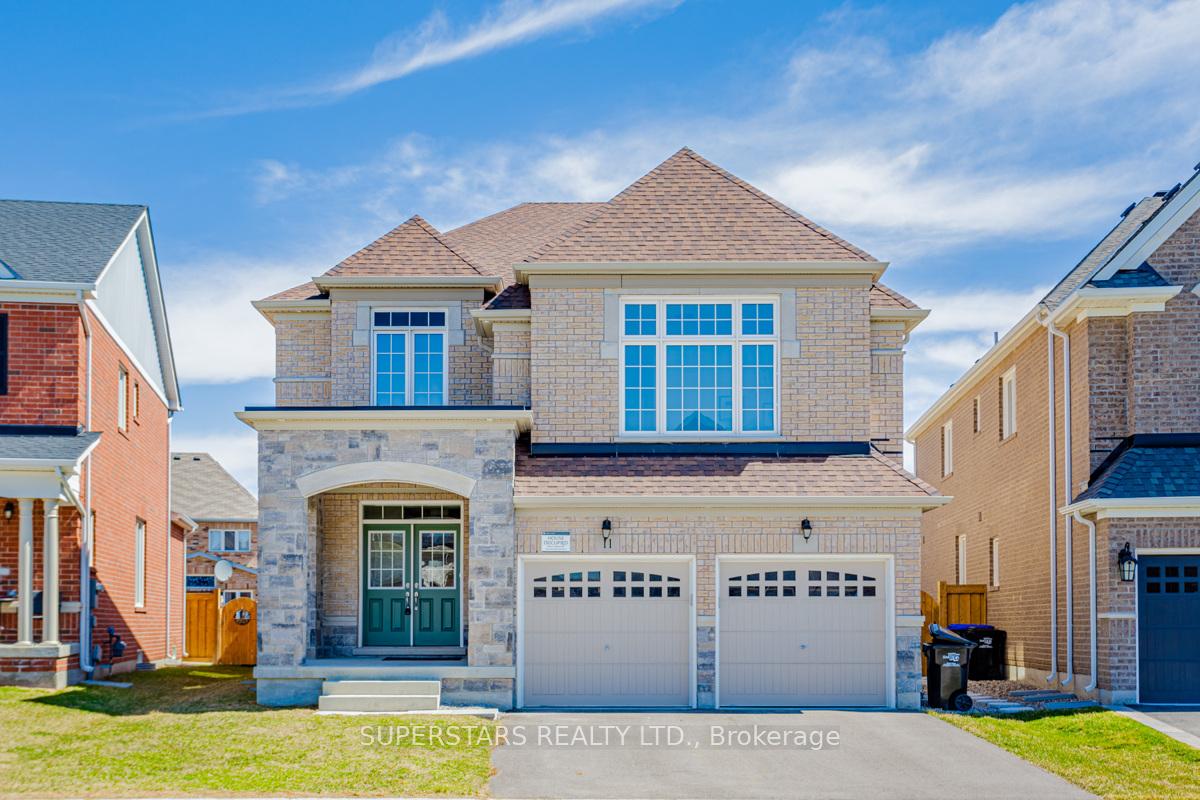
11 Empire Drive
11 Empire Drive
 See all 38 photos
Property history
Facts and features
- BasementUnfinished
- Lot size38 × 129 ft
- Lease term12 months
- FurnishedUnfurnished
- Hardwood floors
- Fireplace
- Central air
The homeDetached, 2-storey, Age 6–15 years
- Type: Detached
- Style: 2-storey
- Age: 6–15 years
- Living space: 3,000–3,500 sq ft
- Basement: Full, unfinished
InsideFireplace Yes, Hardwood, Broadloom, Ensuite, main level
- Fireplace: Yes
- Flooring: Hardwood, Broadloom
- Laundry: Ensuite, main level
- Features: Auto garage door remote
- Rooms above ground: 11
- Bedrooms: 4 + 1 in the basement
- Bathrooms: 4
- Kitchens: 1
- Family room: Yes
Outside and lotBrick, Asphalt shingle, Brick, concrete
- Exterior: Brick
- Roof: Asphalt shingle
- Foundation: Brick, concrete
- Size: 38.29 × 128.87 ft
Parking2 Garage, Built-in, Private
- Spaces: 2 Garage
- Garage: Built-in
- Driveway: Private
Heating, water and powerForced air, gas, Central air, Municipal water
- Heating: Forced air, gas
- Cooling: Central air
- Water: Municipal water
- Sewer: Municipal sewer
Rent and termsRent $3,800 a month, Entire property, Unfurnished
- Rent: $3,800 a month
- Space for rent: Entire property
- Furnished: Unfurnished
- Lease: 12 months
- Rent includes: Parking
- Deposit: Required
- Credit check: Required
- Employment letter: Required
- Rental application: Required
- References: Required
Listing detailsN13636386, Rented, Aug 4, 2026
- MLS® number: N13636386
- Status: Rented
- Listed on: Aug 4, 2026
- Days on market: 24
- Updated: Aug 28, 2026
- Possession: 2026-09-16 / Flexible
- Occupied by: Tenant
- Listing brokerage: SUPERSTARS REALTY LTD.
About this home
11 Empire Drive, Bradford West Gwillimbury (Bradford), ON L3Z 4J1
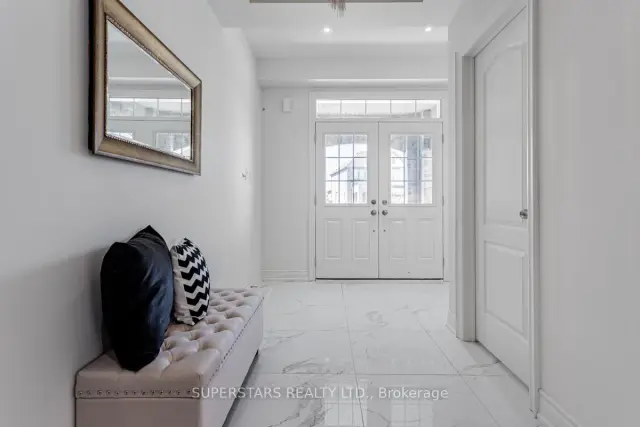
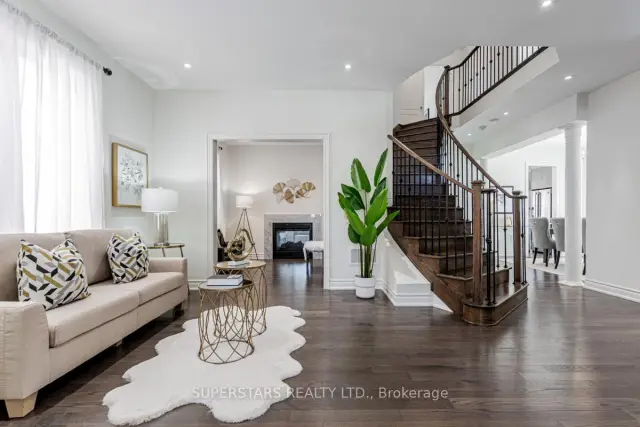
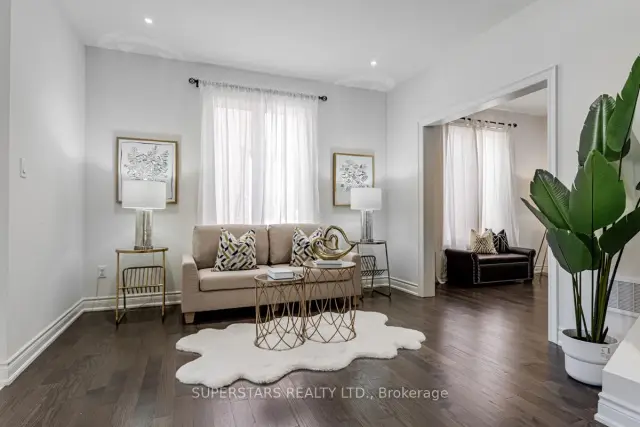
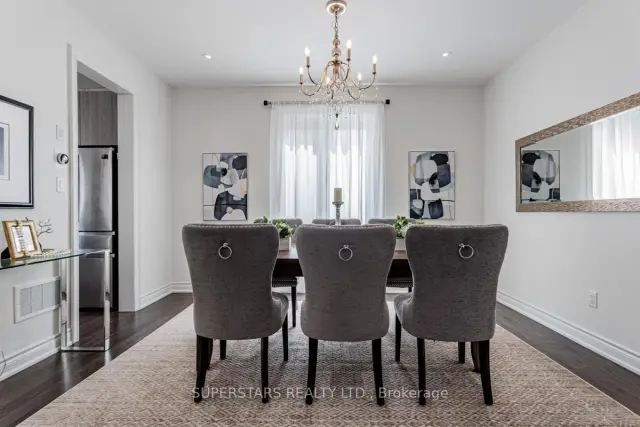
Welcome to 11 Empire Dr, a beautifully maintained home that exemplifies exceptional quality, thoughtful upgrades, situated on an upgraded deeper lot, this residence offers an impressive layout ideal for families seeking space, comfort, and convenience.The main level with a bright foyer leading into a sun-filled living room featuring 9' smooth ceilings and pot lights. A versatile main-floor office with a double-sided fireplace provides the perfect work-from-home space and can easily be converted into a 5th guest bedroom. The highlight of the luxury double staircase with iron pickets-one leading to the bedroom level, and the other to a spacious second-floor family/game room, offering an additional retreat for entertainment or relaxation.The open-concept kitchen features a large island, granite countertops, gas stove, abundant cabinetry, and extra storage closets, seamlessly connecting to the dining area. Hardwood flooring flows throughout the main family room, kitchen, and hallways, creating a cohesive and elegant feel. A functional mud room with laundry provides direct access to the double garage.The upper level offers a well-designed bedroom layout. The primary bedroom includes a 5-piece ensuite with soaker tub and double sinks. The second bedroom features its own 3-piece ensuite, while the third and fourth bedrooms share a convenient Jack-and-Jill bathroom, perfect for families with children and parents in law.Located in a highly accessible neighbourhood with quick driving access to Highway 400, walking distance to plazas, groceries, and shops, and close to Catholic and public schools, this home delivers both comfort and convenience. (photos from old listing*)
Ask about this home
A HOMEH agent will answer your questions about this home.
Around this home
Daily convenience, out of 100, from the distances below
Schools nearby
School rating, out of 10.
Helpful calculators
Your HOMEH agent

"I would see it this week."