

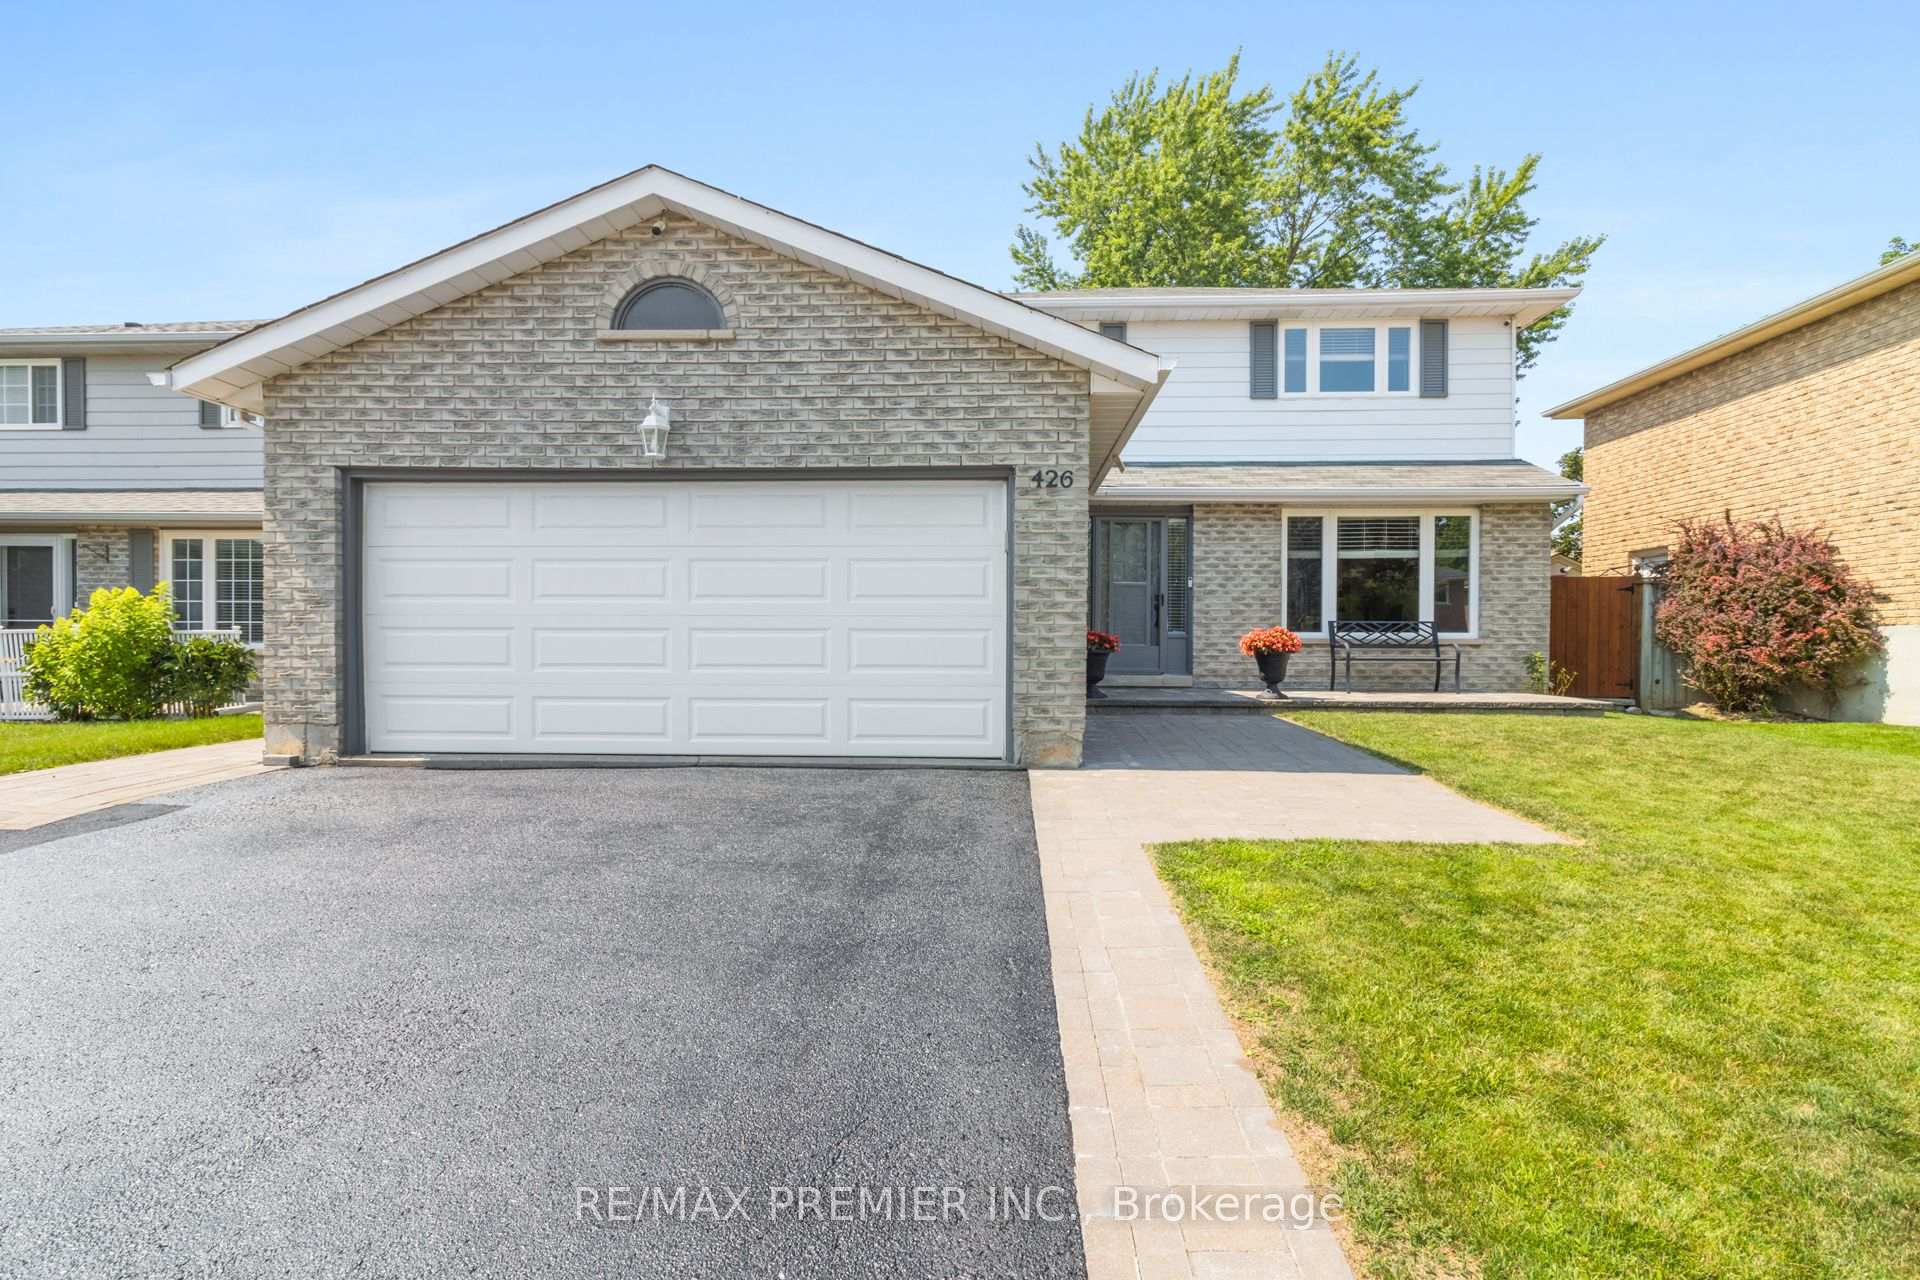
426 Maplegrove Avenue
426 Maplegrove Avenue
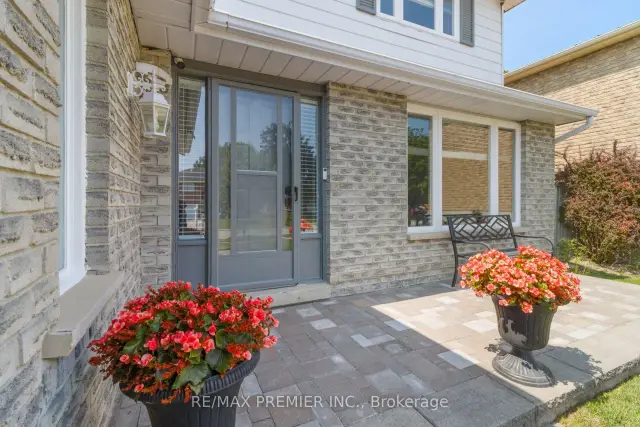
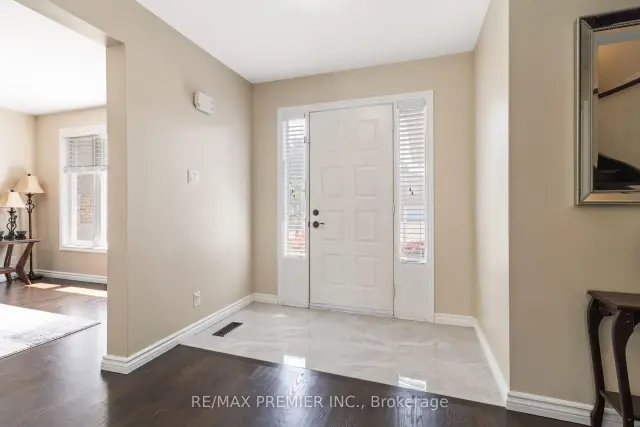
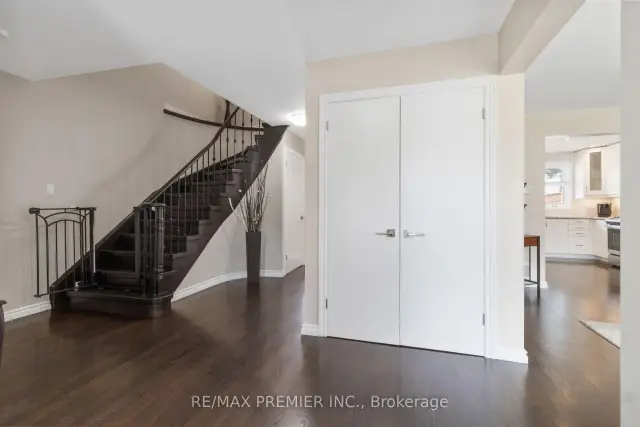
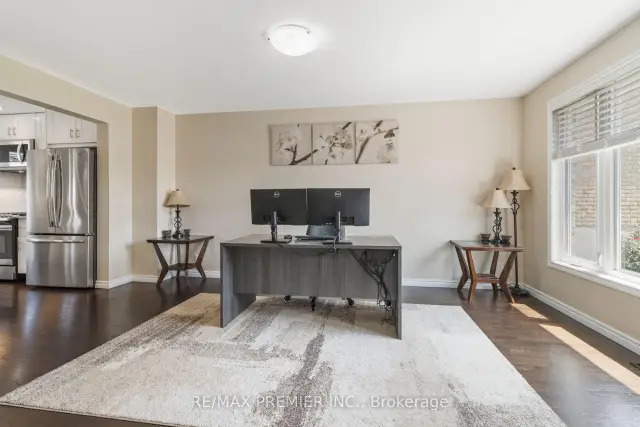 See all 46 photos
Property history
Facts and features
- BasementFinished
- Water, sewerMunicipal
- HeatingForced air
- CoolingCentral air
- Hardwood floors
- Fireplace
- Central air
- Inground pool
The homeDetached, 2-storey, 1,500–2,000 sq ft
- Type: Detached
- Style: 2-storey
- Living space: 1,500–2,000 sq ft
- Basement: Finished
InsideFireplace Yes, Hardwood, Concrete, Porcelain, Rooms above ground 9
- Fireplace: Yes
- Flooring: Hardwood, Concrete, Porcelain
- Rooms above ground: 9
- Rooms in the basement: 4
- Bedrooms: 3 + 2 in the basement
- Bathrooms: 3
- Kitchens: 1
- Family room: Yes
Outside and lotBrick, Unknown, Unknown
- Exterior: Brick
- Roof: Unknown
- Foundation: Unknown
- Pool: Inground
- Size: 49.21 × 114.83 ft
Parking2 Garage, Attached
- Spaces: 2 Garage
- Garage: Attached
Heating, water and powerForced air, gas, Central air, Municipal water
- Heating: Forced air, gas
- Cooling: Central air
- Water: Municipal water
- Sewer: Municipal sewer
Costs and taxesTaxes $5,215 a year, HST No HST, Rental items No
- Taxes, 2026: $5,215 a year
- HST: No HST
- Rental items: No
Included in the saleGe s/s french door fridge with water dispenser; g/e s/s gas stove with griddle; lc s/s dishwasher (2026); l/g s/s microwave; white whirlpool full size front loader washer and dryer; single lever faucet with vegetable spray; window covering and blinds; elf; c. vac & accessories; security cameras and door bell (operated by lorex phone app); fireplace accessories; egdo 1 remote; hot eater tank ac furnace; garden shed; pool heater (2025); pool, Freezer in laundry room; 2 baby gates; fridge, freezer in basement, bbq
- Included: Ge s/s french door fridge with water dispenser; g/e s/s gas stove with griddle; lc s/s dishwasher (2026); l/g s/s microwave; white whirlpool full size front loader washer and dryer; single lever faucet with vegetable spray; window covering and blinds; elf; c. vac & accessories; security cameras and door bell (operated by lorex phone app); fireplace accessories; egdo 1 remote; hot eater tank ac furnace; garden shed; pool heater (2025); pool
- Not included: Freezer in laundry room; 2 baby gates; fridge, freezer in basement, bbq
Listing detailsN13636968, Sold, Aug 4, 2026
- MLS® number: N13636968
- Status: Sold
- Listed on: Aug 4, 2026
- Days on market: 13
- Updated: Aug 17, 2026
- Possession: 2026-12-31 / 60-89 days
- Occupied by: Owner
- Listing brokerage: RE/MAX PREMIER INC.
About this home
426 Maplegrove Avenue, Bradford West Gwillimbury (Bradford), ON L3Z 2V4
One of Bradford's most desirable family friendly neighborhoods, where small-town charm meets exceptional convenience. Situated just 35 miles north of downtown Toronto, Bradford is renovated for its welcoming community, excellent schools, beautiful parks, arenas, community centers, for its welcoming community, excellent schools, beautiful parks, arenas, community centers, sports fields, and outstanding recreational facilities. Families enjoy access to public Catholic, and French Immersion schools, while commuters appreciate easy access to Highway 400 and the exciting future Highway 413 and Bradford Bypass, making travel throughout the GTA even more convenient. This beautifully renovated detached home offers the perfect blend of style, comfort, and functionality with 3+2 spacious bedrooms and generous living space designed for comfort, and functionality with 3+1 spacious bedrooms and generous living space designed for today's modern family. Bright, inviting principal rooms are enhanced with smooth ceilings, numerous pot lights, elegant trim work, and quality finishes throughout. The stunning renovated kitchen is the heart of the home, featuring custom cabinetry, a gorgeous pantry, under-cabinet lighting, The inviting family room showcases elegant wainscoting and a striking porcelain fireplace surround & gas fireplace while new patio doors lead to your own private backyard retreat. Escape to a spectacular outdoor oasis complete with a heated inground swimming pool, expansive deck, interlock patio, and beautifully landscaped perennial gardens-perfect for entertaining family and friends or simply relaxing all summer long. The professionally finished basement provides outstanding additional living space with waterproof laminate flooring over a premium blue membrane underlay, abundant pot lighting and two additional bedrooms, making it ideal for extended family, guests, a home office, gym or recreation area. +++
Ask about this home
A HOMEH agent will answer your questions about this home.
Around this home
Daily convenience, out of 100, from the distances below
Schools nearby
School rating, out of 10.
Helpful calculators
Your HOMEH agent

"Priced 5% over the Hestimate. I would see it this week."