

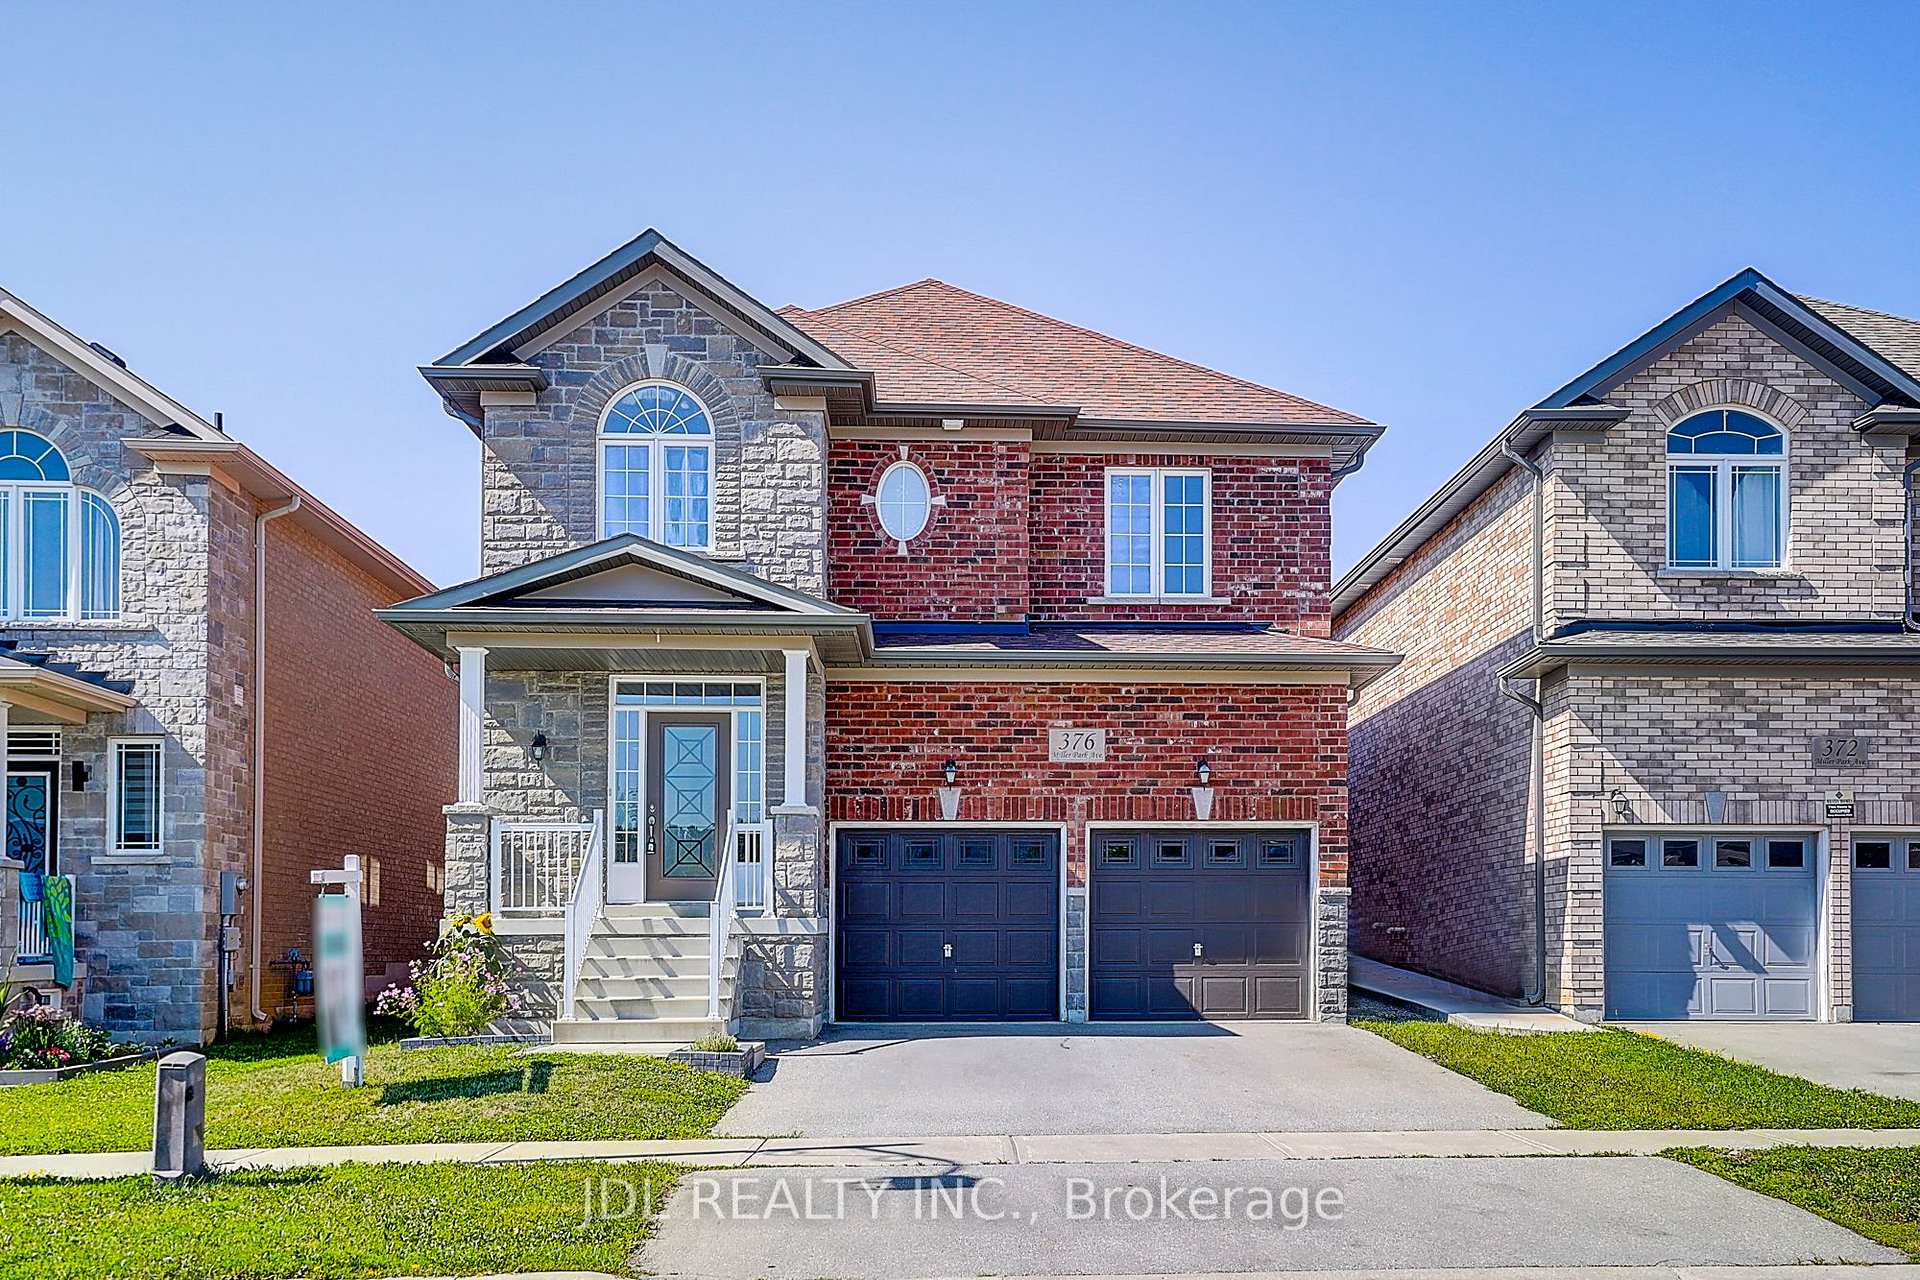
376 Miller Park Avenue
376 Miller Park Avenue
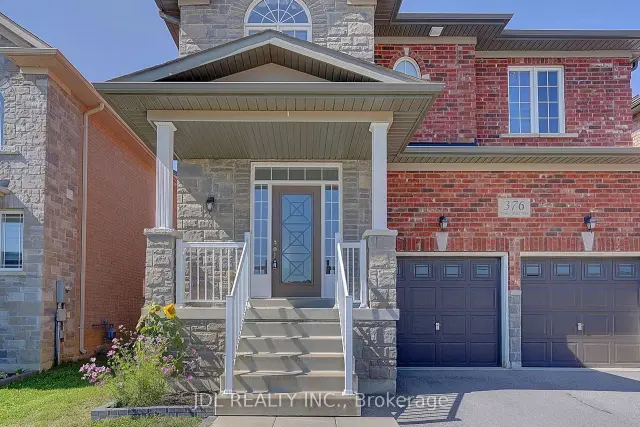
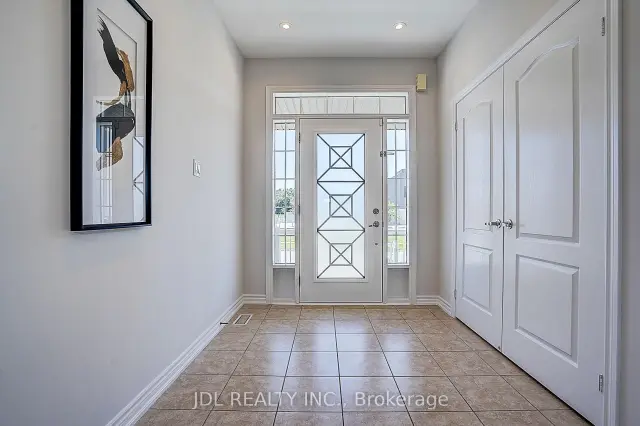
 See all 50 photos
Property history
Facts and features
- BasementFull
- Age of home6–15 years
- Water, sewerMunicipal
- HeatingForced air
- Hardwood floors
- Fireplace
- Central air
The homeDetached, 2-storey, Age 6–15 years
- Type: Detached
- Style: 2-storey
- Age: 6–15 years
- Living space: 3,000–3,500 sq ft
- Basement: Full
InsideFireplace Yes, Ceramic, Hardwood, Upper level
- Fireplace: Yes
- Flooring: Ceramic, Hardwood
- Laundry: Upper level
- Features: Other
- Rooms above ground: 8
- Bedrooms: 4
- Bathrooms: 4
- Kitchens: 1
- Family room: Yes
Outside and lotBrick, stone, Asphalt shingle, Concrete
- Exterior: Brick, stone
- Roof: Asphalt shingle
- Foundation: Concrete
- Size: 39.37 × 111.55 ft
Parking2 Garage, Built-in, Private double
- Spaces: 2 Garage
- Garage: Built-in
- Driveway: Private double
Heating, water and powerForced air, gas, Central air, Municipal water
- Heating: Forced air, gas
- Cooling: Central air
- Water: Municipal water
- Sewer: Municipal sewer
Costs and taxesTaxes $7,234 a year, HST No HST, Hot water tank
- Taxes, 2026: $7,234 a year
- HST: No HST
- Rental items: Hot water tank
Included in the saleAll existing appliances, a/c, furnace, lighting fixtures.
- Included: All existing appliances, a/c, furnace, lighting fixtures.
Listing detailsN13645372, Sold, Aug 6, 2026
- MLS® number: N13645372
- Status: Sold
- Listed on: Aug 6, 2026
- Days on market: 13
- Updated: Aug 19, 2026
- Possession: 2026-09-01 / Immediate
- Occupied by: Vacant
- Listing brokerage: JDL REALTY INC.
About this home
376 Miller Park Avenue, Bradford West Gwillimbury (Bradford), ON L3Z 3J2
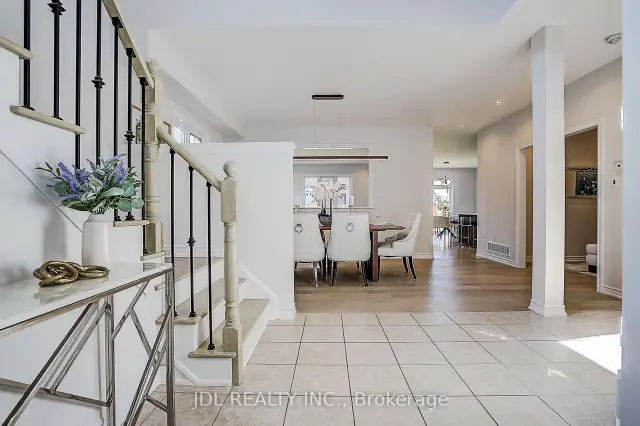
Welcome to this stunning move-in ready detached home located in one of the area's most sought-after family-friendly communities. Offering approximately 3,050 sqft. of beautifully designed living space (as per MPAC), this home features a bright, functional, and exceptionally well-proportioned layout filled with natural light. The elegant main floor showcases smooth ceilings, extensive pot lights, upgraded designer light fixtures, and engineered hardwood flooring throughout, complemented by upgraded solid hardwood staircases with modern wrought-iron pickets. The spacious open-concept living and dining areas flow seamlessly into the contemporary kitchen, featuring stainless steel appliances, a large center island, and abundant cabinetry-perfect for both everyday living and entertaining. A dedicated main-floor home office provides the ideal work-from-home space. Upstairs, the oversized primary retreat offers a walk-in closet and a luxurious 5-piece ensuite, while the convenient second-floor laundry room adds to the home's practical design. Meticulously maintained and truly move-in ready, this exceptional home is ideally situated just minutes from top-rated schools, parks, restaurants, supermarkets, GO Station, and convenient access to Highways 400 and 404. A perfect opportunity to enjoy modern family living in an unbeatable location.
Ask about this home
A HOMEH agent will answer your questions about this home.
Around this home
Daily convenience, out of 100, from the distances below
Schools nearby
School rating, out of 10.
Helpful calculators
Your HOMEH agent

"Priced 3% over the Hestimate. I would see it this week."