

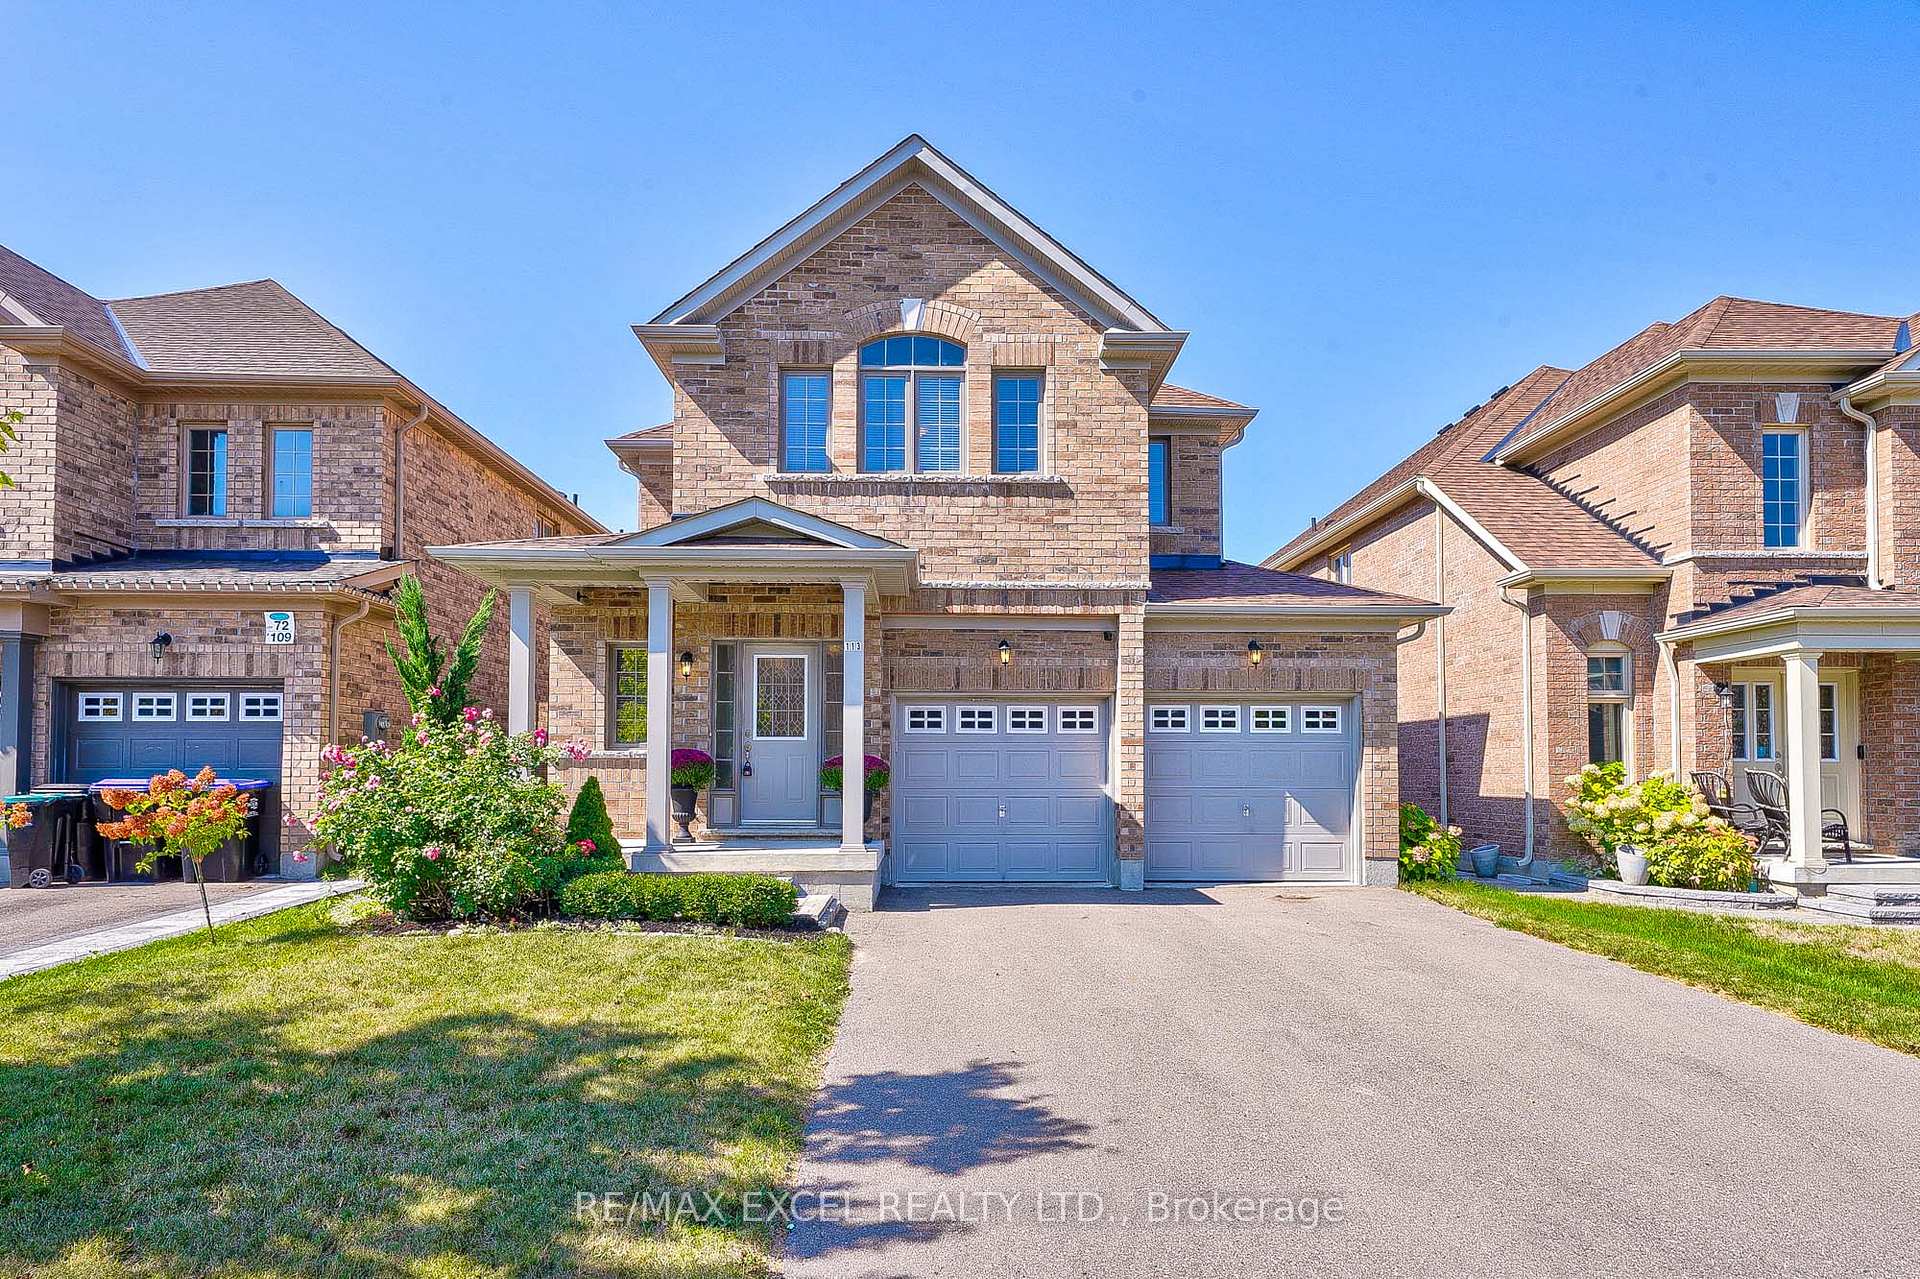
113 Milby Crescent
113 Milby Crescent
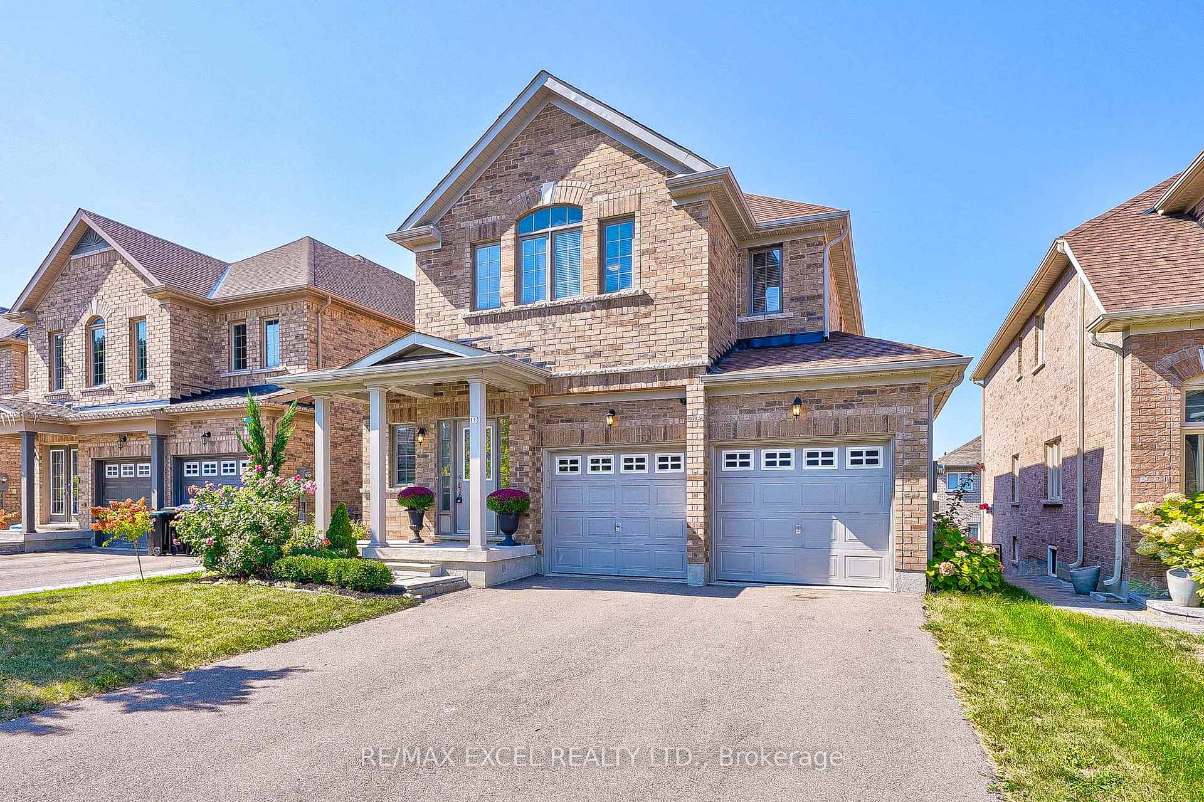
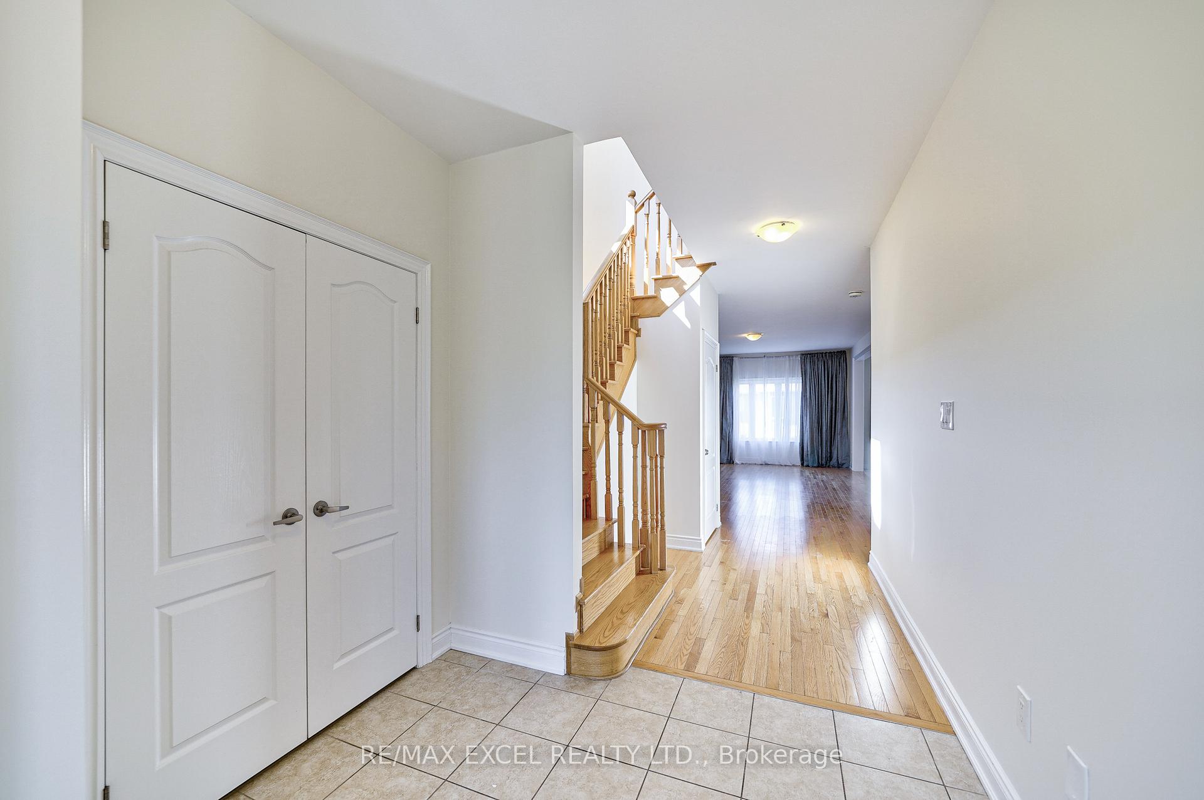
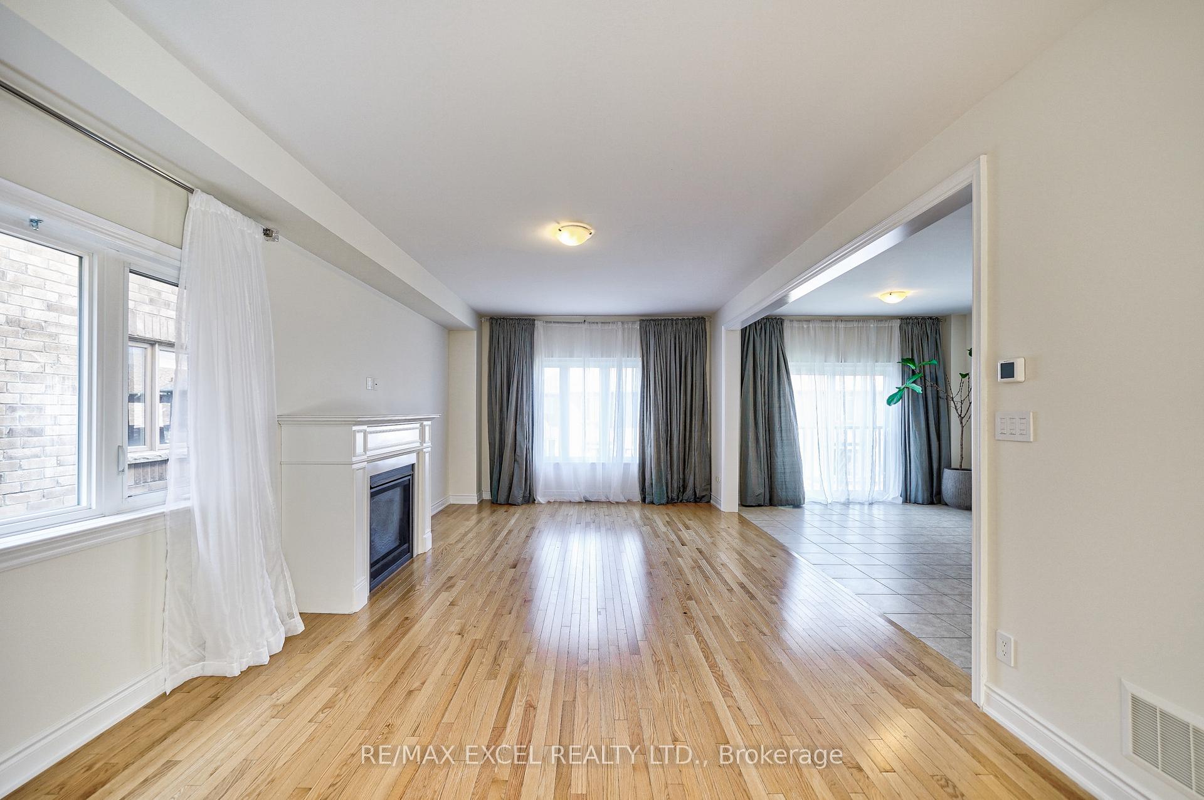
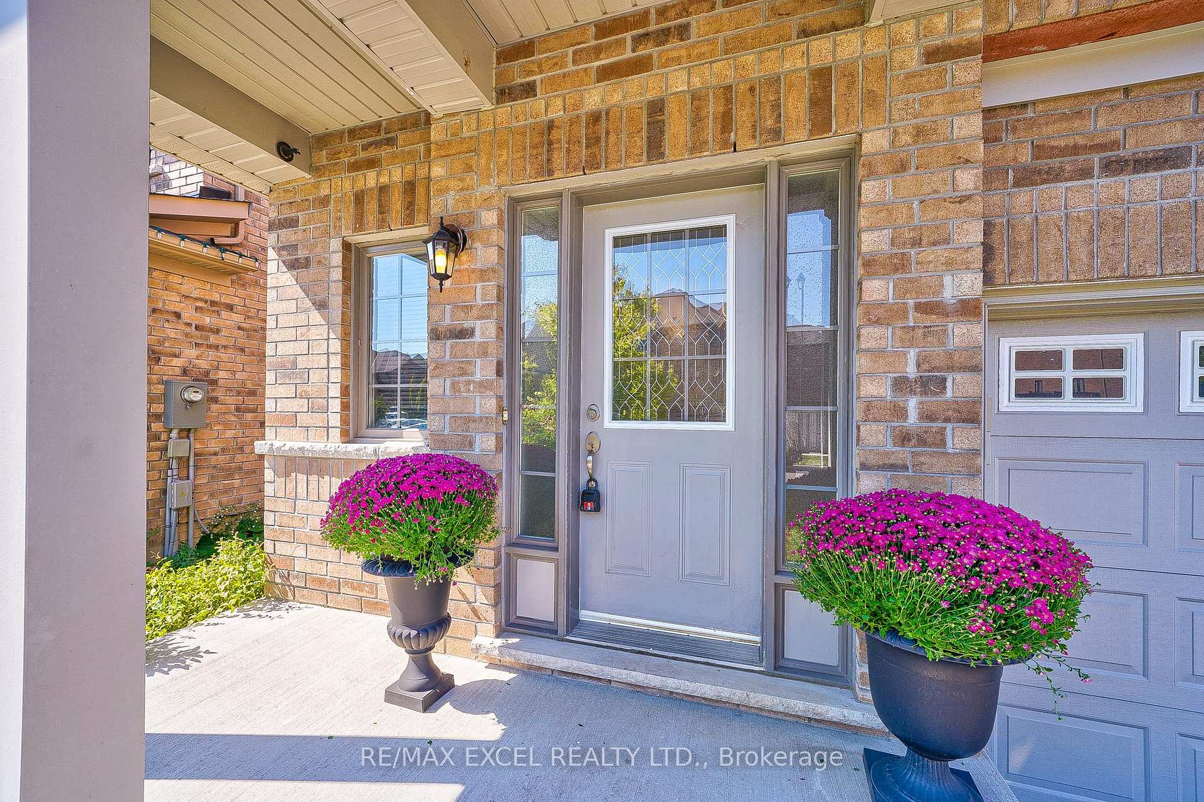 See all 34 photos
Property history
Facts and features
- BasementUnfinished
- Lot size39 × 108 ft
- Lease term12 months
- FurnishedUnfurnished
- Hardwood floors
- Fireplace
- Central air
The homeDetached, 2-storey, Unfinished
- Type: Detached
- Style: 2-storey
- Basement: Unfinished
InsideFireplace Yes, Hardwood, Tile, Broadloom, Ensuite
- Fireplace: Yes
- Flooring: Hardwood, Tile, Broadloom
- Laundry: Ensuite
- Rooms above ground: 8
- Bedrooms: 4
- Bathrooms: 3
- Kitchens: 1
Outside and lotBrick, Shingles, Concrete
- Exterior: Brick
- Roof: Shingles
- Foundation: Concrete
- Size: 39.38 × 108.33 ft
Parking4 Parking, Attached, Private
- Spaces: 4 Parking
- Garage: Attached
- Driveway: Private
Heating, water and powerForced air, gas, Central air, Municipal water
- Heating: Forced air, gas
- Cooling: Central air
- Water: Municipal water
- Sewer: Municipal sewer
Rent and termsRent $3,380 a month, Main, 2nd floor, Unfurnished
- Rent: $3,380 a month
- Space for rent: Main, 2nd floor
- Furnished: Unfurnished
- Lease: 12 months
- Paid: Monthly
- Rent includes: Common elements, parking
- Deposit: Required
- Credit check: Required
- Employment letter: Required
- Rental application: Required
- References: Required
- Rental items: Hwt
IncludedFridge, stove, hood fan, dishwasher, washer, dryer, Not included No garage use, no basement use
- Included: Fridge, stove, hood fan, dishwasher, washer, dryer
- Not included: No garage use, no basement use
Listing detailsN9416644, Rented, Oct 18, 2024
- MLS® number: N9416644
- Status: Rented
- Listed on: Oct 18, 2024
- Days on market: 35
- Updated: Nov 22, 2024
- Possession: 2024-10-15 / October 15, 2024
- Occupied by: Vacant
- Listing brokerage: RE/MAX EXCEL REALTY LTD.
About this home
113 Milby Crescent, Bradford West Gwillimbury (Bradford), ON L3Z 0X8
Welcome to this bright and spacious 4-bedroom home on a quiet crescent in Bradford, close to Highway 400, shopping plazas, schools, parks, playgrounds, and community centers. This well-maintained detached home features 3 bathrooms, a generous driveway and an inviting living room with a cozy fireplace. The modern kitchen boasts granite countertops, stainless steel appliances, ample cabinetry, and a bright breakfast room. The airy, light-filled interior highlights a beautiful wood staircase. The main level offers spacious principal rooms, including a living/dining area. Retreat to the enormous primary bedroom, complete with a walk-in closet and a large ensuite. The first floor provides the added convenience of a laundry room. Step outside to enjoy the fully fenced backyard, perfect for outdoor entertaining. Tenants must have a good credit score and verifiable employment. Please note that garage and basement use are not included. Credit checks will be conducted by the listing agent for selected tenants. Not including the basement or Garage.
Ask about this home
A HOMEH agent will answer your questions about this home.
Around this home
Daily convenience, out of 100, from the distances below
Schools nearby
School rating, out of 10.
Helpful calculators
Your HOMEH agent

"I would see it this week."