

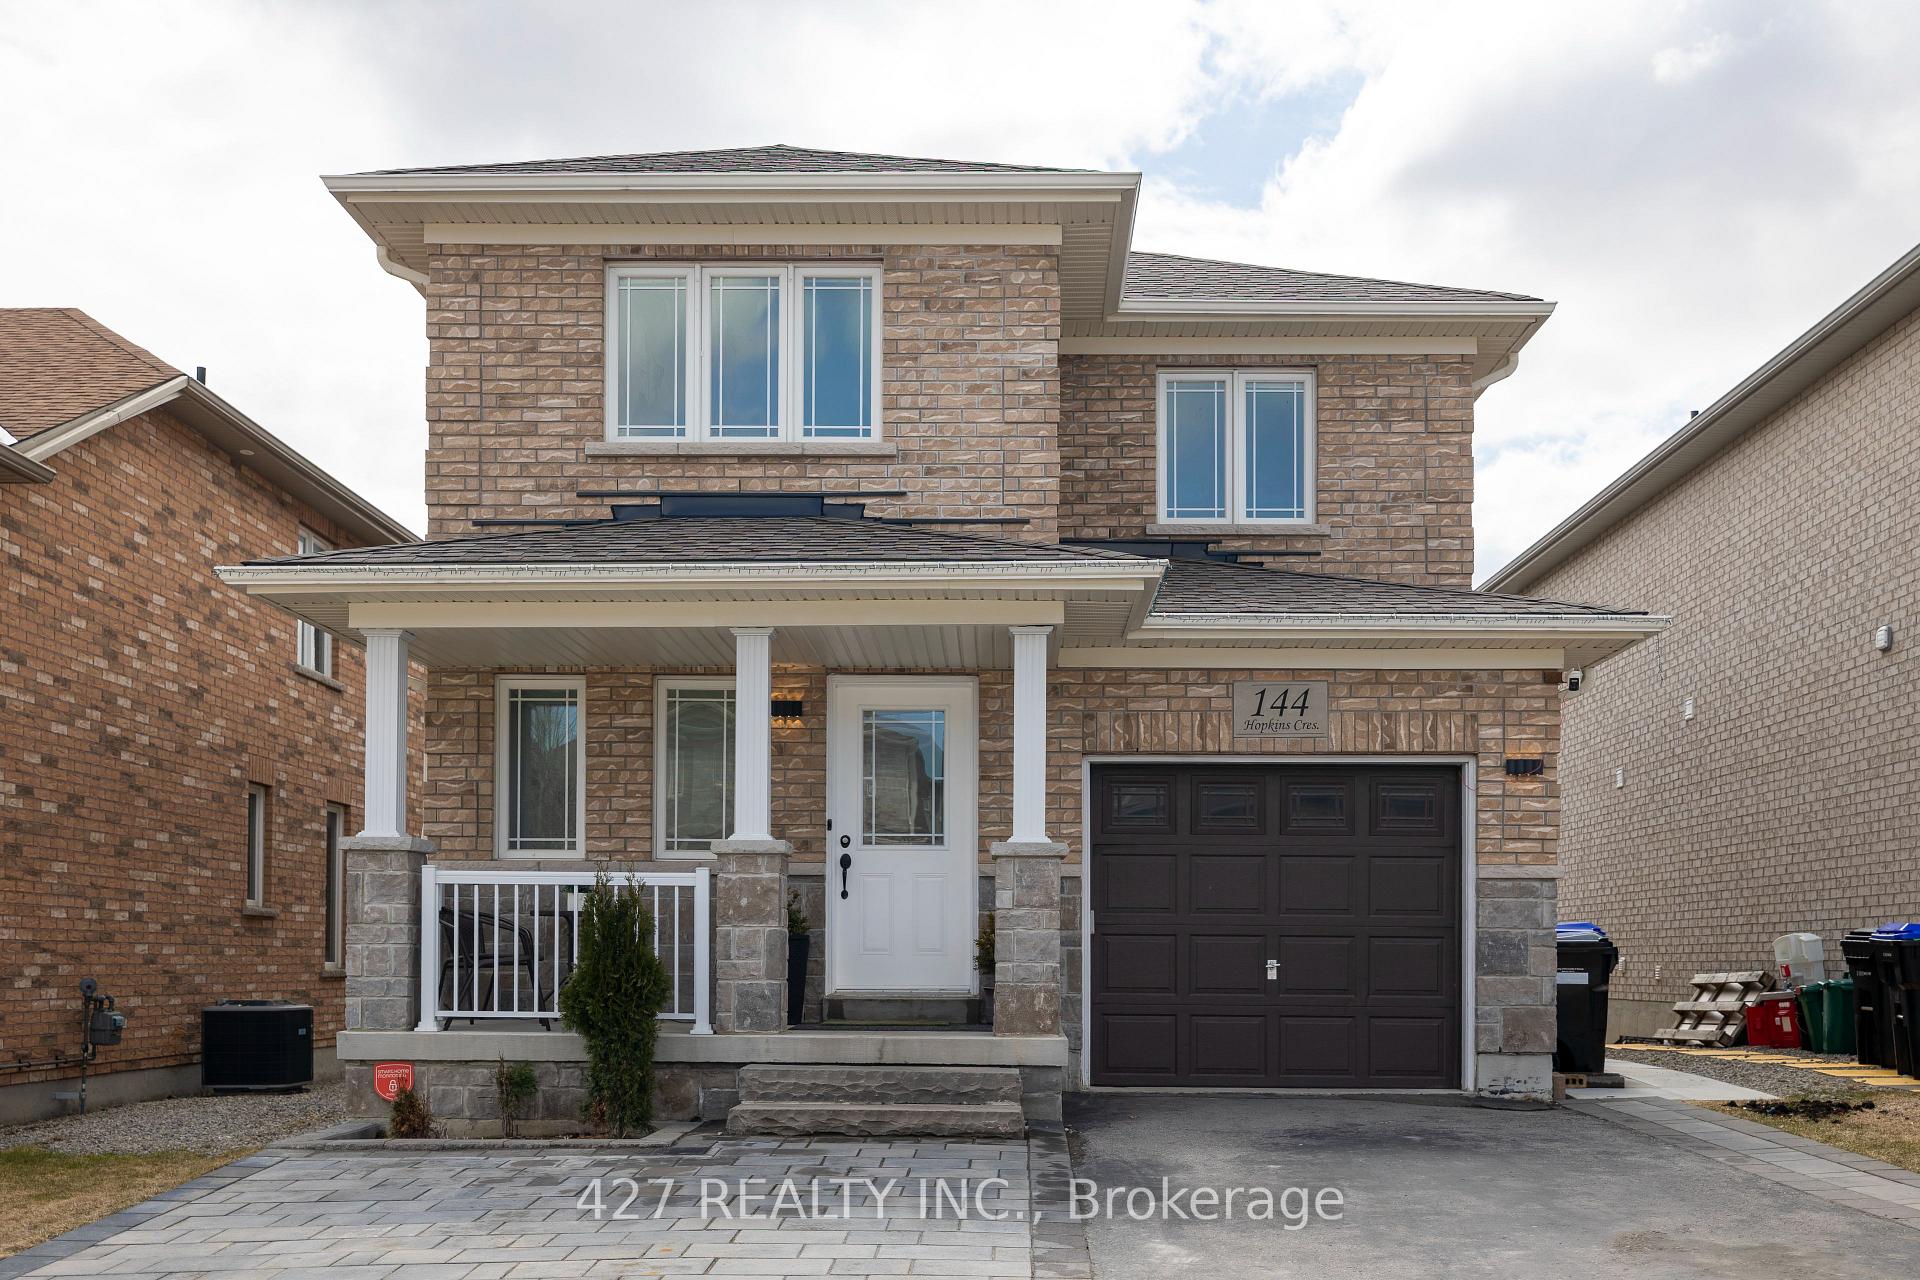
144 Hopkins Cres N
144 Hopkins Cres N
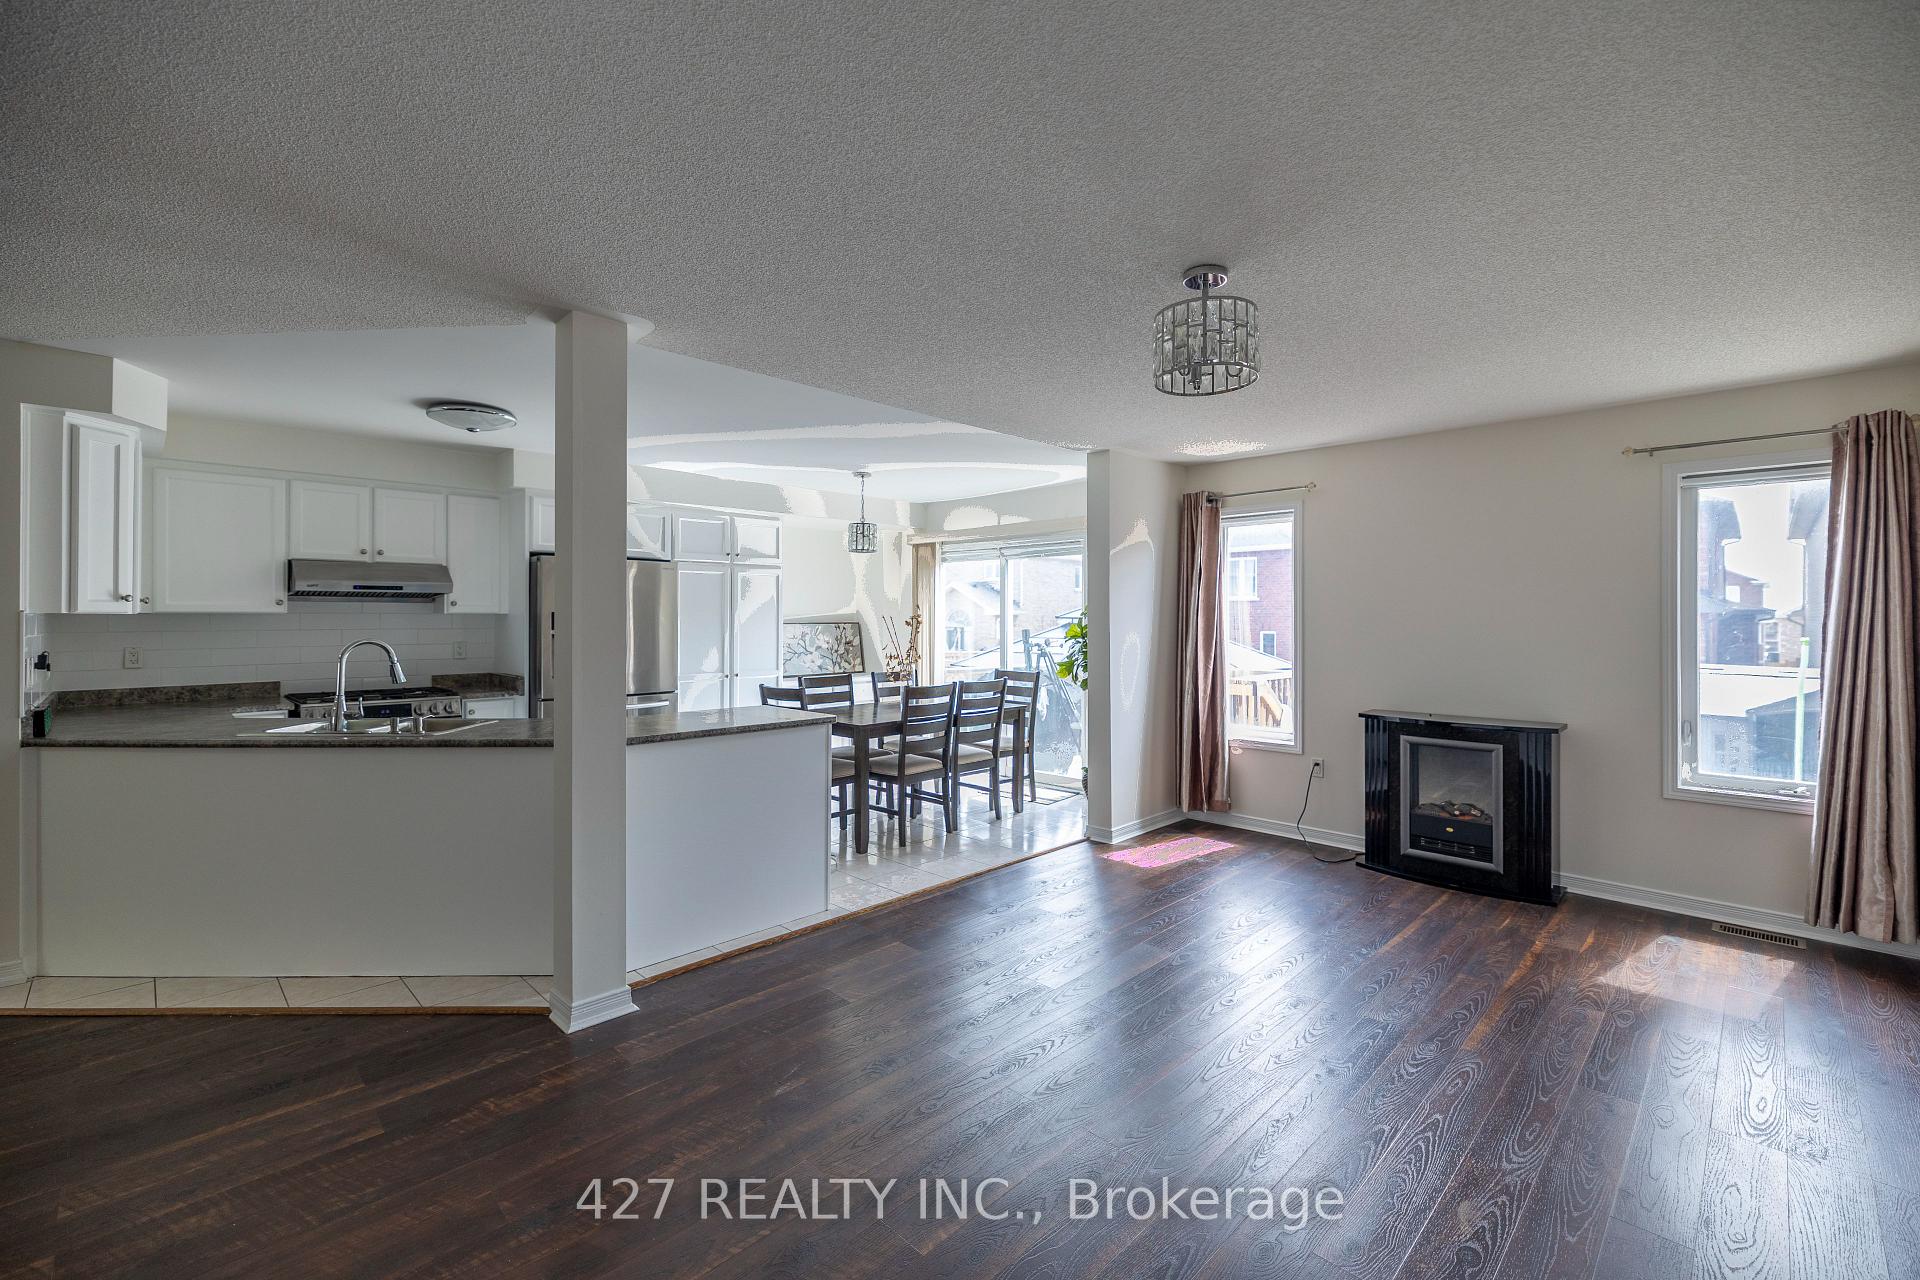 See all 19 photos
Property history
Facts and features
- BasementWalk-out
- Lease term12 months
- FurnishedUnfurnished
- LaundryIn area
- Separate entrance
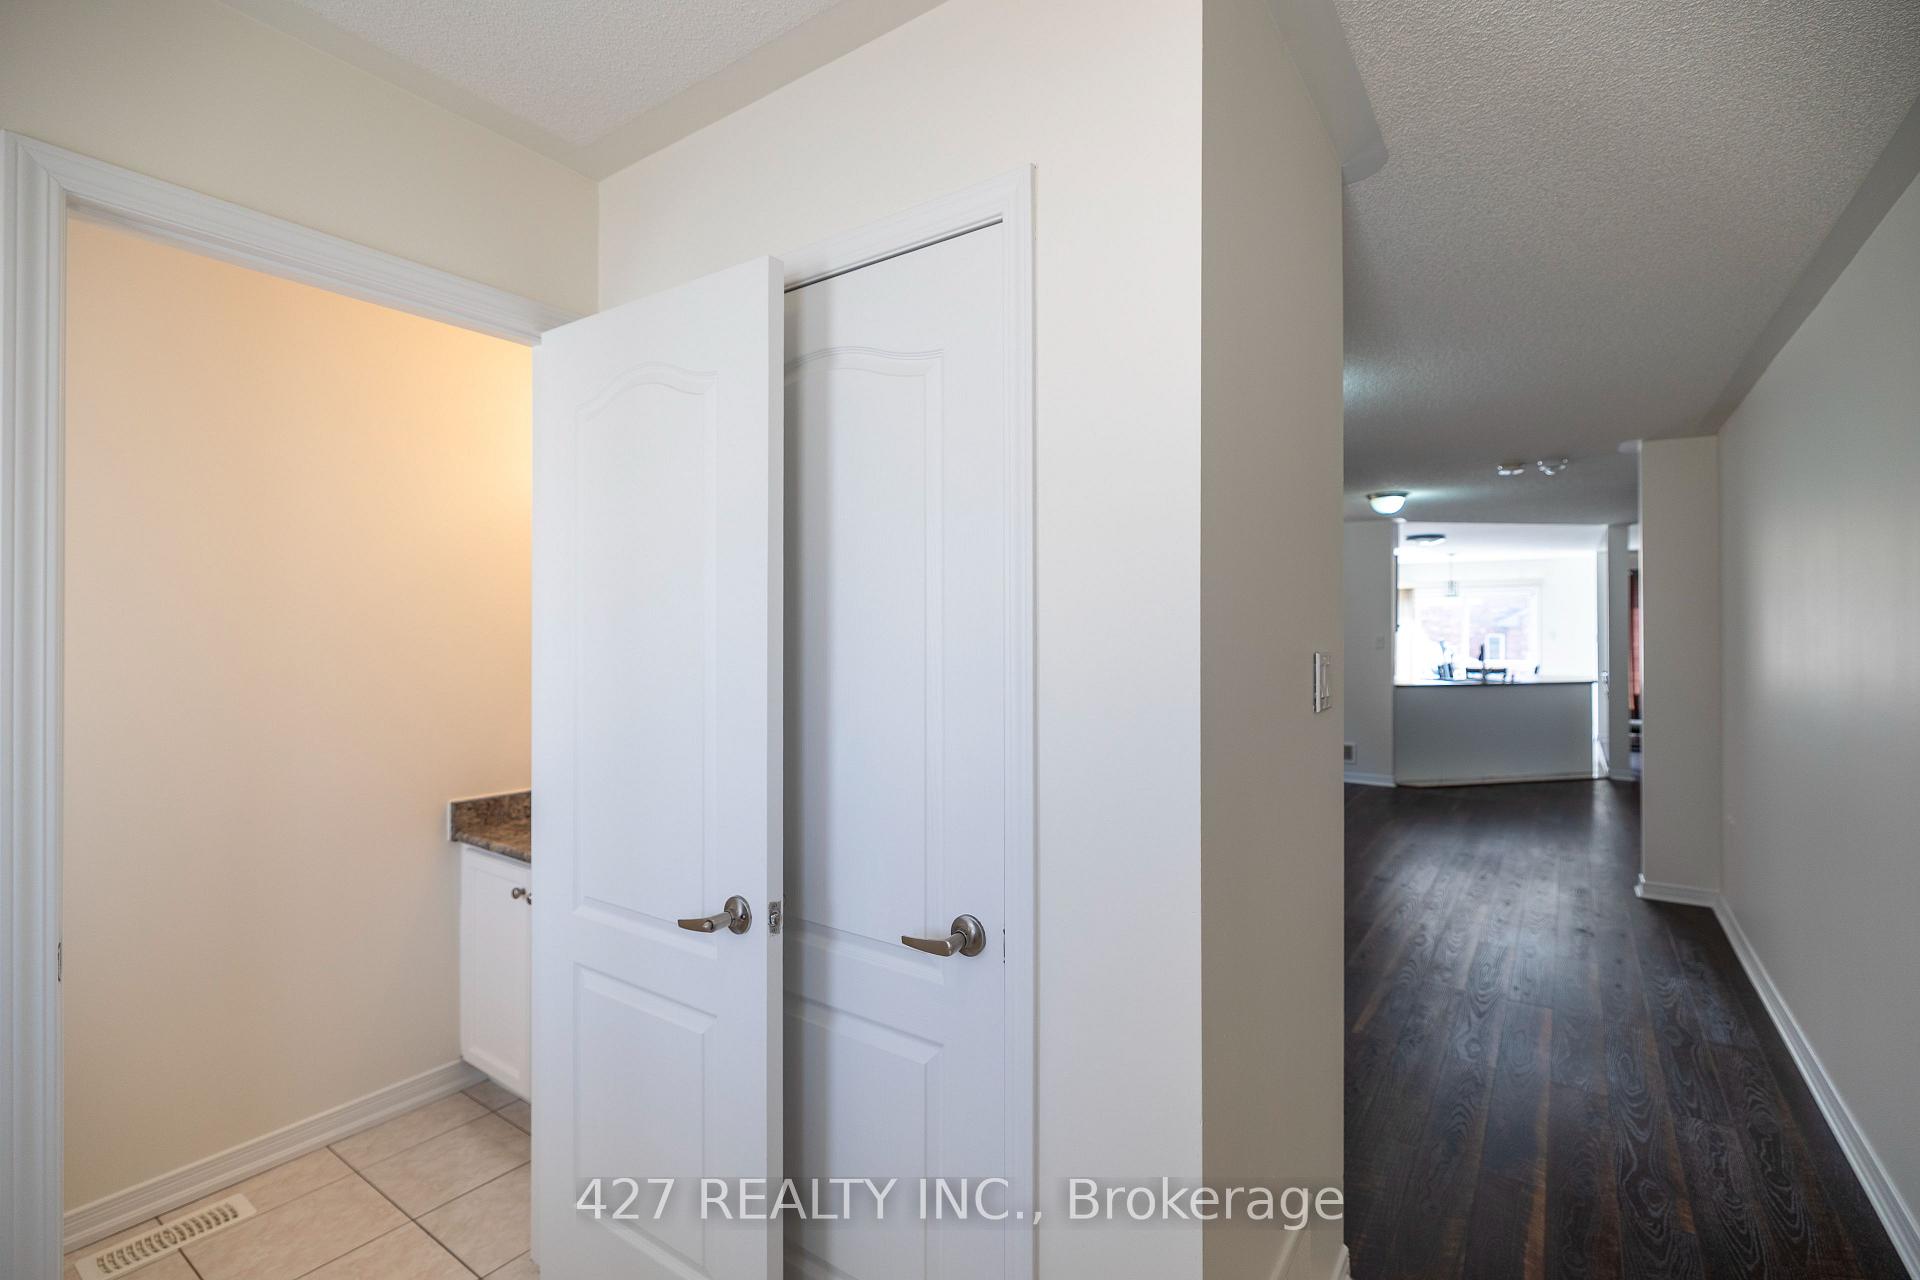
- Hardwood floors
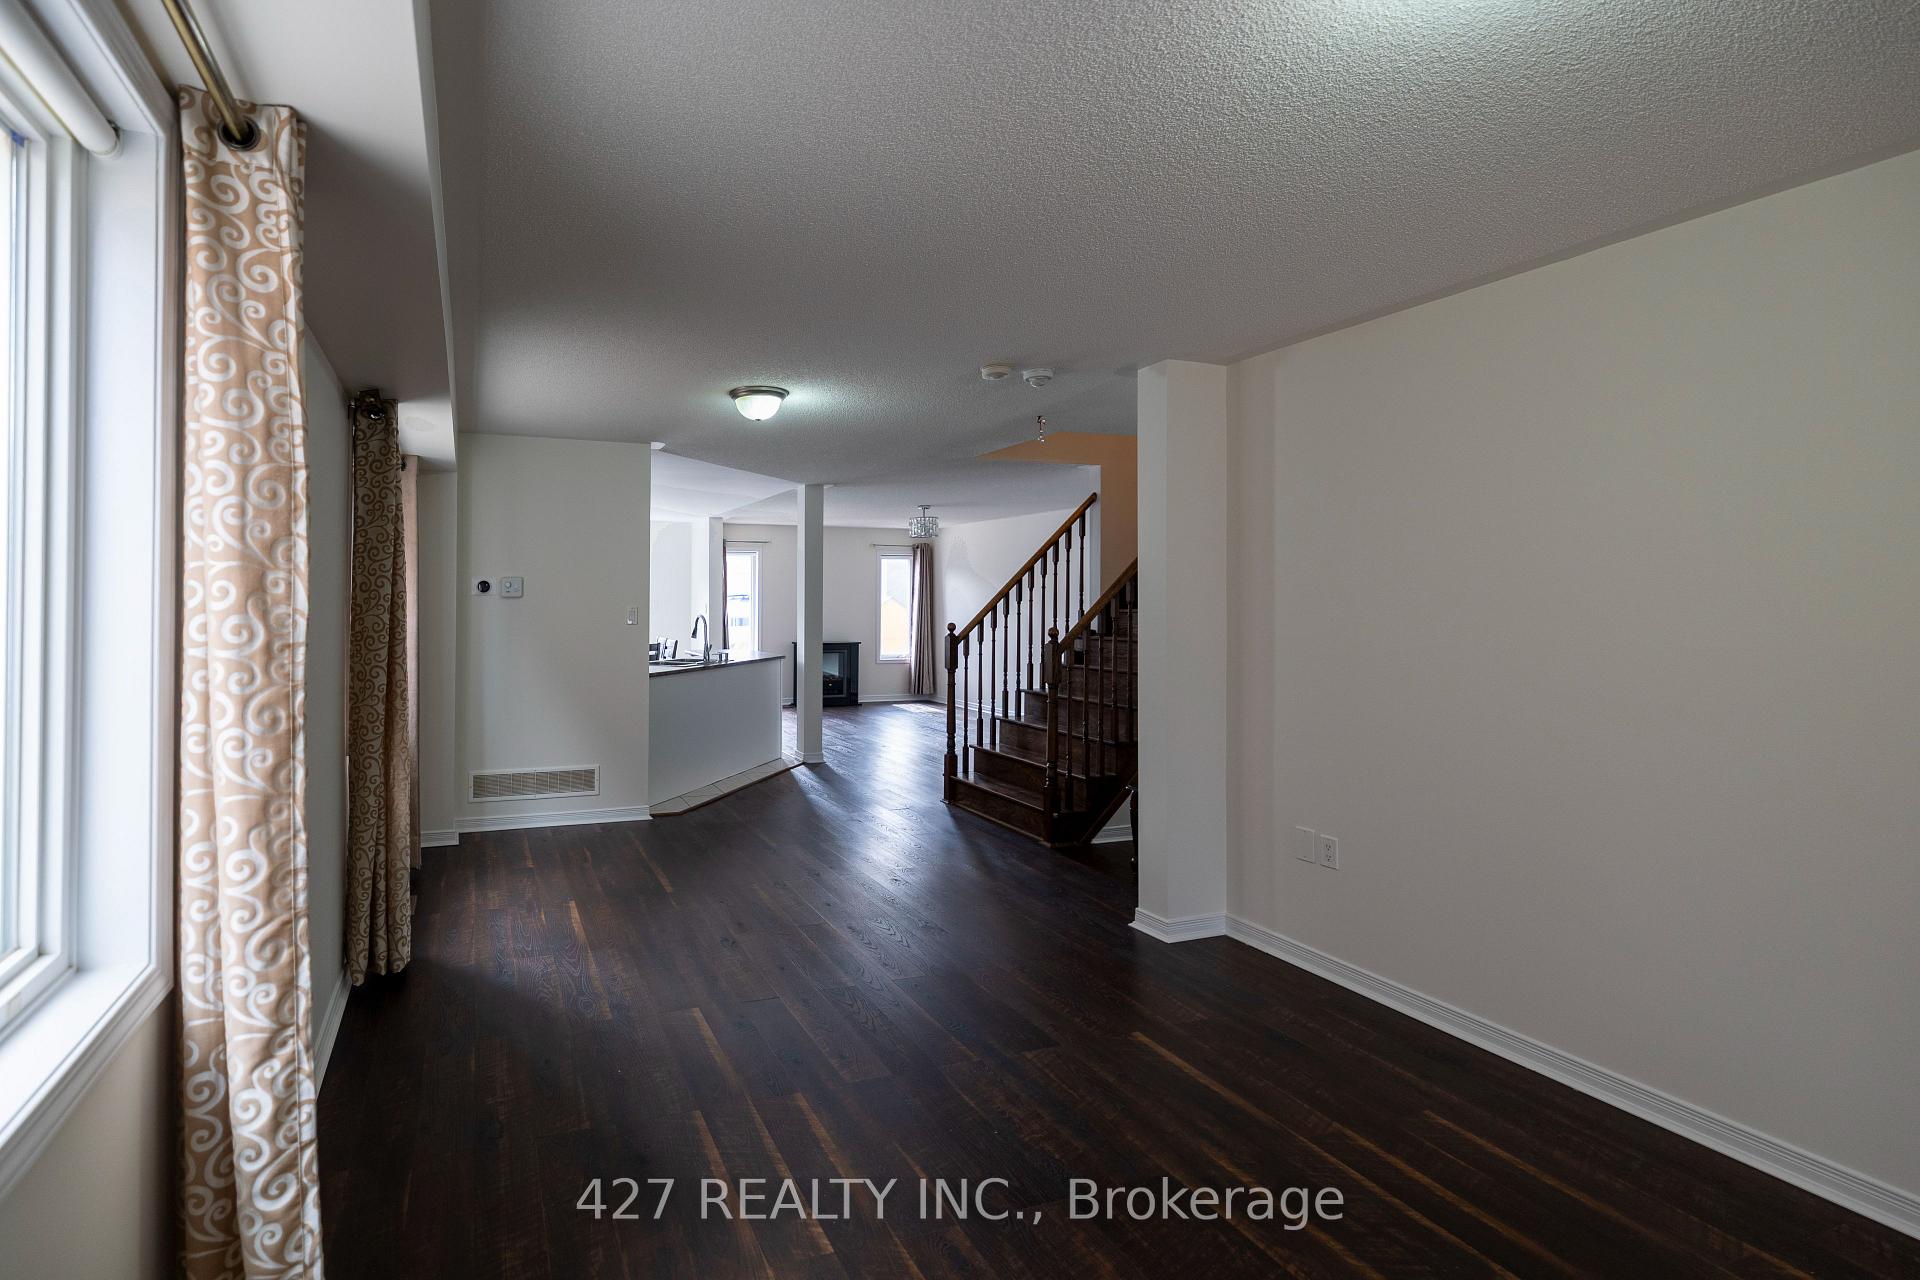
- Fireplace
- Central air
The homeDetached, 2-storey, Finished with walk-out, separate entrance
- Type: Detached
- Style: 2-storey
- Basement: Finished with walk-out, separate entrance
InsideFireplace Yes, Hardwood, Tile, Vinyl, In area, upper level
- Fireplace: Yes
- Flooring: Hardwood, Tile, Vinyl
- Laundry: In area, upper level
- Features: Auto garage door remote, carpet free, on demand water heater, water softener
- Security: Carbon monoxide detectors
- Rooms above ground: 9
- Bedrooms: 4
- Bathrooms: 6
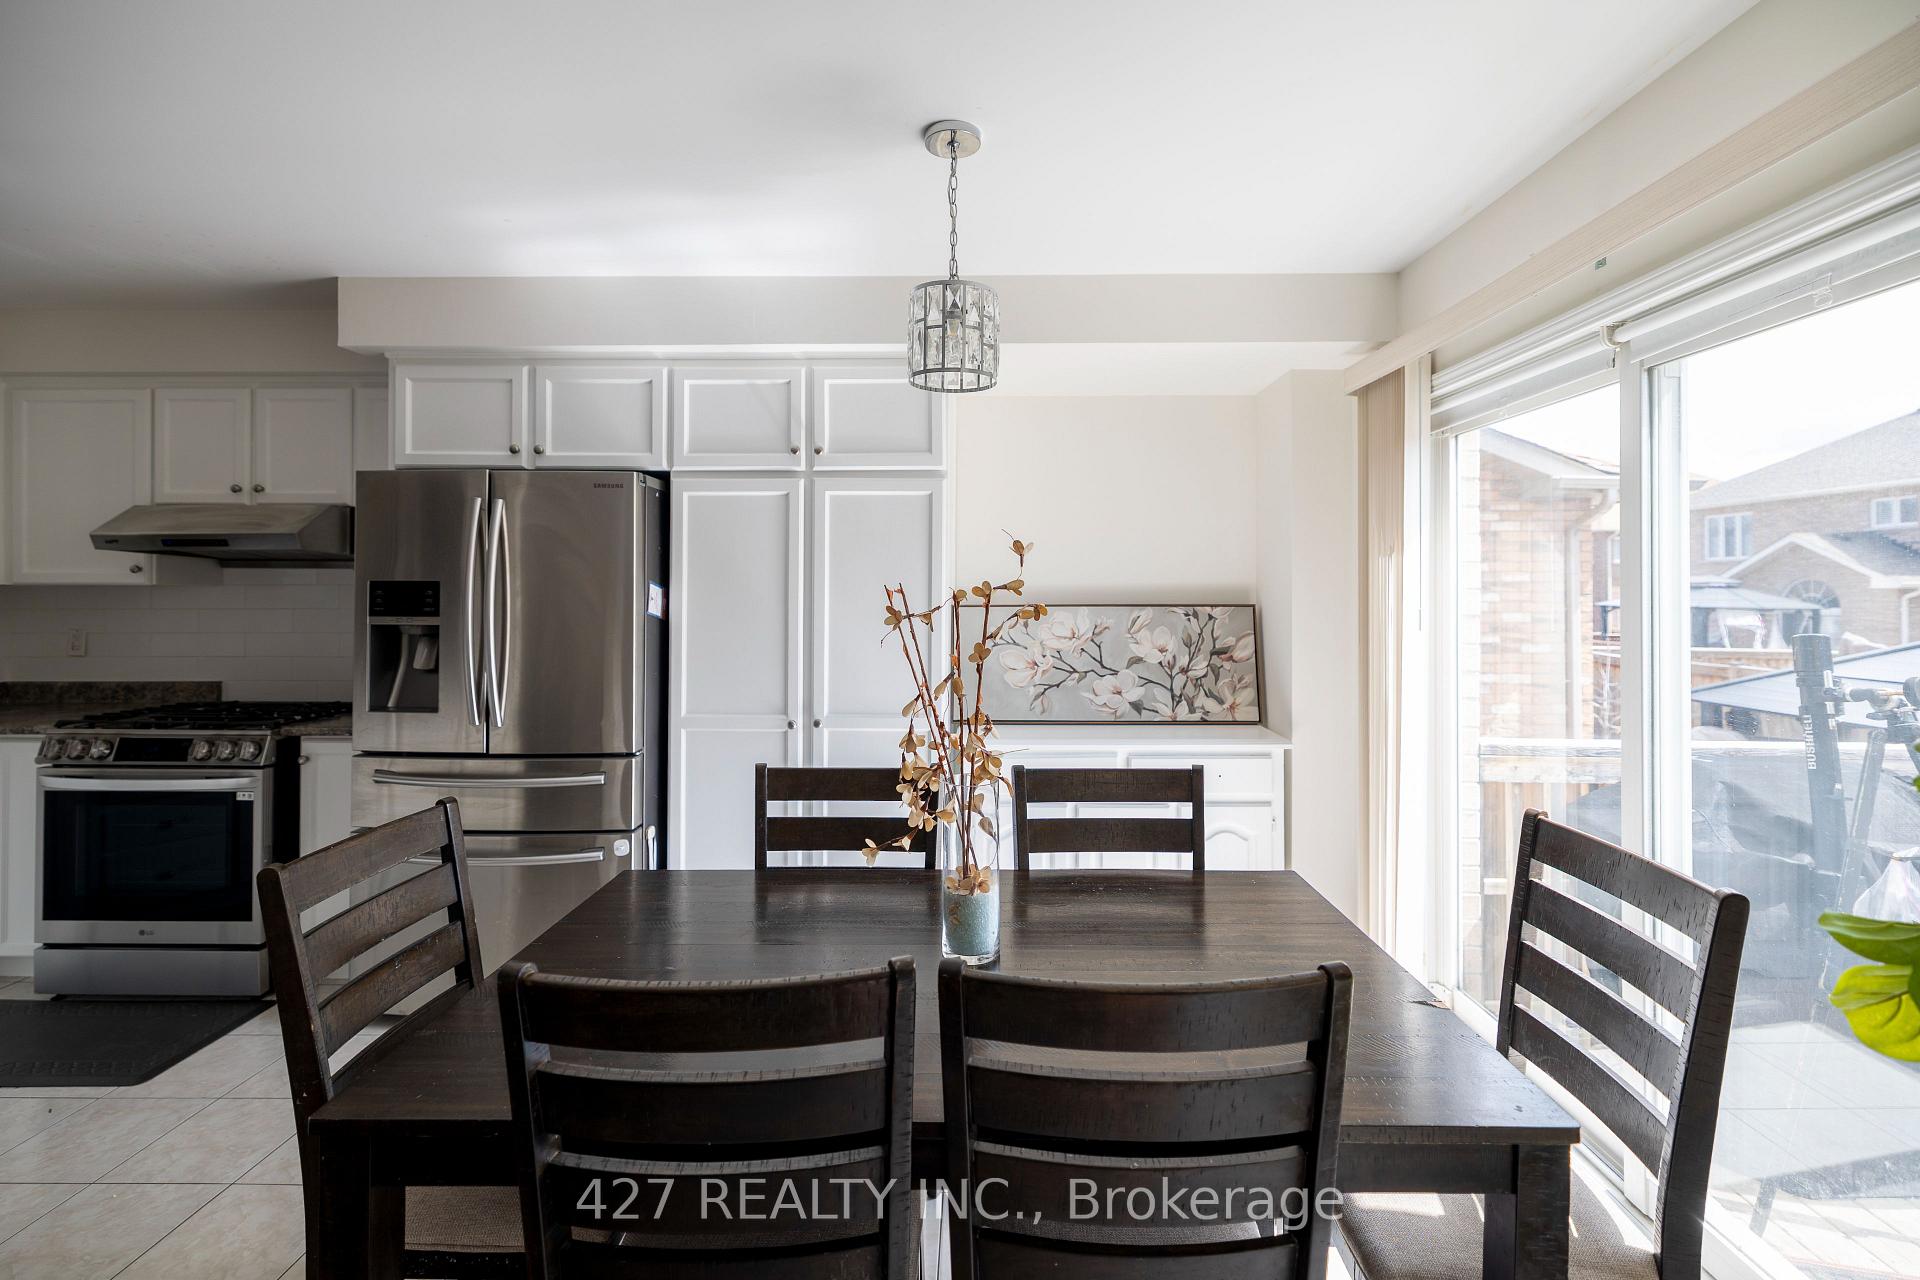
- Kitchens: 1
- Family room: Yes
Outside and lotBrick, Asphalt shingle, Brick
- Exterior: Brick
- Roof: Asphalt shingle
- Foundation: Brick
- Other structures: Gazebo, shed
- Accessibility: 32 inch min doors, hallway width 36-41 inches
Parking1 Garage, Attached
- Spaces: 1 Garage
- Garage: Attached
Heating, water and powerForced air, gas, Central air, Municipal water
- Heating: Forced air, gas
- Cooling: Central air
- Water: Municipal water
- Sewer: Municipal sewer
Rent and termsRent $3,000 a month, Main, Unfurnished
- Rent: $3,000 a month
- Space for rent: Main
- Furnished: Unfurnished
- Lease: 12 months
- Rent includes: Parking
IncludedStainless steel appliances,window coverings, electrical pictures & gdo
- Included: Stainless steel appliances,window coverings, electrical pictures & gdo
NearbyGolf, greenbelt/conservation, clear view, hospital, library
- Close to: Golf, greenbelt/conservation, clear view, hospital, library
Listing detailsN12081740, Rented, Apr 14, 2025
- MLS® number: N12081740
- Status: Rented
- Listed on: Apr 14, 2025
- Days on market: 9
- Updated: Apr 23, 2025
- Possession: Immediate
- Occupied by: Vacant
- Listing brokerage: 427 REALTY INC.
About this home
144 Hopkins Cres N, Bradford West Gwillimbury (Bradford), ON L3Z 0R7
Bright & Spacious Upper Level Beautiful4 Bedroom Detached Home in a family-friendly Neibourhood,, it's an ideal choice for any growing family. The main floor features 8-footceilings and Vinyl flooring, This home is ideally located The BWG Leisure Centre, which features indoor ice skating, swimming, a basketball court steps from Bradford's shopping center, offering easy access to Walmart, Food Basics, Zehrs, Sobeys, and Shoppers Drug Mart. Perfect for families, it's also close to schools, the library,. Commuting is a breeze with Highway 400 and the Bradford GO station only a 5-minute drive away. All amenities close by;,Upper Canada Mall and Costco are just 20 minutes away. Tenant has to pay 70% utilities for the upper portion and 30% utilities for the basement.
Ask about this home
A HOMEH agent will answer your questions about this home.
Around this home
Daily convenience, out of 100, from the distances below
Schools nearby
School rating, out of 10.
Helpful calculators
Your HOMEH agent

"I would see it this week."