

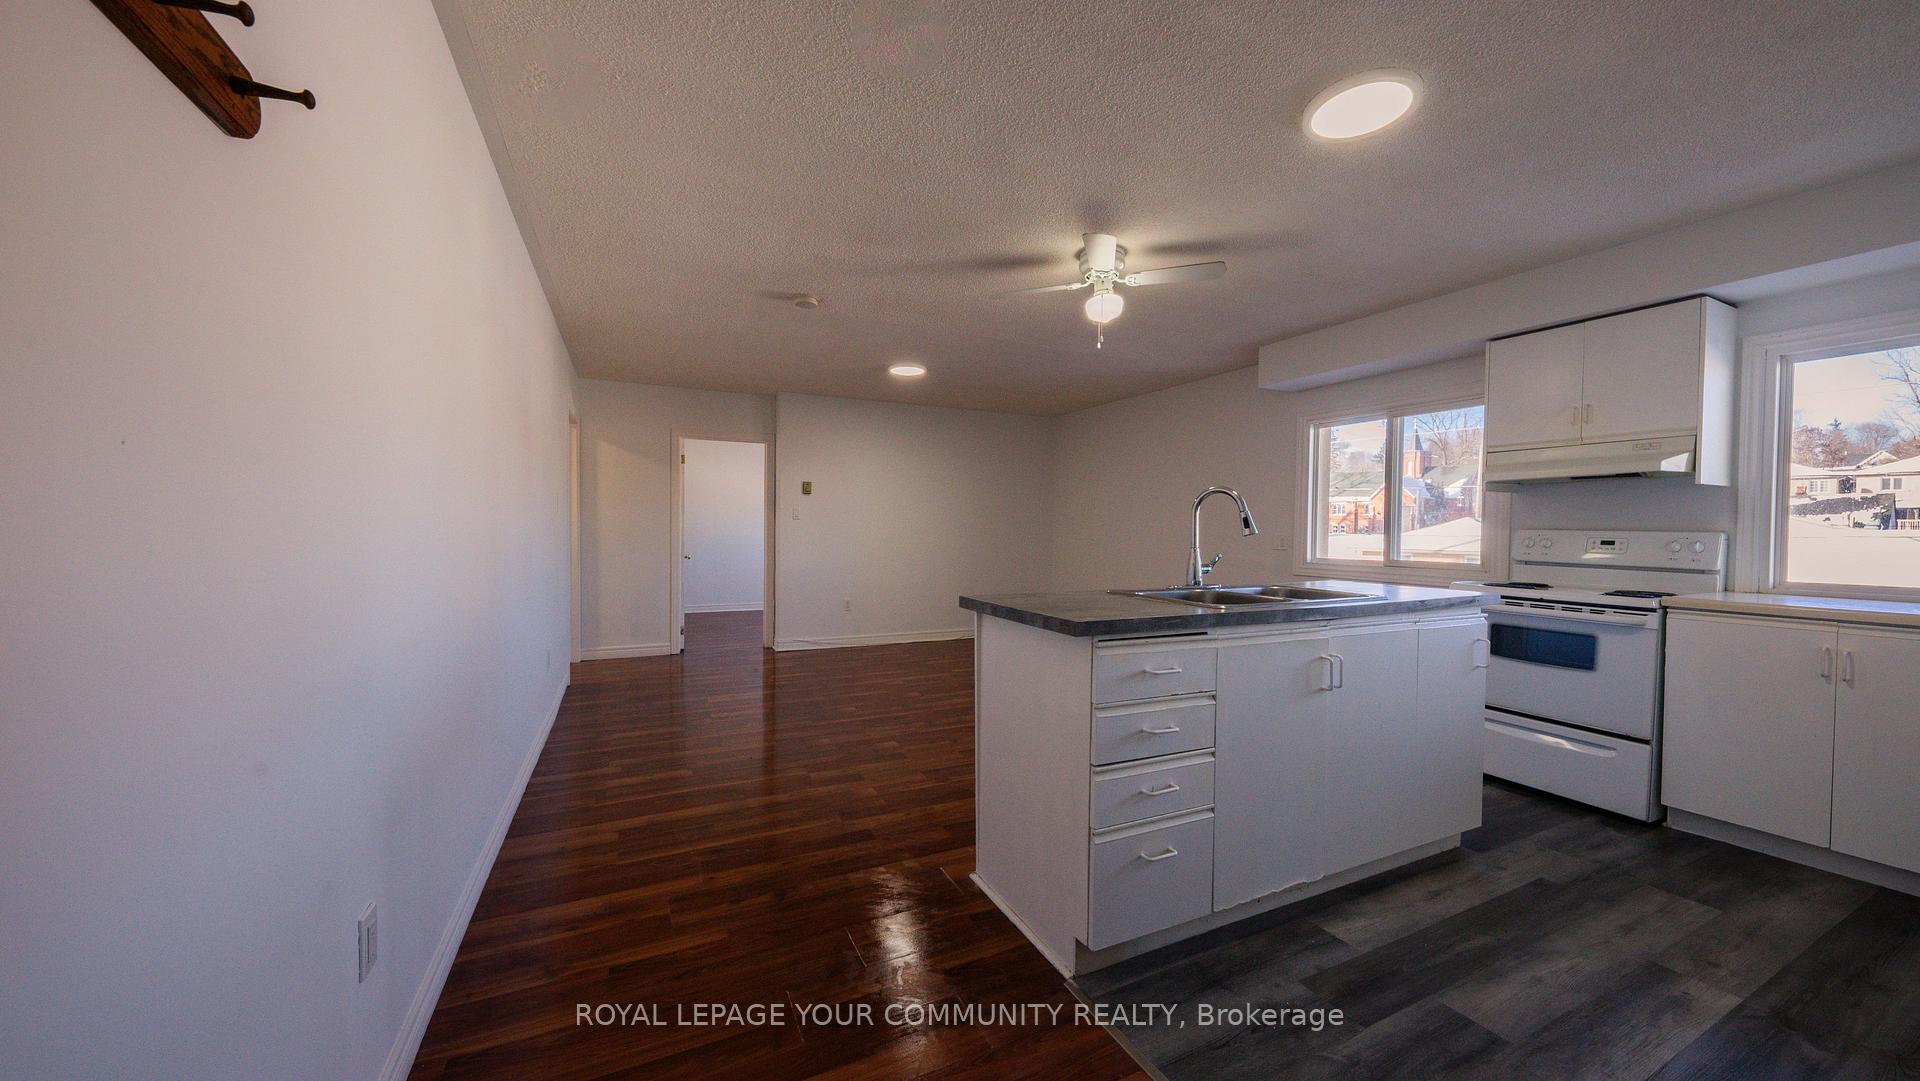
Unit 1E, 74 John Street W
Upper Level Terminated
1/13Unit 1E, 74 John Street W
Upper Level Terminated
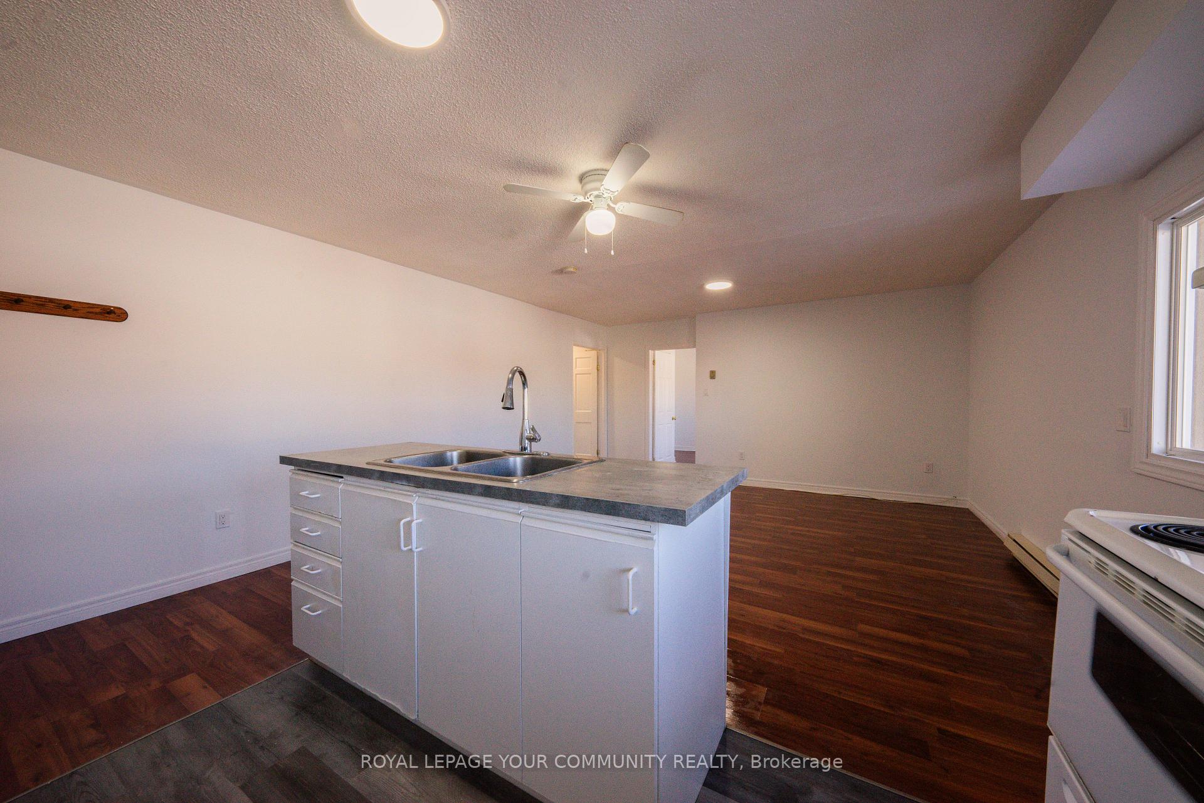
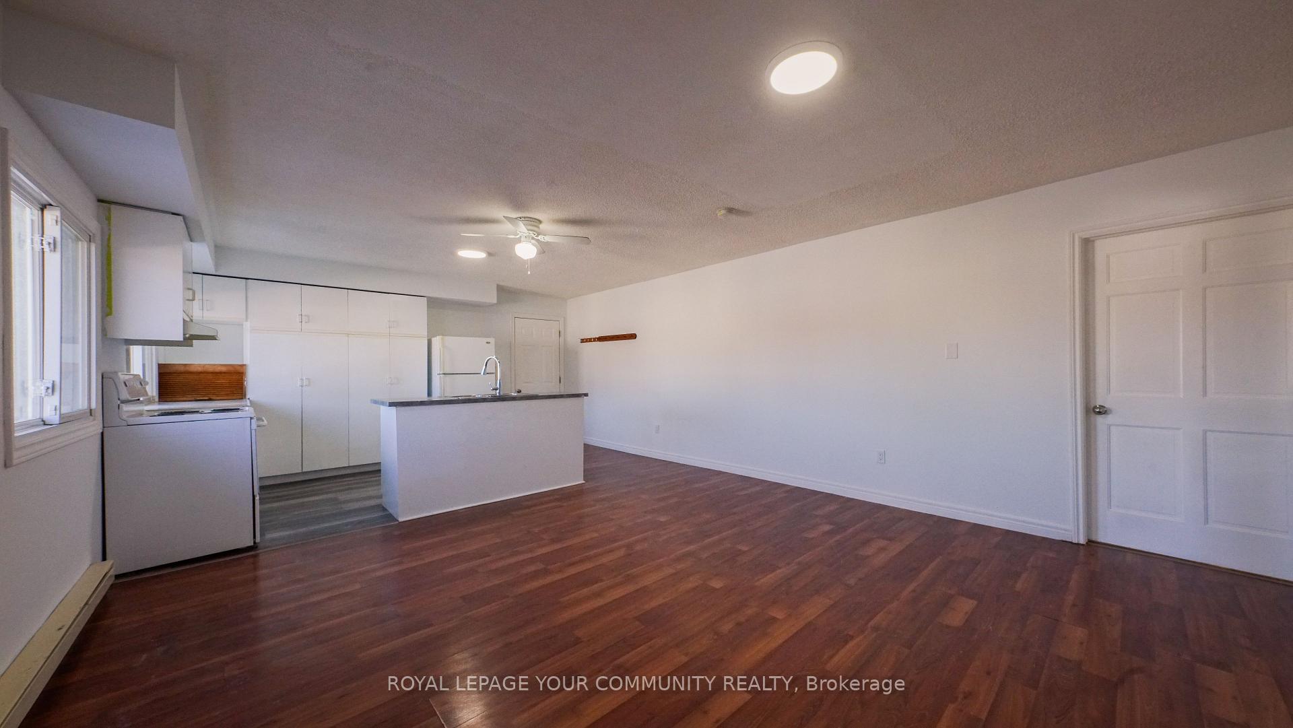
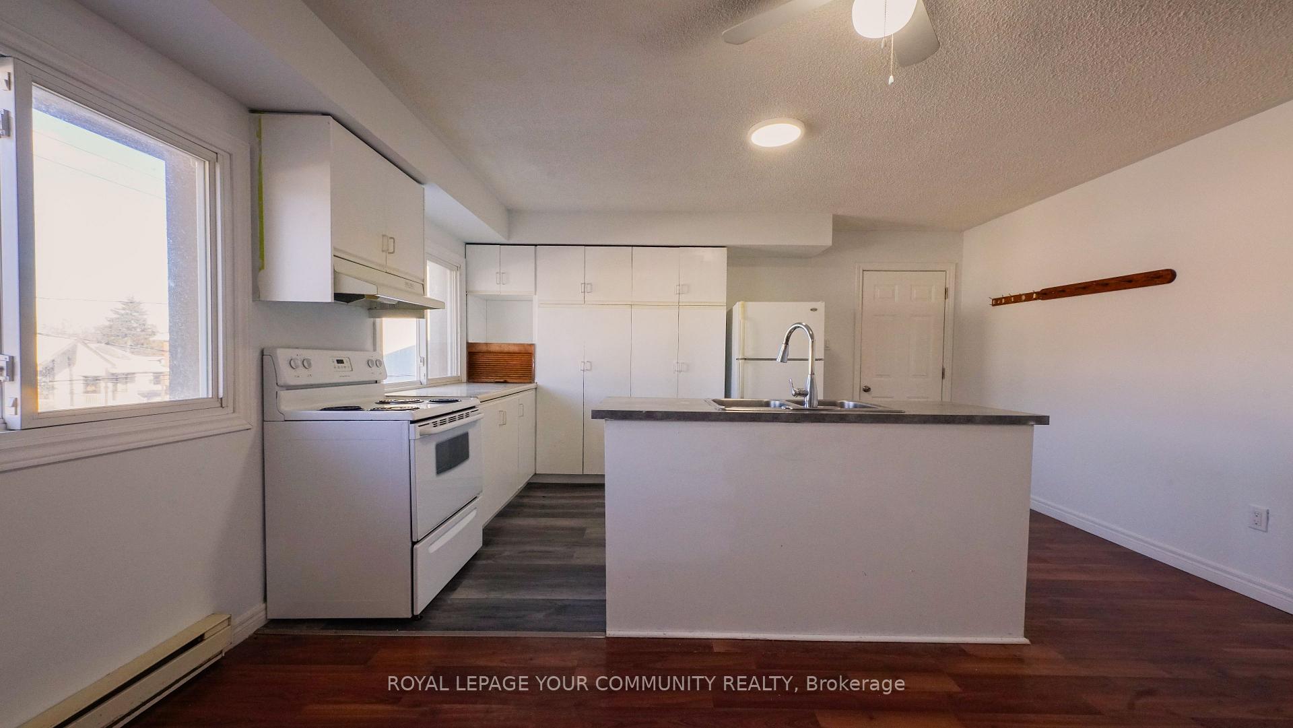
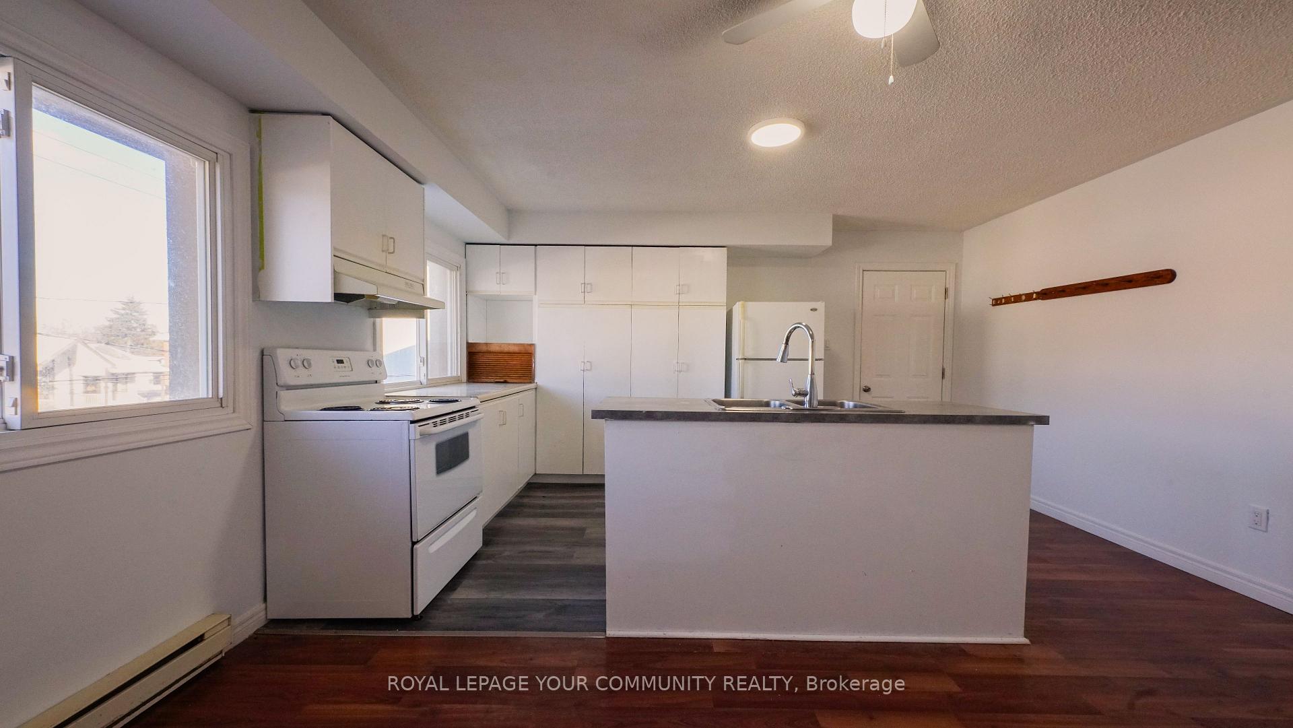 See all 13 photos
1 Bedroom
1 Bathroom
0 Garage
— sq.ft
2nd Floor
— Unit
Property history
- $1,700TerminatedList: 2025-01-22|End: 2025-01-25|3 daysN11936416
- $1,800TerminatedList: 2024-12-12|End: 2025-01-22|41 daysN11890355
Facts and features
- BasementNone
- Lot size92 × 75 ft
- Lease term12 months
- FurnishedUnfurnished
What stands out
- Fireplace
- Central air
The homeUpper Level, Apartment, Basement None
- Type: Upper Level
- Style: Apartment
- Basement: None
InsideFireplace Yes, Rooms above ground 4, Bedrooms 1
- Fireplace: Yes
- Rooms above ground: 4
- Bedrooms: 1
- Bathrooms: 1
- Kitchens: 1
- Family room: Yes
Outside and lotStucco (plaster), Metal, Concrete
Outside
- Exterior: Stucco (plaster)
- Roof: Metal
- Foundation: Concrete
- Size: 92.05 × 75.04 ft
Heating, water and powerForced air, gas, Central air, Municipal water
- Heating: Forced air, gas
- Cooling: Central air
- Water: Municipal water
- Sewer: Municipal sewer
- Natural gas: Yes
- Hydro: Yes
- Cable: No
- Telephone: No
Rent and termsRent $1,700 a month, 2nd floor, Unfurnished
- Rent: $1,700 a month
- Space for rent: 2nd floor
- Furnished: Unfurnished
- Lease: 12 months
- Paid: Monthly
- Rent includes: All inclusive
- Deposit: Required
- Credit check: Required
- Employment letter: Required
- Rental application: Required
- References: Required
Listing detailsN11936416, Terminated, Jan 22, 2025
- MLS® number: N11936416
- Status: Terminated
- Listed on: Jan 22, 2025
- Days on market: 3
- Updated: Jan 25, 2025
- Possession: To Be Determined
- Occupied by: Tenant
- Listing brokerage: ROYAL LEPAGE YOUR COMMUNITY REALTY
About this home
Unit 1E, 74 John Street W, Bradford West Gwillimbury (Bradford), ON L3Z 2B6
Discover this beautiful renovated 1 bedroom unit located above vibrant commercial spaces, offering the perfect blend of convivence and comfort. This open concept layout features a stunning center island, ideal for entertaining or casual dining. situated close to transit, shopping, and schools, with easy access to highways 400 and 404, this is the perfect place to call home! Utilities included.
Read more
Ask about this home
A HOMEH agent will answer your questions about this home.
Ask a question
Around this home
Holland St W/ Barrie Street
Errands
Transit
Parks
Schools
Daily convenience, out of 100, from the distances below
ParkHarman Park · 2 within 1 km5 min walk332 m
GroceryPortugalia Bakery3 min walk192 m
SchoolSt. Marie of the Incarnation Separate School4 min walk230 m
Train stationBradford4 min walk256 m
PharmacyGuardian2 min walk146 m
Cafés & foodPerfect SZN Eatery & Pub · 15 within 1 km3 min walk173 m
Gym & rec centreCho's Martial Arts8 min walk484 m
WalkDriveStraight-line distance, open map data
Grocery0.2 km
Park0.3 km
Coffee0.2 km
Dining0.3 km
Gym0.5 km
Bradford0.3 km
Schools nearby
School rating, out of 10.
St. Marie of the Incarnation Separate Schoolelementary · Private · 0.2 km
5.8/10Fair
Fred C Cook Public Schoolelementary · Public · 0.7 km
4.0/10Low
Chris Hadfield Public Schoolelementary · Public · 0.8 km
6.3/10Fair
Contact agent
Helpful calculators
Rent vs buy
Affordability
Mortgage
Down payment
Stress test
CMHC insurance
Your HOMEH agent

KimHOMEH agent · Bradford West Gwillimbury
"I would see it this week."
Ask Kim