

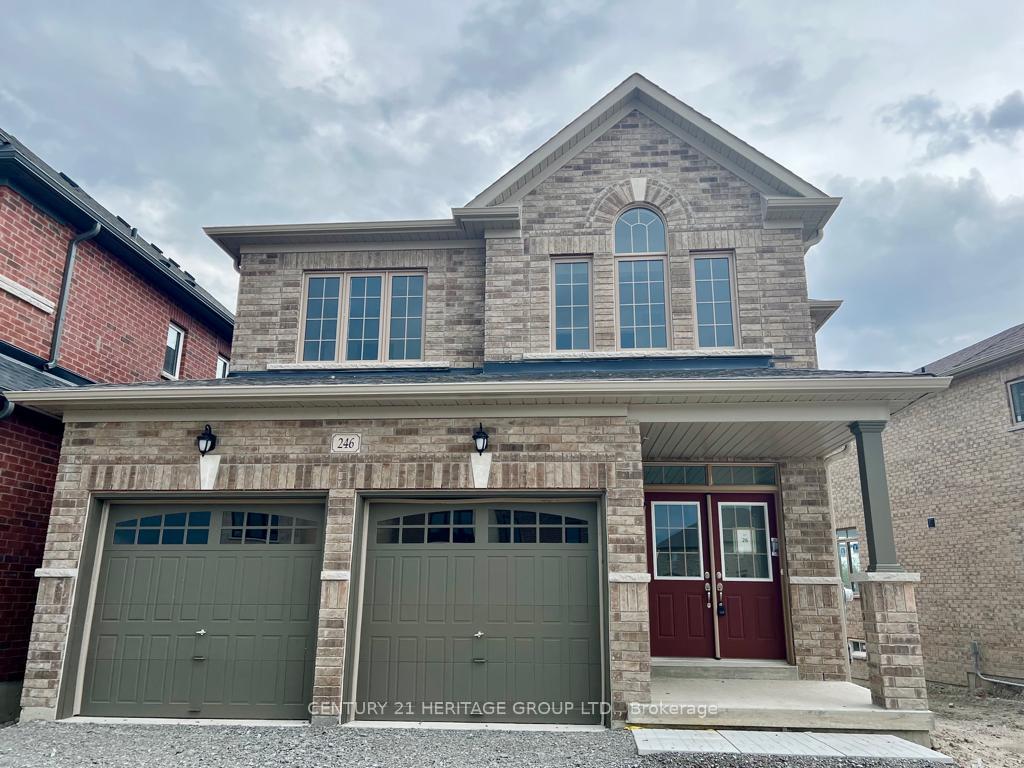
246 Ferragine Crescent
Detached Terminated
1/18246 Ferragine Crescent
Detached Terminated
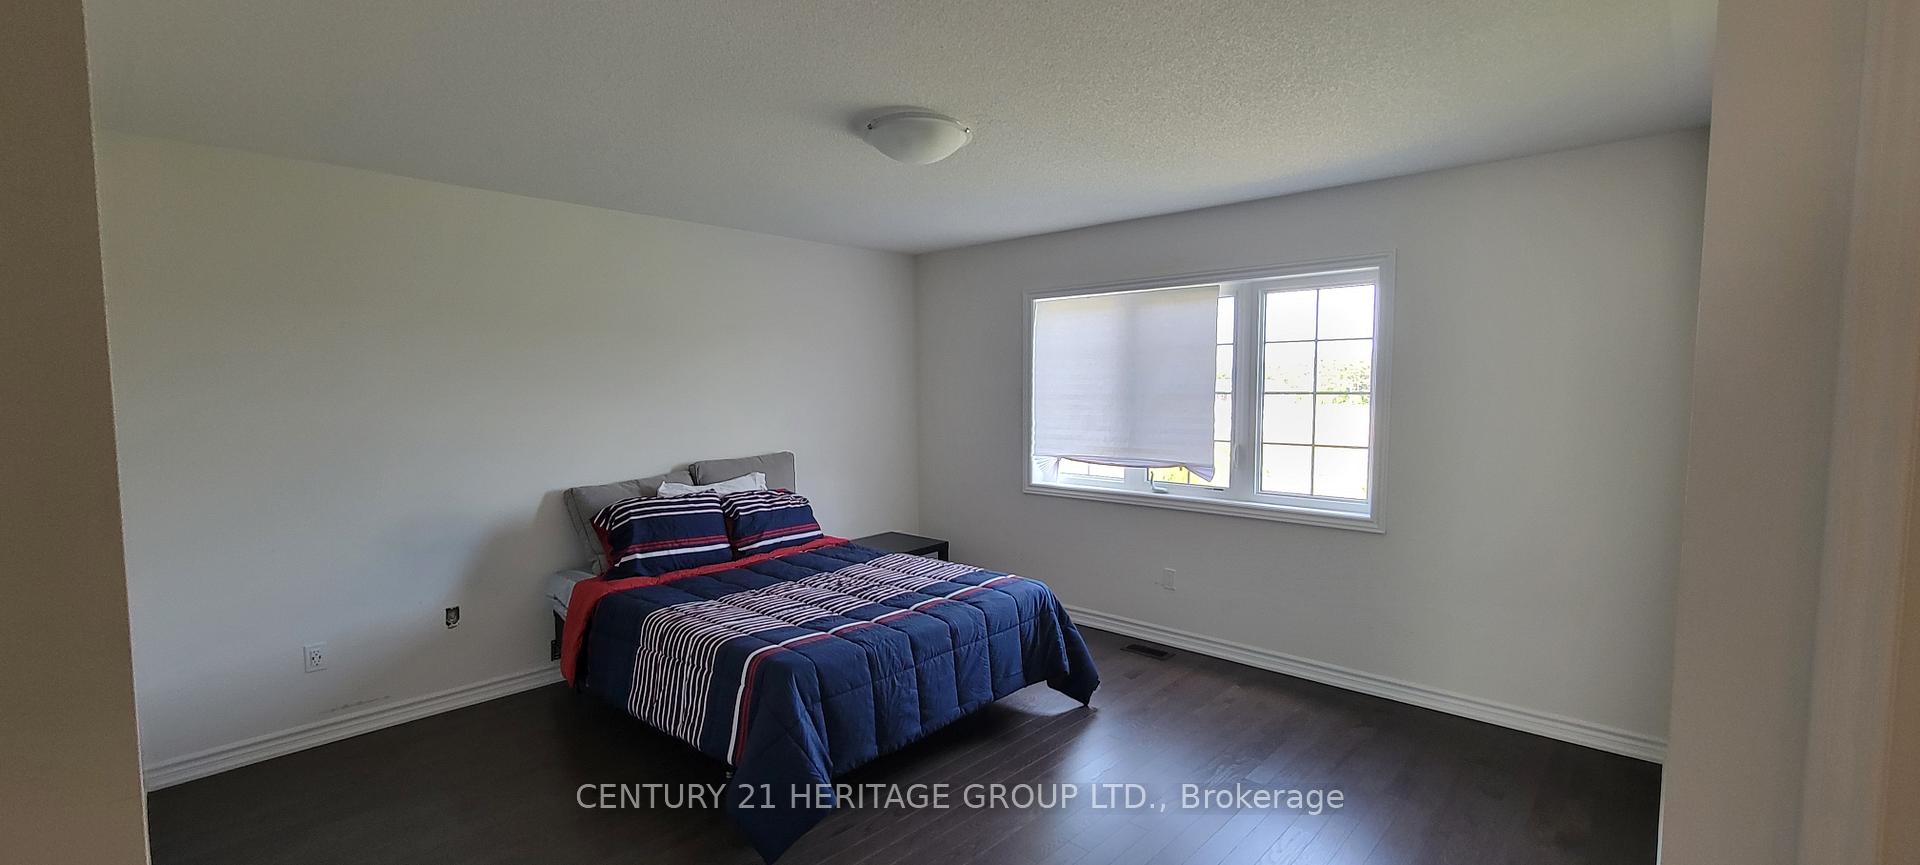 See all 18 photos
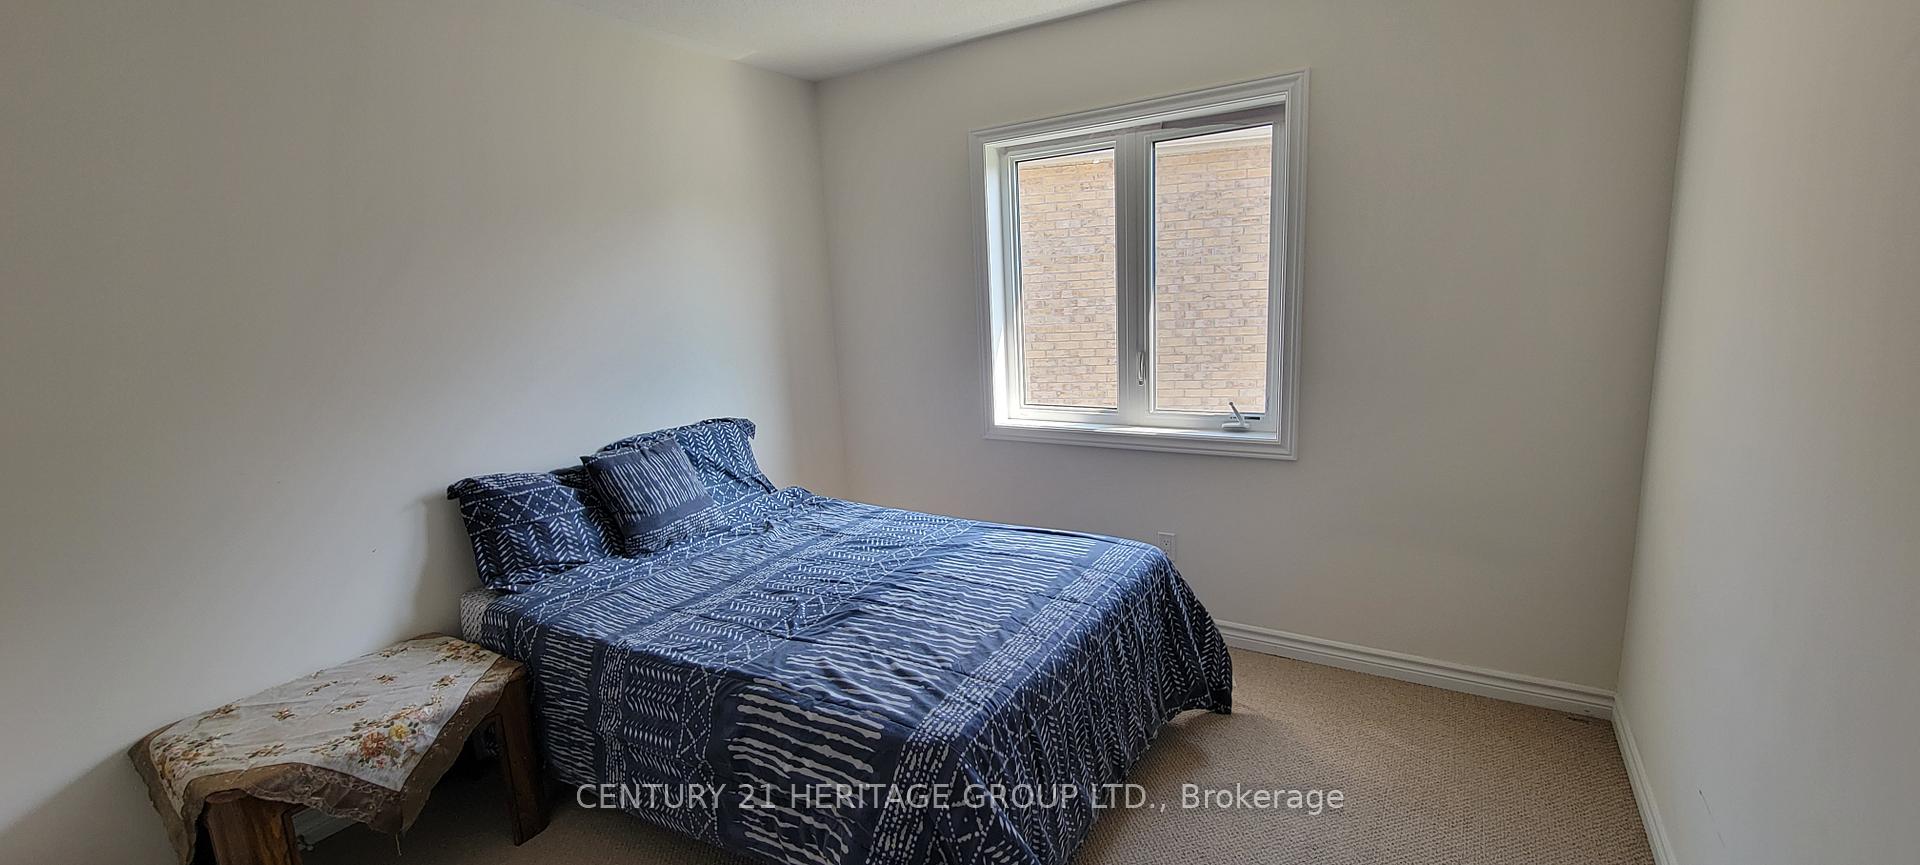
4 Bedrooms
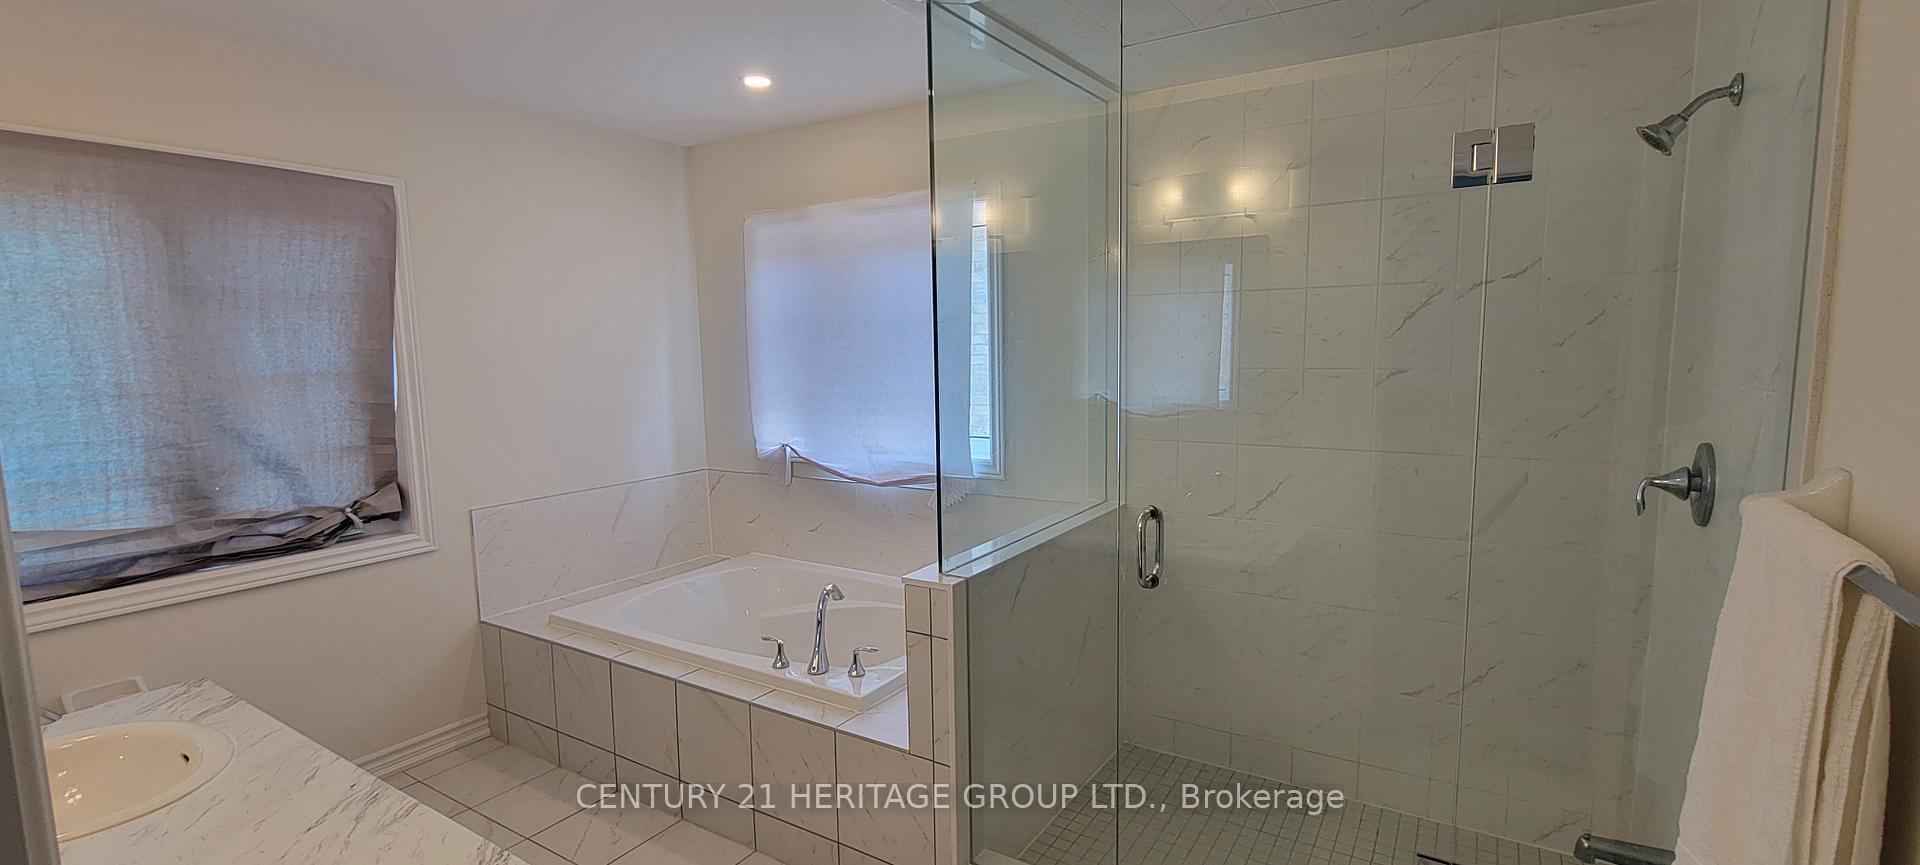
3 Bathrooms
2 Garage
2K–2.5K sq.ft
46.31×151.6 ft
$7,063/yr
Property history
- $1,495,000TerminatedList: 2024-10-29|End: 2024-12-26|58 daysN9768859
Facts and features
- BasementUnfinished
- Age of home0–5 years
- Price per sq ft~$664
- Water, sewerMunicipal
What stands out
- Fireplace
- Central air
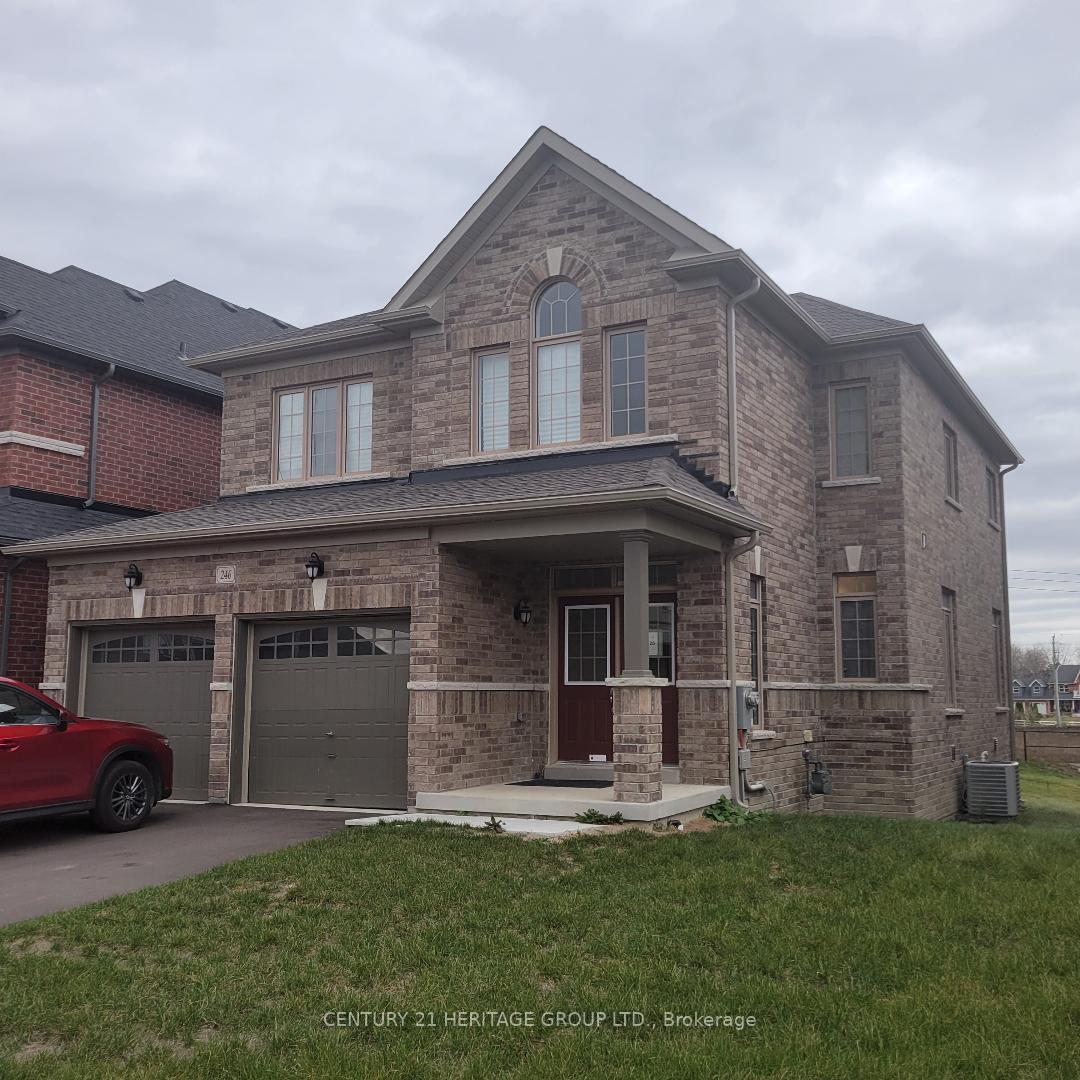
The homeDetached, 2-storey, Age 0–5 years
- Type: Detached
- Style: 2-storey
- Age: 0–5 years
- Living space: 2,000–2,500 sq ft
- Basement: Unfinished
InsideFireplace Yes, Upper level, Central vacuum
- Fireplace: Yes
- Laundry: Upper level
- Features: Central vacuum
- Rooms above ground: 7
- Bedrooms: 4
- Bathrooms: 3
- Kitchens: 1
Outside and lotBrick, stone, Shingles, Concrete
Outside
- Exterior: Brick, stone
- Roof: Shingles
- Foundation: Concrete
- Size: 46.31 × 151.6 ft
Parking2 Garage, Attached, Private double
- Spaces: 2 Garage
- Garage: Attached
- Driveway: Private double
Heating, water and powerForced air, gas, Central air, Municipal water
- Heating: Forced air, gas
- Cooling: Central air
- Water: Municipal water
- Sewer: Municipal sewer
- Natural gas: Yes
- Hydro: Yes
- Cable: Available
- Telephone: Available
Costs and taxesTaxes $7,063 a year, HST included in the price, Hot water tank
- Taxes, 2024: $7,063 a year
- HST: HST included in the price
- Rental items: Hot water tank
Included in the saleRefrigerator, stove, air conditioner
- Included: Refrigerator, stove, air conditioner
Listing detailsN9768859, Terminated, Oct 29, 2024
- MLS® number: N9768859
- Status: Terminated
- Listed on: Oct 29, 2024
- Days on market: 58
- Updated: Dec 26, 2024
- Possession: To Be Determined
- Occupied by: Owner
- Listing brokerage: CENTURY 21 HERITAGE GROUP LTD.
About this home
246 Ferragine Crescent, Bradford West Gwillimbury (Bradford), ON L3Z 2A6
Central Vacuum
This stunning property back onto a green area, offering privacy and breathtaking views, featuring a basement with 8' ceiling, and 9' ceiling on the main floor. The home feel spacious and airy. A sliding door leads the the outdoor space, complementing the beautifully designed kitchen. Great location, minutes to GO Station and Hwy 400, restaurants, parks, Community Center and more. Don't miss out on this opportunity - Book a showing today and experience it first hand!
Read more
Ask about this home
A HOMEH agent will answer your questions about this home.
Ask a question
Thinking of selling your home?See what your home is worth today.
Around this home
Simcoe/ Line 6
Errands
Parks
Schools
Daily convenience, out of 100, from the distances below
ParkTaylor Park · 1 within 1 km9 min walk565 m
SchoolSt Charles School8 min walk510 m
PharmacyShoppers Drug Mart29 min walk1.8 km
Gym & rec centreRebel Fit Gym29 min walk1.8 km
WalkDriveStraight-line distance, open map data
Park0.6 km
Gym1.8 km
Schools nearby
School rating, out of 10.
St Charles Schoolelementary · Private · 0.5 km
6.2/10Fair
Marshview Public Schoolelementary · Public · 0.7 km
6.8/10Good
W. H. Day Elementary Schoolelementary · Public · 1.0 km
5.0/10Fair
Contact agent
Helpful calculators
Mortgage
Affordability
Closing costs
Land transfer tax
Property tax
Down payment
CMHC insurance
Stress test
Cashback Rebate
Your HOMEH agent

KimHOMEH agent · Bradford West Gwillimbury
"I would see it this week."
Ask Kim