

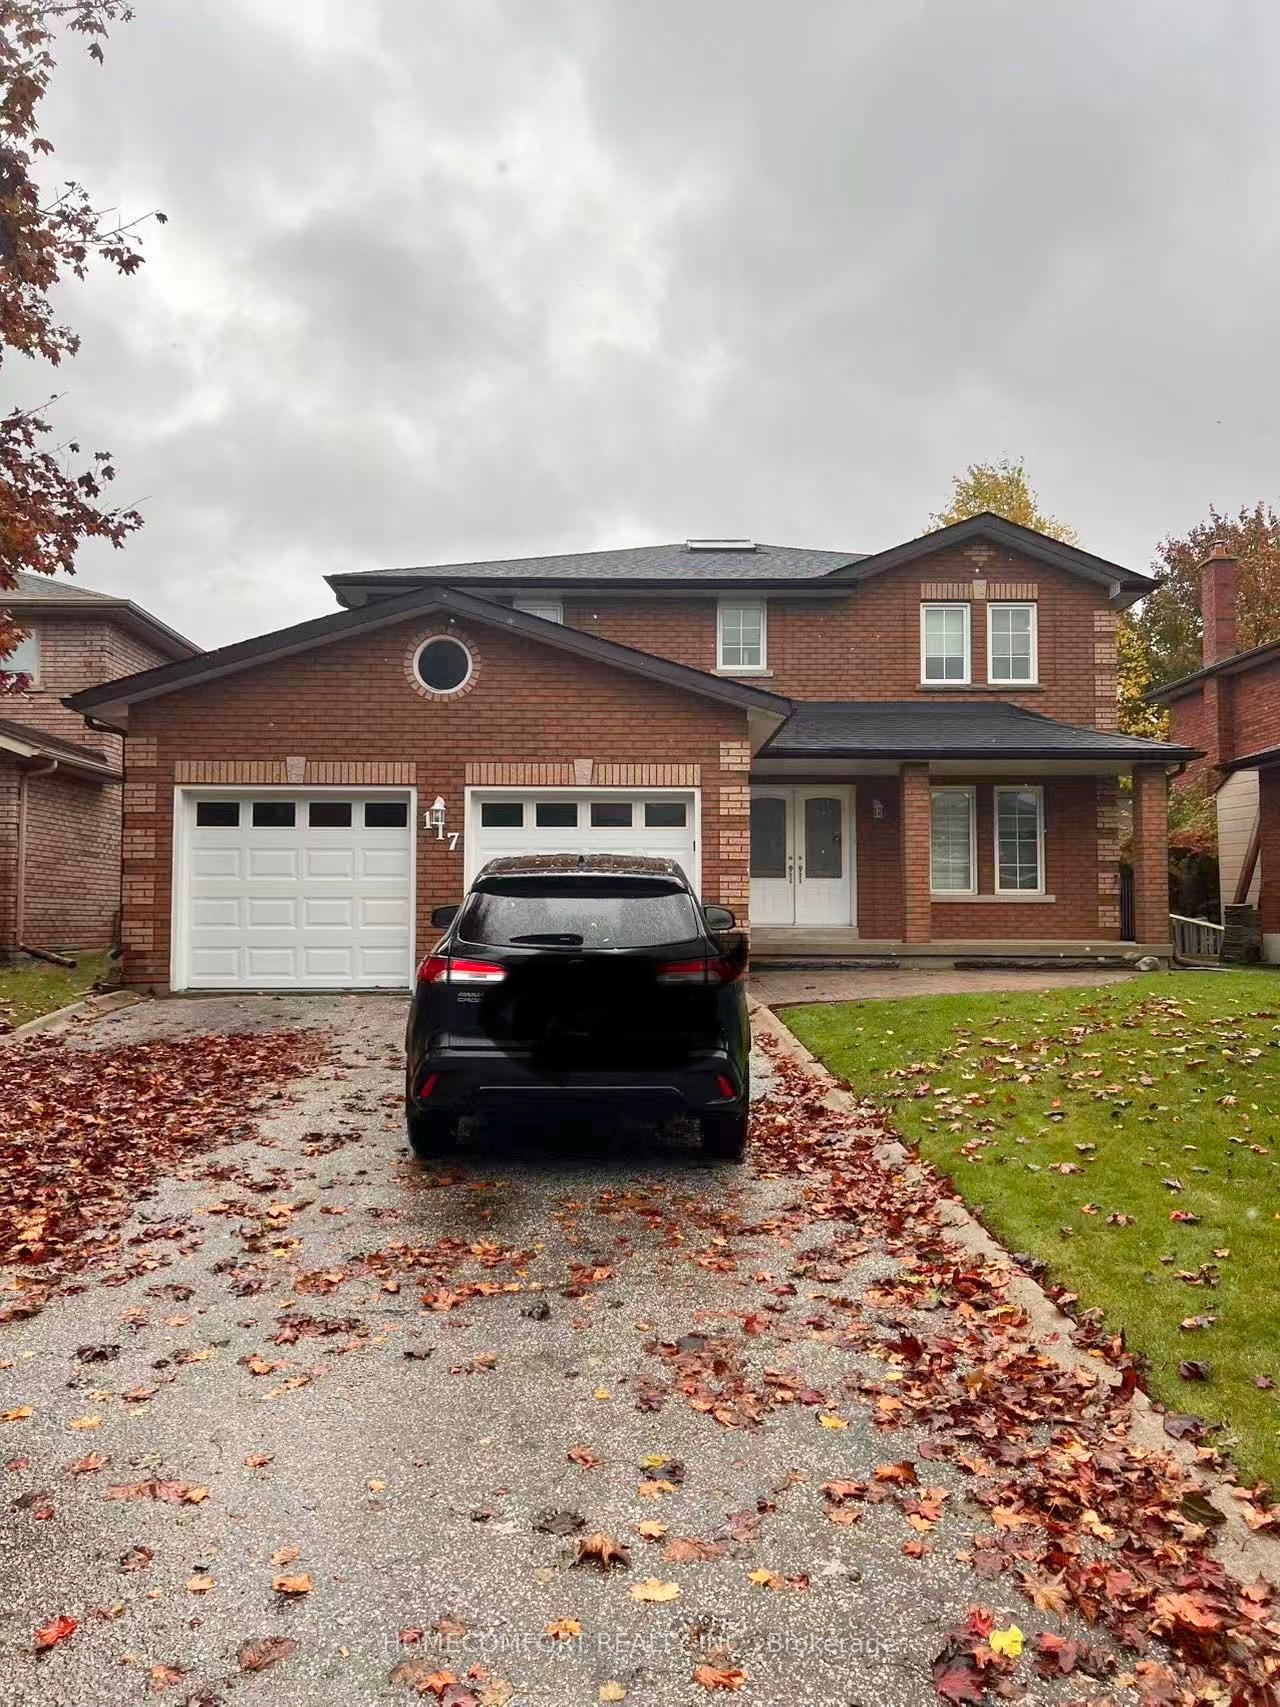
117 Compton Crescent
Detached Rented
1/22117 Compton Crescent
Detached Rented
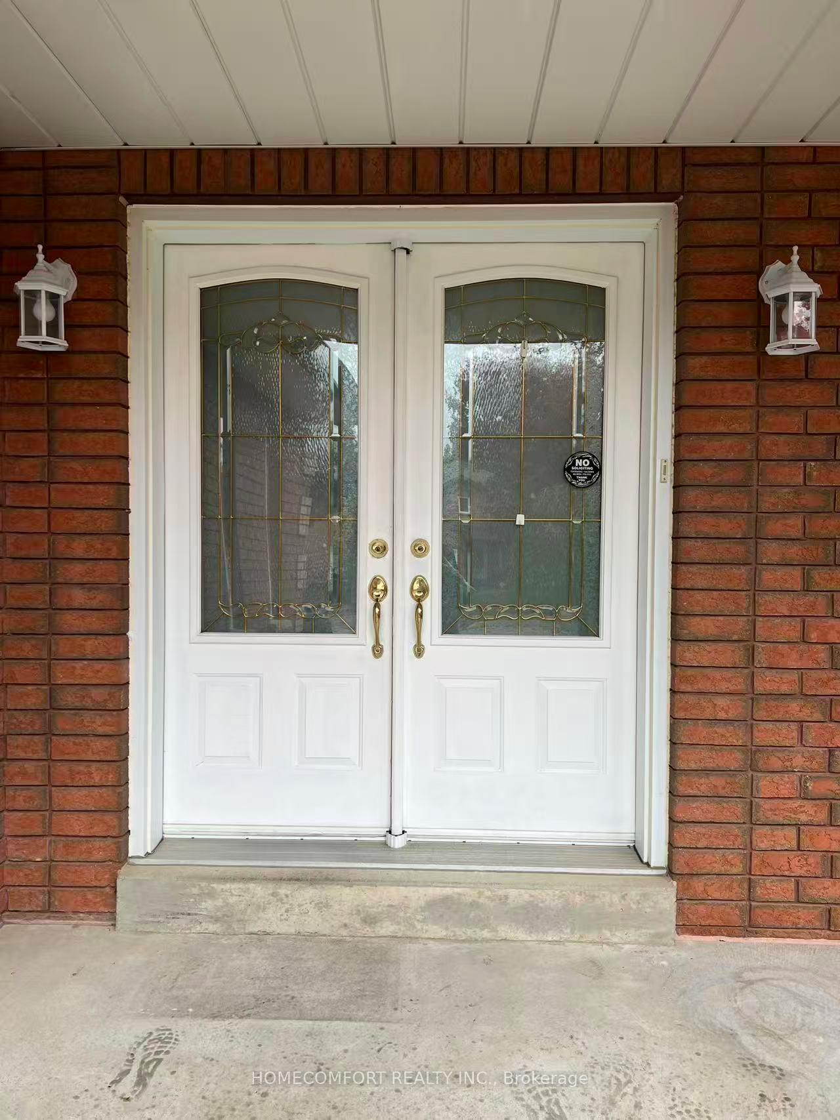
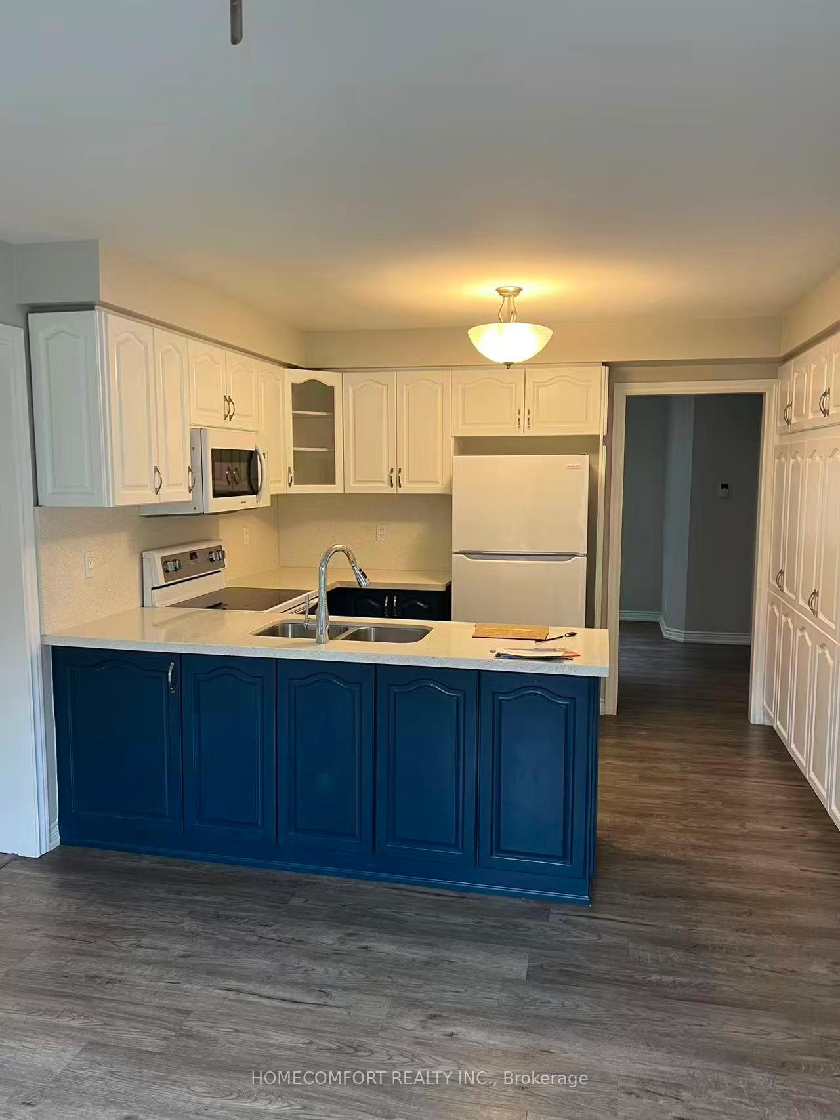
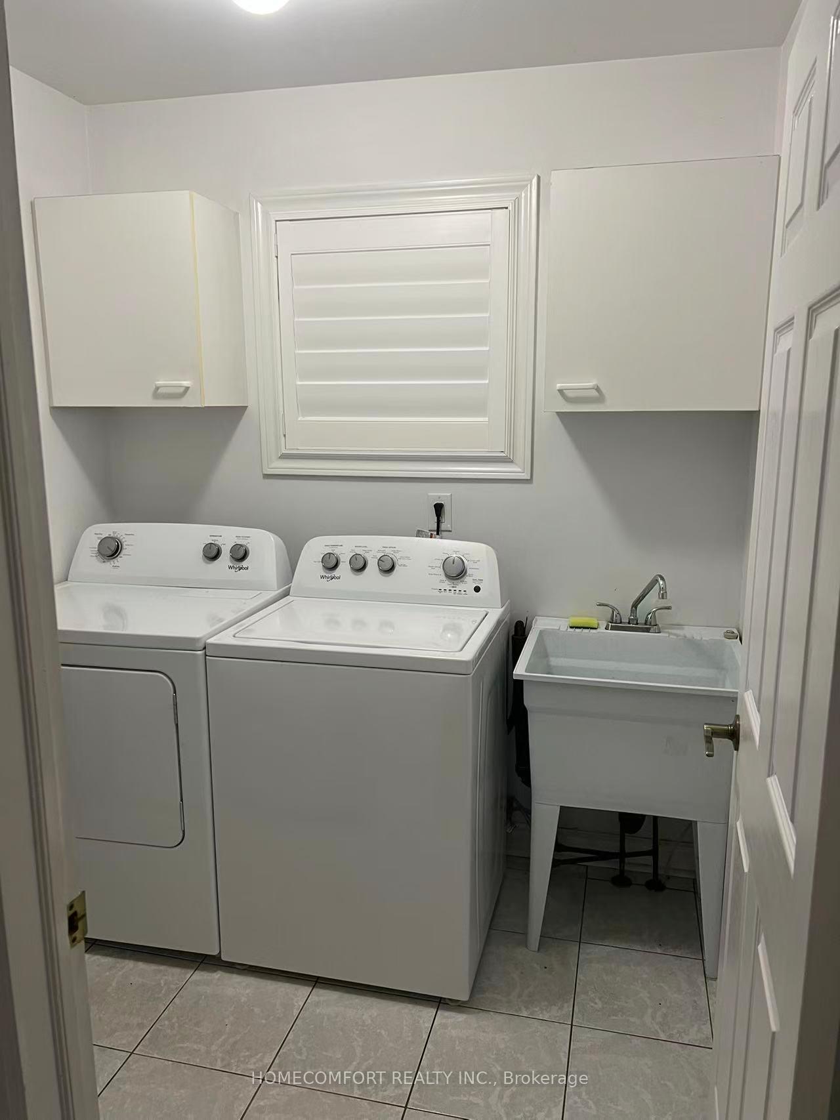
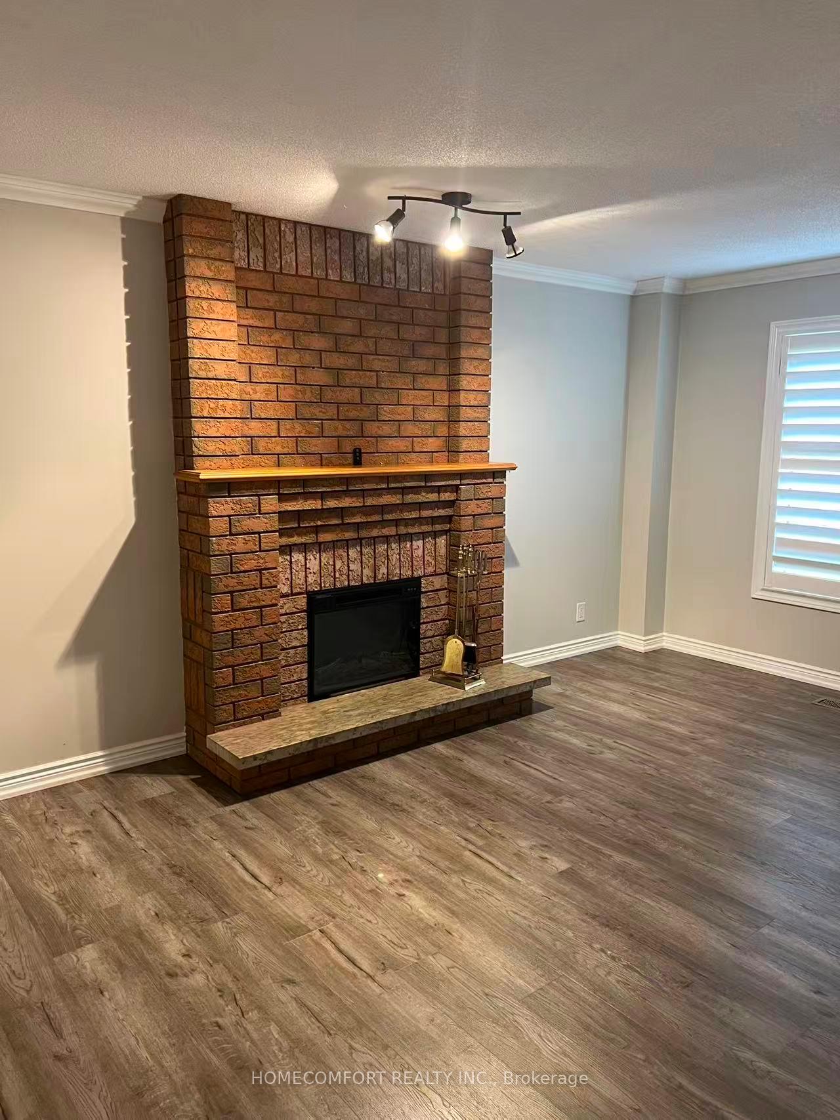 See all 22 photos
4+2 Bedrooms
4 Bathrooms
2 Garage
2K–2.5K sq.ft
Entire Home
— Unit
Property history
Facts and features
- BasementApartment
- Lease term12 months
- FurnishedUnfurnished
- LaundryEnsuite
What stands out
- Hardwood floors
- Fireplace
- Central air
The homeDetached, 2-storey, 2,000–2,500 sq ft
- Type: Detached
- Style: 2-storey
- Living space: 2,000–2,500 sq ft
- Basement: Apartment
InsideFireplace Yes, Hardwood, Ceramic, Ensuite
- Fireplace: Yes
- Flooring: Hardwood, Ceramic
- Laundry: Ensuite
- Rooms above ground: 9
- Rooms in the basement: 2
- Bedrooms: 4 + 2 in the basement
- Bathrooms: 4
- Kitchens: 1
- Family room: Yes
Outside and lotBrick, Asphalt shingle, Concrete
- Exterior: Brick
- Roof: Asphalt shingle
- Foundation: Concrete
Parking2 Garage, Attached, Private
- Spaces: 2 Garage
- Garage: Attached
- Driveway: Private
Heating, water and powerForced air, gas, Central air, Municipal water
- Heating: Forced air, gas
- Cooling: Central air
- Water: Municipal water
- Sewer: Municipal sewer
Rent and termsRent $3,200 a month, Entire property, Unfurnished
- Rent: $3,200 a month
- Space for rent: Entire property
- Furnished: Unfurnished
- Lease: 12 months
- Rent includes: Central air conditioning, heat, parking
- Deposit: Required
- Credit check: Required
- Employment letter: Required
- Rental application: Required
IncludedFridge, stove, washer, dryer, dishwasher, custom blinds, all window coverings, all electrical lights, cac, new central vacuum, garage door opener & remotes
- Included: Fridge, stove, washer, dryer, dishwasher, custom blinds, all window coverings, all electrical lights, cac, new central vacuum, garage door opener & remotes
Listing detailsN12503112, Rented, Nov 3, 2025
- MLS® number: N12503112
- Status: Rented
- Listed on: Nov 3, 2025
- Days on market: 19
- Updated: Nov 22, 2025
- Possession: 2025-11-15 / Immediate
- Occupied by: Vacant
- Listing brokerage: HOMECOMFORT REALTY INC.
About this home
117 Compton Crescent, Bradford West Gwillimbury (Bradford), ON L3Z 2X7
Great Home 4 Large Bedrooms On Quiet Crescent. Thousands Of Upgrades: Hardwood Floor Through The House, Fresh Painting, Updated Kitchen Quartz Counter Tops, New Appliances, Pot Lights, Updated Bathrooms, Beautiful Circular Staircase With Skylight, Wide Open Concept Principal Rooms. Professional Finished Basement With Two Bedrooms, 4Pc Bath, Gym/Rec Area. Mature Landscaping, No Sidewalk, Fenced Yard.
Read more
Ask about this home
A HOMEH agent will answer your questions about this home.
Ask a question
Around this home
Barrie/8th Line
Errands
Parks
Schools
Daily convenience, out of 100, from the distances below
ParkLions Park · 2 within 1 km6 min walk390 m
GroceryDaisy Mart7 min walk423 m
SchoolFred C Cook Public School5 min walk300 m
PharmacyBradford Health Care Centre16 min walk982 m
Cafés & foodWimpy's Diner · 15 within 1 km7 min walk415 m
Gym & rec centreLions Park7 min walk453 m
WalkDriveStraight-line distance, open map data
Grocery0.4 km
Park0.4 km
Coffee0.9 km
Dining0.4 km
Gym0.9 km
Schools nearby
School rating, out of 10.
Fred C Cook Public Schoolelementary · Public · 0.3 km
4.0/10Low
Chris Hadfield Public Schoolelementary · Public · 0.4 km
6.3/10Fair
St. Teresa of Calcutta Catholic Schoolelementary · Catholic · 0.5 km
6.2/10Fair
Contact agent
Helpful calculators
Rent vs buy
Affordability
Mortgage
Down payment
Stress test
CMHC insurance
Your HOMEH agent

NimaHOMEH agent · Bradford West Gwillimbury
"I would see it this week."
Ask Nima