

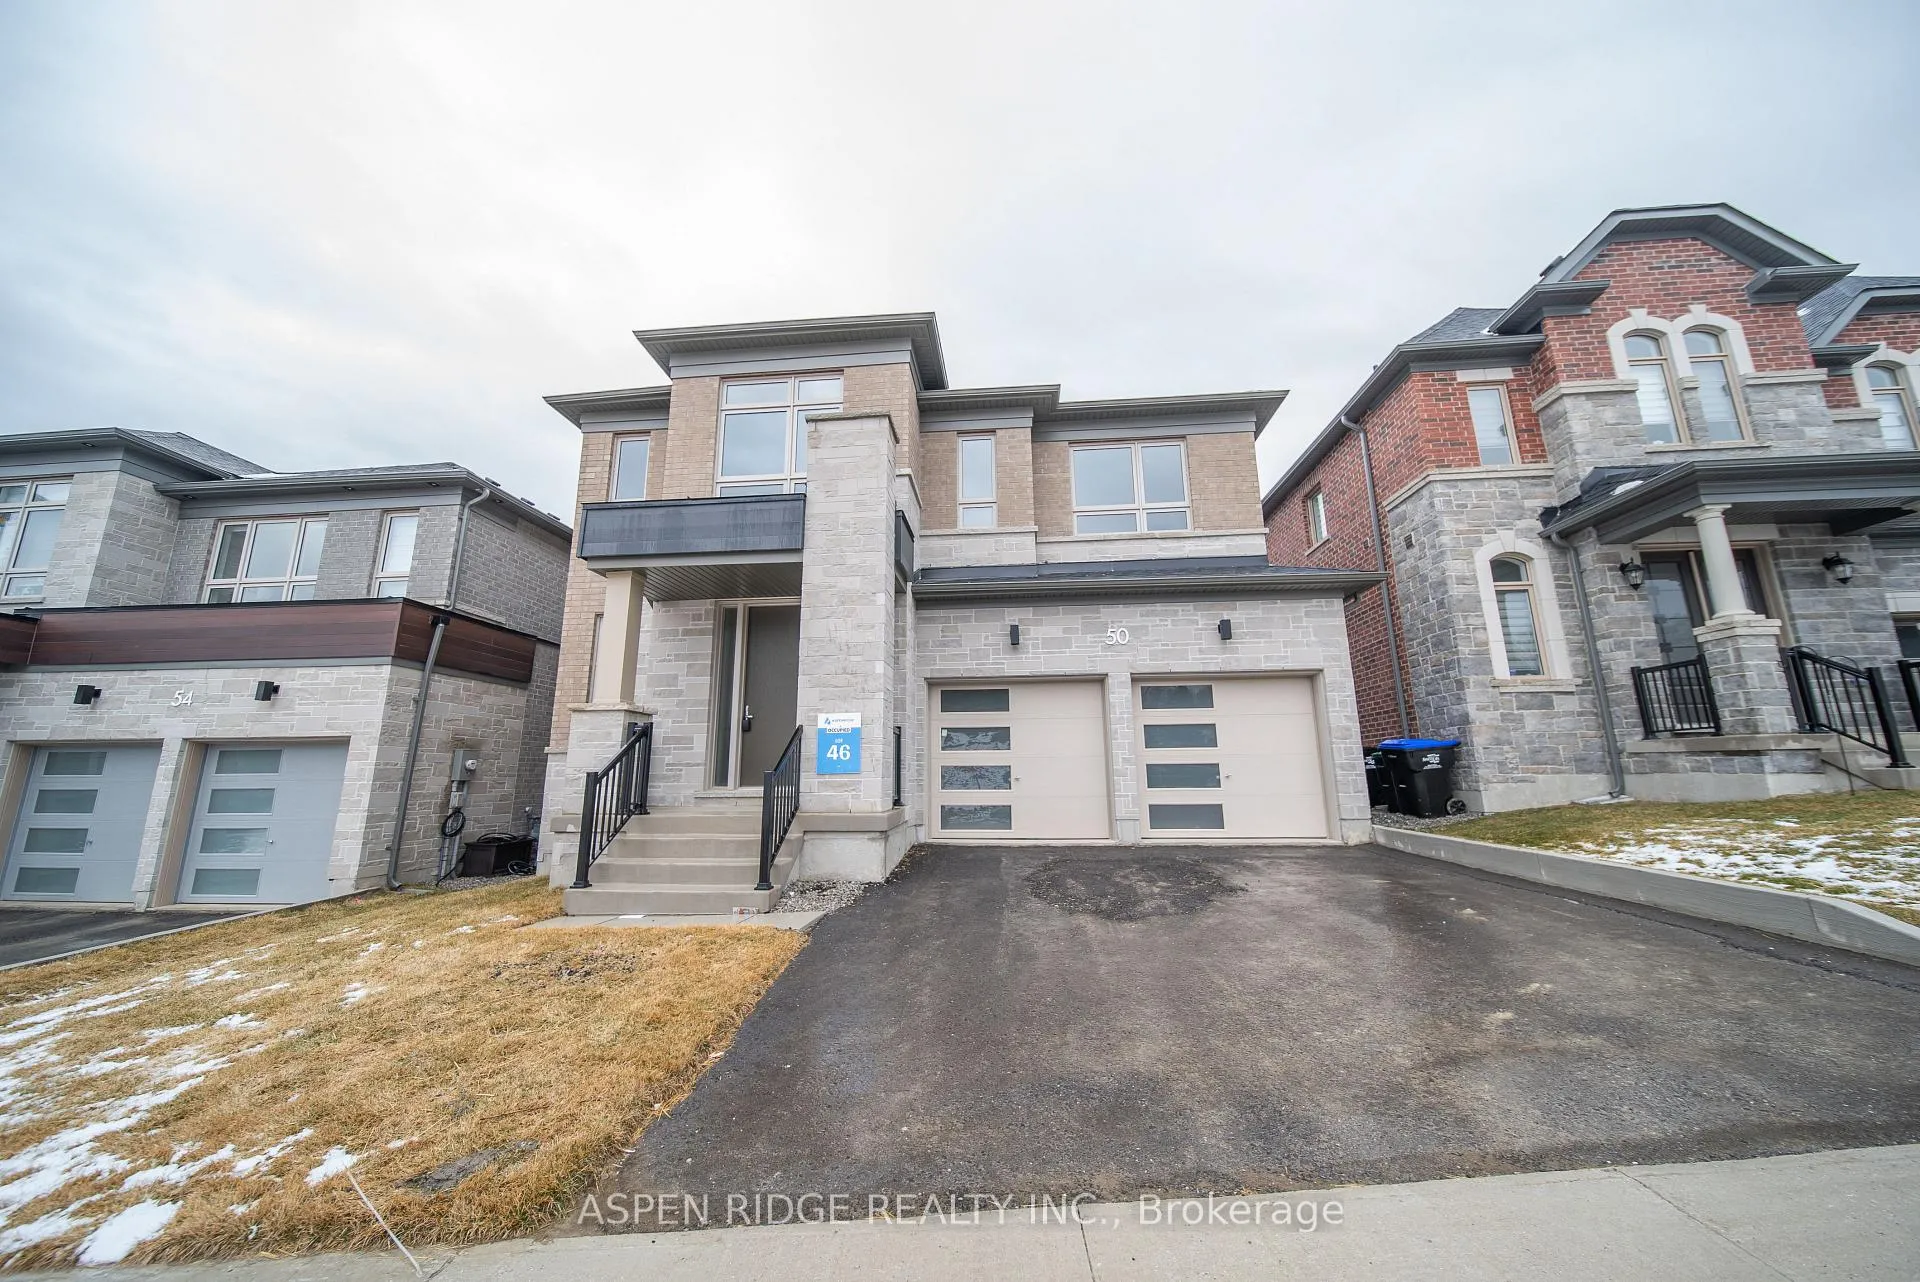
50 Wraggs Road
50 Wraggs Road
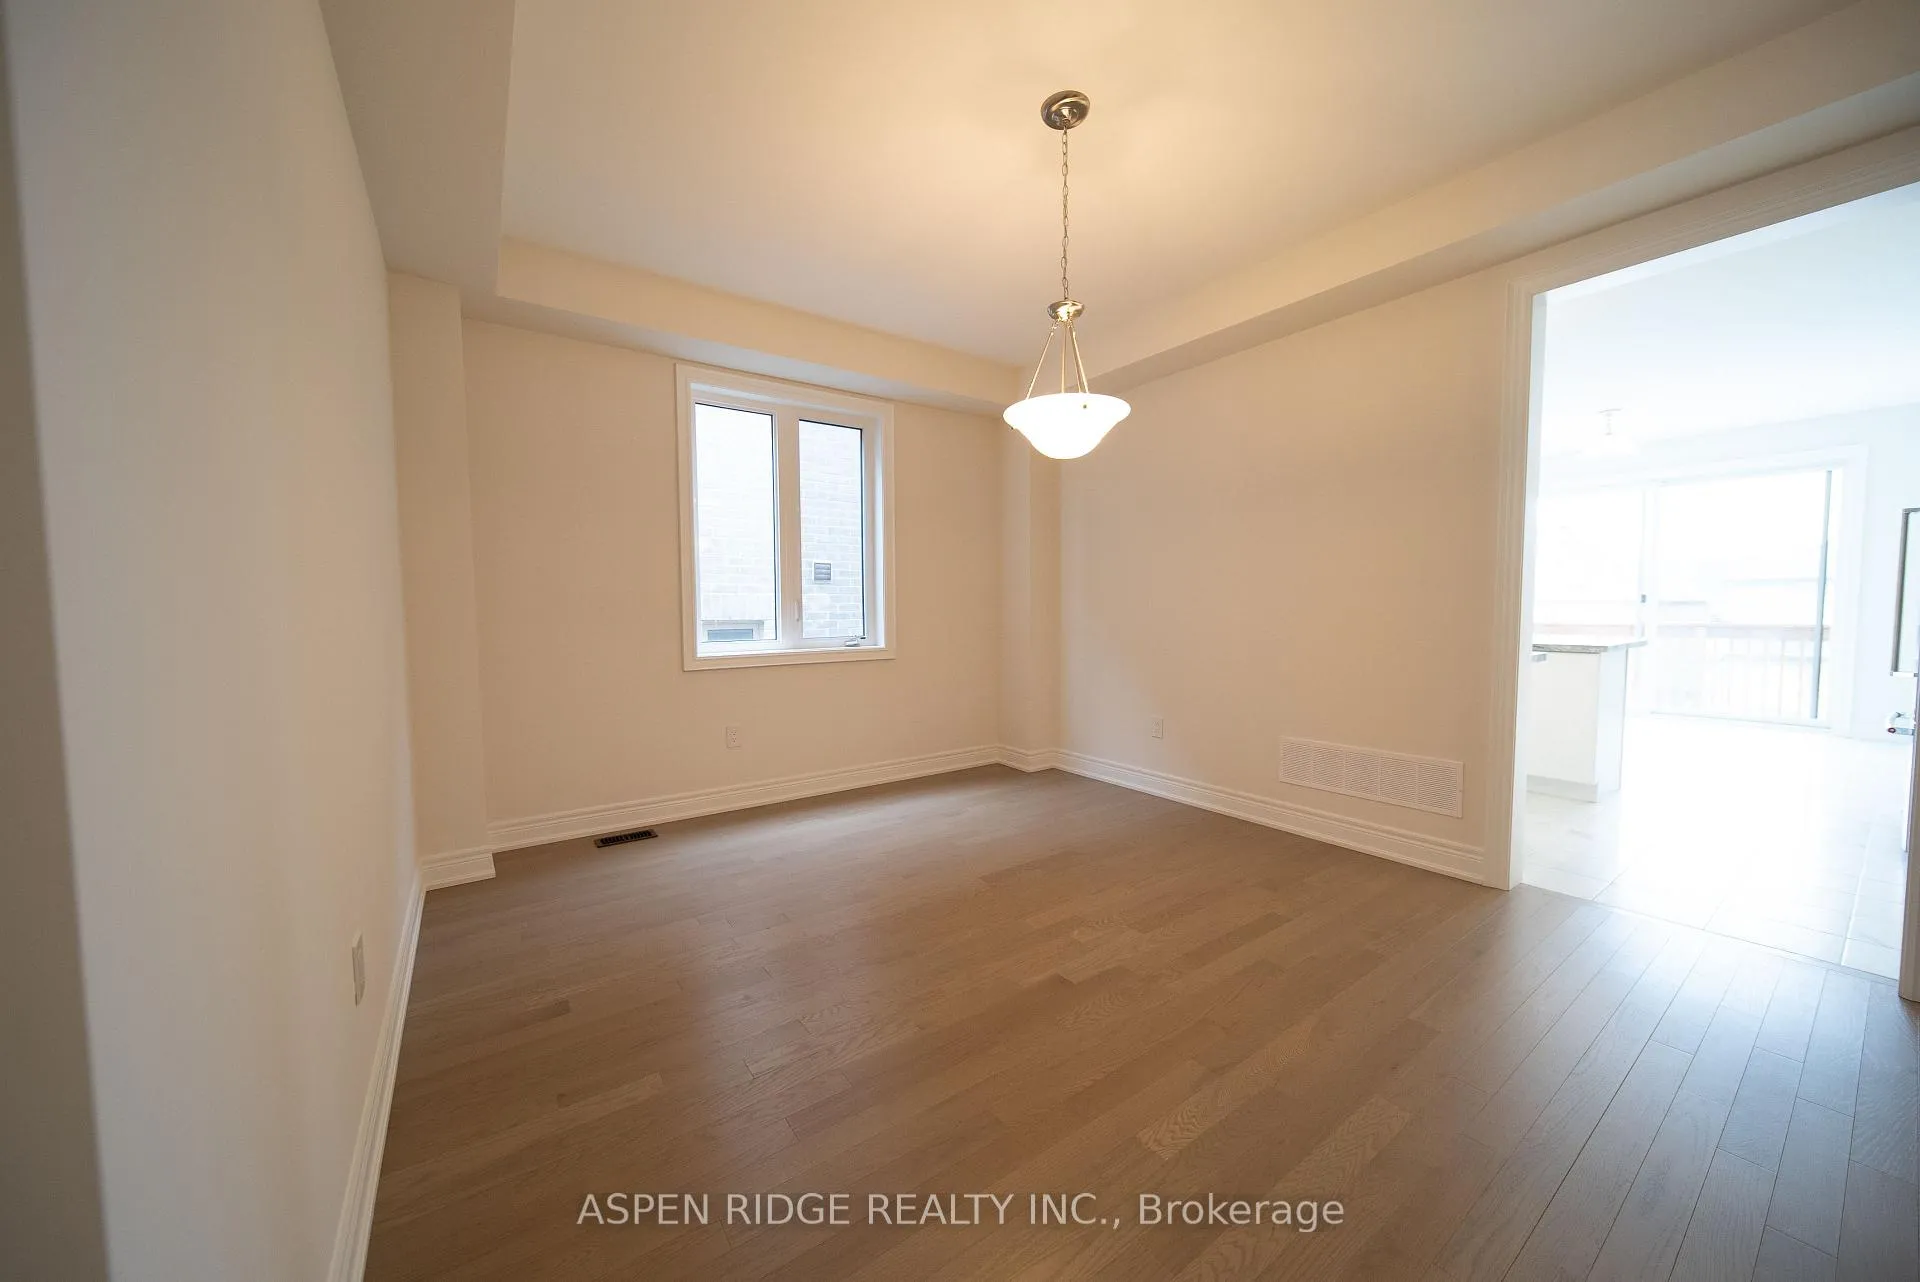 See all 32 photos
Property history
Facts and features
- BasementWalk-out
- Age of homeNew
- Water, sewerMunicipal
- Lot shapeIrregular
- Hardwood floors
- Fireplace
- Central air
The homeDetached, 2-storey, New
- Type: Detached
- Style: 2-storey
- Age: New
- Living space: 2,500–3,000 sq ft
- Basement: Unfinished, walk-out
InsideFireplace Yes, natural gas, Hardwood, Tile, Main level
- Fireplace: Yes, natural gas
- Flooring: Hardwood, Tile
- Laundry: Main level
- Features: Carpet free
- Security: Carbon monoxide detectors, smoke detector
- Rooms above ground: 9
- Bedrooms: 4
- Bathrooms: 4
- Kitchens: 1
- Family room: Yes
Outside and lotBrick, stone, Shingles, Concrete
- Exterior: Brick, stone
- Roof: Shingles
- Foundation: Concrete
- Size: 42.12 × 116.72 ft
- Shape: Irregular
Parking2 Garage, Built-in, Private
- Spaces: 2 Garage
- Garage: Built-in
- Driveway: Private
Heating, water and powerForced air, gas, Central air, Municipal water
- Heating: Forced air, gas
- Cooling: Central air
- Water: Municipal water
- Sewer: Municipal sewer
Costs and taxesHST included in the price
- HST: HST included in the price
NearbyGolf, park, place of worship
- Close to: Golf, park, place of worship
Listing detailsN12606180, Sold, Dec 5, 2025
- MLS® number: N12606180
- Status: Sold
- Listed on: Dec 5, 2025
- Days on market: 56
- Updated: Jan 30, 2026
- Possession: Flexible
- Occupied by: Vacant
- Listing brokerage: ASPEN RIDGE REALTY INC.
About this home
50 Wraggs Road, Bradford West Gwillimbury (Bond Head), ON L3Z 4N1
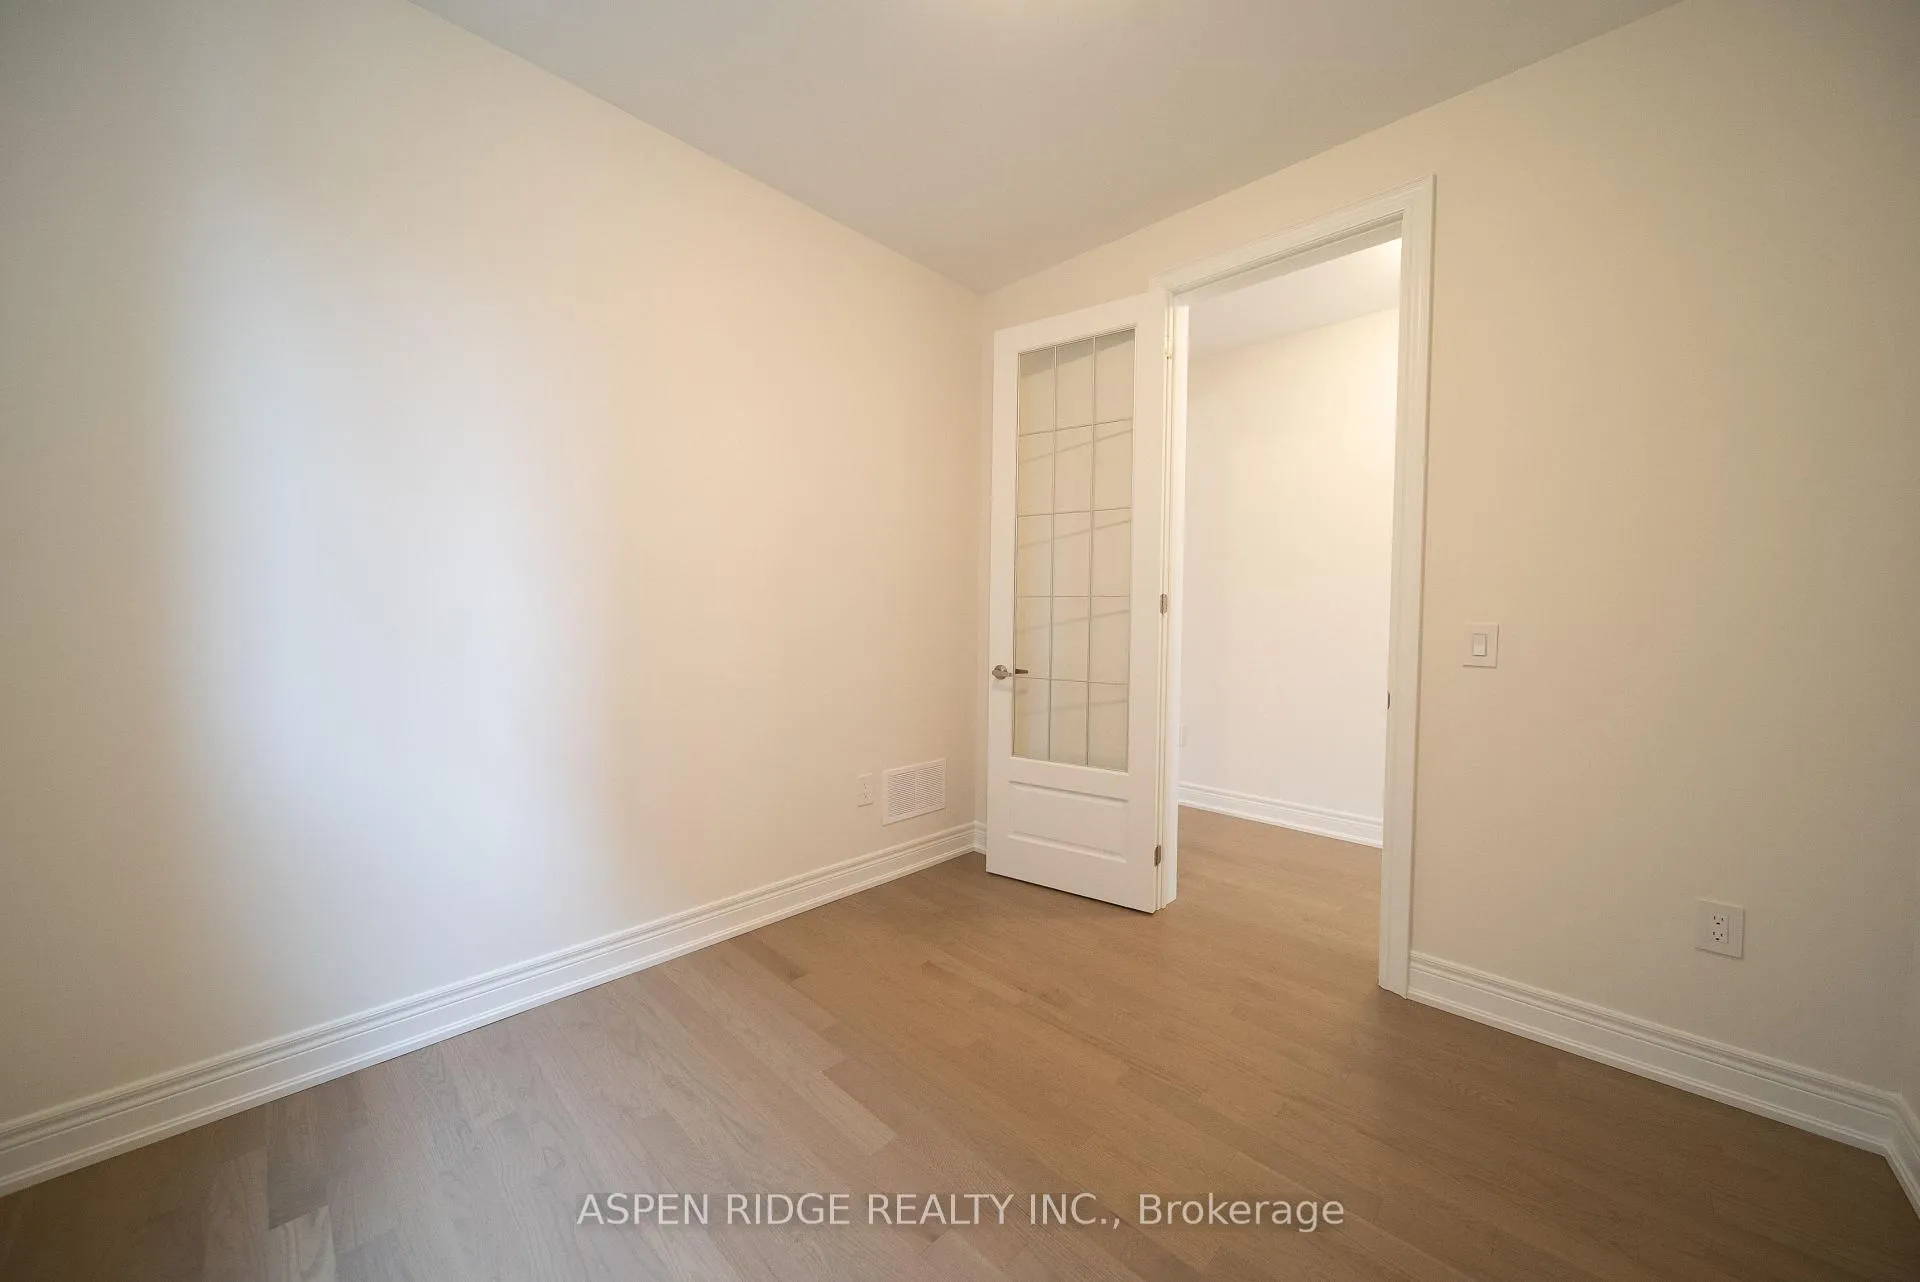
Beautiful brand-new Aspen Ridge (Atwood Elev. C) 4-bedroom home with walk-out basement, offering exceptional value and quality finishes throughout. This modern design features a premium 116-ft deep lot, striking beige brick and grey stone exterior, and large windows that bring in abundant natural light. Upgrades include an 8' fiberglass wood-texture front door with multipoint locking system, 7' interior doors, 9' coffered ceilings in all bedrooms, enlarged basement windows, insulated toilet waste pipes, a side bar hand shower, pot filler above the stove, gas line for a future stove, exterior hot water tap, and five brand-new appliances. The main floor includes a convenient home office, ideal for working from home, and the walk-out basement offers excellent potential for future living space. Located in the master-planned Bond Head community, this home is just 5 minutes from Hwy 400 and 15 minutes to downtown Bradford West Gwillimbury, with great golfing at The Club at Bond Head only 4 minutes away and a beautiful park within walking distance. An incredible opportunity to own in the sought-after first phase of this vibrant community. Home includes full Tarion new home warranty.
Ask about this home
A HOMEH agent will answer your questions about this home.
Around this home
Daily convenience, out of 100, from the distances below
Schools nearby
School rating, out of 10.
Helpful calculators
Your HOMEH agent

"Priced 2% over the Hestimate. I would see it this week."