

31 West Park Avenue
31 West Park Avenue
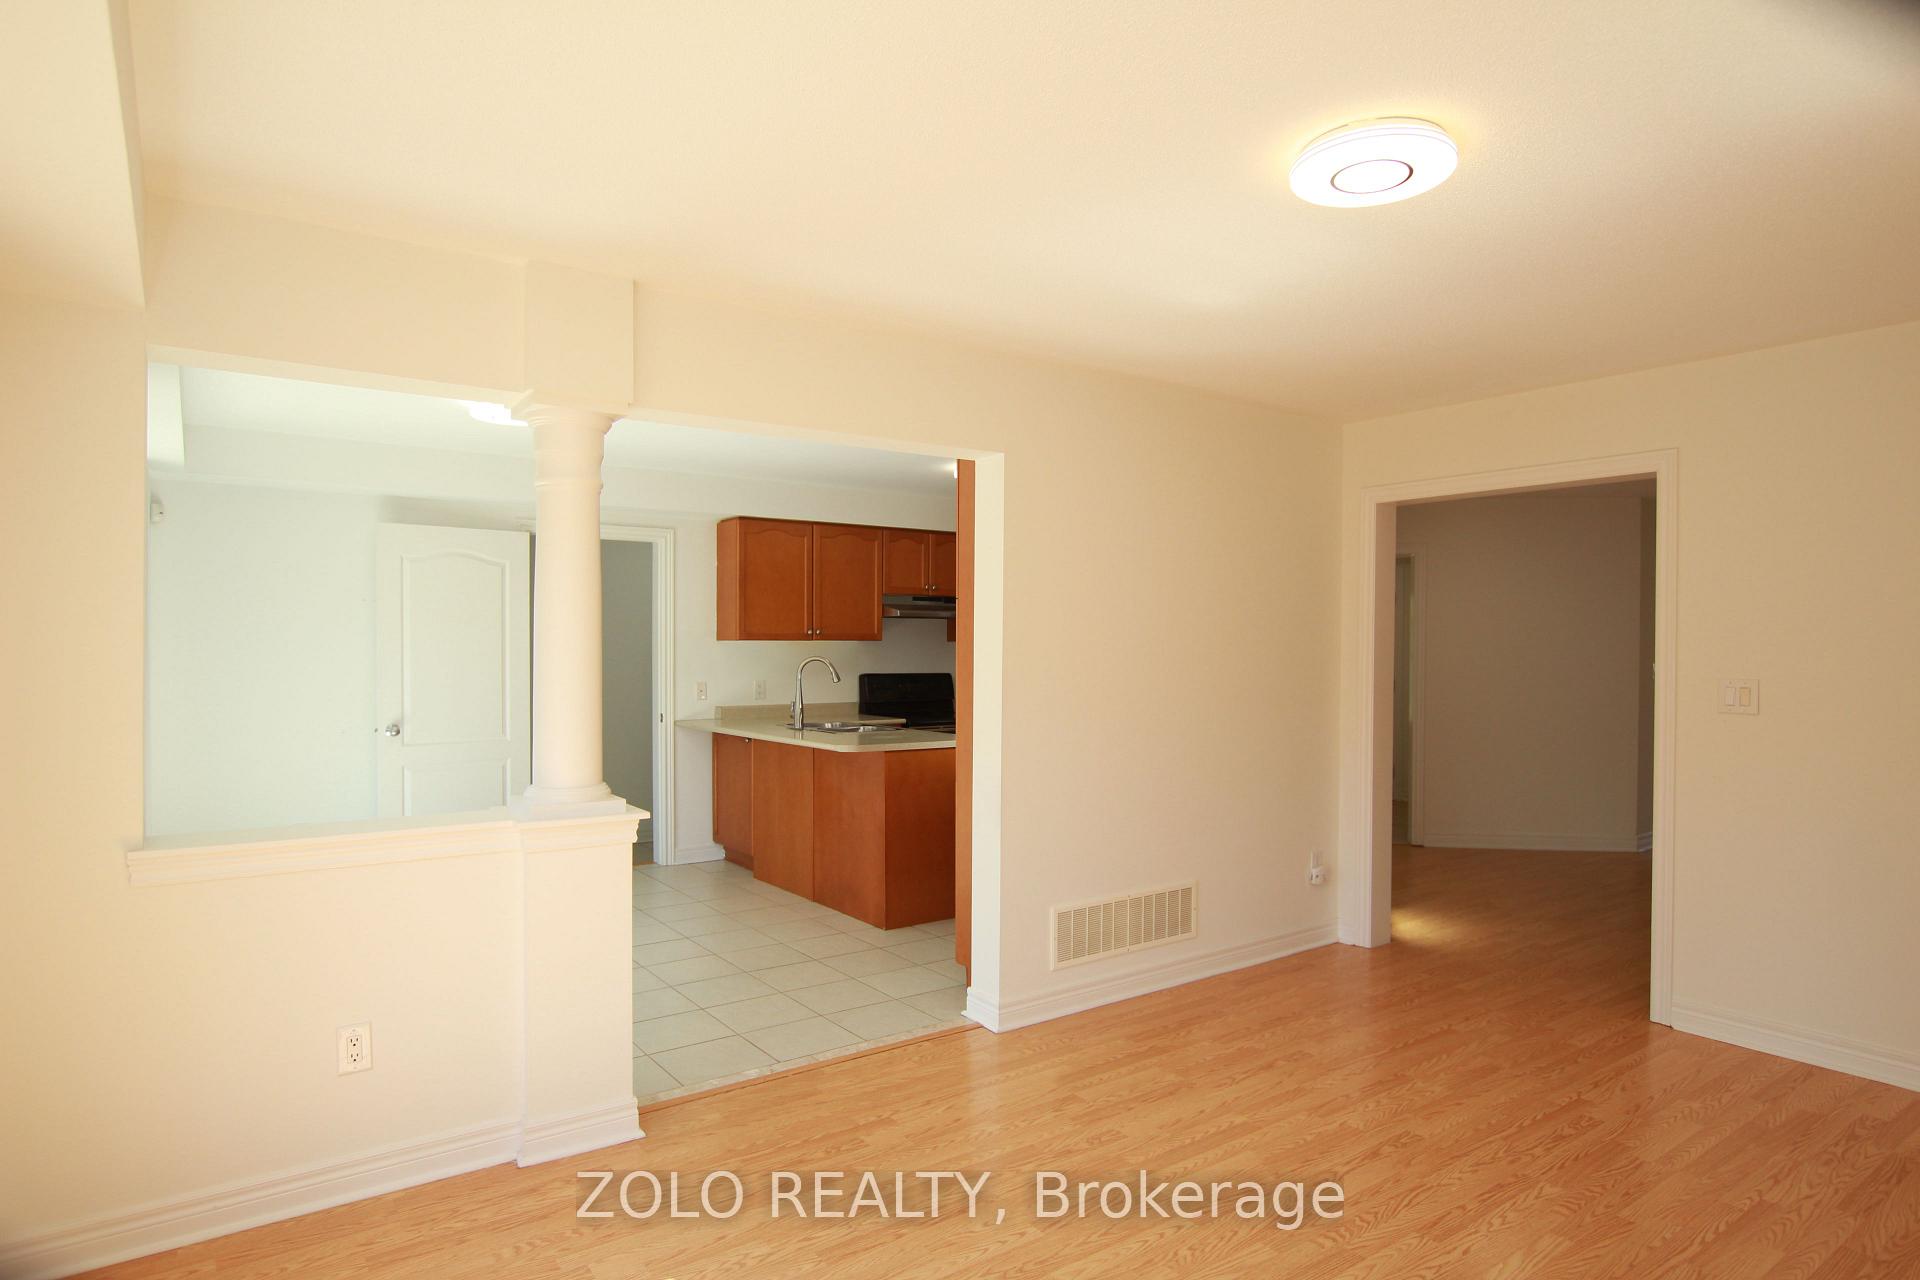 See all 45 photos
Property history
Facts and features
- BasementUnfinished
- Lot size156 × 110 ft
- Lease term12 months
- FurnishedUnfurnished
- Fireplace
- Central air
The homeSemi-Detached, 2-storey, Age 16–30 years
- Type: Semi-Detached
- Style: 2-storey
- Age: 16–30 years
- Living space: 2,000–2,500 sq ft
- Basement: Unfinished
- Waterfront: None
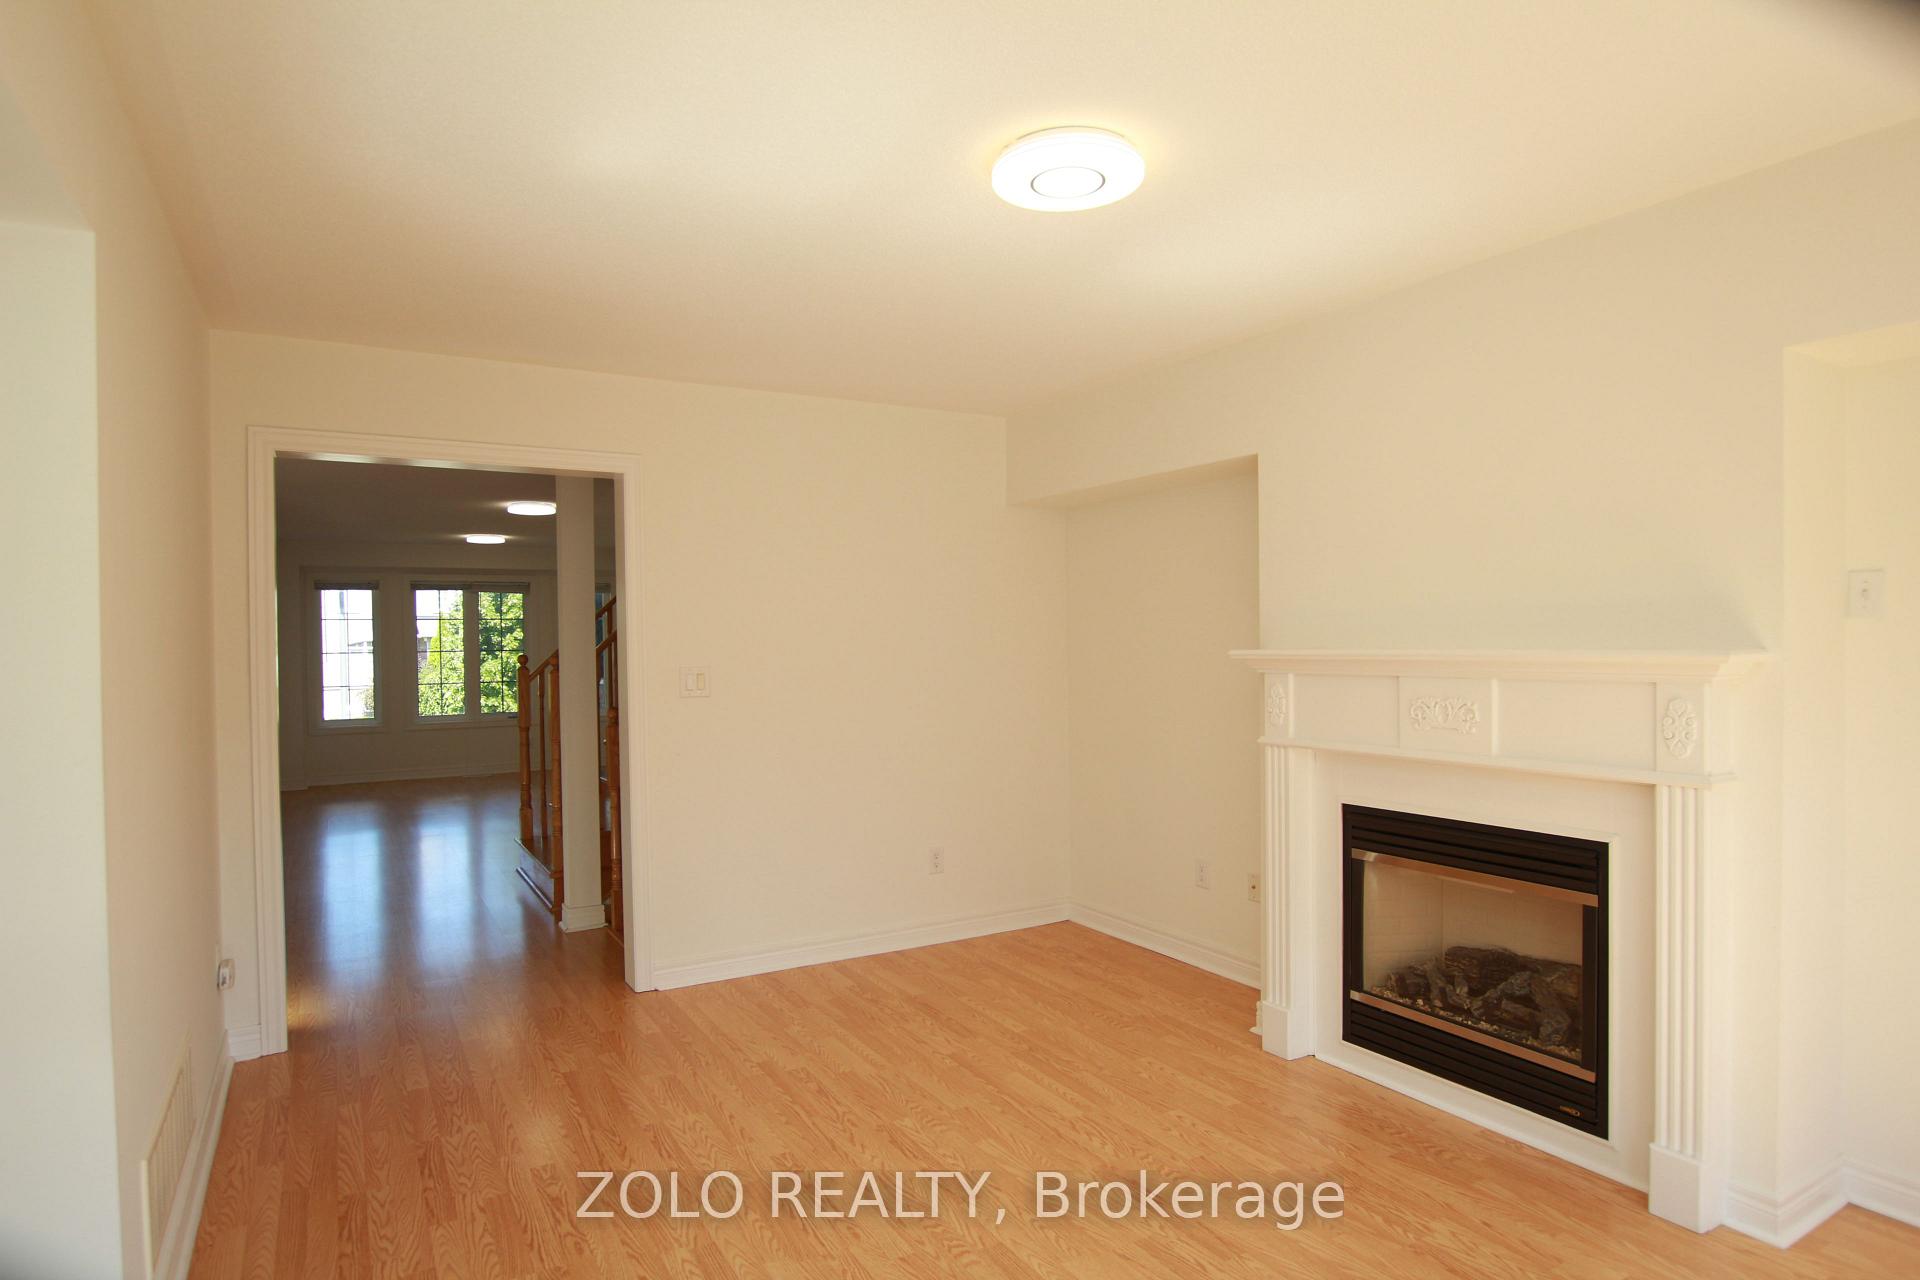
InsideFireplace Yes, natural gas, family room, Ceramic, Broadloom, Laundry room, washer hookup, sink, laundry closet, electric dryer hookup, main level
- Fireplace: Yes, natural gas, family room
- Flooring: Ceramic, Broadloom
- Laundry: Laundry room, washer hookup, sink, laundry closet, electric dryer hookup, main level
- Features: Water softener, rough-in bath, floor drain
- Security: Smoke detector, alarm system, carbon monoxide detectors, security system
- Rooms above ground: 10
- Bedrooms: 3
- Bathrooms: 3
- Kitchens: 1
- Family room: Yes
Outside and lotBrick, Asphalt shingle, Concrete
- Exterior: Brick
- Roof: Asphalt shingle
- Foundation: Concrete
- Features: Year round living
- Accessibility: Multiple entrances, parking, open floor plan, accessible public transit nearby, 60 inch turn radius, closet bars 15-48 inches, doors swing in, fire escape
- Size: 156.04 × 109.99 ft
- Shape: Irregular
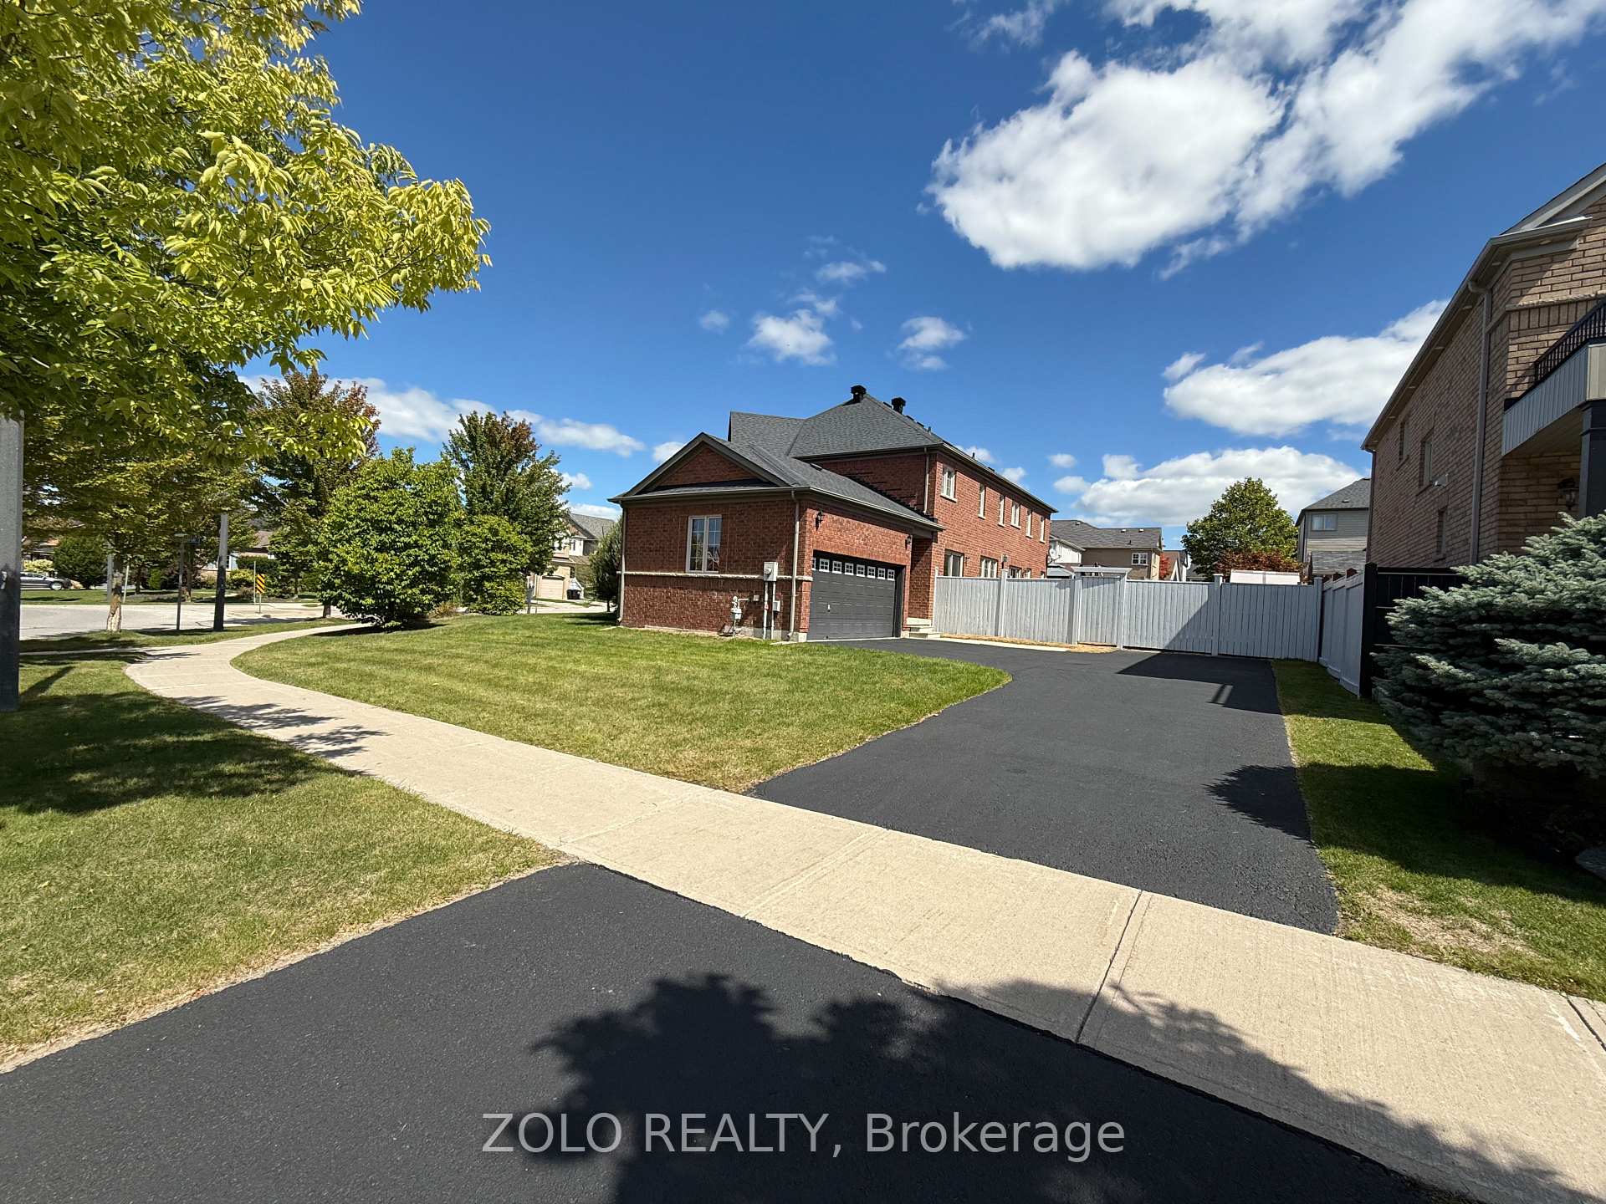
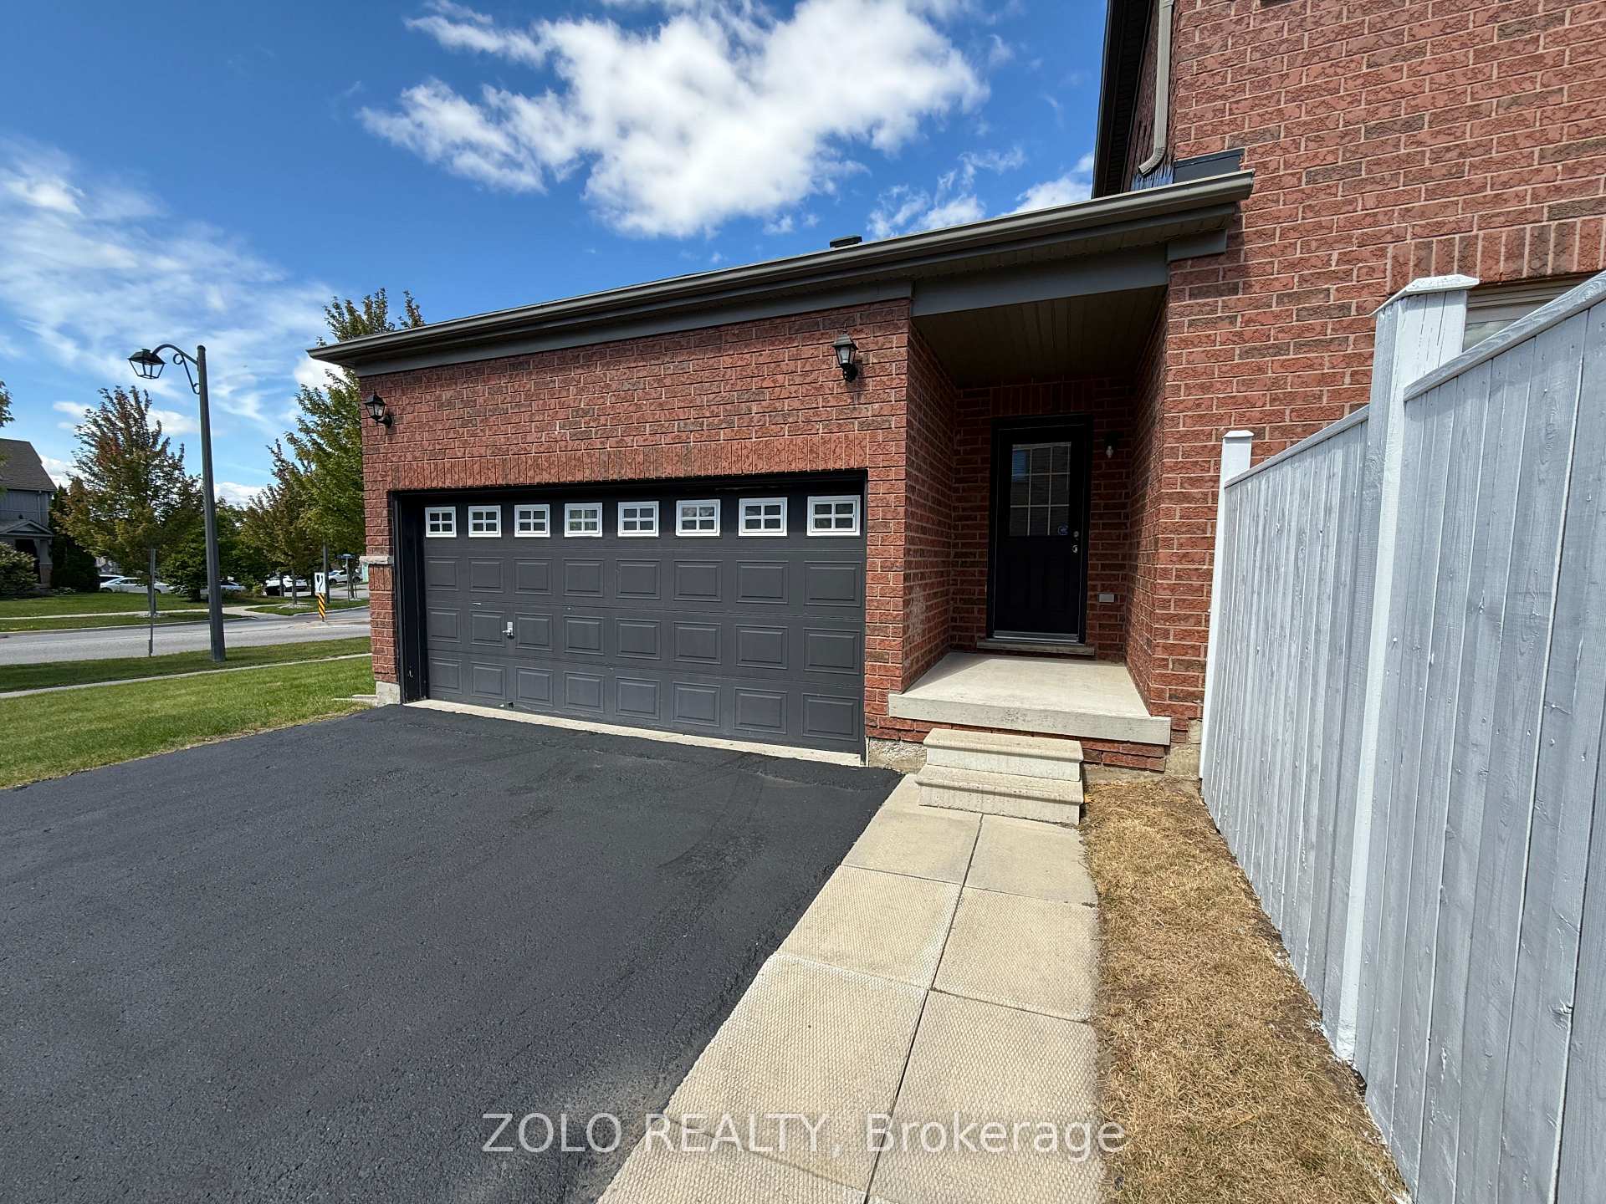
Parking2 Garage, Attached, Private double, front yard parking, available, private
- Spaces: 2 Garage
- Garage: Attached
- Driveway: Private double, front yard parking, available, private
Heating, water and powerForced air, gas, Central air, Municipal water
- Heating: Forced air, gas
- Cooling: Central air
- Water: Municipal water
- Sewer: Municipal sewer
- Natural gas: Available
- Hydro: Available
- Cable: Available
- Telephone: Available
Rent and termsRent $3,000 a month, Entire property, Unfurnished
- Rent: $3,000 a month
- Space for rent: Entire property
- Furnished: Unfurnished
- Lease: 12 months
- Paid: Monthly
- Rent includes: Central air conditioning, parking
- Deposit: Required
- Credit check: Required
- Employment letter: Required
- Rental application: Required
- References: Required
- Rental items: Hot water tank is rental and paid by the tenants
IncludedS/s fridge, stove, dishwasher, washer & dryer, all window coverings & garage door opener, must provide proof of liability insurance, 2 car garage, gas fireplace, air condition, premium corner lot, double door front entrance, aaa tenant only
- Included: S/s fridge, stove, dishwasher, washer & dryer, all window coverings & garage door opener, must provide proof of liability insurance, 2 car garage, gas fireplace, air condition, premium corner lot, double door front entrance, aaa tenant only
NearbyFenced yard, park, library, public transit, rec./commun.centre, school bus route
- Close to: Fenced yard, park, library, public transit, rec./commun.centre, school bus route
Listing detailsN12378015, Rented, Sep 3, 2025
- MLS® number: N12378015
- Status: Rented
- Listed on: Sep 3, 2025
- Days on market: 83
- Updated: Nov 25, 2025
- Possession: 2025-11-23 / Immediate
- Occupied by: Vacant
- Listing brokerage: ZOLO REALTY
About this home
31 West Park Avenue, Bradford West Gwillimbury (Bradford), ON L3Z 0A5
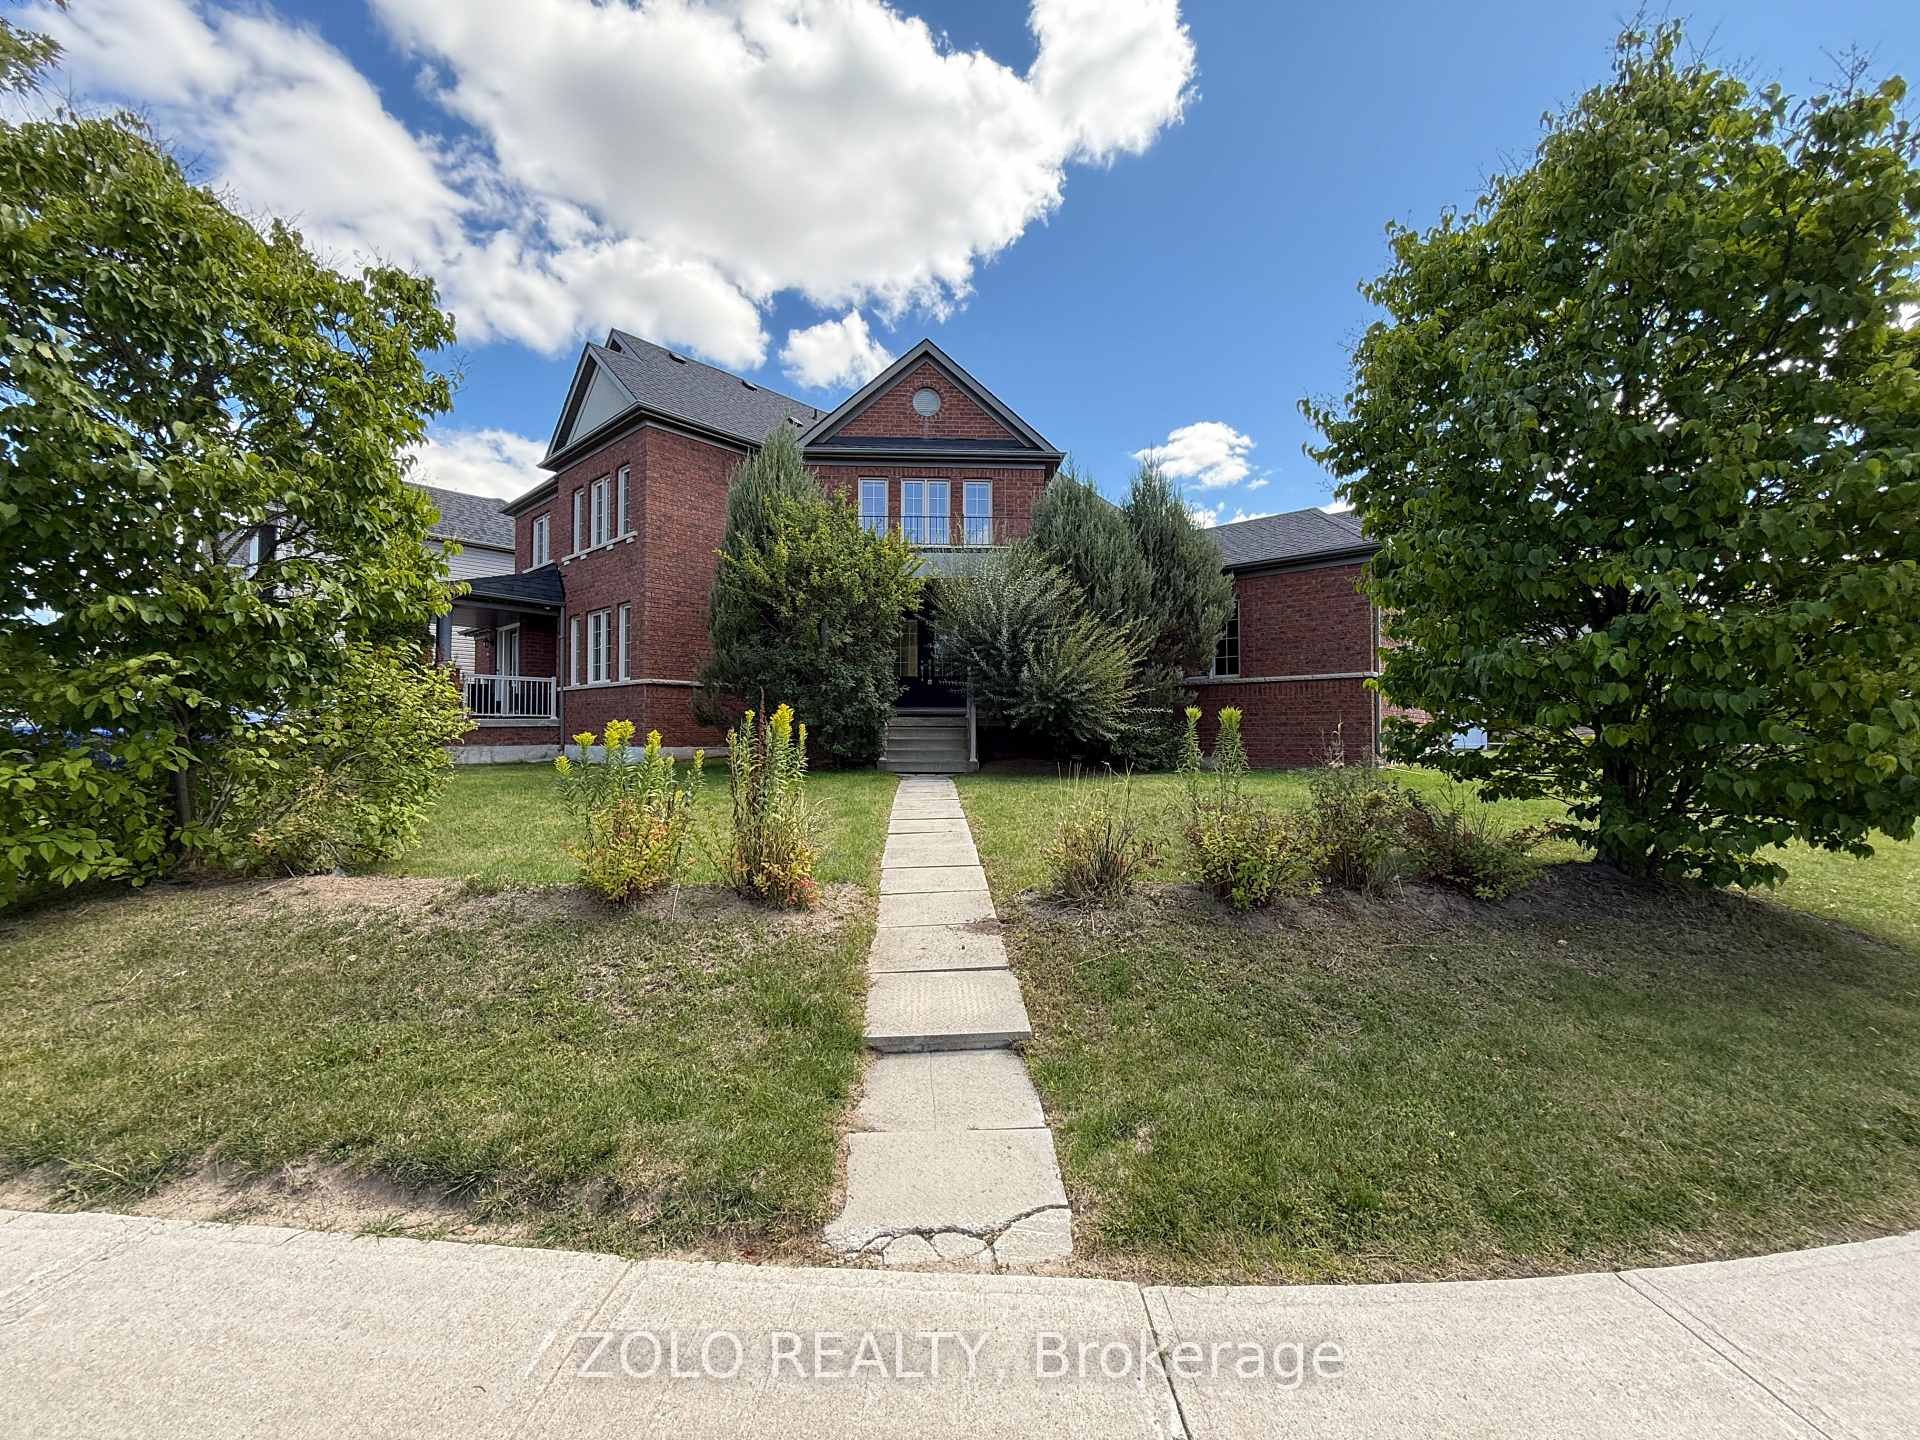
Gorgeous Family Home In Bradford over 2051 Sqft 3 Bedrooms + Home Office / Study Room with a larger windows on the 2nd Floor with 2 1/2 Wash Rooms, Larger Open Concept Kitchen, 2 Side Entrance (front & Back of the house), Solid Oak Stairs. 5 Pc Ensuite Large Master Bedroom With Walk-In Closet With Soaker Tub & Separate Shower, Garage Access door to the House, Main Floor Laundry, Walk To High Schools & Elementary Schools. Great Location, Close To All Amenities, Bradford Transit at the corner & Closed to Bradford GO Station, Many Parks around the House, Breakfast W/O To Fenced Yard, Community Center, Library, Easy Access To Hwy 400, Google Nest Thermostat & Doorbell Camera, New Roof, Lots Of Storage In Basement, Mature Neighbourhood, Double Car Garage, 4+ Driveway Car parking, Gas Fireplace, Central air Conditioner, wood floor on the main floor, This is the Entire House for Lease with the larger unfinished Basement. Premium Corner Lot with lot of parking, NEW Water Softener.
Ask about this home
A HOMEH agent will answer your questions about this home.
Around this home
Daily convenience, out of 100, from the distances below
Schools nearby
School rating, out of 10.
Helpful calculators
Your HOMEH agent

"I would see it this week."