

27 Scarlet Way
27 Scarlet Way
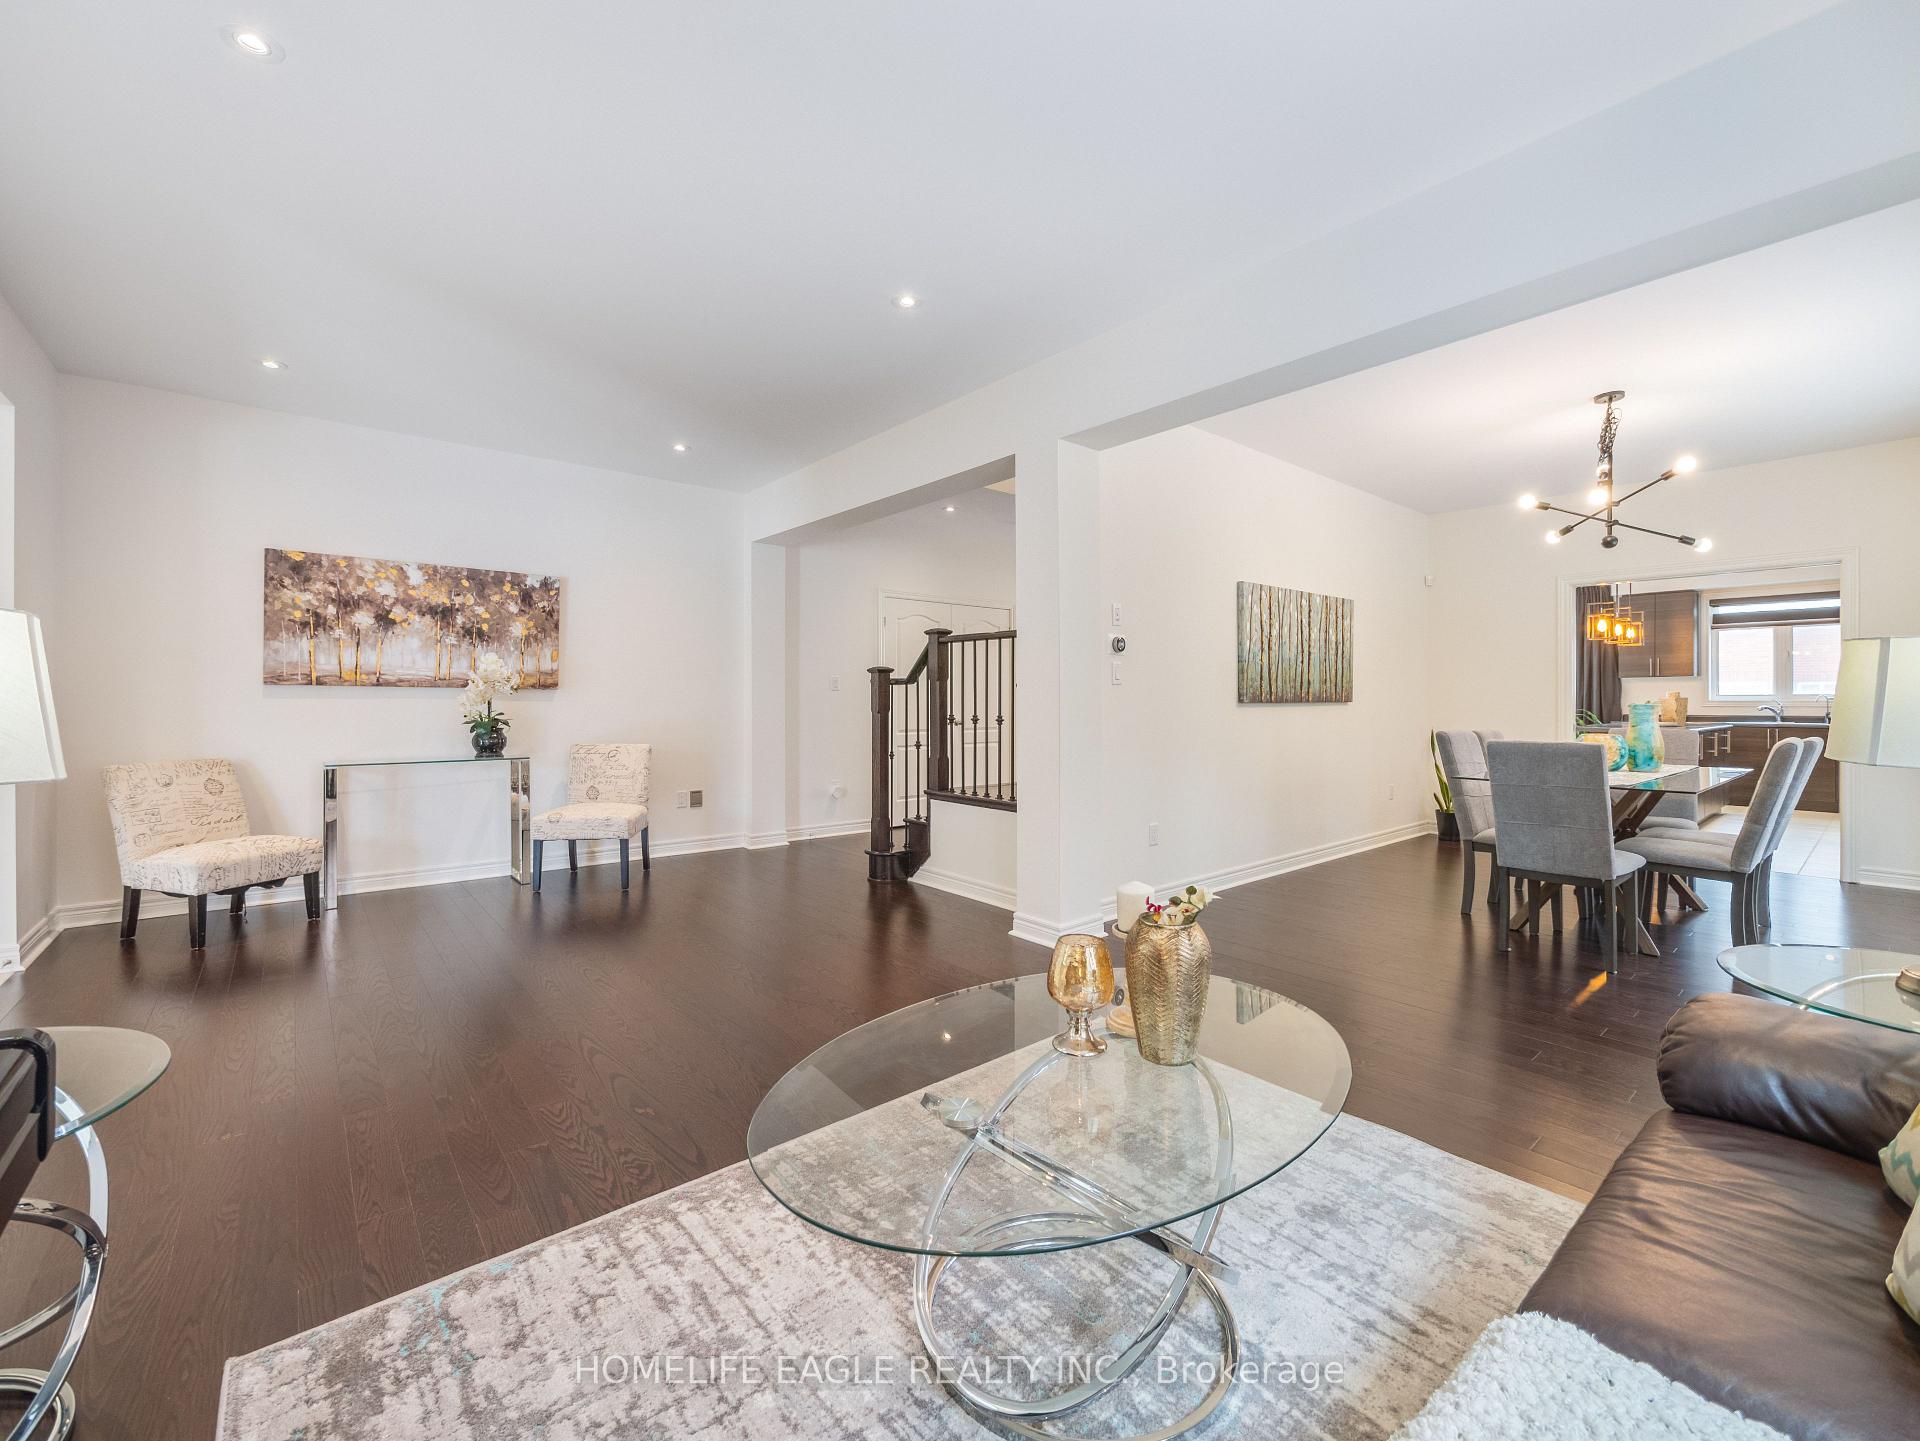 See all 39 photos
Property history
Facts and features
- BasementUnfinished
- Water, sewerMunicipal
- Lot shapeRectangular
- HeatingForced air
- Separate entrance
- Fireplace
- Central air
The homeDetached, 2-storey, 3,500–5,000 sq ft
- Type: Detached
- Style: 2-storey
- Living space: 3,500–5,000 sq ft
- Basement: Separate entrance, unfinished
InsideFireplace Yes, Main level, Other, central vacuum
- Fireplace: Yes
- Laundry: Main level
- Features: Other, central vacuum
- Rooms above ground: 12
- Bedrooms: 5 + 1 in the basement
- Bathrooms: 4
- Kitchens: 1
- Family room: Yes
Outside and lotBrick, stone, Asphalt shingle, Concrete
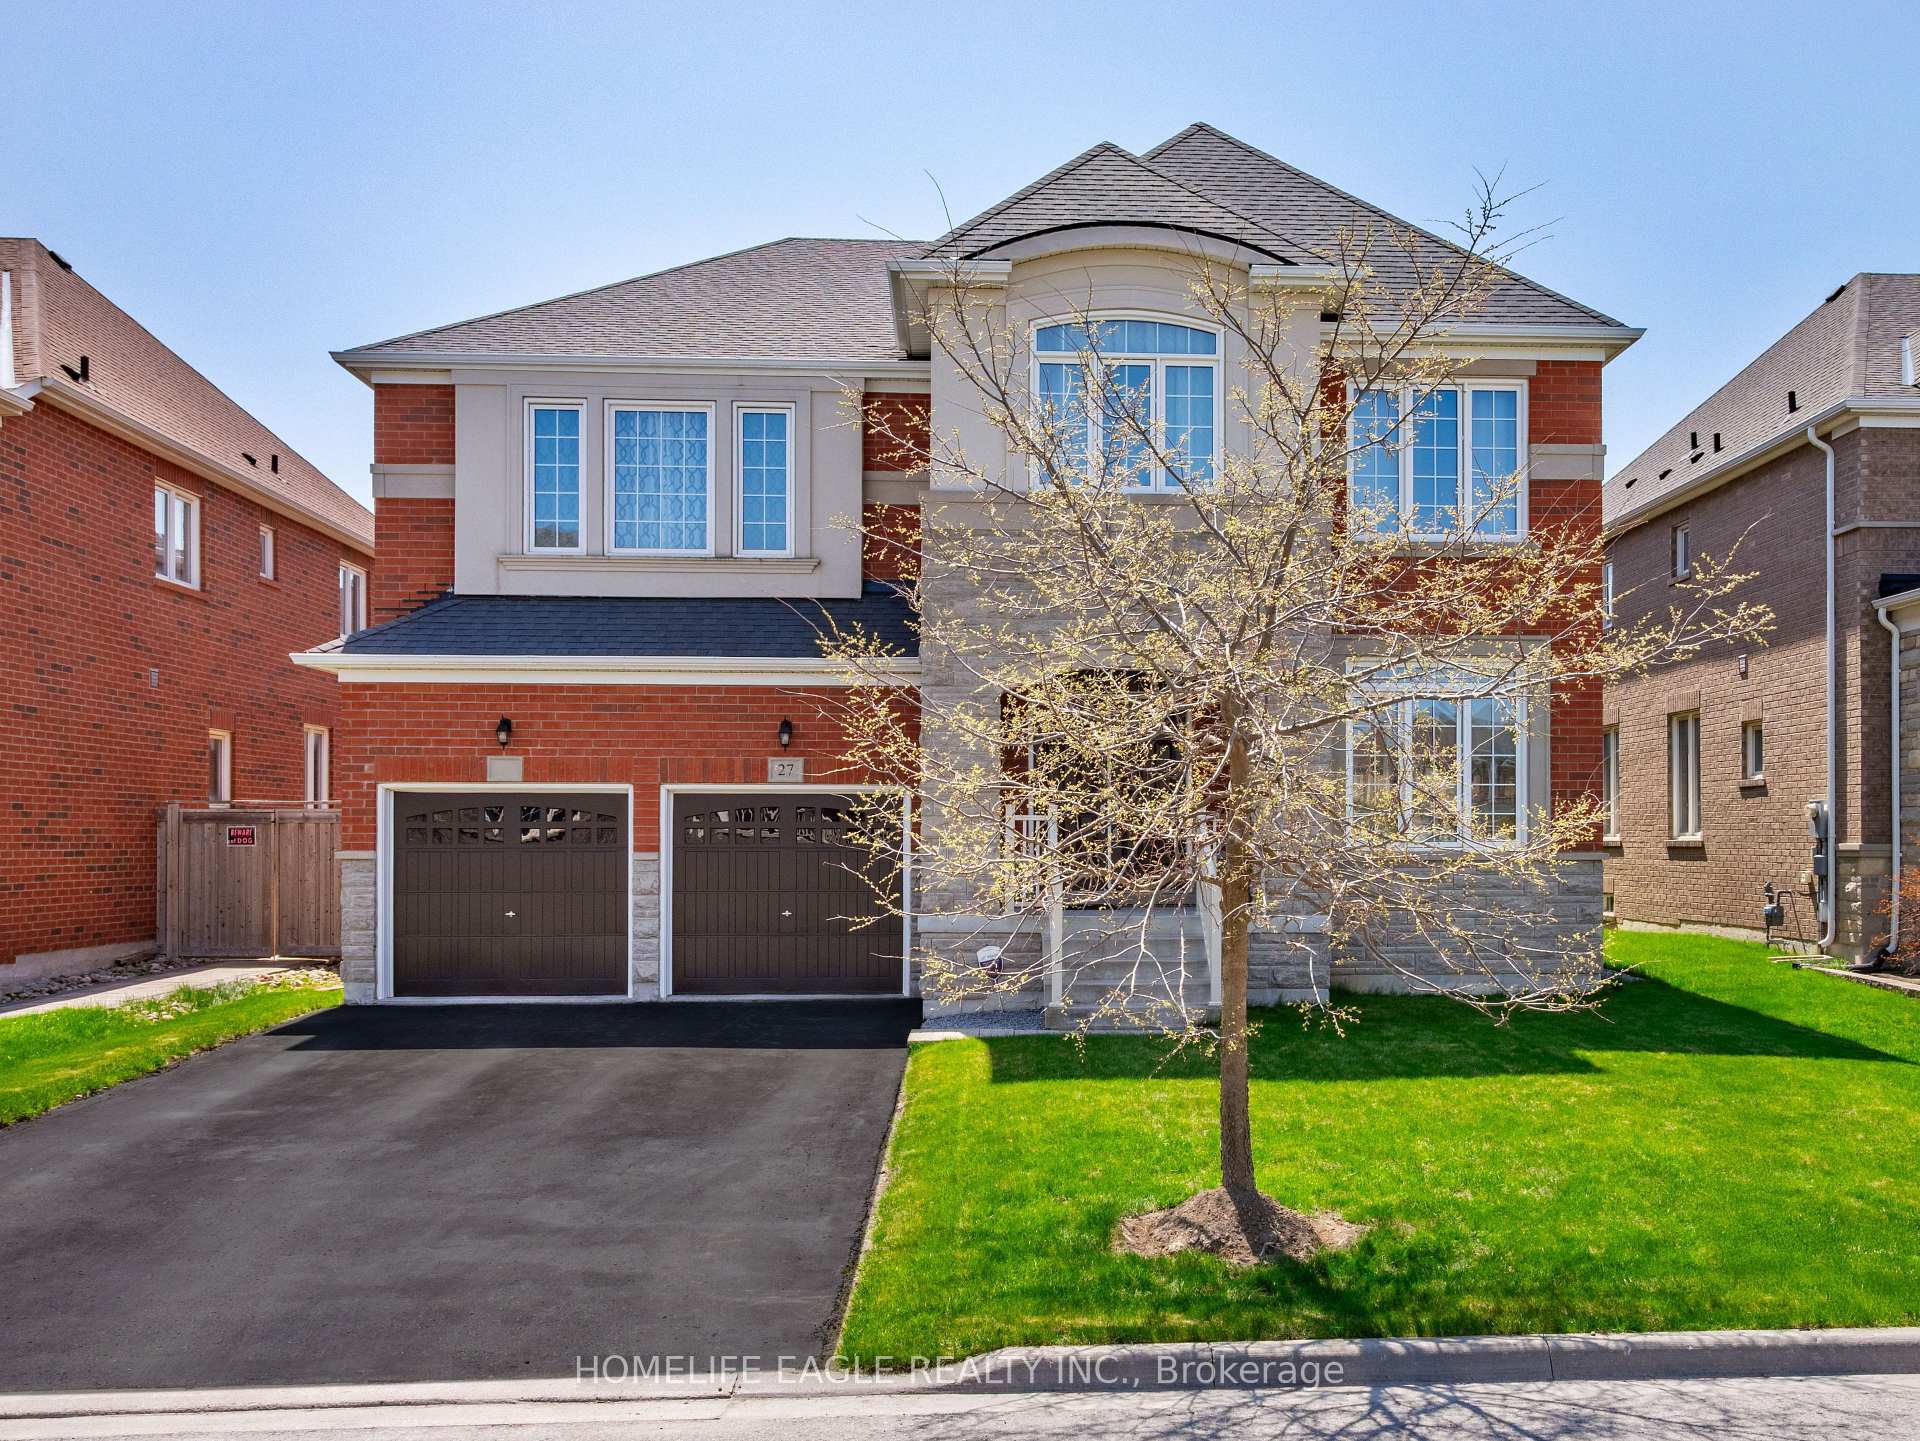
- Exterior: Brick, stone
- Roof: Asphalt shingle
- Foundation: Concrete
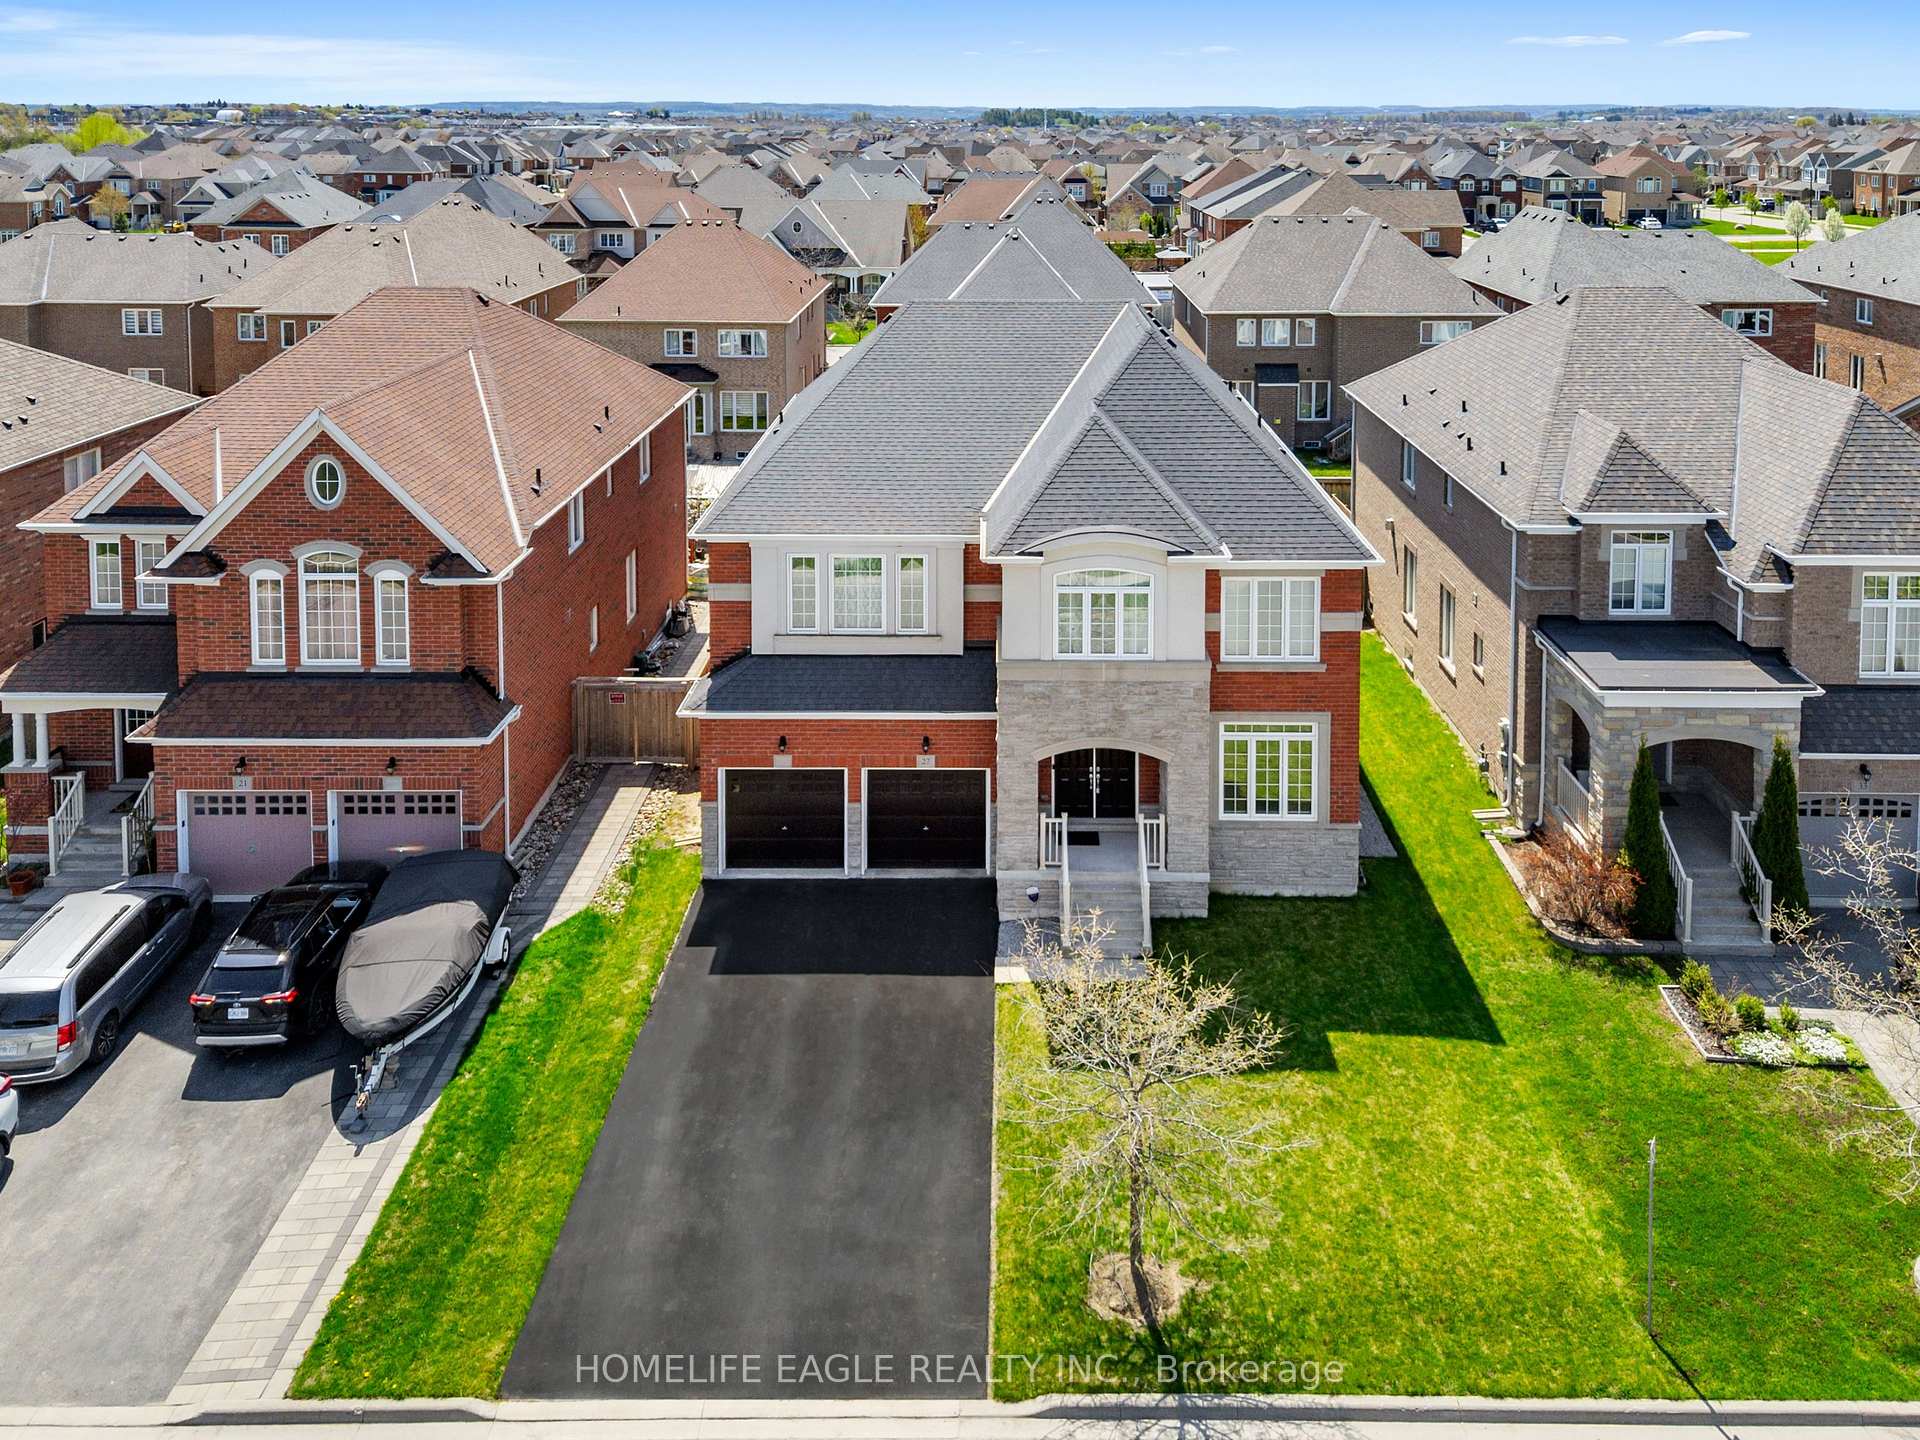
- Size: 50 × 114 ft
- Shape: Rectangular
- Zoning: Separate Entrance To Basement!
Parking2 Garage, Built-in, Private
- Spaces: 2 Garage
- Garage: Built-in
- Driveway: Private
Heating, water and powerForced air, gas, Central air, Municipal water
- Heating: Forced air, gas
- Cooling: Central air
- Water: Municipal water
- Sewer: Municipal sewer
Costs and taxesTaxes $8,590 a year, HST included in the price, Hot water tank
- Taxes, 2025: $8,590 a year
- HST: HST included in the price
- Rental items: Hot water tank
Included in the saleWater softener system, reverse osmosis for drinking, 200 amp control panel, newer garage dooropeners, newer lg washer, lg dryer, kitchenaid fridge, kitchenaid range, bosch dishwasher,venthood, nest thermostat, central vacuum w/ equipment, window coverings & ring doorbell*
- Included: Water softener system, reverse osmosis for drinking, 200 amp control panel, newer garage dooropeners, newer lg washer, lg dryer, kitchenaid fridge, kitchenaid range, bosch dishwasher,venthood, nest thermostat, central vacuum w/ equipment, window coverings & ring doorbell*
NearbyRec./commun.centre, park, school, public transit, fenced yard
- Close to: Rec./commun.centre, park, school, public transit, fenced yard
Listing detailsN12543130, Sold, Nov 13, 2025
- MLS® number: N12543130
- Status: Sold
- Listed on: Nov 13, 2025
- Days on market: 25
- Updated: Dec 8, 2025
- Possession: Flexible
- Occupied by: Owner
- Listing brokerage: HOMELIFE EAGLE REALTY INC.
About this home
27 Scarlet Way, Bradford West Gwillimbury (Bradford), ON L3Z 0T4
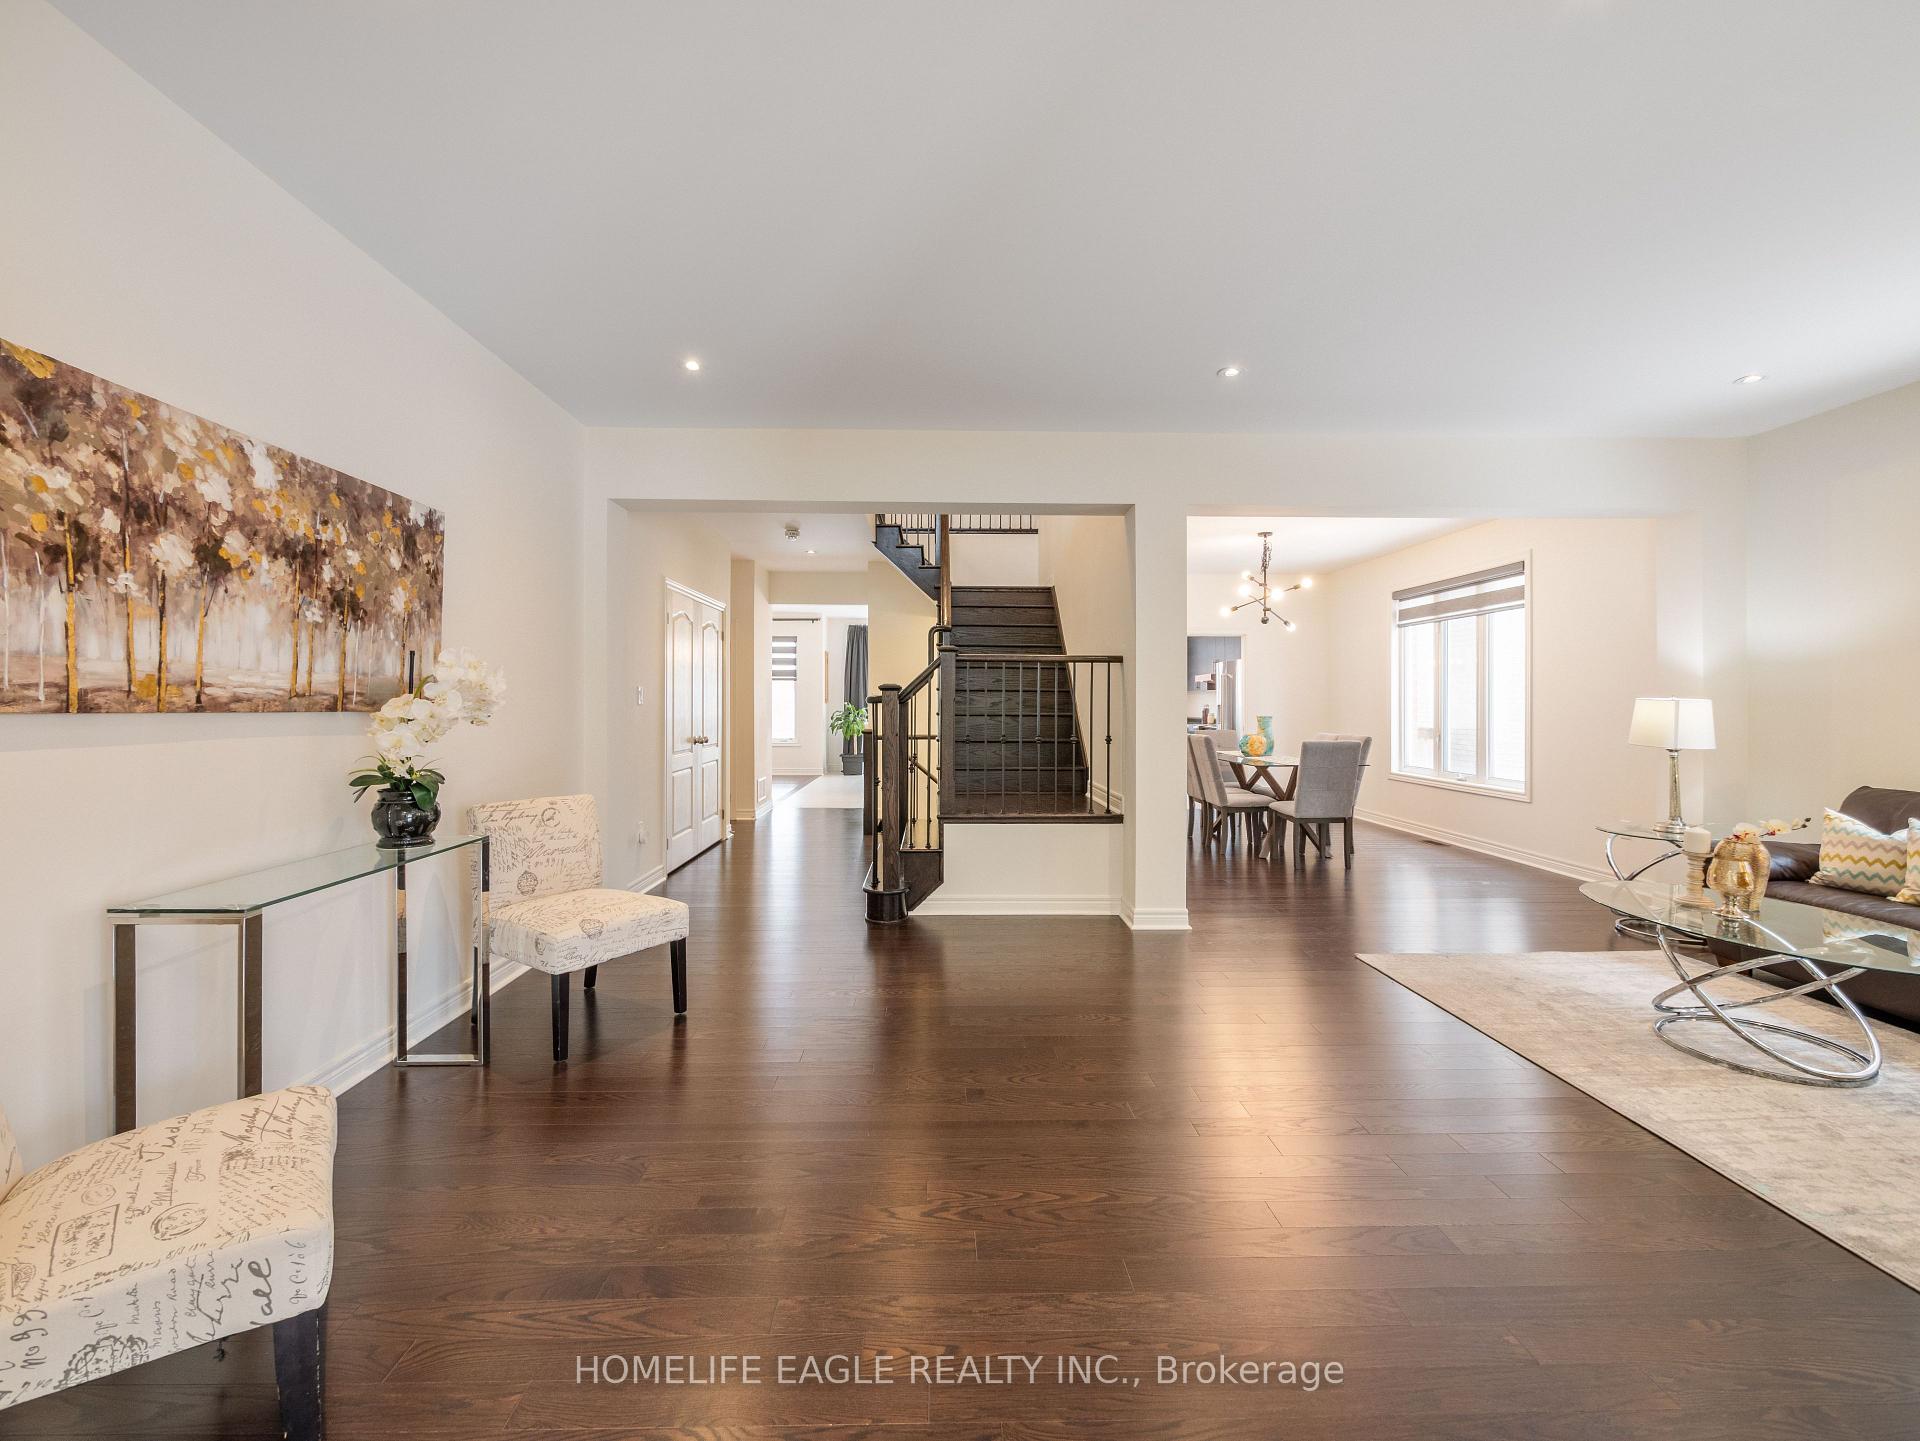
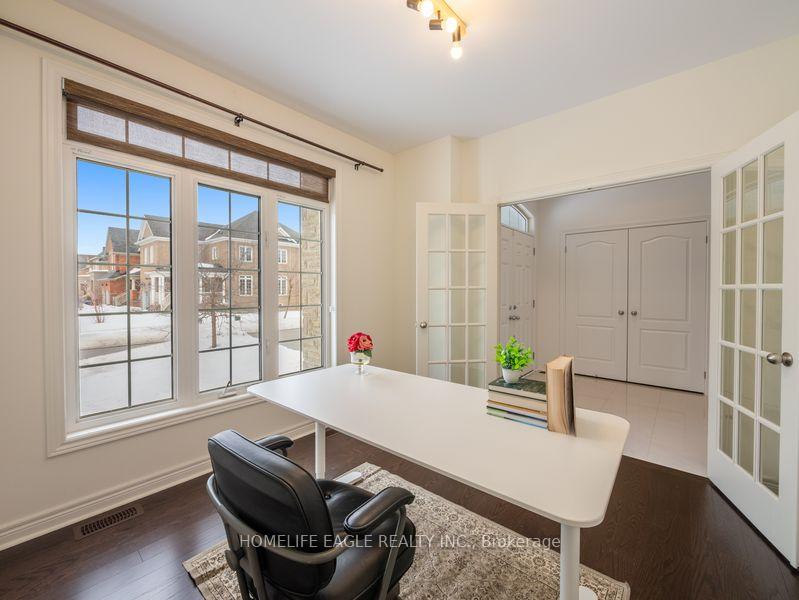
The Perfect 5+1 Bedroom & 4 Bathroom Detached *Premium 50Ft Wide Frontage* Pool Sized Backyard *Located In Bradford's Family Friendly Neighbourhood* Enjoy 4,059 Sqft Of Luxury Living + 1,843Sqft Total Unfinished Basement Area W/ Separate Entrance* Beautiful Curb Appeal W/ Stone & Brick Exterior* No Sidewalk On Driveway W/ Ample Parking* Covered Front Porch & Double Main Entrance Doors* Sunny South Exposure & Functional Floor Plan* Main Flr Office W/ French Doors Overlooking Frontyard* Open Concept Living & Dining Rm W/ Pot Lights, Expansive Windows & Zebra Blinds *Perfect For Entertaining* Chef's Kitchen Includes *8Fft Centre Island W/ Custom Light Fixtures* Large Built In Double Pantry* Modern Cabinetry W/ High End KitchenAid Range & Refrigerator *Bosche Dishwasher* Sink Over Window W/ Reverse Osmosis For Drinking* Large Breakfast Area W/ 8FT Tall Sliding Doors To Sundeck* Large Family Room W/ Gas Fireplace W/Marble Mantle *Electric Zebra Blinds* Large Windows Bringing Ton Of Natural Light* High End Finishes Include Hardwood Flrs & Smoothed Ceilings On Main* Iron Pickets & Hardwood Steps ForStaircase* Upgraded Tiles In Foyer & Bathrooms* Interior & Exterior Potlights* Custom LightFixtures & Modern Zebra Blinds* Spacious Primary Bedroom W/ His & Hers Closet Including Custom Organizers* Spa-Like 5PC Ensuite W/ All Glass Stand Up Shower *Modern Black MOEN Shower Control* Double Vanity W/ Make Up Bar & Deep Tub For Relaxation* All Ultra-Large Bedrooms W/Access To Ensuite Or Semi Ensuite & Large Closet Space* 2nd Floor Multi-Functional Living Rm*Can Be Used As 6th Bedroom* 2 Access Staircase To Basement *R/I For Full Bathroom* 200AMPS Control Panel *Endless Potential* 2 Gated Fenced Backyard *Beautifully Landscaped* Huge Gap Between Neighbourhing Homes* Built By Reputable Builder Great Gulf* Close To Shops & Restaraunts On Holland St, Top Ranking Schools, Local Parks, Community Centre, The Bradford GO, HWY 400 & Much More* Don't Miss! Must See*
Ask about this home
A HOMEH agent will answer your questions about this home.
Around this home
Daily convenience, out of 100, from the distances below
Schools nearby
School rating, out of 10.
Helpful calculators
Your HOMEH agent

"I would see it this week."