

3635 Line 13
3635 Line 13
 See all 50 photos
Property history
- $4,300,000ExpiredList: 2025-11-13|End: 2026-05-12|180 daysN12541872
Facts and features
- BasementApartment
- Price per sq ft~$1,564
- Water, sewerWell, septic
- HeatingForced air
- 3 kitchens
- Separate entrance
- Walk-out basement
- Hardwood floors
- Fireplace
- Central air
The homeDetached, Bungalow, 2,500–3,000 sq ft
- Type: Detached
- Style: Bungalow
- Living space: 2,500–3,000 sq ft
- Basement: Apartment, walk-out, finished, separate entrance
InsideFireplace Yes, family room, living room, Ceramic, Hardwood, Accessory apartment, auto garage door remote, carpet free, central vacuum, generator - full, guest accommodations, in-law suite, primary bedroom - main floor, water heater owned, water softener, water treatment, on demand water heater
- Fireplace: Yes, family room, living room
- Flooring: Ceramic, Hardwood
- Features: Accessory apartment, auto garage door remote, carpet free, central vacuum, generator - full, guest accommodations, in-law suite, primary bedroom - main floor, water heater owned, water softener, water treatment, on demand water heater
- Rooms above ground: 13
- Rooms in the basement: 4
- Bedrooms: 3 + 3 in the basement
- Bathrooms: 5
- Kitchens: 3
- Family room: Yes
Outside and lotStone, Asphalt shingle, Unknown
- Exterior: Stone
- Roof: Asphalt shingle
- Foundation: Unknown
- Features: Deck, hot tub, privacy, security gate
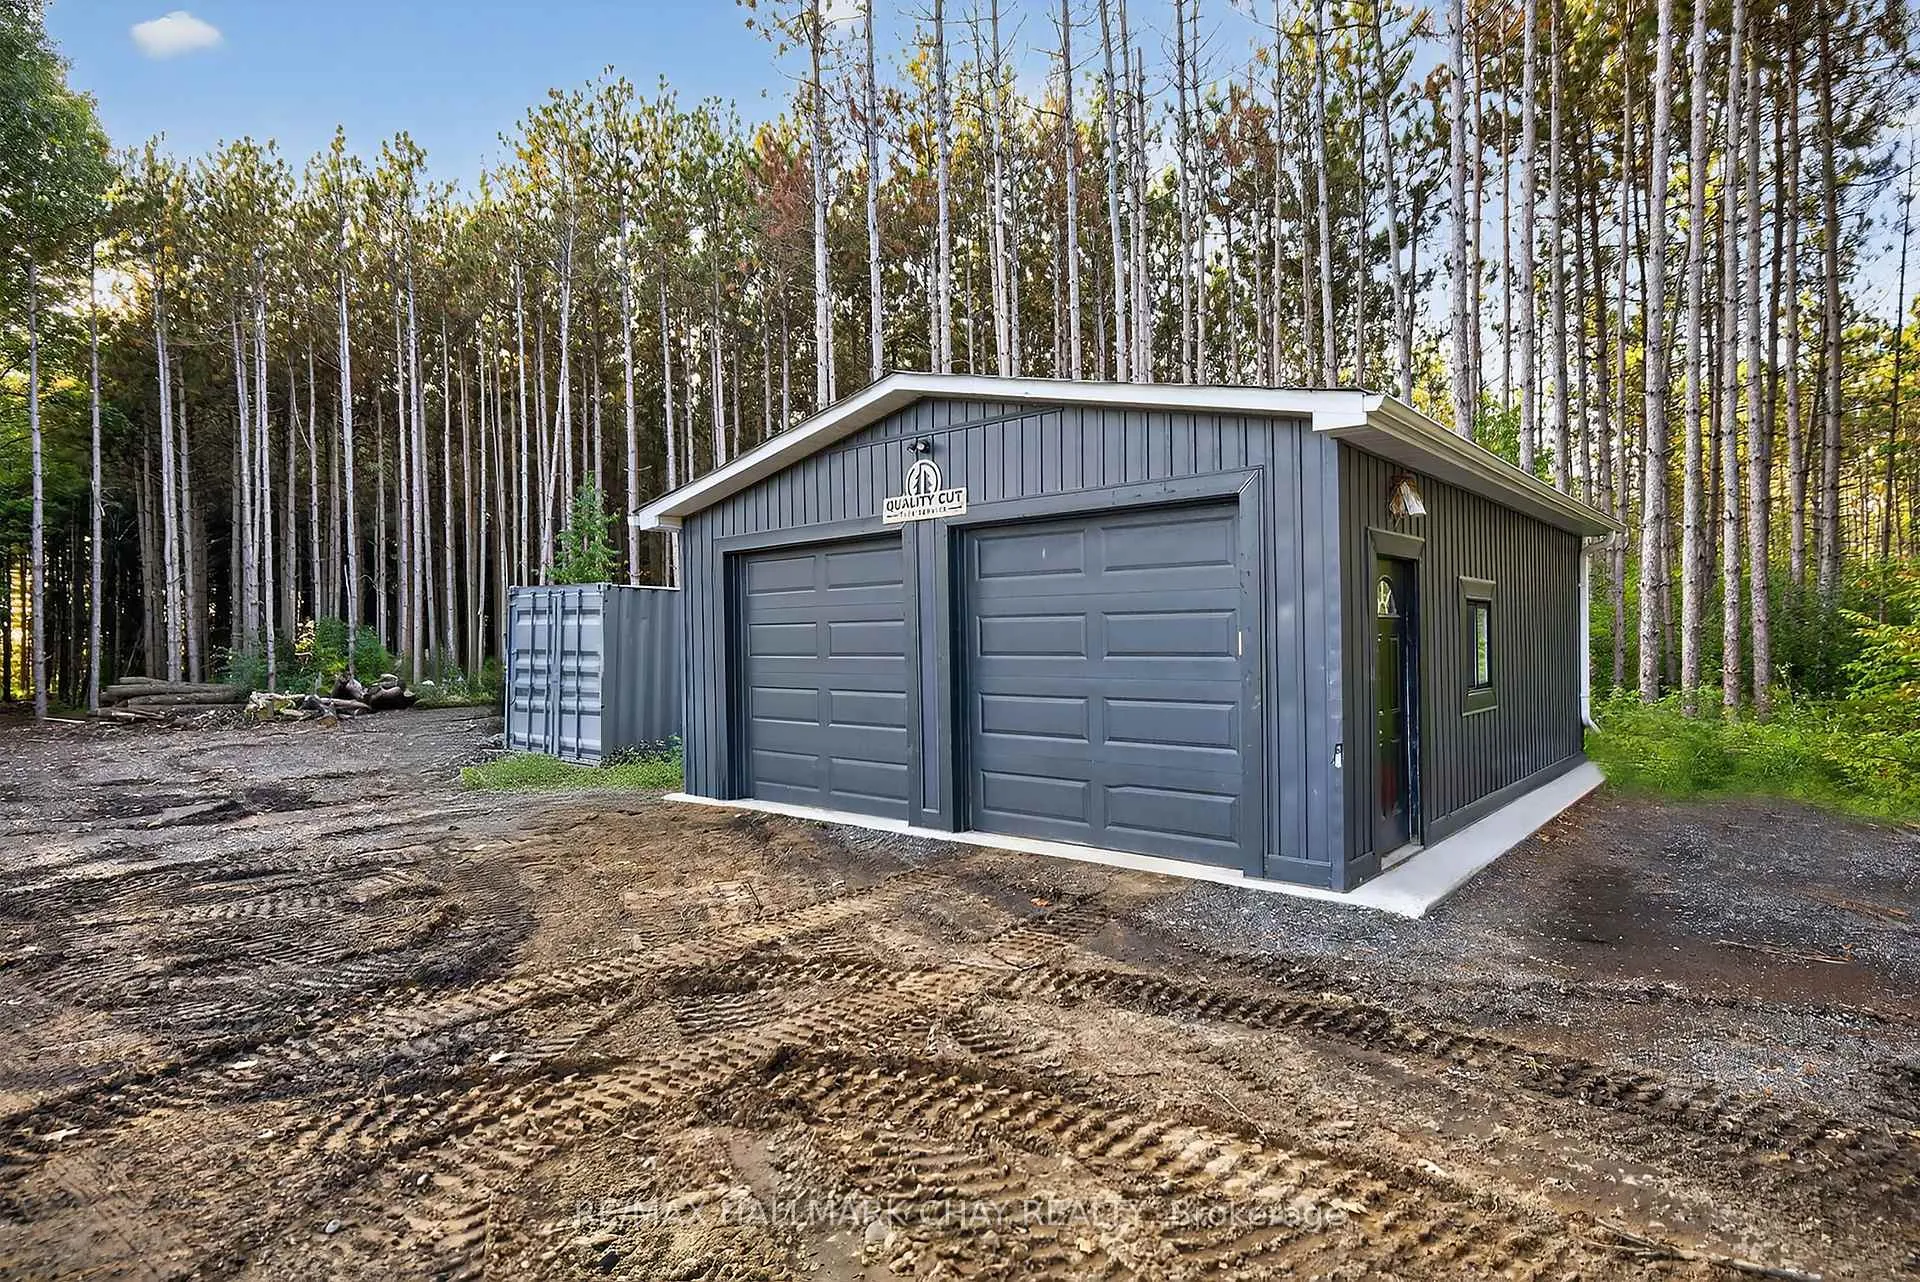
- Other structures: Additional garage(s), gazebo, workshop, storage, aux residences
- Size: 1,051.53 × 2,212.85 ft
Parking3 Garage, Attached, Circular drive, private
- Spaces: 3 Garage
- Garage: Attached
- Driveway: Circular drive, private
Heating, water and powerForced air, propane, Central air, Well
- Heating: Forced air, propane
- Cooling: Central air
- Water: Well
- Sewer: Septic
- Natural gas: No
- Hydro: Yes
Costs and taxesTaxes $9,953 a year, HST included in the price
- Taxes, 2024: $9,953 a year
- HST: HST included in the price
NearbyWooded/treed
- Close to: Wooded/treed
Listing detailsN12541872, Expired, Nov 13, 2025
- MLS® number: N12541872
- Status: Expired
- Listed on: Nov 13, 2025
- Days on market: 180
- Updated: May 12, 2026
- Possession: Flexible
- Occupied by: Owner
- Listing brokerage: RE/MAX HALLMARK CHAY REALTY
About this home
3635 Line 13, Bradford West Gwillimbury (Rural Bradford West Gwillimbury), ON L0L 1L0
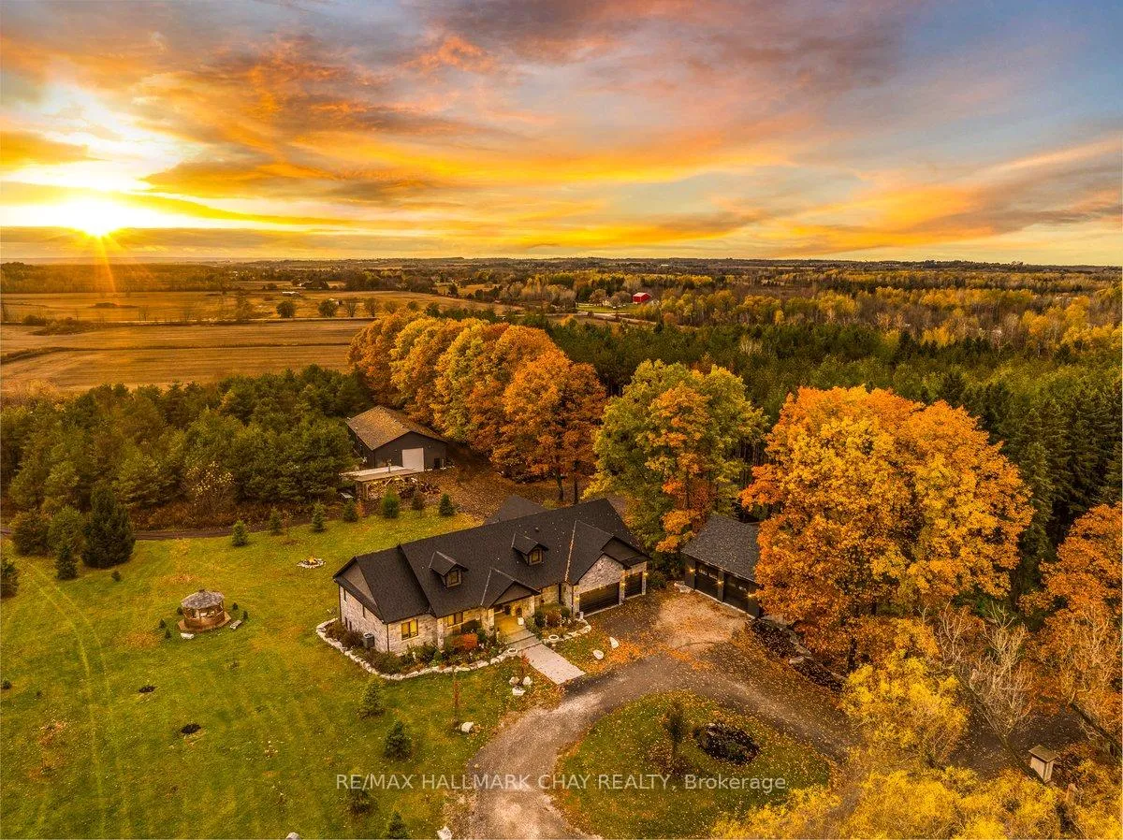
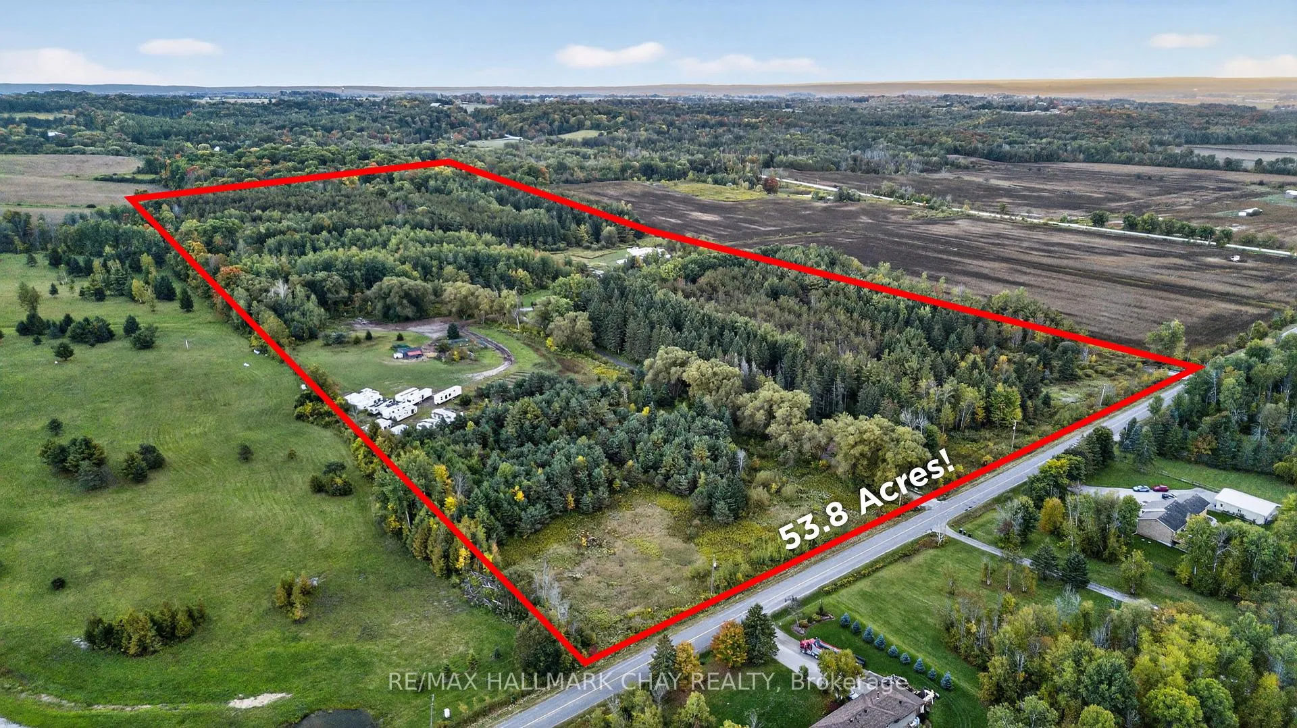
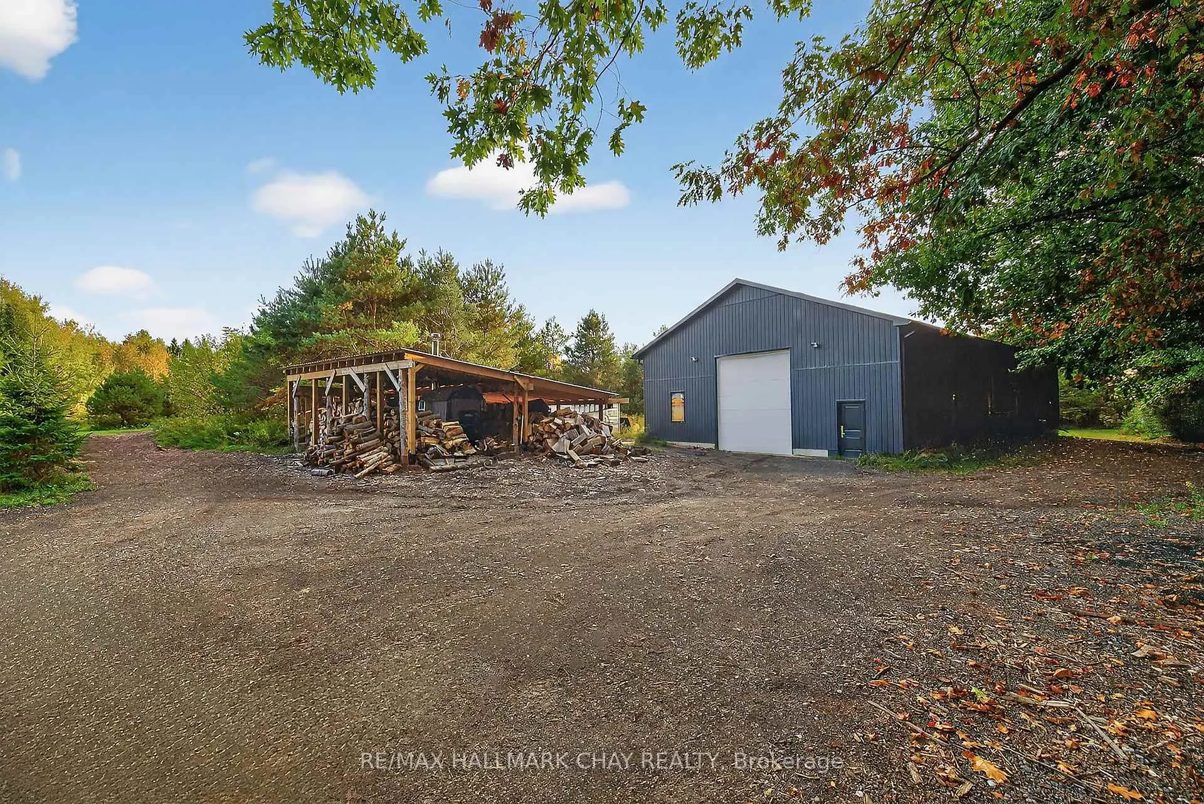
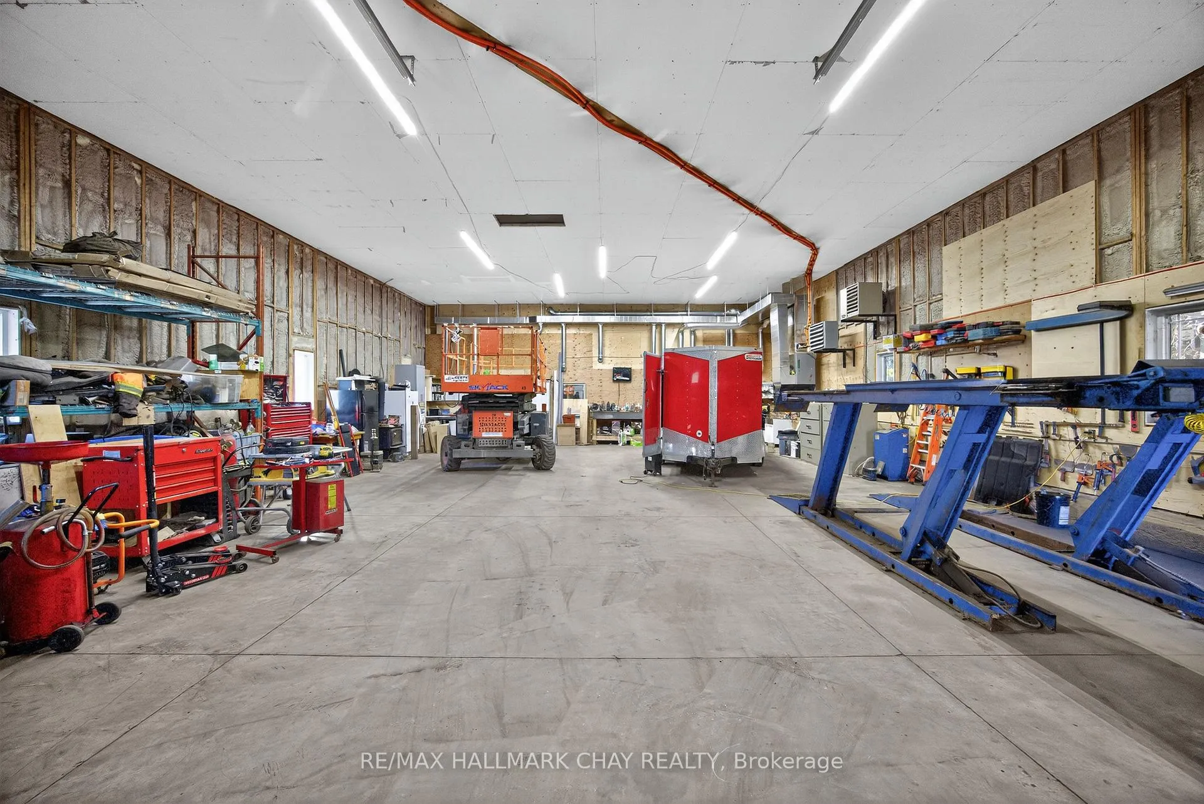
One Of A Kind, Remarkable Home & Property Nestled On 53.8 Acres Of Private Land, Currently Generating Over $6,000 Per Month In Additional Revenue With Room To Increase. Full Workshop With 3,400 SqFt of Space, Separate Heating & Cooling System. 2x Separate Driveways Each With Gated Access, Leads To Main Home & Back Workshops + Land. 2x Detached Garages With 528 SqFt, Separate Heating, Plus Bonus 2nd Level 2,600 SqFt Apartment With Full Kitchen & Separate Laundry. Additional Basement Apartment With 2 Bedrooms, Full Kitchen, Separate Laundry & Entrance. Plus Rough-In Available For Upper Level Additional Apartment Currently Family & Dining Room! Total Potential for 4 Separate Living Spaces, Perfect For Multi-Generational Families Looking To Live Together Or To Generate Additional Income. Filled With Pride Of Ownership Main Home Features Over 5,800+ SqFt of Total Living Space. Grand Entrance Leads To Open Concept Main Area With Vaulted Ceilings, Ceramic Tile Floors. Chef's Kitchen With Huge Centre Island, Stainless Steel High-End Appliances, Pot Filler, Quartz Counters, & Lots Of Storage Space. Combined Living & Dining Rooms With Walk-Out To Deck, & Beautiful Fireplace Accent. 3 Spacious Bedrooms Each With Closet Space & Hardwood Floors Throughout. Primary Bedroom Features 4 Piece Ensuite, Walk-In Closet, & Second Closet! Lower Level Rec Room With Walk-Out To Backyard Patio, & Covered Hot Tub! Tons Of Green Space To Enjoy Evening Fires Or Ride ATV's Around The Forest! Full Back-Up Generac Generator To Home. 400AMP Panel With 200AMP For The Shop, & 200AMP For The House. Each Garage With Separate 100AMP Panel. Roof (2019). New Deck (2021). Spray Foam Insulation & Central Vac In Both Home & Shop. All Windows & Doors (2019). Enjoy Rural Living At It's Finest Surrounded By Forest, Mature Fruit Trees Including Plum, Apple, & Pear Trees, Plus Vegetable Gardens, & A Chicken Coop! Nestled In Rural Bradford Close To Highway 400, Groceries, Shopping, Rec Centres, Schools, & More!
Ask about this home
A HOMEH agent will answer your questions about this home.
Around this home
Helpful calculators
Your HOMEH agent

"Priced 12% over the Hestimate. I would see it this week."