

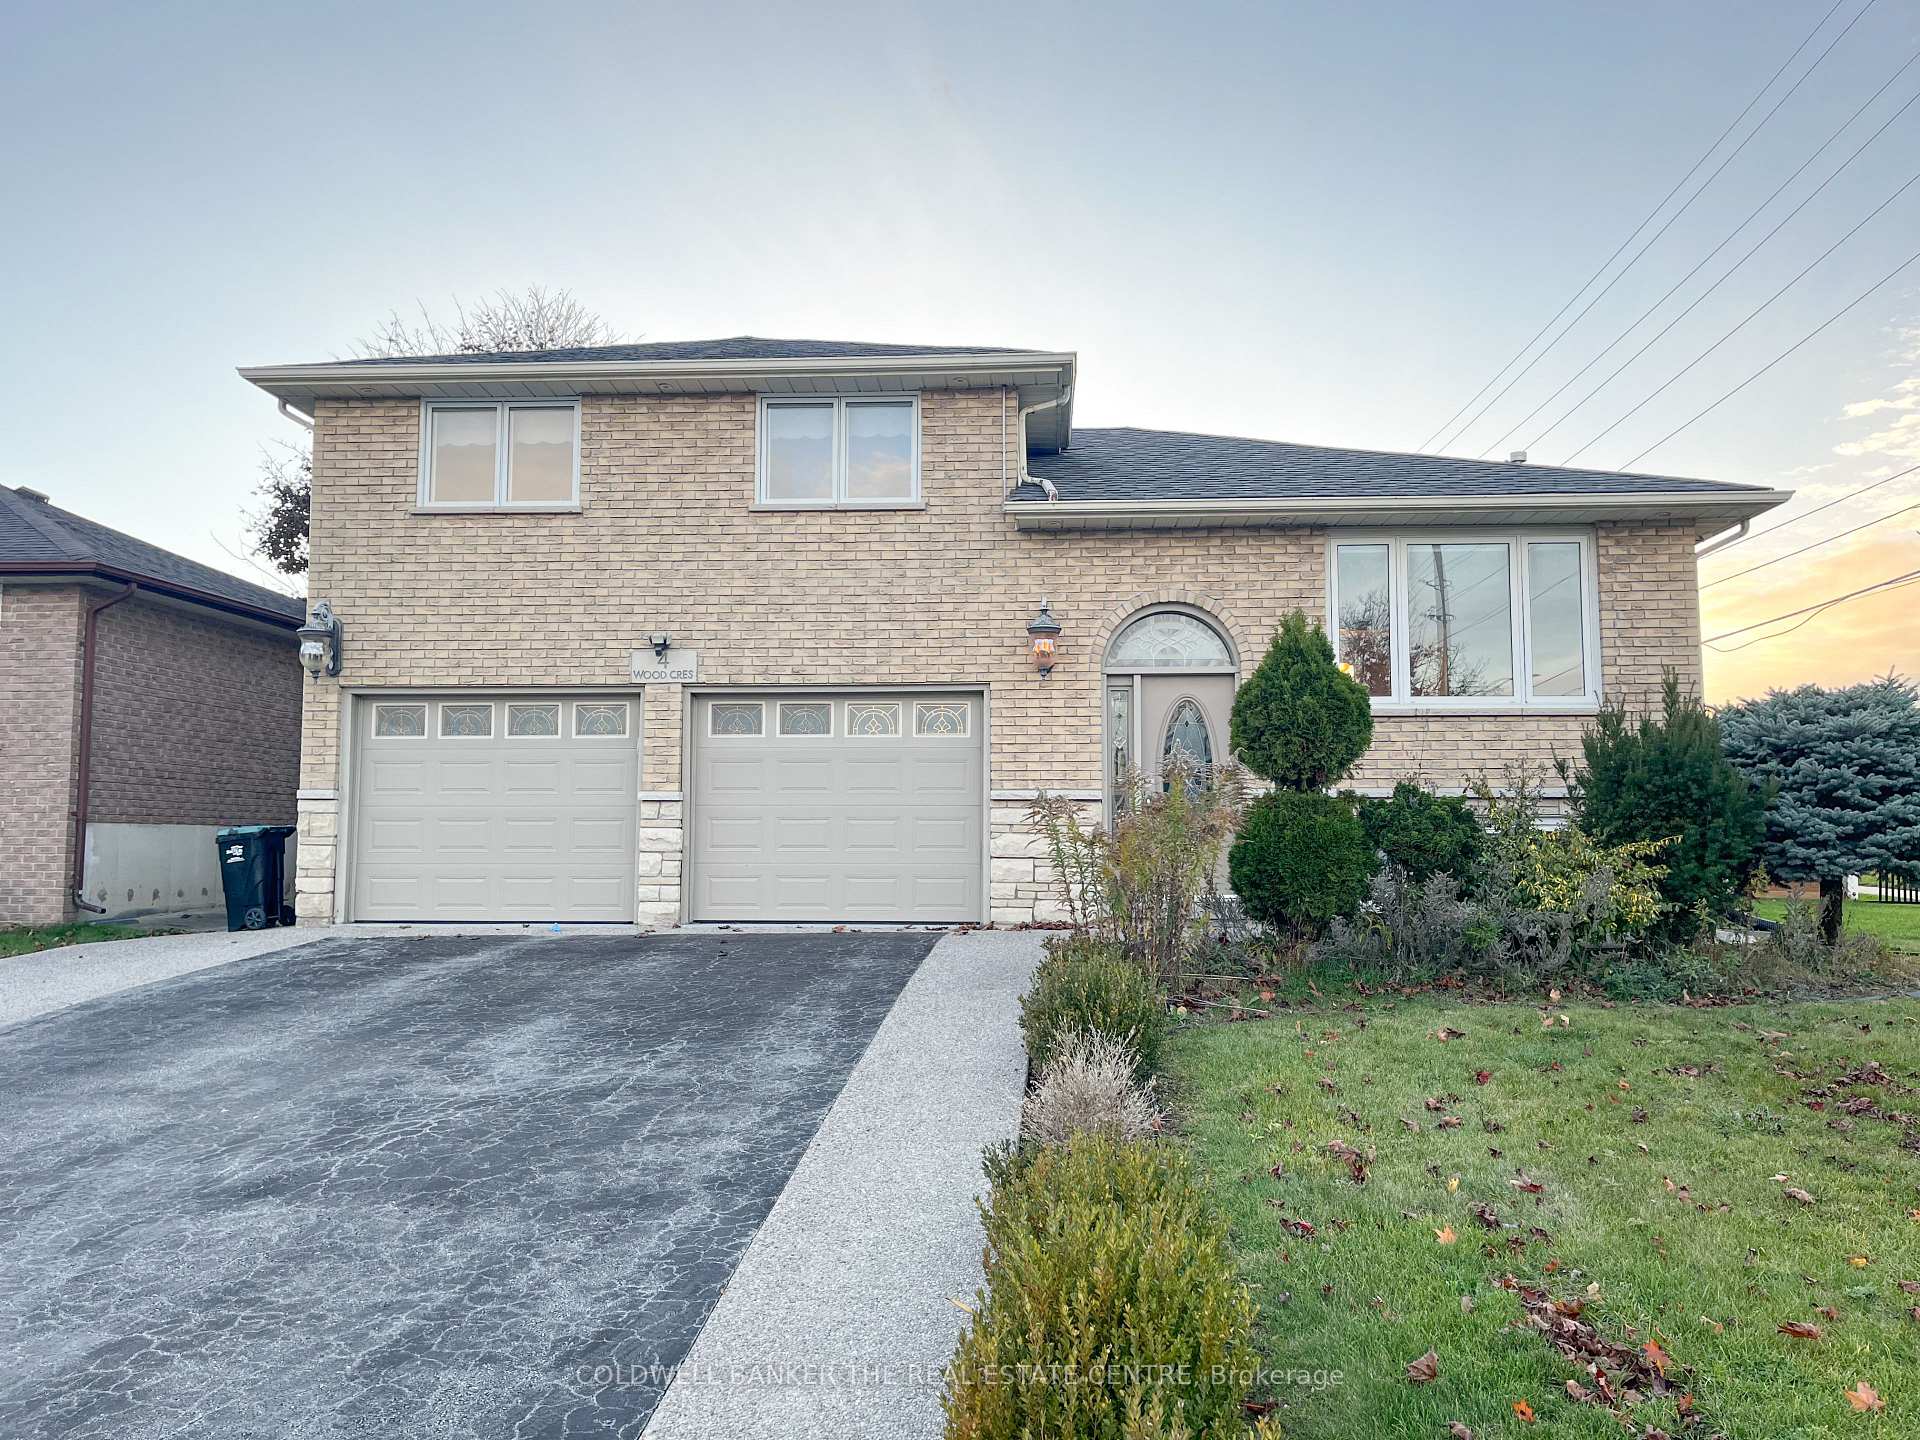
4 Wood Crescent
4 Wood Crescent
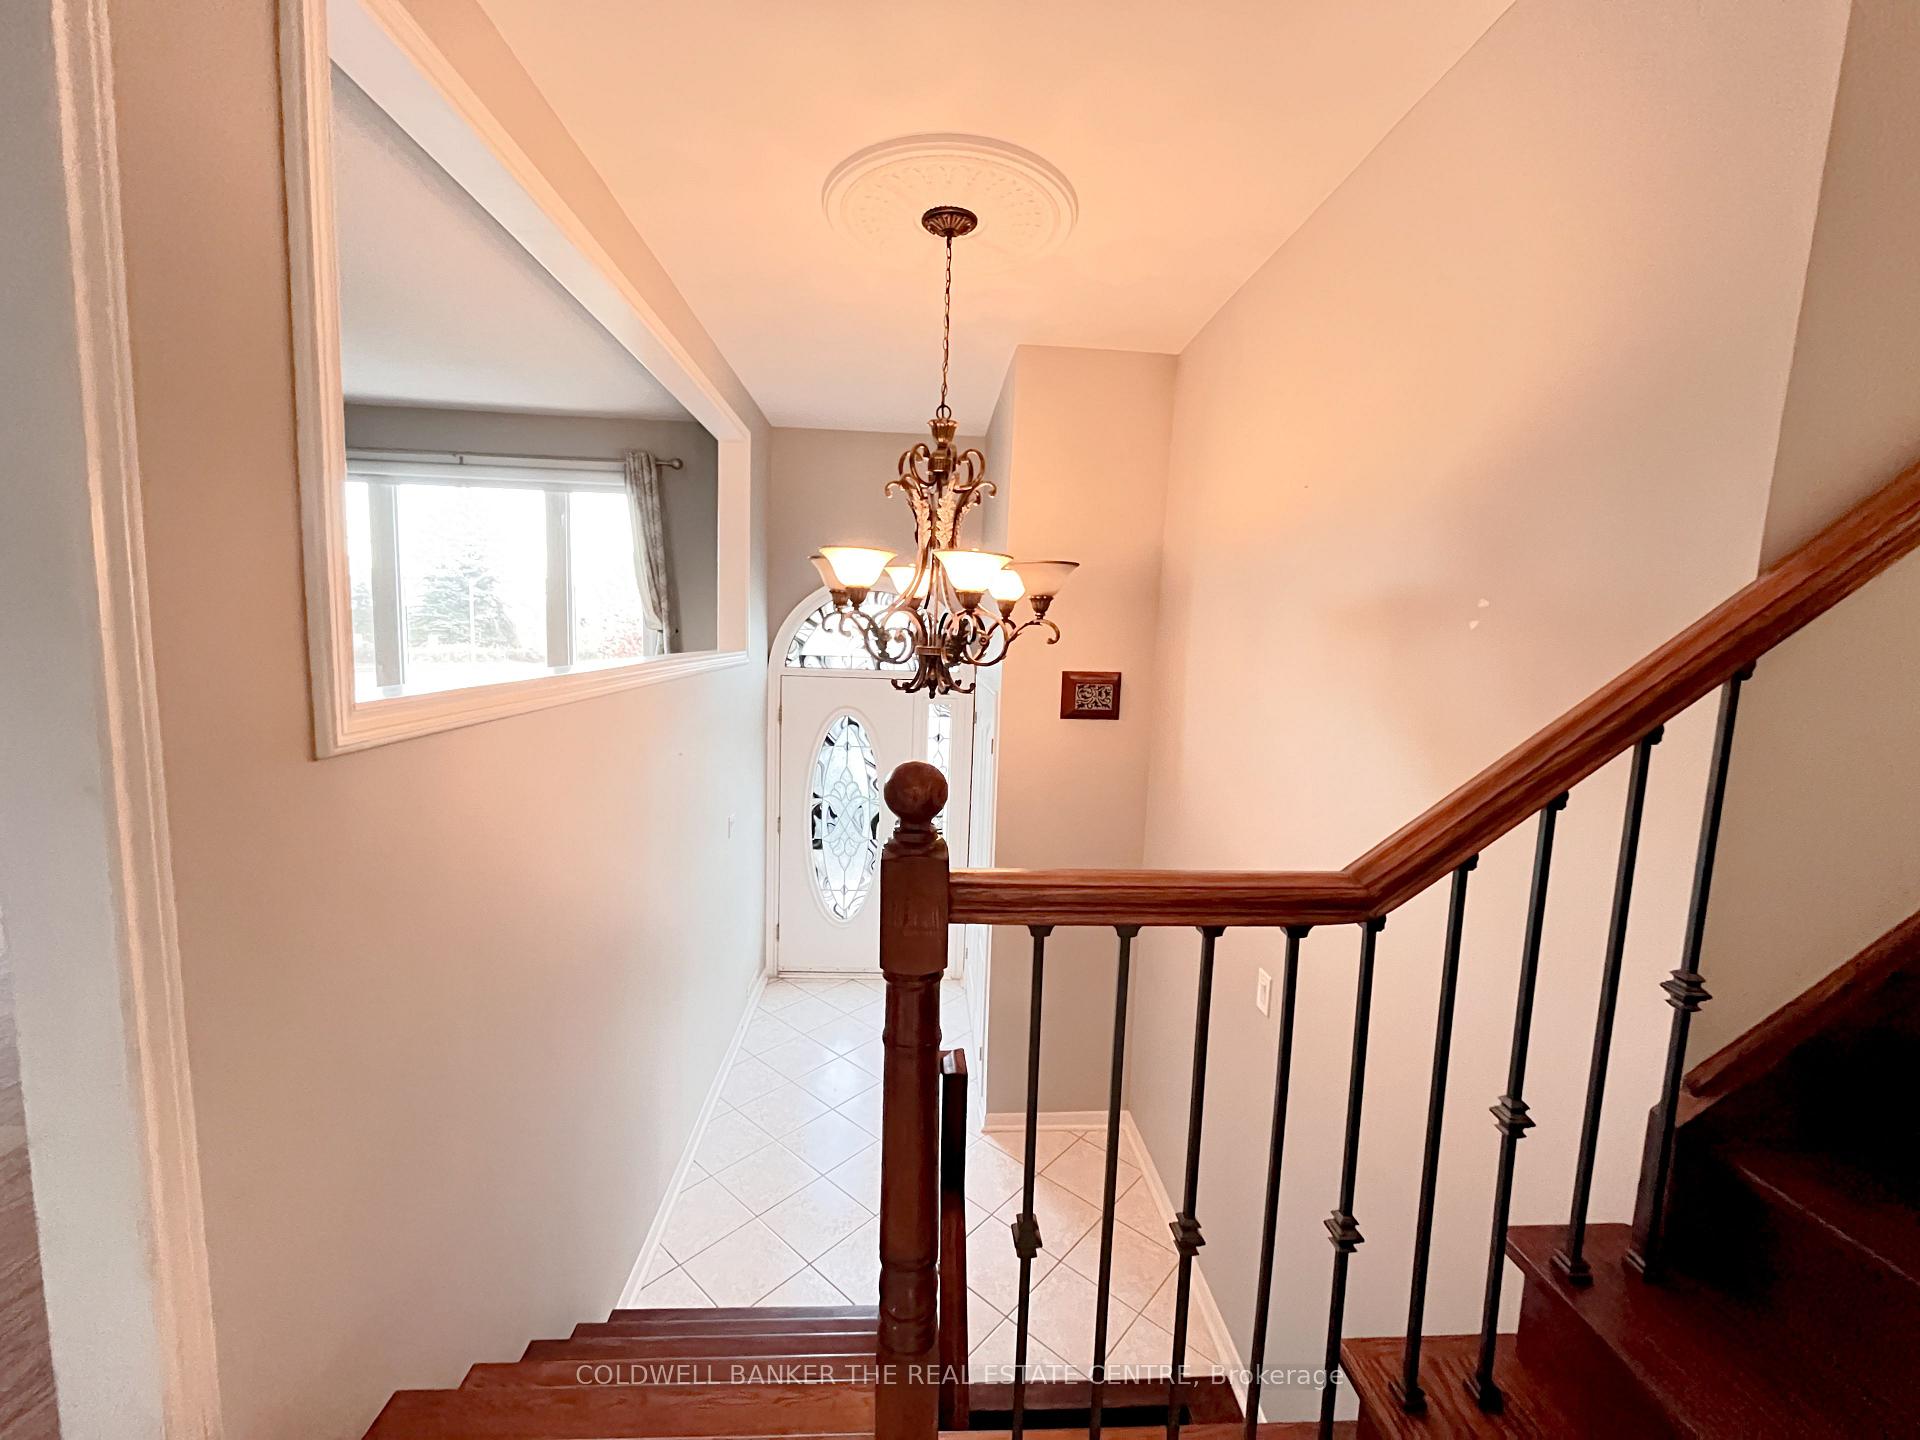 See all 26 photos
Property history
Facts and features
- BasementFinished
- Lot size65 × 117 ft
- Lease term12 months
- FurnishedUnfurnished
- Second kitchen
- Separate entrance
- Hardwood floors
- Fireplace
- Central air
The homeDetached, Sidesplit 3, 1,100–1,500 sq ft
- Type: Detached
- Style: Sidesplit 3
- Living space: 1,100–1,500 sq ft
- Basement: Finished, separate entrance
InsideFireplace Yes, Hardwood, Tile, Ensuite, sink
- Fireplace: Yes
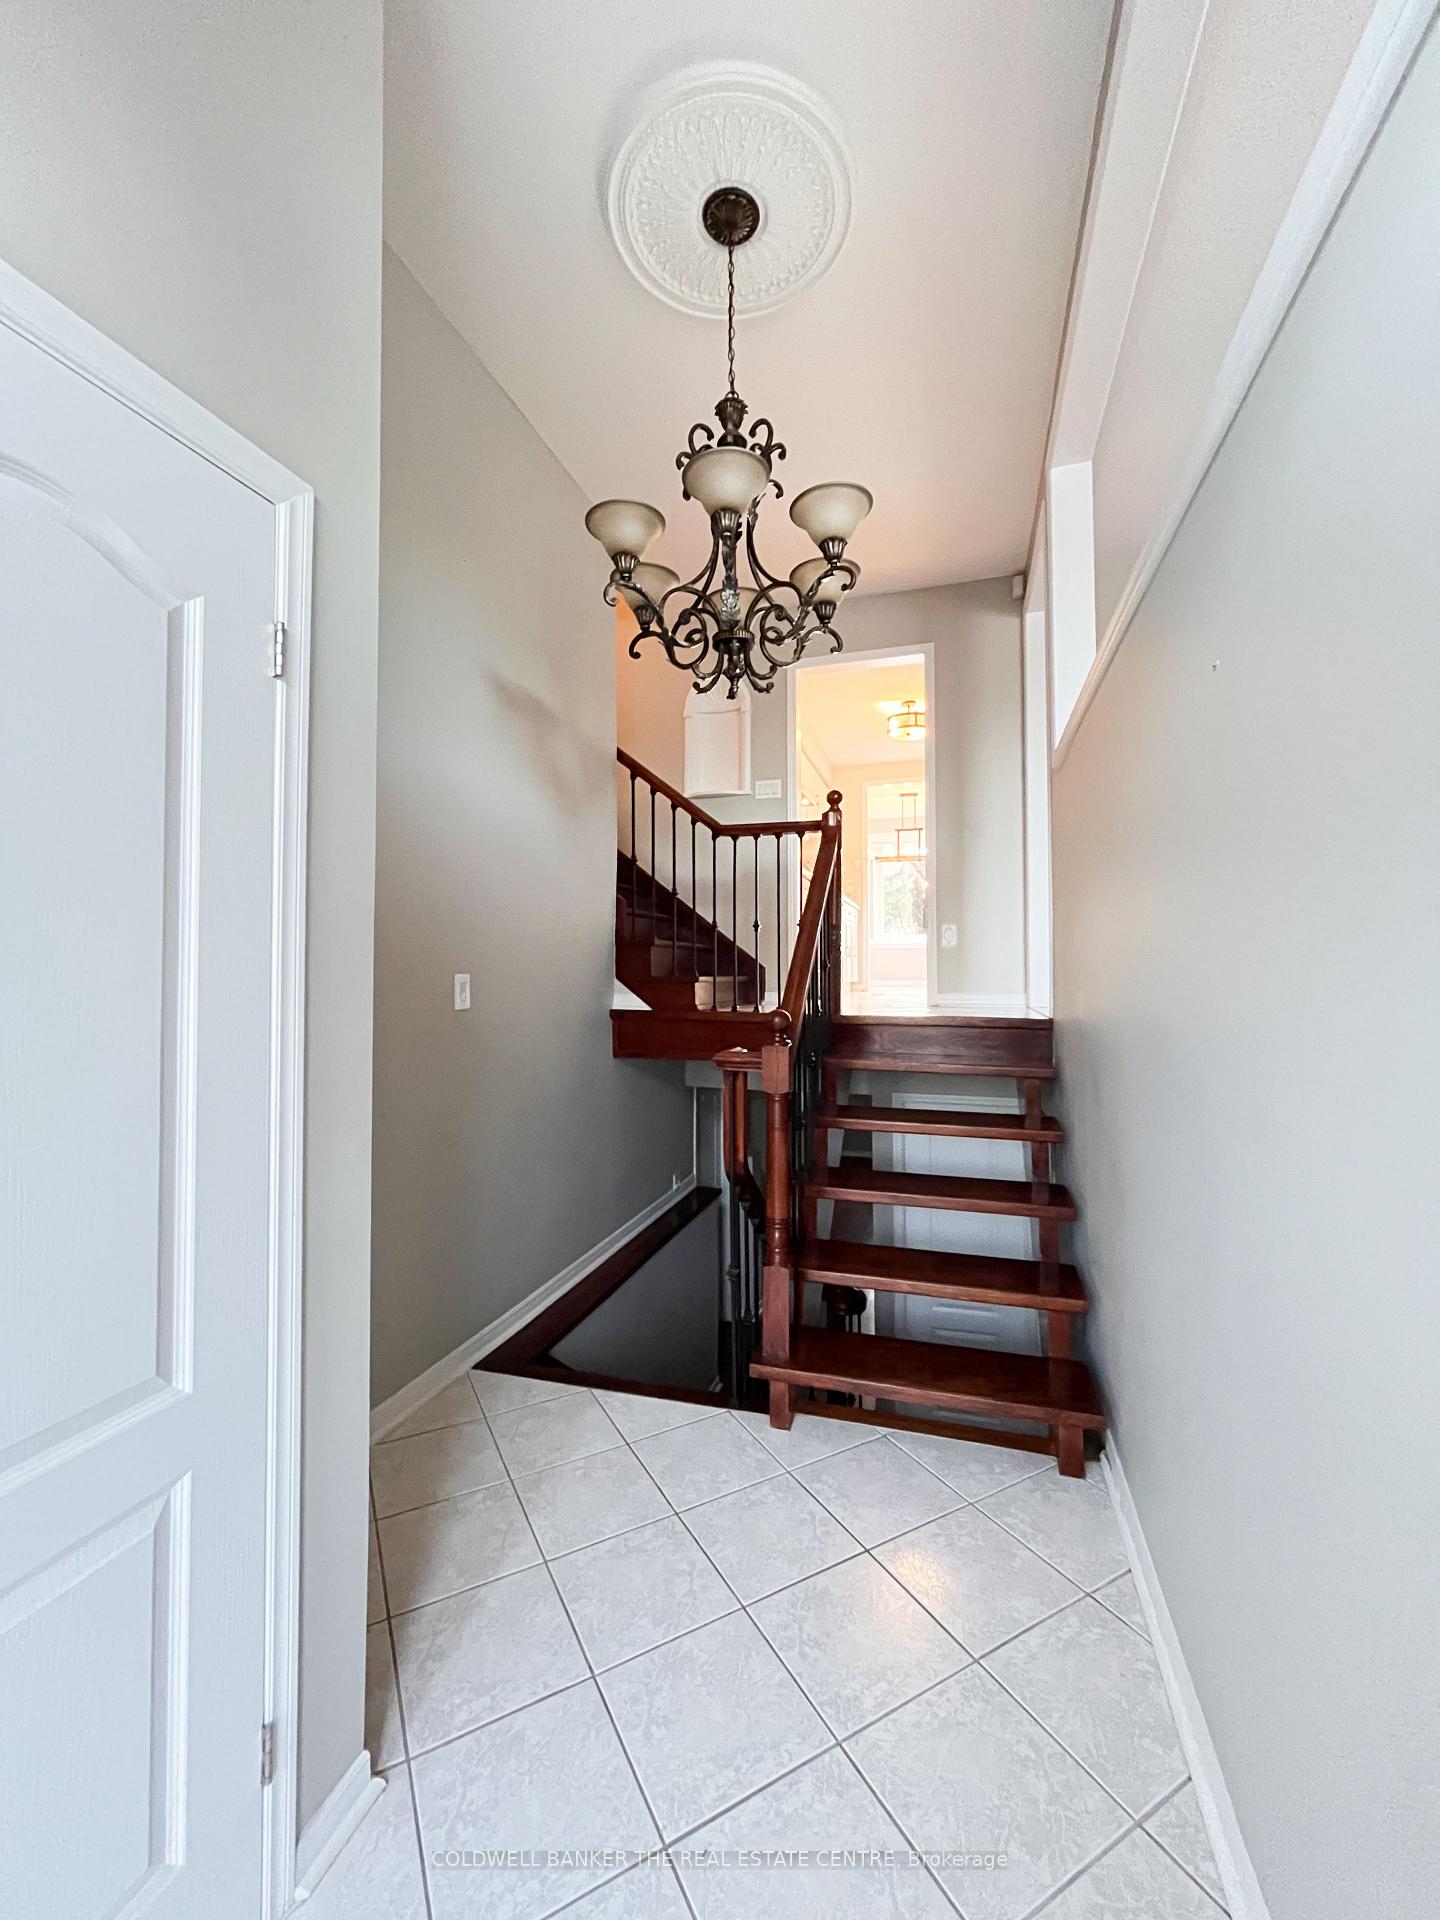
- Flooring: Hardwood, Tile
- Laundry: Ensuite, sink
- Features: Carpet free, central vacuum, in-law capability
- Security: Smoke detector, carbon monoxide detectors
- Rooms above ground: 7
- Rooms in the basement: 4
- Bedrooms: 3
- Bathrooms: 2
- Kitchens: 2
- Family room: Yes
Outside and lotBrick, stone, Asphalt shingle, Poured concrete
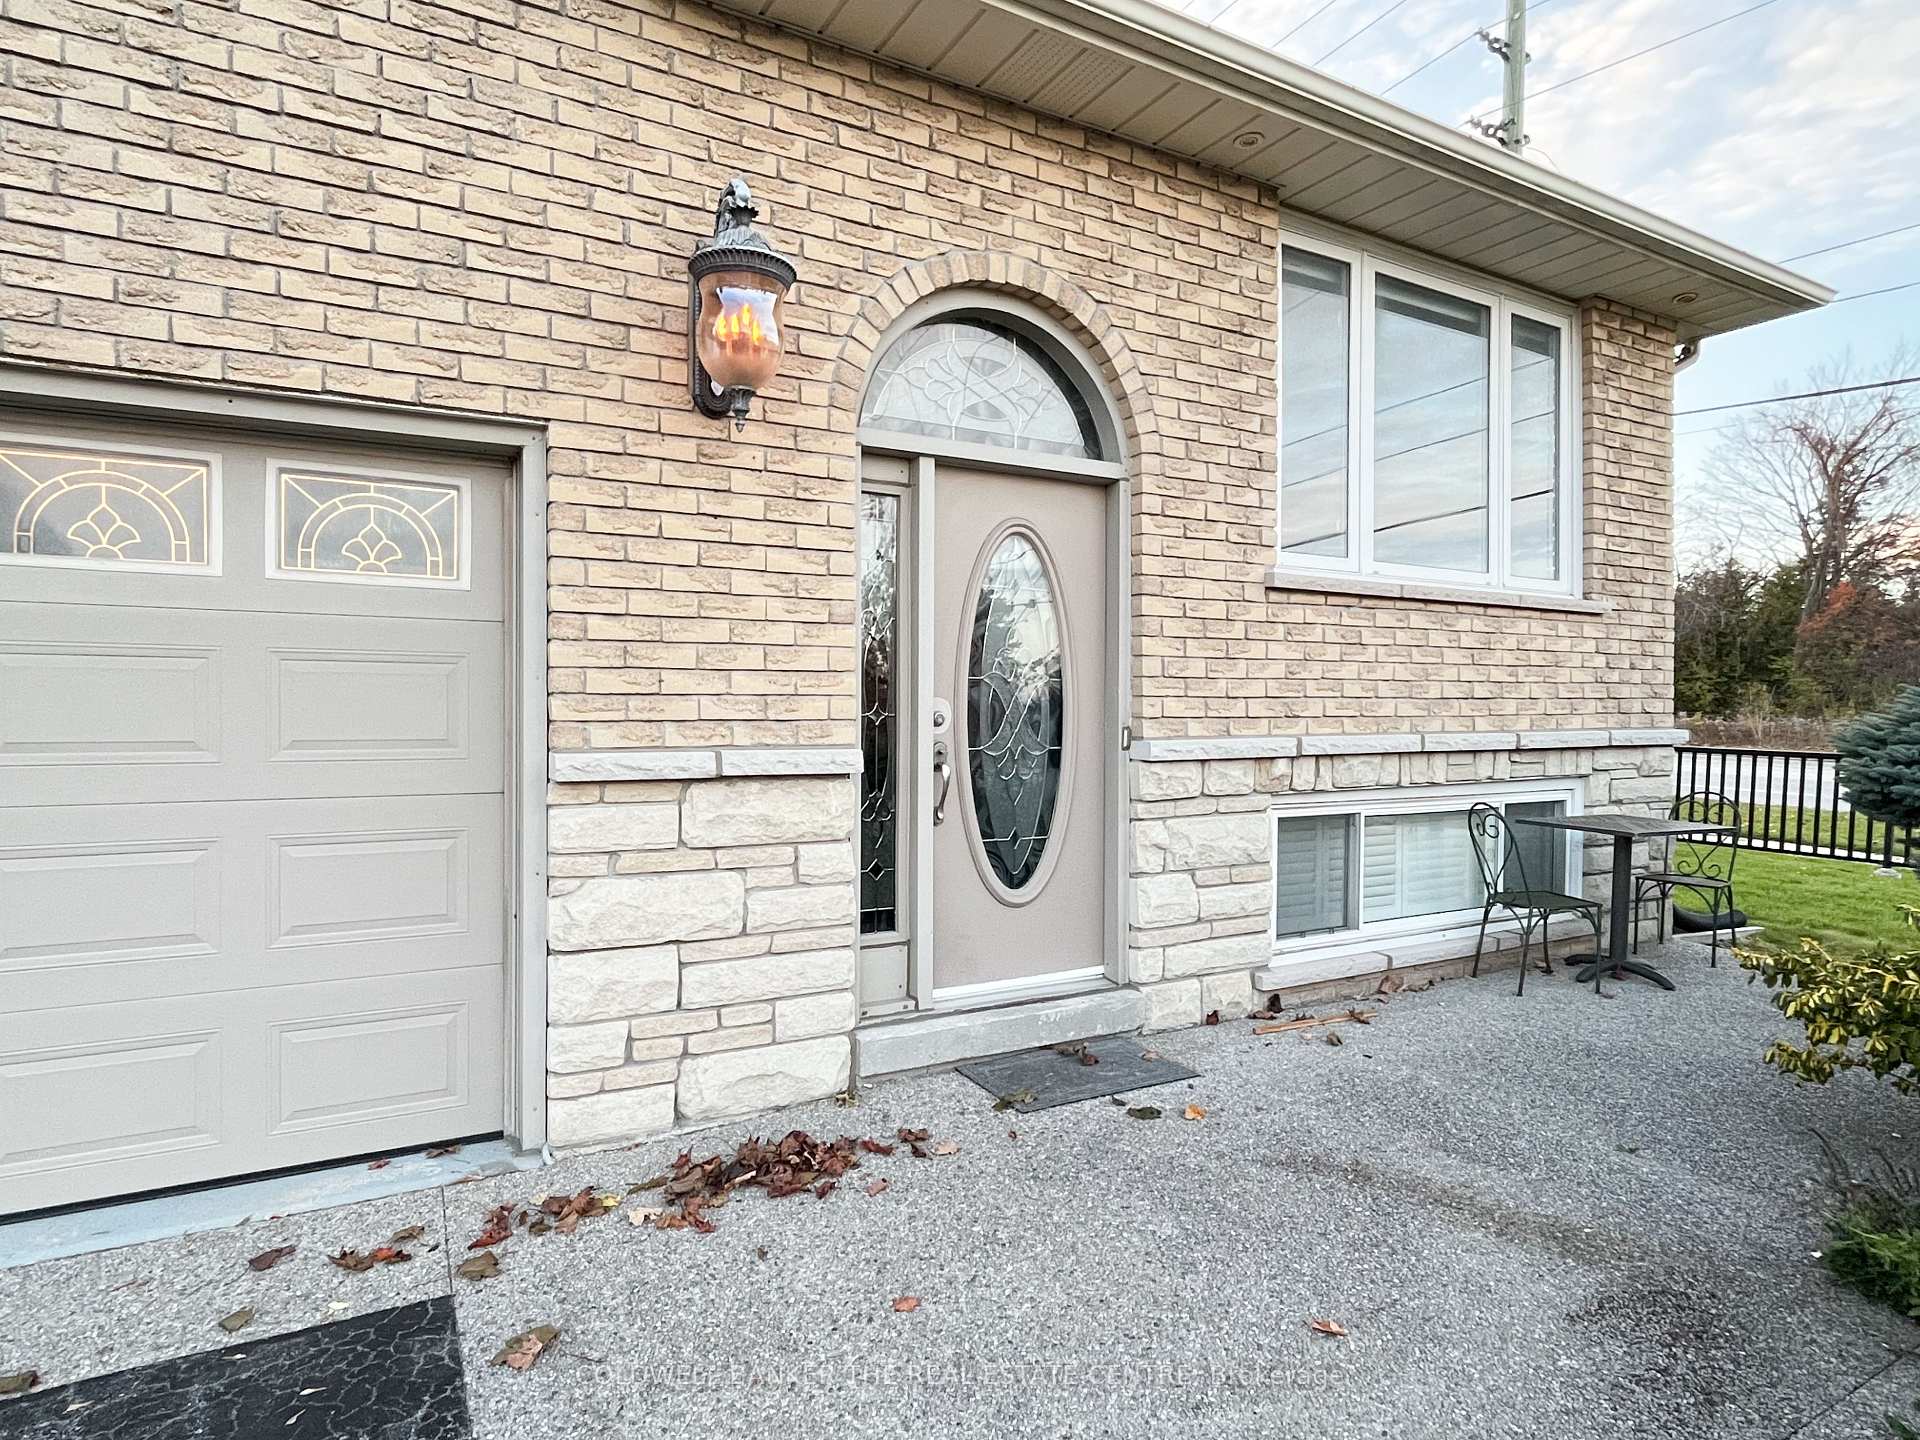
- Exterior: Brick, stone
- Roof: Asphalt shingle
- Foundation: Poured concrete
- Features: Deck
- Other structures: Garden shed
- Size: 65.25 × 117.43 ft
Parking2 Garage, Built-in, Private
- Spaces: 2 Garage
- Garage: Built-in
- Driveway: Private
Heating, water and powerForced air, gas, Central air, Municipal water
- Heating: Forced air, gas
- Cooling: Central air
- Water: Municipal water
- Sewer: Municipal sewer
- Natural gas: Available
- Hydro: Available
- Cable: Available
- Telephone: Available
Rent and termsRent $3,200 a month, Entire property, Unfurnished
- Rent: $3,200 a month
- Space for rent: Entire property
- Furnished: Unfurnished
- Lease: 12 months
- Paid: Monthly
- Rent includes: Parking
- Deposit: Required
- Credit check: Required
- Employment letter: Required
- Rental application: Required
- References: Required
Included(2) fridges; (2) stoves; (2) dishwashers; (1) microwaves; washer & dryer; central vac & attachments; (2) garage door openers; (1) shed
- Included: (2) fridges; (2) stoves; (2) dishwashers; (1) microwaves; washer & dryer; central vac & attachments; (2) garage door openers; (1) shed
NearbyFenced yard, park, rec./commun.centre, school, school bus route
- Close to: Fenced yard, park, rec./commun.centre, school, school bus route
Listing detailsN12534262, Rented, Nov 11, 2025
- MLS® number: N12534262
- Status: Rented
- Listed on: Nov 11, 2025
- Days on market: 17
- Updated: Nov 28, 2025
- Possession: Immediate
- Occupied by: Vacant
- Listing brokerage: COLDWELL BANKER THE REAL ESTATE CENTRE
About this home
4 Wood Crescent, Bradford West Gwillimbury (Bradford), ON L3Z 2G2
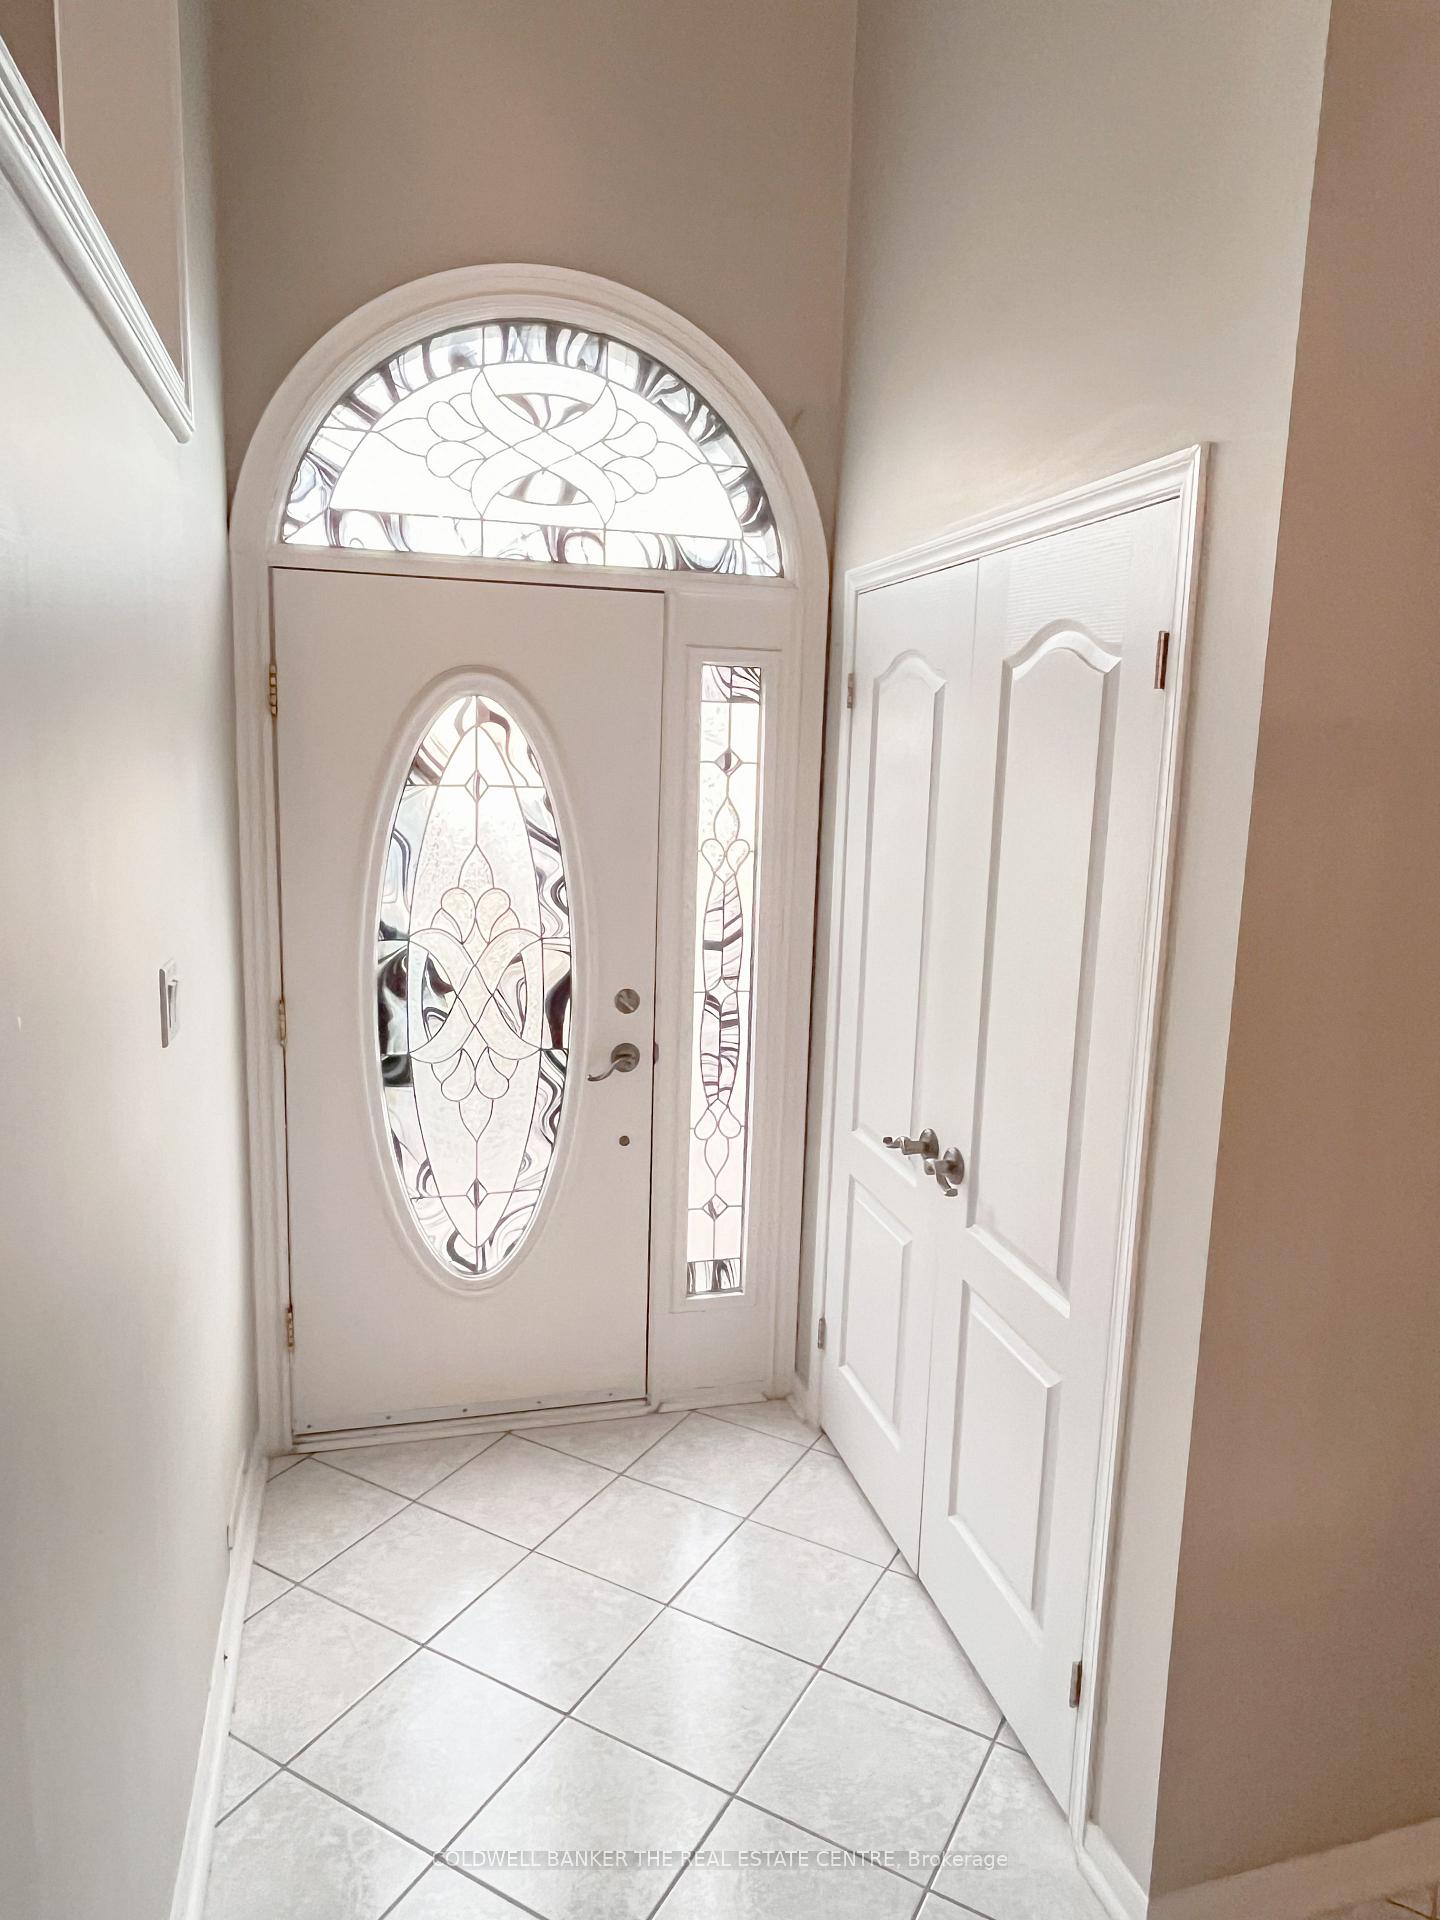
Welcome to 4 Wood Crescent, Bradford - a bright, beautifully updated 3 bedroom detached home for lease in one of Bradford's most family-friendly neighbourhoods. This spacious all-brick home features a beautiful layout, hardwood floors throughout, and a renovated kitchen with stone countertops and stainless steel appliances. The lower-level family room with a cozy fireplace and private office space offers flexibility for an in-law or nanny suite, while the fully fenced backyard with large deck is perfect for outdoor entertaining. Enjoy the convenience of an oversized 2-car garage with direct house access and no sidewalk for extra parking. Close to schools, parks, community centre, shops, GO Train, and highways, this home blends comfort, style, and everyday convenience - ready for you to move in and enjoy! (Some photos have been virtually staged to help visualize the home's potential).
Ask about this home
A HOMEH agent will answer your questions about this home.
Around this home
Daily convenience, out of 100, from the distances below
Schools nearby
School rating, out of 10.
Helpful calculators
Your HOMEH agent

"I would see it this week."