

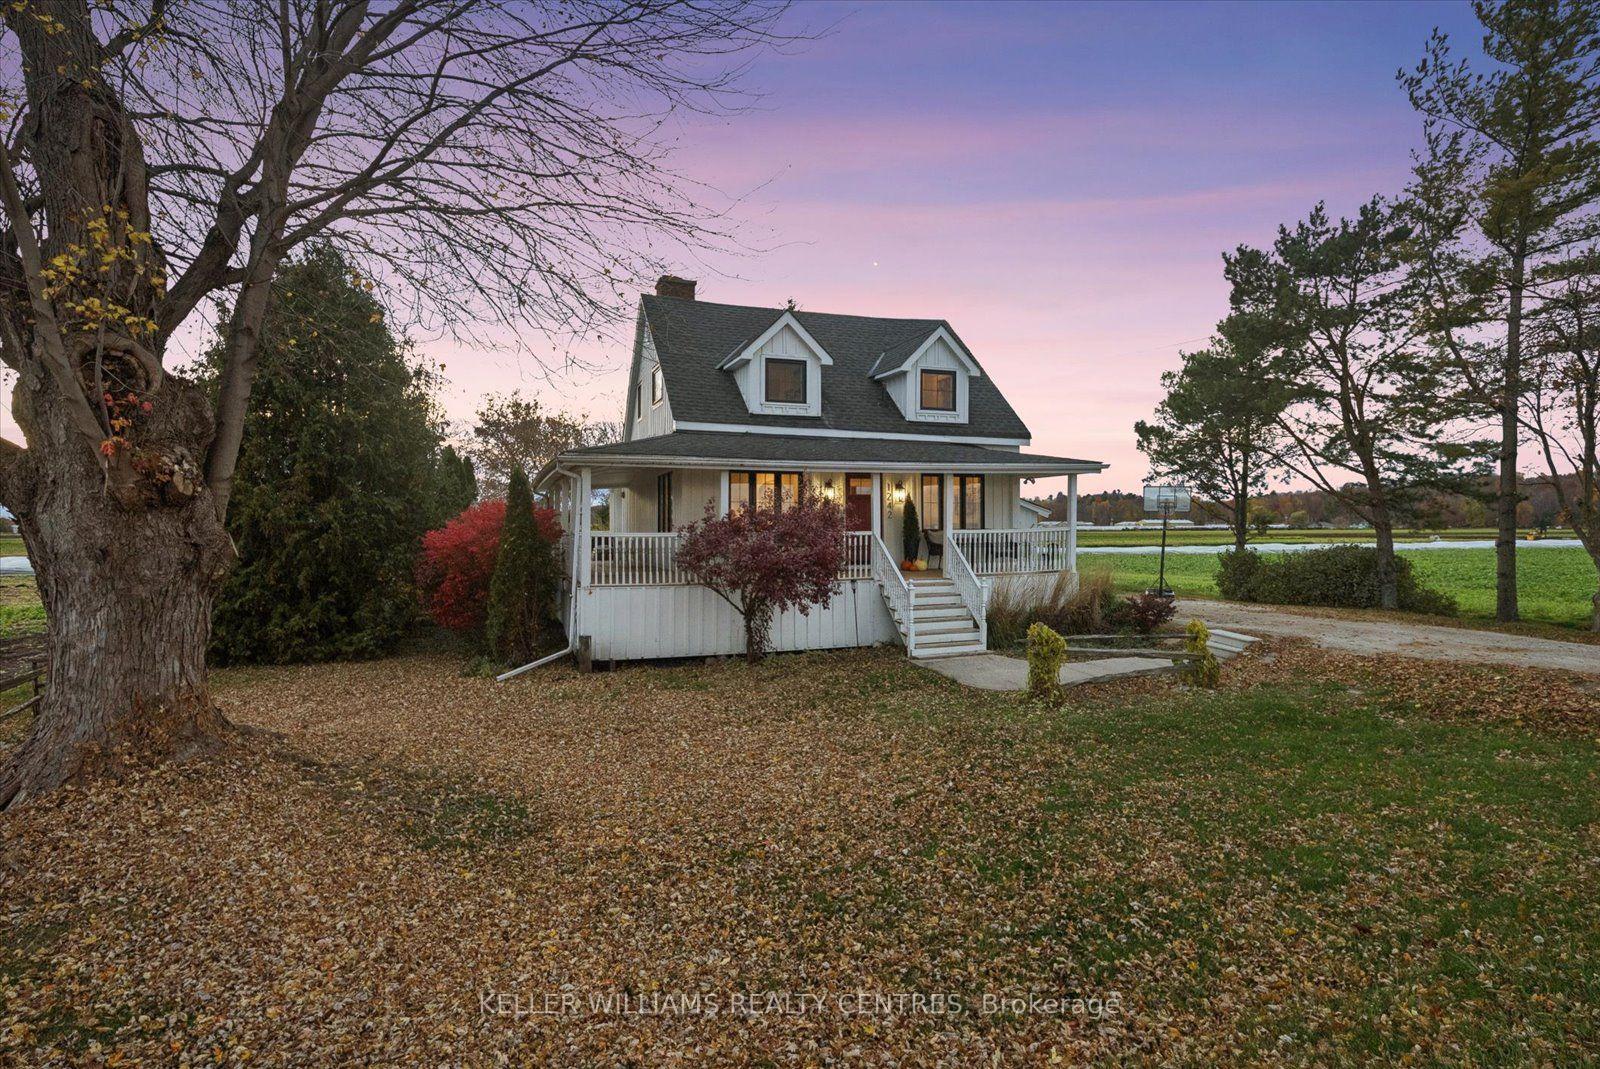
1242 River Road
1242 River Road
 See all 31 photos
Facts and features
- BasementCrawl space
- Price per sq ft~$806
- Water, sewerWell, septic
- HeatingForced air
- Hardwood floors
- Fireplace
- Central air
The homeDetached, 2-storey, 1,100–1,500 sq ft
- Type: Detached
- Style: 2-storey
- Living space: 1,100–1,500 sq ft
- Basement: Crawl space
- View: Clear, panoramic, trees/woods, pasture
InsideFireplace Yes, wood, Hardwood, Main level
- Fireplace: Yes, wood
- Flooring: Hardwood
- Laundry: Main level
- Features: Carpet free, on demand water heater
- Security: Carbon monoxide detectors
- Rooms above ground: 6
- Bedrooms: 3
- Bathrooms: 2
- Kitchens: 1
- Family room: Yes
Outside and lotBoard & batten, Asphalt shingle, Concrete block
- Exterior: Board & batten
- Roof: Asphalt shingle
- Foundation: Concrete block
- Features: Porch, deck, year round living
- Other structures: Workshop, garden shed
- Size: 100.07 × 200.14 ft
- Zoning: AM
Parking2 Garage, Attached, Private
- Spaces: 2 Garage
- Garage: Attached
- Driveway: Private
Heating, water and powerForced air, propane, Central air, Well
- Heating: Forced air, propane
- Cooling: Central air
- Water: Well
- Sewer: Septic
- Hydro: Available
- Cable: Available
Costs and taxesTaxes $4,266 a year, HST included in the price, On demand hot water heater & house filtration system, water softener and a reverse osmosis- $136.05 p/m
- Taxes, 2026: $4,266 a year
- HST: HST included in the price
- Rental items: On demand hot water heater & house filtration system, water softener and a reverse osmosis- $136.05 p/m
- Under contract: On demand water heater, water softener, water treatment
Included in the saleSee complete upgrades list attached. includes all elfs & 2025/2026 finishes & upgrades. plumbing, electrical updated('26), hvac('26), engineered hardwood flooring & brick tile('26), stairs/staircase('26), kitchen('25), windows & doors('25), fridge('25), induction cooktop & combination wall oven('25)dishwasher('25), washer & dryer('25), ensuite('25), built in wall units & cabinets('25), built in desk & storage('25)., Security system-(wired 6-camera security system with video doorbell, cat6 and unifi wifi)
- Included: See complete upgrades list attached. includes all elfs & 2025/2026 finishes & upgrades. plumbing, electrical updated('26), hvac('26), engineered hardwood flooring & brick tile('26), stairs/staircase('26), kitchen('25), windows & doors('25), fridge('25), induction cooktop & combination wall oven('25)dishwasher('25), washer & dryer('25), ensuite('25), built in wall units & cabinets('25), built in desk & storage('25).
- Not included: Security system-(wired 6-camera security system with video doorbell, cat6 and unifi wifi)
NearbyClear view, hospital, place of worship, school bus route, greenbelt/conservation
- Close to: Clear view, hospital, place of worship, school bus route, greenbelt/conservation
Listing detailsN14150986, For Sale, Nov 5, 2026
- MLS® number: N14150986
- Status: For Sale
- Listed on: Nov 5, 2026
- Days on market: 17
- Updated: Nov 11, 2026
- Possession: Flexible
- Occupied by: Owner
- Listing brokerage: KELLER WILLIAMS REALTY CENTRES
About this home
1242 River Road, Bradford West Gwillimbury (Rural Bradford West Gwillimbury), ON L3Z 4A3
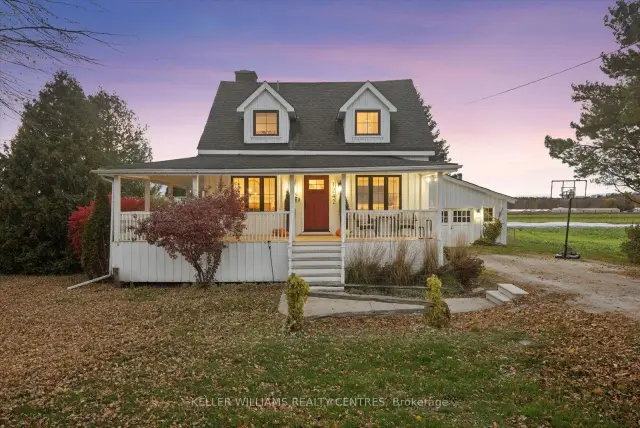
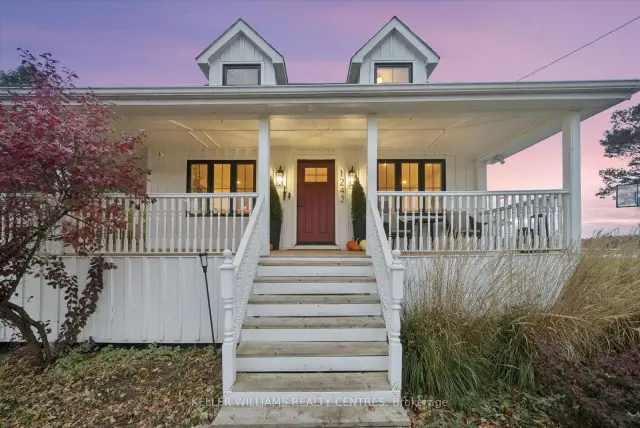
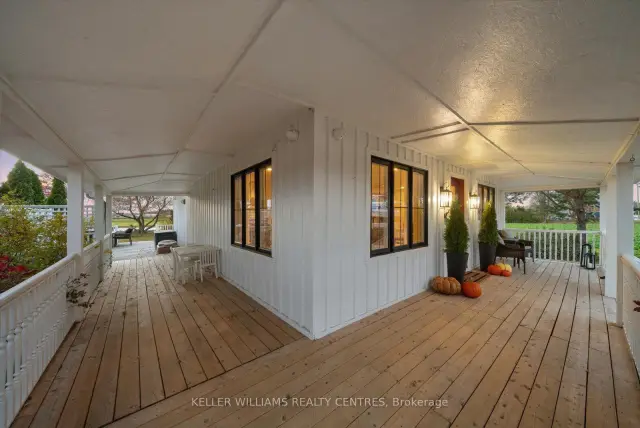
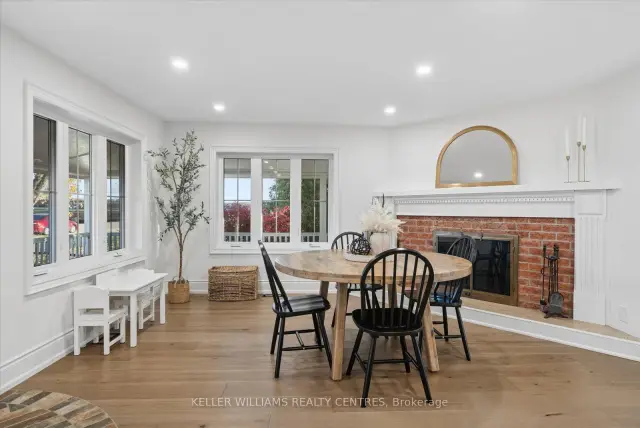
This stunning, 3-bedroom, modern country home, sits peacefully on a secluded half-acre lot, surrounded by mature trees & serene rural views. Thoughtfully re-imagined for contemporary comfort & functionality, featuring a large kitchen, spacious wrap-around wooden porch, board & batten exterior, large windows with incredible views, a wood-burning fireplace for cozy year-round comfort & ambience, and a fully fenced yard w/lots of open space & drive-around access to the rear of the lot for future use. This 1,322 sqft detached home has been transformed top to bottom! Comes fully equipped with a brand new custom Atlas kitchen w/Taj Mahal quartz countertops, farmhouse sink, island w/beverage fridge & all-new KitchenAid appliances. Engineered hardwood throughout, new staircase, brick tile, new interior doors, archways & freshly painted throughout! Custom millwork everywhere. The property also includes a 2-car garage & 4-car private driveway, offering ample parking & convenience. Ideal for families, professionals, retirees, and outdoor enthusiasts. Located just minutes from Highway 400, downtown Newmarket, Upper Canada Mall, Southlake Hospital, GO Train & Bus Stations, Schomberg, shops, local schools, scenic trails & much more. Be at Canada's Wonderland in less than 30 minutes! Just move in & enjoy!
Book a viewing
Around this home
Helpful calculators

Your HOMEH agent
"Priced 3% over the Hestimate. I would see it this week."