
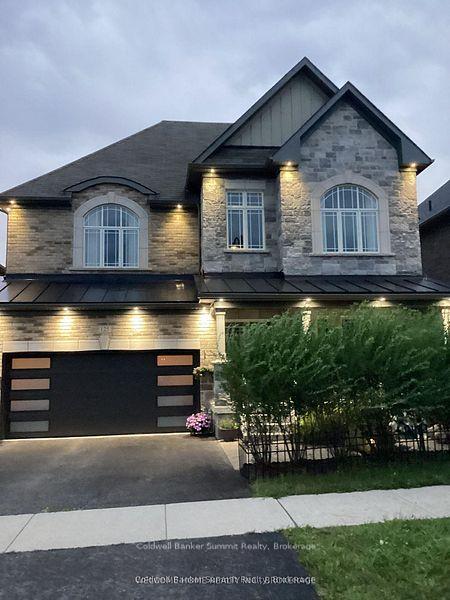
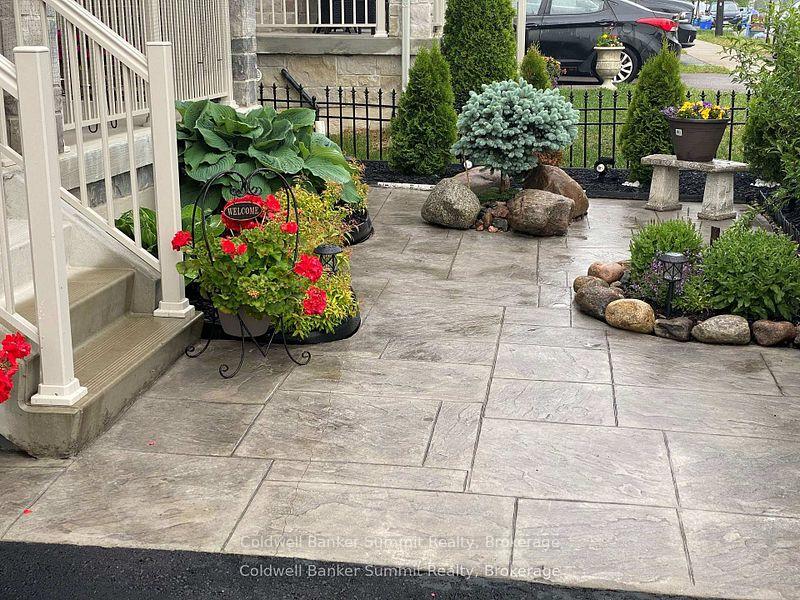
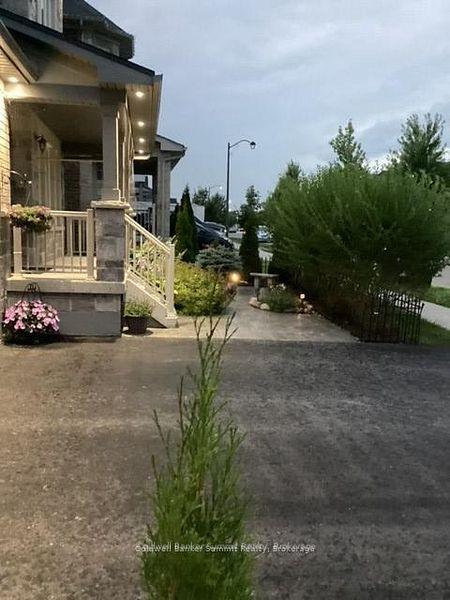
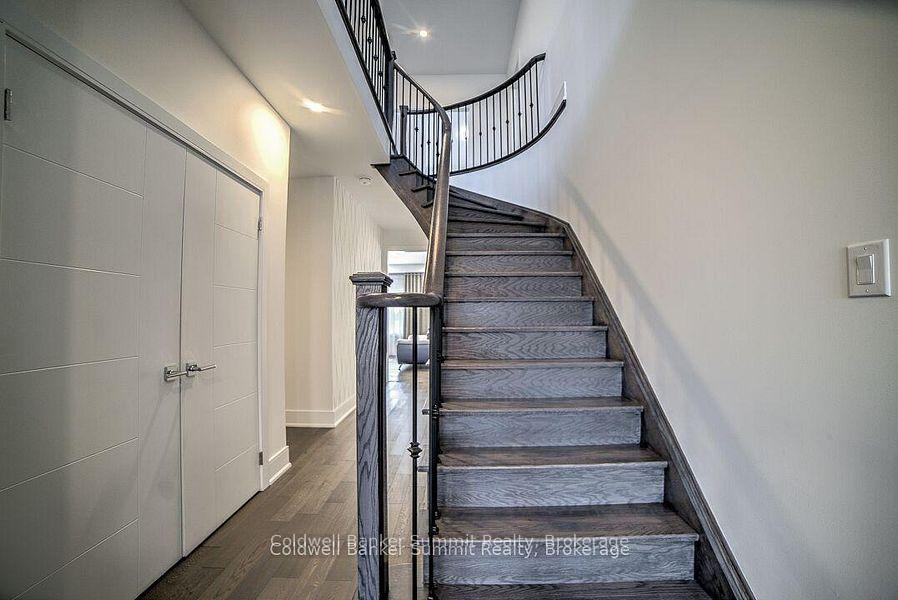
 See all 25 photos

Book a viewing
Ask HOMEH
About this home
125 Gardiner Drive N, Bradford West Gwillimbury
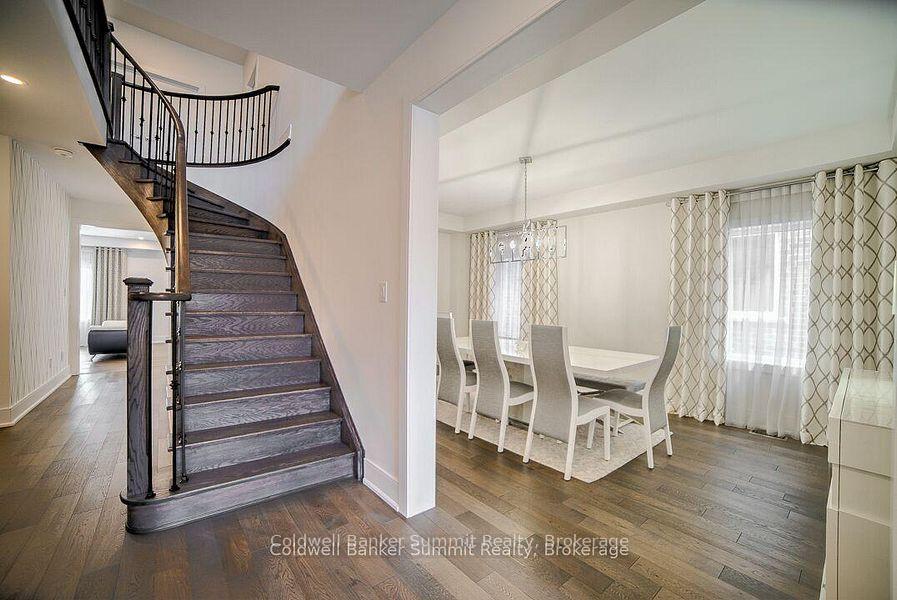
Welcome to this exceptional 5-bedroom, 2-storey detached home, ideally situated on a premium lot backing directly onto a park. Offering an unbeatable combination of elegance, functionality, and location, this beautifully upgraded residence is just 2 minutes from the GO Train and provides quick and convenient access to Highway 400.Step inside and experience a thoughtfully designed open-concept layout featuring a soaring cathedral ceiling, grand entrance, elegant staircase with iron pickets, and hardwood flooring throughout, creating a warm yet sophisticated atmosphere. Oversized windows flood the home with natural light, enhancing the spacious and inviting feel. The main and second floors feature 9-foot ceilings and pot lights throughout, adding to the home's bright, modern, and luxurious appeal. The stunning modern kitchen is truly the heart of the home, featuring contemporary cabinetry, a stylish backsplash, granite countertops, a spacious centre island, pantry, and premium Thermador built-in appliances-perfect for both everyday living and entertaining. Enjoy the privacy and tranquility of the backyard backing onto a park, offering a peaceful outdoor setting with no immediate rear neighbours. The walk-up basement with a separate entrance provides excellent flexibility for extended family, additional living space, or future rental potential. A rare opportunity to own a meticulously upgraded home in a highly desirable location, combining luxury, space, privacy, convenience, and outstanding future potential.
Facts & features
Book a viewing
Rooms
11 rooms · 5 bathrooms
- Kitchen23′7″ × 11′2″263 sq.ft.
- Office12′10″ × 10′7″136 sq.ft.
- Laundry8′2″ × 6′9″56 sq.ft.
- Dining room12′4″ × 11′2″138 sq.ft.
- Breakfast23′7″ × 11′2″263 sq.ft.
- Family room22′4″ × 14′11″334 sq.ft.
- Bedroom 415′2″ × 14′5″219 sq.ft.
- Bedroom 512′10″ × 10′7″136 sq.ft.
- Primary bedroom26′5″ × 15′396 sq.ft.
- Bedroom 315′6″ × 11′2″173 sq.ft.
- Bedroom 215′4″ × 11′3″172 sq.ft.
Around this home
Schools nearby
School rating, out of 10.
Listing details
Helpful tools
Your HOMEH agent
"Priced 9% under our estimate. I would see it this week."
Ask HOMEH about this home
Price, neighbourhood, monthly cost. Ask anything.
HOMEH Intelligent Agent is an AI, not a licensed representative. Check anything important with your agent.