

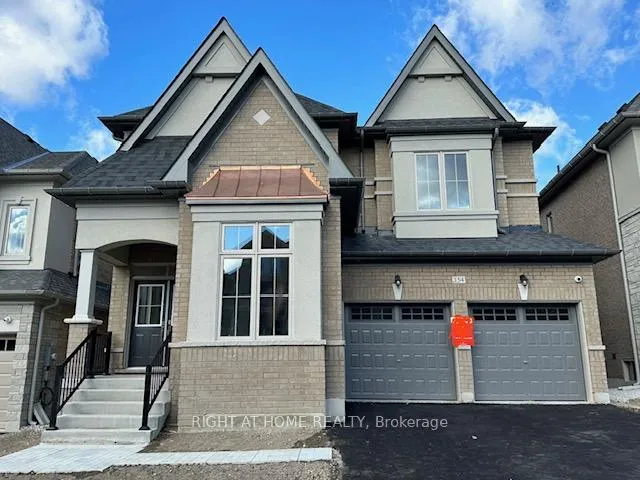
154 Rowe Street
154 Rowe Street
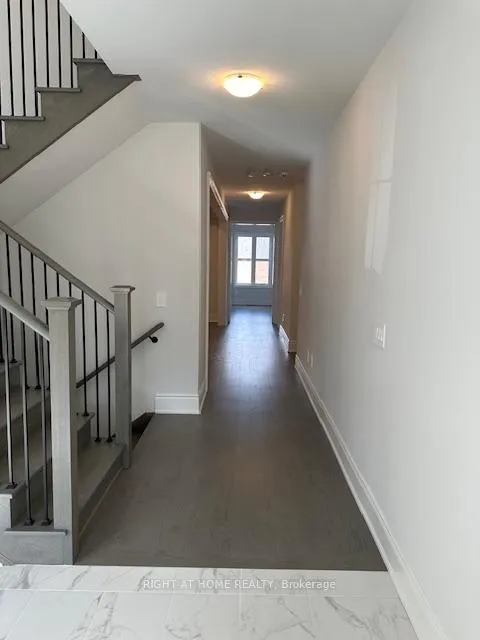 See all 10 photos
Property history
Facts and features
- BasementUnfinished
- Lot size13 × 31 m
- Lease term12 months
- FurnishedUnfurnished
- Hardwood floors
- Central air
The homeDetached, 2-storey, 3,000–3,500 sq ft
- Type: Detached
- Style: 2-storey
- Living space: 3,000–3,500 sq ft
- Basement: Unfinished
InsideHardwood, Laundry room, main level, Central vacuum, carpet free
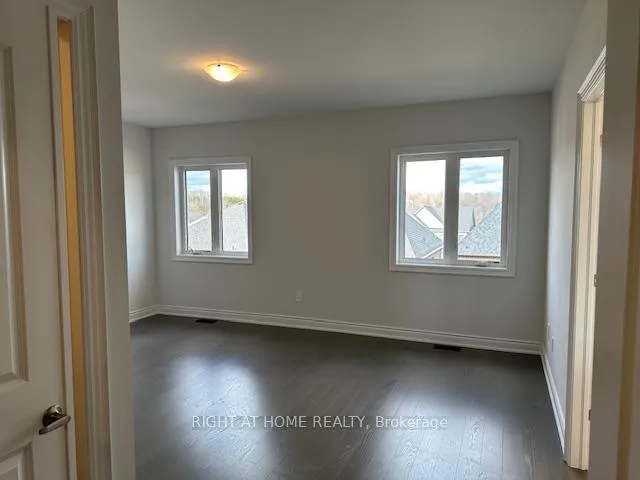
- Flooring: Hardwood
- Laundry: Laundry room, main level
- Features: Central vacuum, carpet free
- Rooms above ground: 10
- Bedrooms: 5
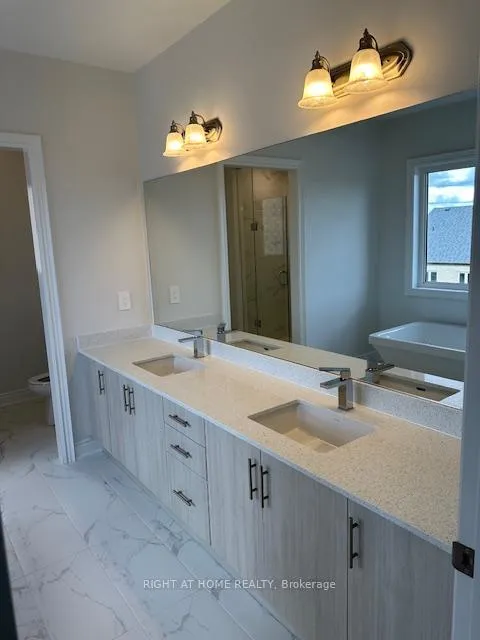
- Bathrooms: 6
- Kitchens: 1
- Family room: Yes
Outside and lotBrick, Asphalt shingle, Concrete
- Exterior: Brick
- Roof: Asphalt shingle
- Foundation: Concrete
- Size: 12.8 × 31 m
Parking2 Garage, Built-in
- Spaces: 2 Garage
- Garage: Built-in
Heating, water and powerForced air, gas, Central air, Municipal water
- Heating: Forced air, gas
- Cooling: Central air
- Water: Municipal water
- Sewer: Municipal sewer
Rent and termsRent $4,100 a month, Entire property, Unfurnished
- Rent: $4,100 a month
- Space for rent: Entire property
- Furnished: Unfurnished
- Lease: 12 months
- Paid: Monthly
- Deposit: Required
- Credit check: Required
- Employment letter: Required
- Rental application: Required
- References: Required
- Rental items: Hwt(r)
Listing detailsN13077364, Rented, May 4, 2026
- MLS® number: N13077364
- Status: Rented
- Listed on: May 4, 2026
- Days on market: 19
- Updated: May 23, 2026
- Possession: 2026-07-01 / 30-59 days
- Occupied by: Tenant
- Listing brokerage: RIGHT AT HOME REALTY
About this home
154 Rowe Street, Bradford West Gwillimbury (Bond Head), ON L3Z 4N2
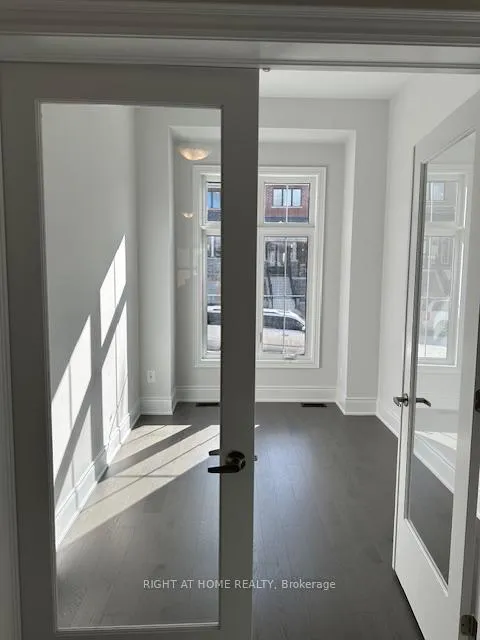
Beautiful, over 1 year old Detached Home in highly desired neighborhood of Bradford. 5 Bedrooms & 5 Full bathrooms on second level. Very practical layout with 3371 Sq Ft above ground living space. Main floor with separate Living area, family room and Den. Coffered ceiling and pot lights in living room. Family room with electric wall mount fireplace and pot lights. Conveniently located main floor laundry. A lot of natural sunlight and large kitchen island is great for entertaining guests. Large walkout basement. Tenant pays all utilities, insurance, and is responsible for all regular maintenance.
Ask about this home
A HOMEH agent will answer your questions about this home.
Around this home
Daily convenience, out of 100, from the distances below
Schools nearby
School rating, out of 10.
Helpful calculators
Your HOMEH agent

"I would see it this week."