

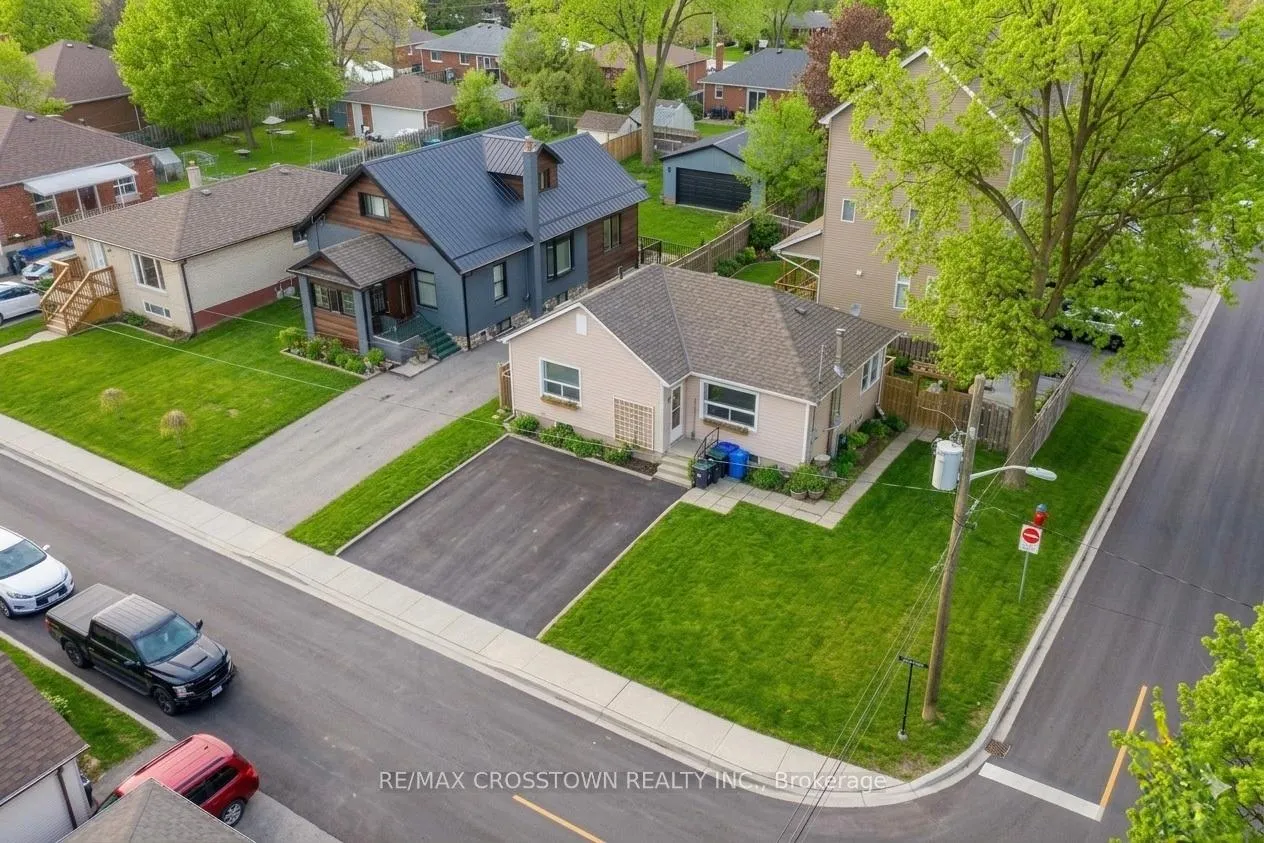
41 James Street
41 James Street
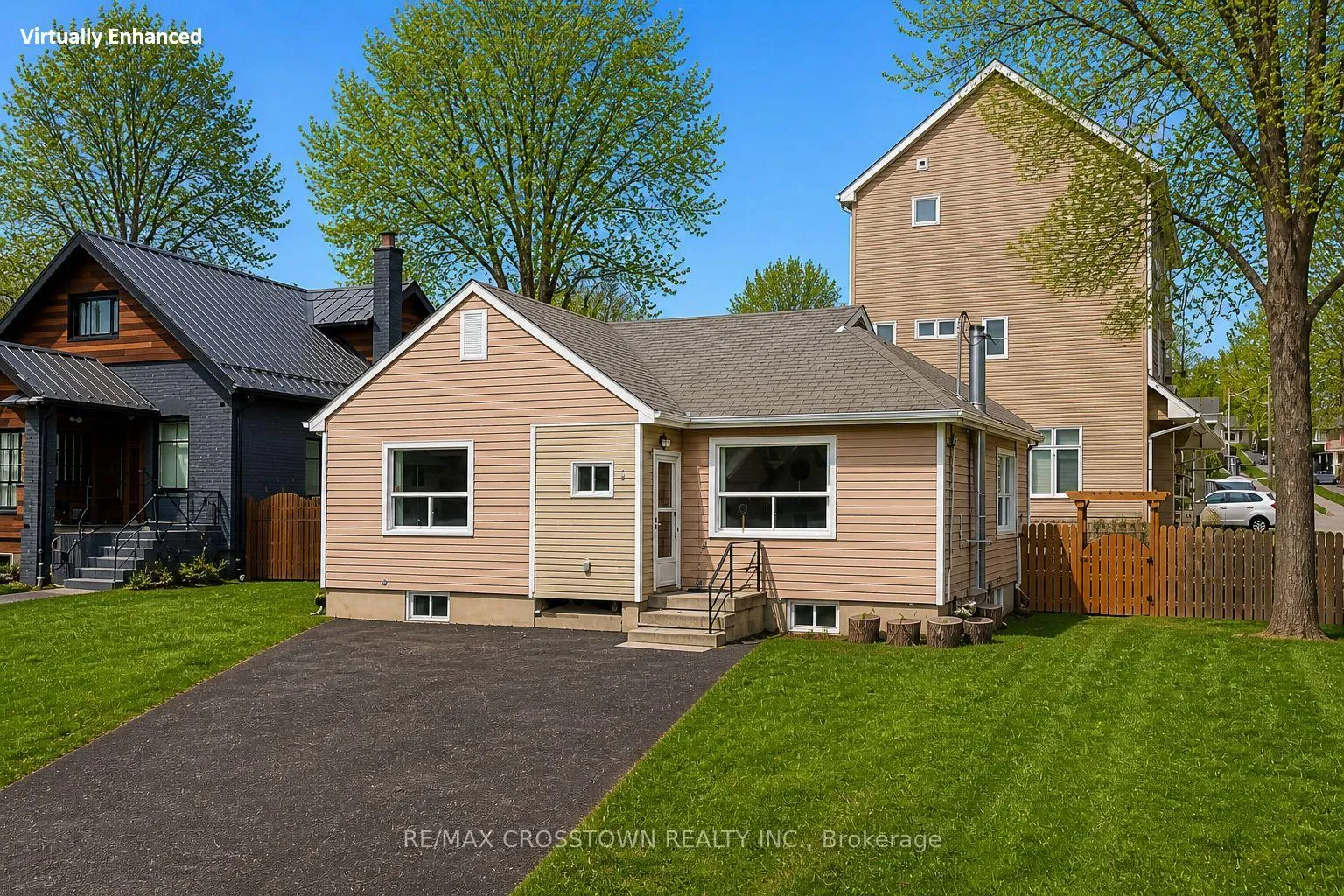
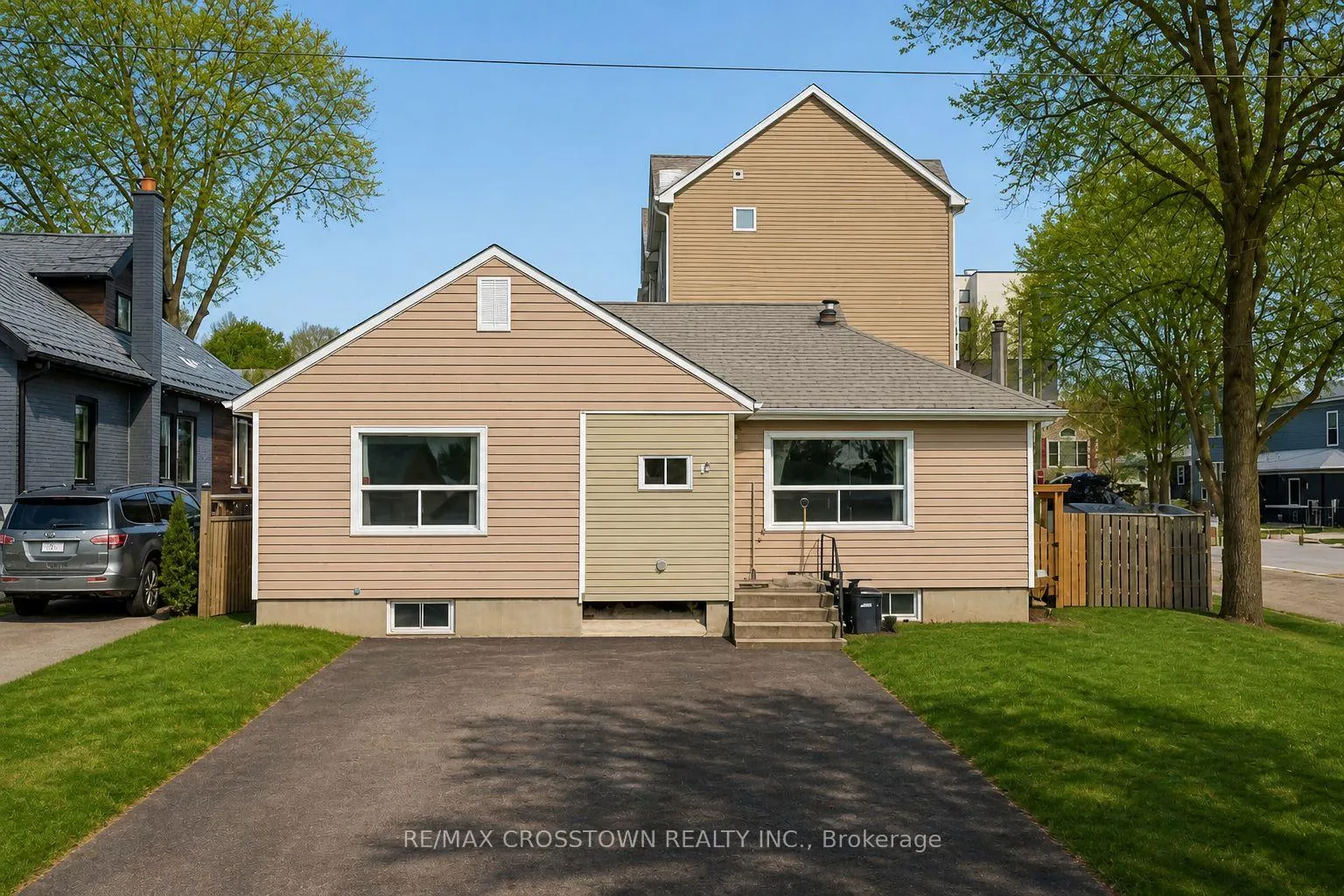
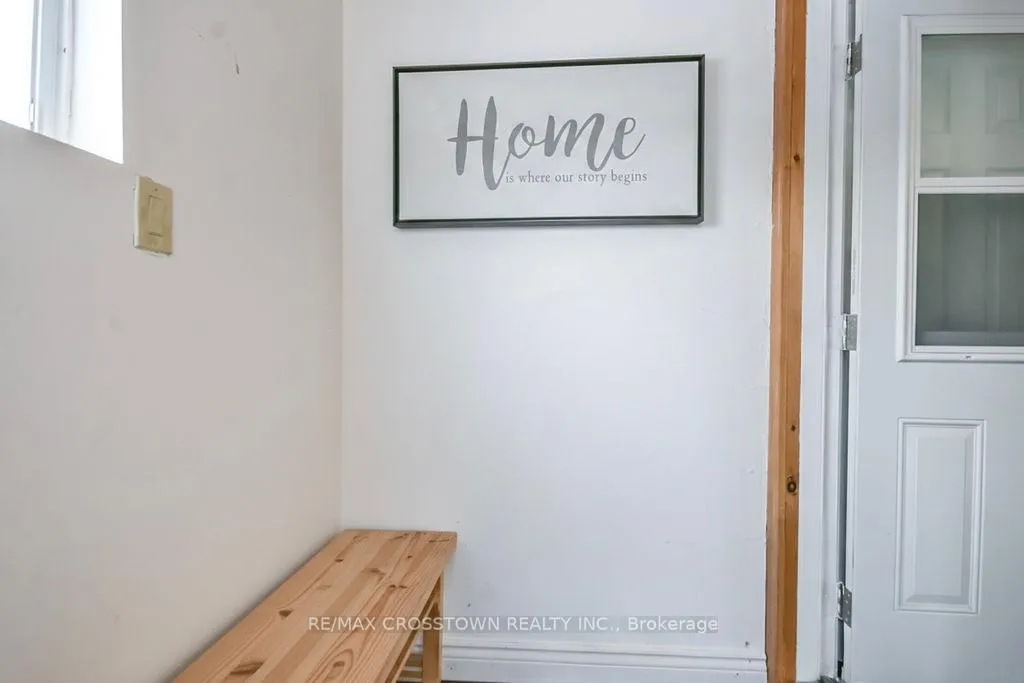
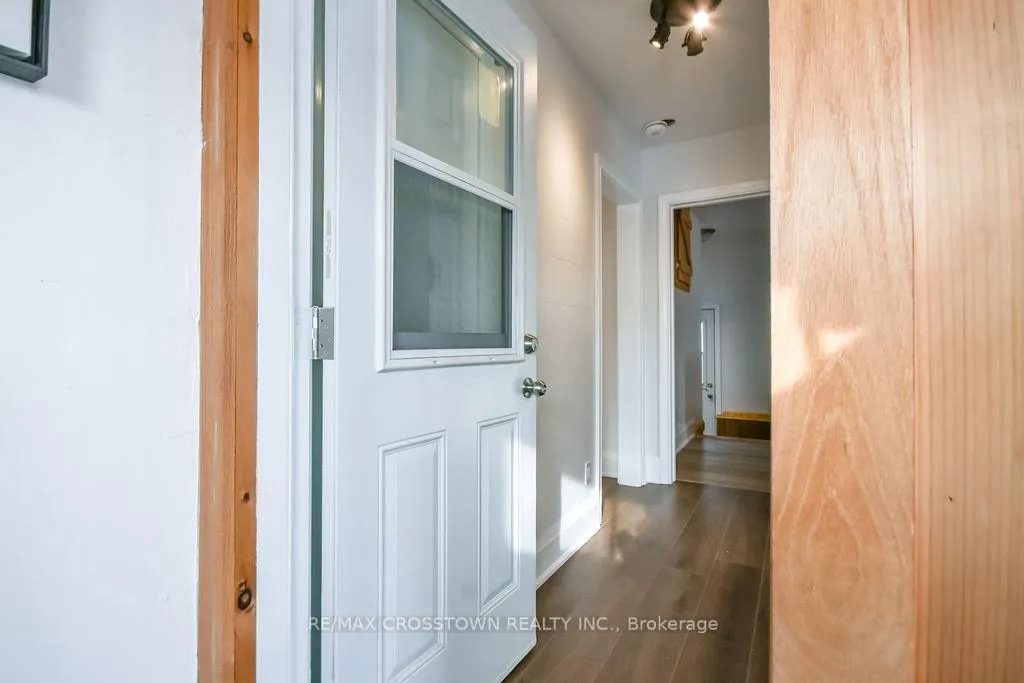 See all 38 photos
Property history
Facts and features
- BasementWalk-up
- Age of home51–99 years
- Water, sewerMunicipal
- Lot shapeRectangular
- Second kitchen
- Separate entrance
- Central air
The homeDetached, Bungalow, Age 51–99 years
- Type: Detached
- Style: Bungalow
- Age: 51–99 years
- Living space: 700–1,100 sq ft
- Basement: Development potential, finished, separate entrance, walk-up
- Waterfront: None
InsideMain level, In-law capability, primary bedroom - main floor, sump pump, Rooms above ground 5
- Laundry: Main level
- Features: In-law capability, primary bedroom - main floor, sump pump
- Rooms above ground: 5
- Rooms in the basement: 3
- Bedrooms: 2 + 2 in the basement
- Bathrooms: 2
- Kitchens: 2
Outside and lotVinyl siding, Shingles, Concrete
- Exterior: Vinyl siding
- Roof: Shingles
- Foundation: Concrete
- Size: 69.04 × 73.04 ft
- Shape: Rectangular
- Zoning: R2
Parking6 Parking, Private triple
- Spaces: 6 Parking
- Driveway: Private triple
Heating, water and powerForced air, gas, Central air, Municipal water
- Heating: Forced air, gas
- Cooling: Central air
- Water: Municipal water
- Sewer: Municipal sewer
- Natural gas: Yes
- Hydro: Yes
- Cable: Available
- Telephone: Available
Costs and taxesTaxes $3,825 a year, HST included in the price
- Taxes, 2025: $3,825 a year
- HST: HST included in the price
Included in the saleStove, fridge, basement washer, dryer, sump pump, all elf's, all window treatments, Main floor washer & dryer bnib
- Included: Stove, fridge, basement washer, dryer, sump pump, all elf's, all window treatments
- Not included: Main floor washer & dryer bnib
NearbyLevel, public transit, school, rec./commun.centre
- Close to: Level, public transit, school, rec./commun.centre
Listing detailsN13083324, Sold, May 5, 2026
- MLS® number: N13083324
- Status: Sold
- Listed on: May 5, 2026
- Days on market: 69
- Updated: Jul 13, 2026
- Possession: Flexible
- Occupied by: Owner
- Listing brokerage: RE/MAX CROSSTOWN REALTY INC.
About this home
41 James Street, Bradford West Gwillimbury (Bradford), ON L3Z 2B2
MOVE IN READY starter with In-Law Potential! PERFECT for first time buyers, young professionals, or investors! Get in the market with this turnkey Bradford bungalow. Carpet FREE, Bright spacious rooms, Eat-in kitchen with Stackable R/I for washer/dryer, W/O to yard, Separate entrance to basement, and fenced in side yard. Laminate throughout with Double layer waterproof laminate in basement to keep your feet comfy and warm. Loads of parking! Centrally located near downtown amenities with EASY access to HWY400 and Yonge St.
Ask about this home
A HOMEH agent will answer your questions about this home.
Around this home
Daily convenience, out of 100, from the distances below
Schools nearby
School rating, out of 10.
Helpful calculators
Your HOMEH agent

"Priced 4% under the Hestimate. I would see it this week."