

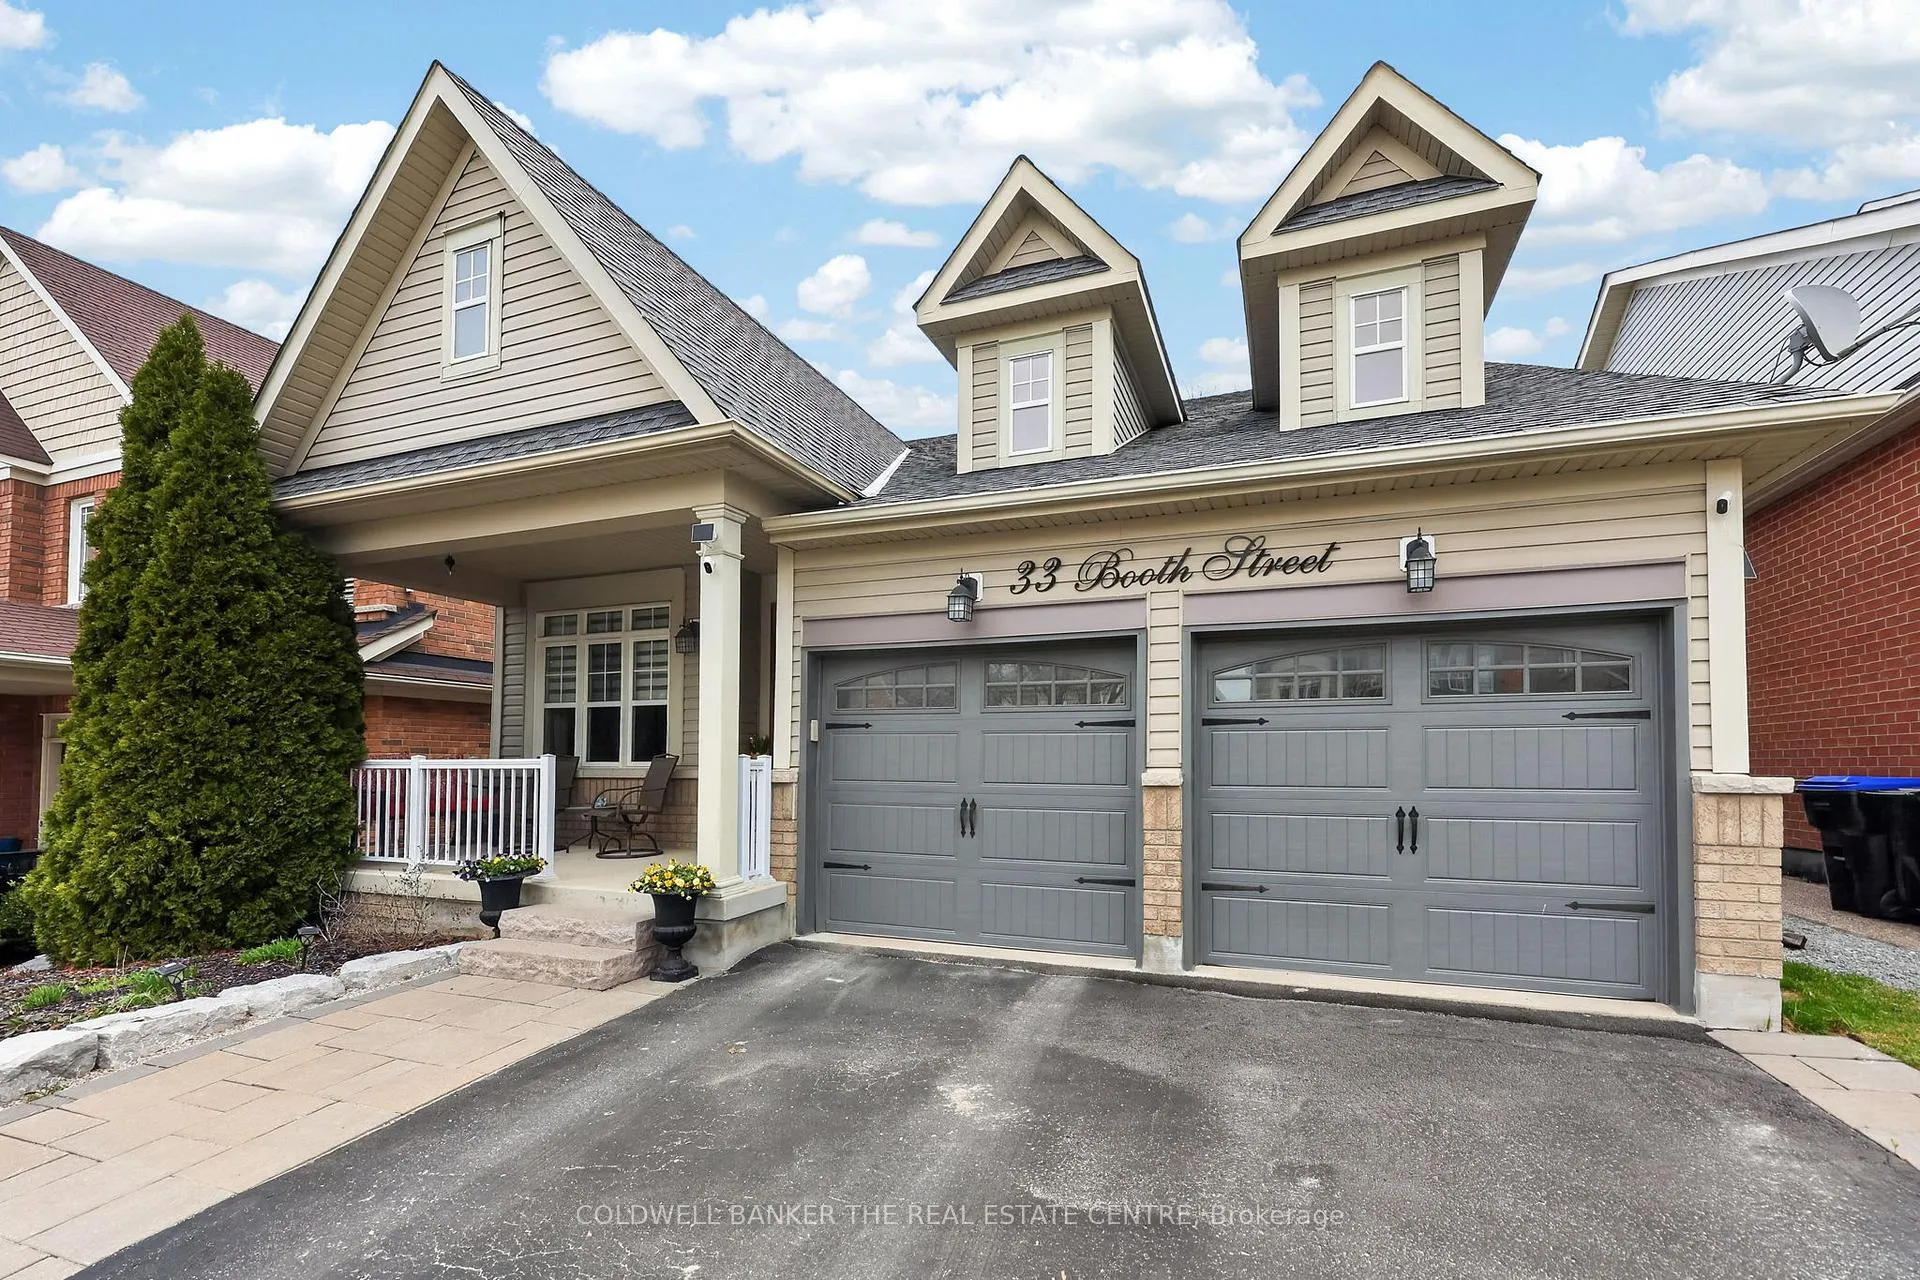
33 Booth Street
33 Booth Street
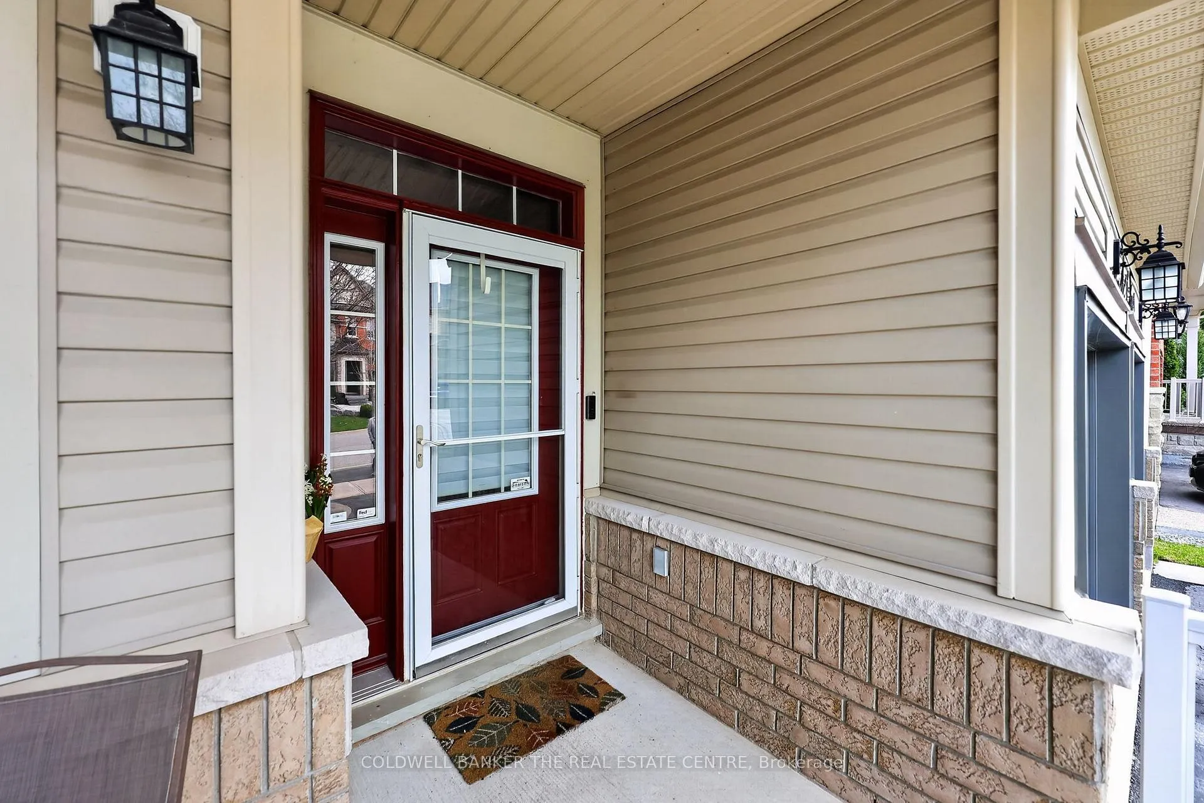
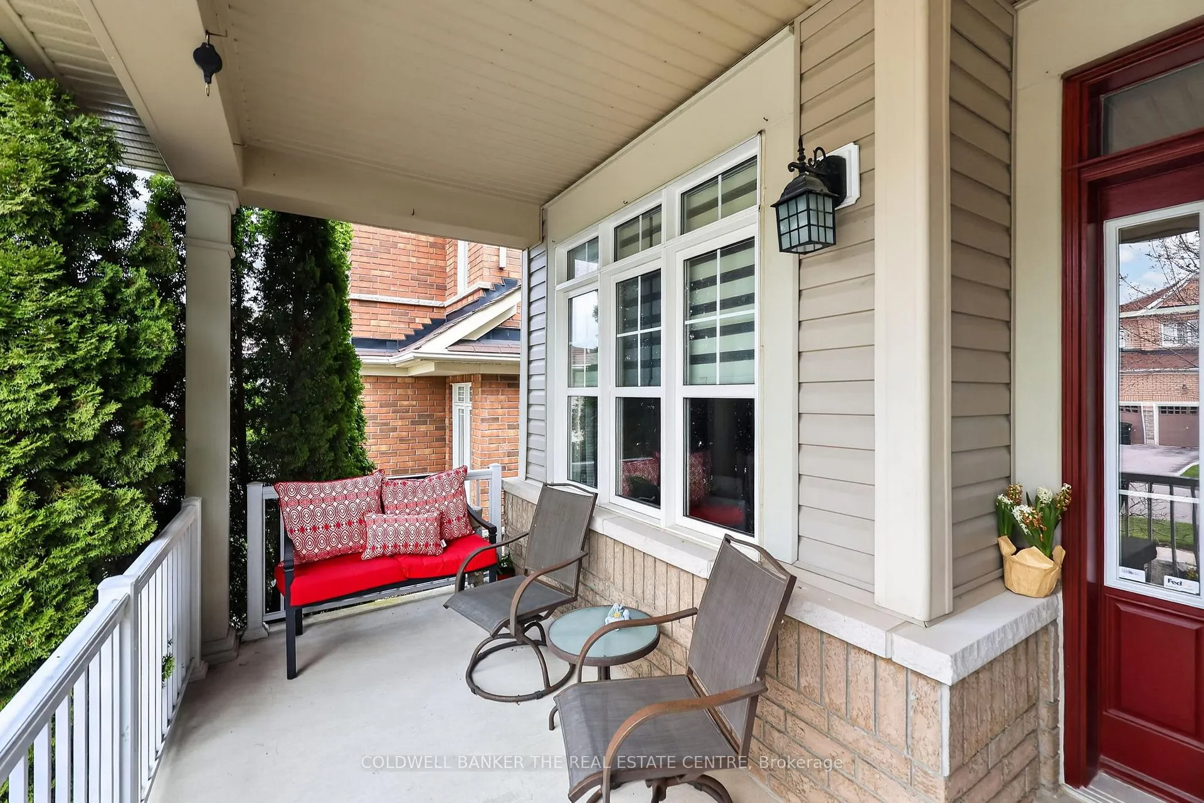
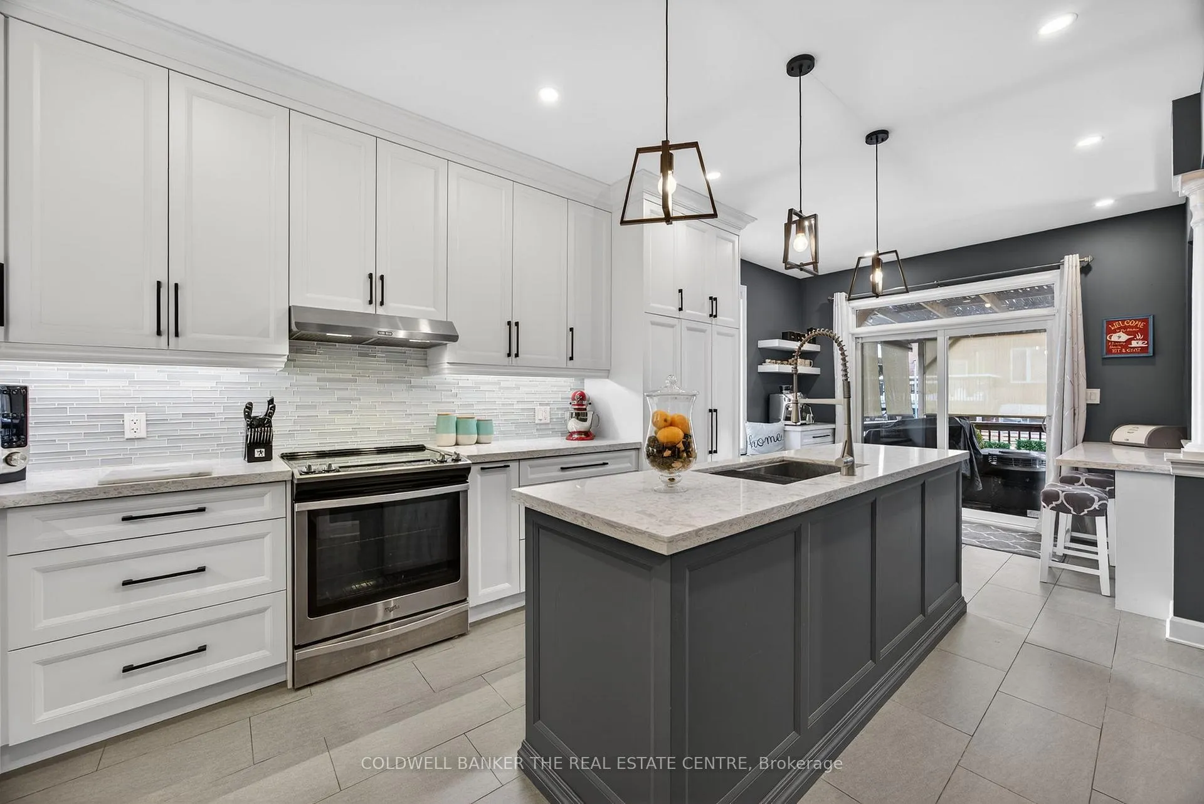
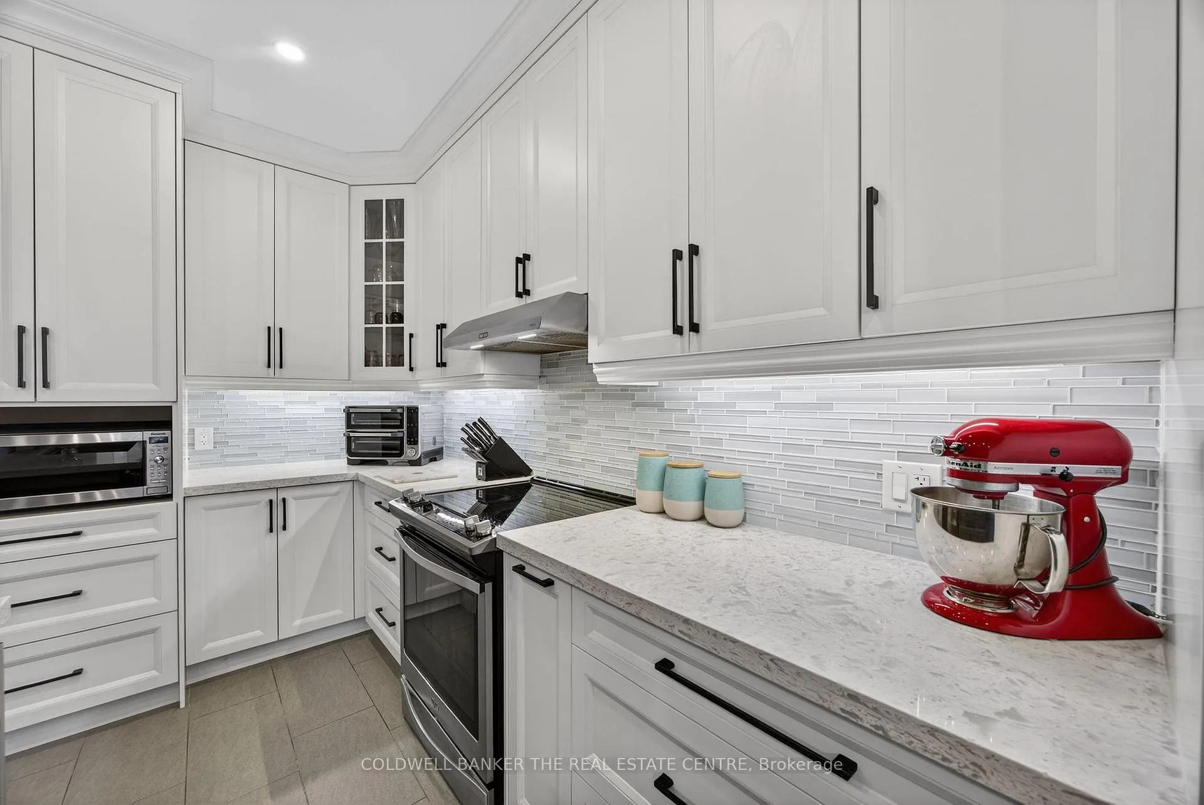 See all 41 photos
Property history
Facts and features
- BasementFinished
- Water, sewerMunicipal
- HeatingForced air
- CoolingCentral air
- Fireplace
- Central air
The homeDetached, Bungalow, 1,500–2,000 sq ft
- Type: Detached
- Style: Bungalow
- Living space: 1,500–2,000 sq ft
- Basement: Finished
InsideFireplace Yes, family room, natural gas, Vinyl, Ceramic, Main level
- Fireplace: Yes, family room, natural gas
- Flooring: Vinyl, Ceramic
- Laundry: Main level
- Features: In-law capability, primary bedroom - main floor, carpet free
- Rooms above ground: 7
- Rooms in the basement: 4
- Bedrooms: 2 + 3 in the basement
- Bathrooms: 3
- Kitchens: 1
- Family room: Yes
Outside and lotBrick, vinyl siding, Asphalt shingle, Poured concrete
- Exterior: Brick, vinyl siding
- Roof: Asphalt shingle
- Foundation: Poured concrete
- Size: 43 × 113 ft
Parking2 Garage, Built-in, Private double
- Spaces: 2 Garage
- Garage: Built-in
- Driveway: Private double
Heating, water and powerForced air, gas, Central air, Municipal water
- Heating: Forced air, gas
- Cooling: Central air
- Water: Municipal water
- Sewer: Municipal sewer
Costs and taxesTaxes $5,855 a year, HST included in the price, Hot water heater
- Taxes, 2026: $5,855 a year
- HST: HST included in the price
- Rental items: Hot water heater
- Under contract: Hot water heater
Included in the saleAll electrical light fixtures, all existing window covering and blinds, existing s/s appliances fridge, stove, range hood, dishwasher, grey washer/dryer pair, furnace, a/c, existing gdox2, water softener (as is). key updates: 200 amp service, roof -2016, a/c -2022, kitchen renovation -2022, flooring update (ground fl.) -2023, basement finished -2022, driveway sealed - 2025, ducts cleaned - 2025, garage doors - 2023., Upright freezer in garage, 2 x chest freezers in basement, bar fridge in basement, pool table, suana, 2 x electric fireplaces (1 in bdrm, 1 in bsmnt), outdoor woodstove, ring doorbell camera.
- Included: All electrical light fixtures, all existing window covering and blinds, existing s/s appliances fridge, stove, range hood, dishwasher, grey washer/dryer pair, furnace, a/c, existing gdox2, water softener (as is). key updates: 200 amp service, roof -2016, a/c -2022, kitchen renovation -2022, flooring update (ground fl.) -2023, basement finished -2022, driveway sealed - 2025, ducts cleaned - 2025, garage doors - 2023.
- Not included: Upright freezer in garage, 2 x chest freezers in basement, bar fridge in basement, pool table, suana, 2 x electric fireplaces (1 in bdrm, 1 in bsmnt), outdoor woodstove, ring doorbell camera.
Listing detailsN13088172, Sold, May 6, 2026
- MLS® number: N13088172
- Status: Sold
- Listed on: May 6, 2026
- Days on market: 6
- Updated: May 12, 2026
- Possession: Flexible
- Occupied by: Owner
- Listing brokerage: COLDWELL BANKER THE REAL ESTATE CENTRE
About this home
33 Booth Street, Bradford West Gwillimbury (Bradford), ON L3Z 0A4
Welcome to 33 Booth Street! Turn-key and professionally updated, this two plus 3 bedroom bungalow offers flexible living space and thoughtful improvements throughout. The kitchen was fully renovated in 2022 with modern finishes and smart, functional design. It features extensive storage, a built-in window seat, a dedicated coffee bar, and a breakfast bar overlooking the family room, where a vaulted ceiling and generous, warm natural light create an open and welcoming atmosphere. Whether gathering with family, friends, or both, the kitchen is always the heart of the home - and paired with the adjacent family room, everyone feels connected and part of the moment. New luxury vinyl flooring runs seamlessly throughout the home, with no carpet anywhere, resulting in a clean, cohesive, low-maintenance interior. The main level offers two bedrooms, including a primary suite complete with a walk-in closet and a private ensuite designed as a comfortable, quiet retreat. The professionally finished lower level (2022) is modern, spacious and beautifully open, offering three additional rooms, a full bathroom, and an expansive recreation area. Whether envisioned as guest space, teen retreat, home offices, fitness studio, or multi-generational living, the layout offers flexibility and room to grow. Thoughtfully updated and clearly well cared for, this move-in ready home blends comfort, warmth and versatility - a space that has been truly enjoyed and is ready for its next chapter.
Ask about this home
A HOMEH agent will answer your questions about this home.
Around this home
Daily convenience, out of 100, from the distances below
Schools nearby
School rating, out of 10.
Helpful calculators
Your HOMEH agent

"I would see it this week."