

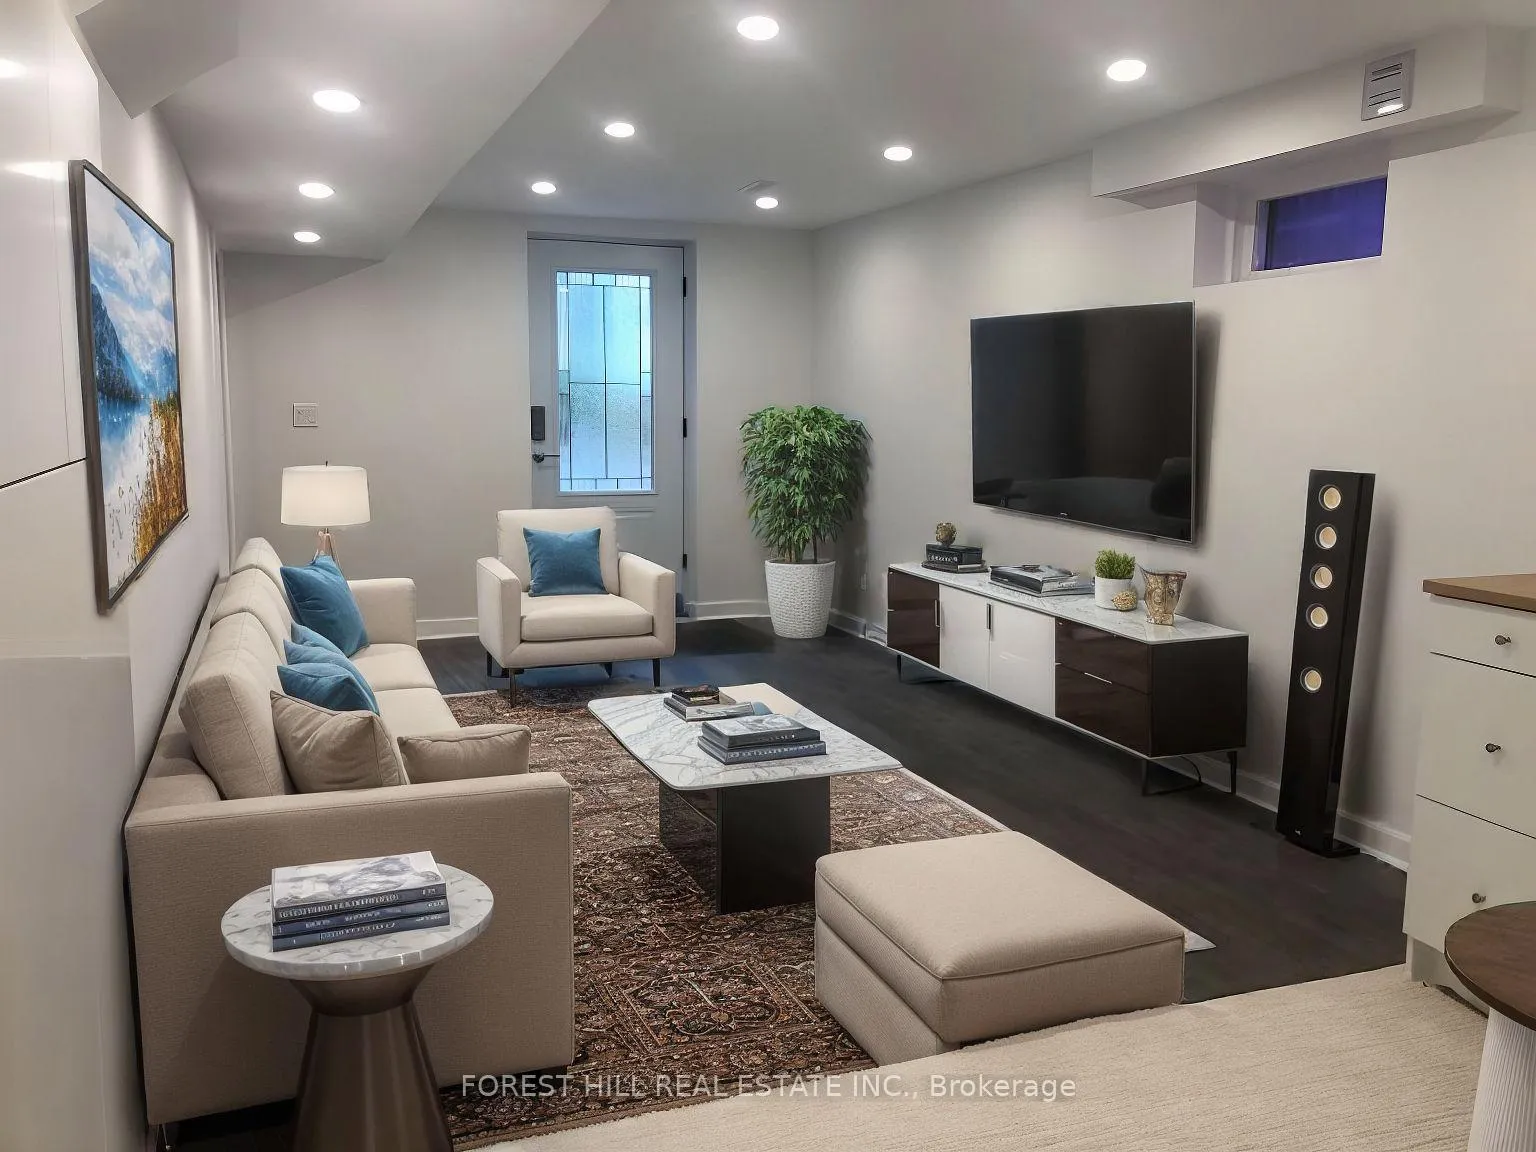
Lower, 290 Britannia Avenue
Semi-Detached Rented
1/8Lower, 290 Britannia Avenue
Semi-Detached Rented
 See all 8 photos
1 Bedroom
1 Bathroom
0 Garage
<700 sq.ft
Basement
— Unit
Property history
Facts and features
- BasementApartment
- Lease term12 months
- FurnishedUnfurnished
- LaundryIn-suite
What stands out
- Separate entrance
- Central air
The homeSemi-Detached, Apartment, Under 700 sq ft
- Type: Semi-Detached
- Style: Apartment
- Living space: Under 700 sq ft
- Basement: Apartment, separate entrance
InsideIn-suite laundry, lower level, Carpet free, Rooms above ground 4
- Laundry: In-suite laundry, lower level
- Features: Carpet free
- Rooms above ground: 4
- Bedrooms: 1
- Bathrooms: 1
- Kitchens: 1
Outside and lotBrick, aluminum siding, Asphalt shingle, Concrete
- Exterior: Brick, aluminum siding
- Roof: Asphalt shingle
- Foundation: Concrete
Parking1 Parking, Available
- Spaces: 1 Parking
- Driveway: Available
Heating, water and powerForced air, gas, Central air, Municipal water
- Heating: Forced air, gas
- Cooling: Central air
- Water: Municipal water
- Sewer: Municipal sewer
Rent and termsRent $1,500 a month, Basement, Unfurnished
- Rent: $1,500 a month
- Space for rent: Basement
- Furnished: Unfurnished
- Lease: 12 months
- Paid: Monthly
- Rent includes: High speed internet
- Deposit: Required
- Credit check: Required
- Employment letter: Required
- Rental application: Required
- References: Required
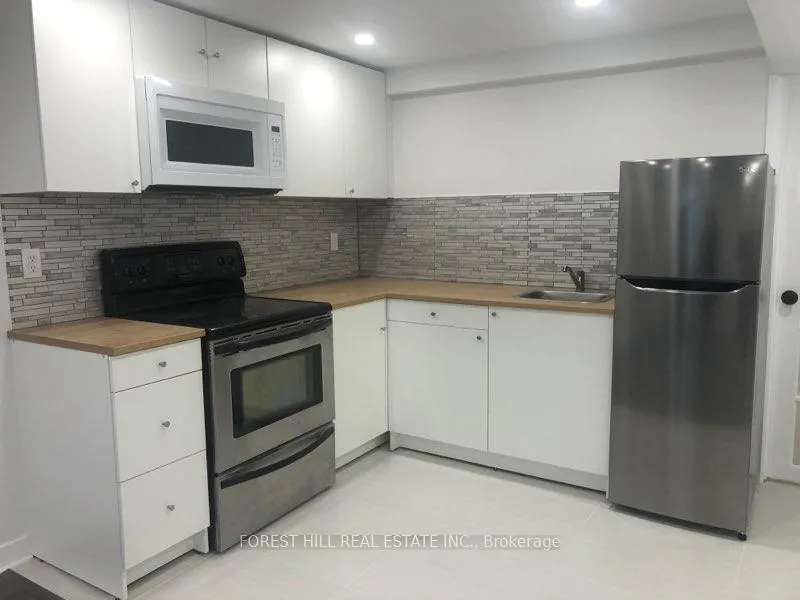
IncludedSs refrigerator, over the range microwave, ss glass cooktop stove and full sized washer and dryer, 1 parking and wifi, Current tenant belongings
- Included: Ss refrigerator, over the range microwave, ss glass cooktop stove and full sized washer and dryer, 1 parking and wifi
- Not included: Current tenant belongings
Listing detailsN13094424, Rented, May 6, 2026
- MLS® number: N13094424
- Status: Rented
- Listed on: May 6, 2026
- Days on market: 62
- Updated: Jul 7, 2026
- Possession: 2026-06-05 / Flexible
- Occupied by: Tenant
- Listing brokerage: FOREST HILL REAL ESTATE INC.
About this home
Lower, 290 Britannia Avenue, Bradford West Gwillimbury (Bradford), ON L3Z 1A7
Carpet Free
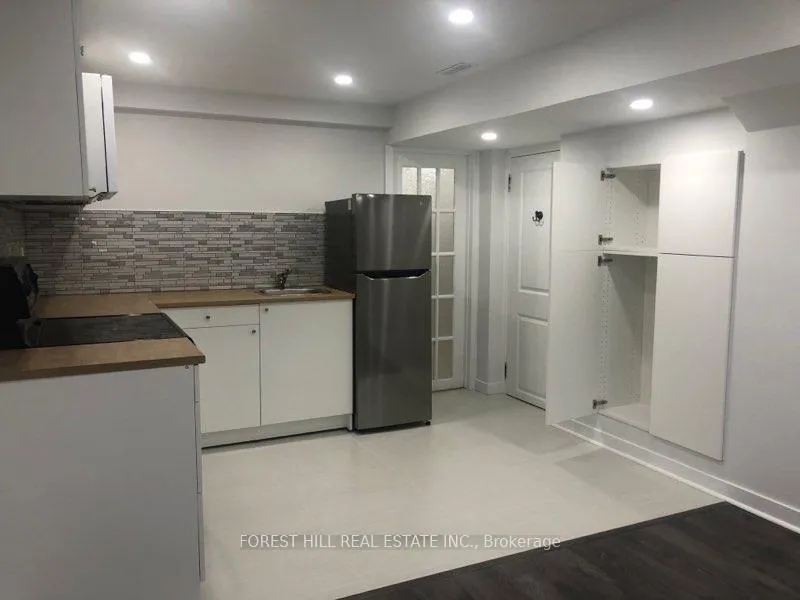
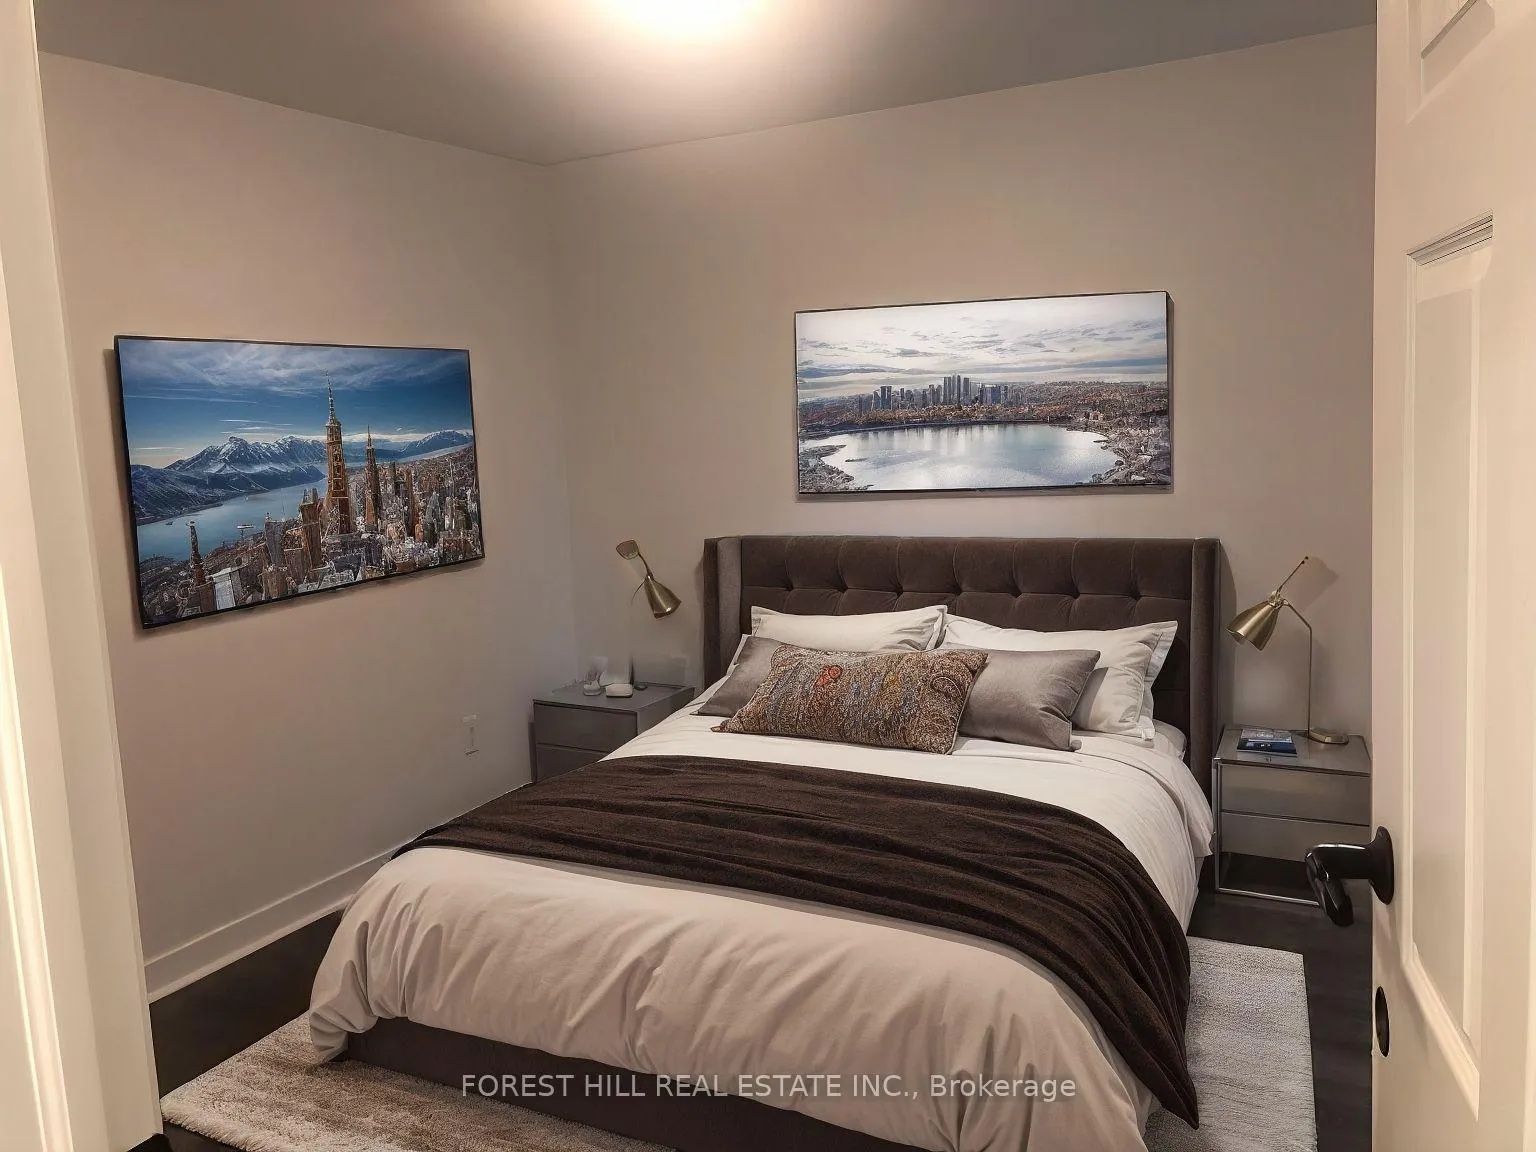
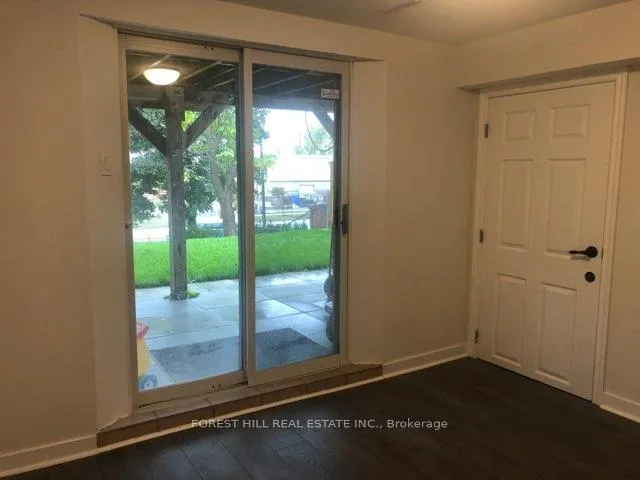
Live In This Modern Renovated, 1 Bedroom Walk-Out Basement Suite!!! Steps To Go Train, This Open Concept Floor Plan Features Private Entrance, Ideal Kitchen With Bonus Large Pantry, Wide Plank Laminate Flooring, Pot Lights, Large Bedroom With Tons Of Light, 3 Pc Bath, En-Suite, Private Washer And Dryer, 1 Parking Spot & Wifi. All Inclusive for an additional $100 / month!
Read more
Ask about this home
A HOMEH agent will answer your questions about this home.
Ask a question
Around this home
Holland St W/Simcoe Rd
Errands
Transit
Parks
Schools
Daily convenience, out of 100, from the distances below
ParkLions Park · 1 within 1 km10 min walk621 m
GroceryDaisy Mart11 min walk696 m
SchoolSt. Marie of the Incarnation Separate School11 min walk670 m
Train stationBradford11 min walk691 m
PharmacyGuardian16 min walk981 m
Cafés & foodRegino's Pizza · 5 within 1 km11 min walk694 m
Gym & rec centreLions Park9 min walk558 m
WalkDriveStraight-line distance, open map data
Grocery0.7 km
Park0.6 km
Coffee1.0 km
Dining0.7 km
Gym1.2 km
Bradford0.7 km
Schools nearby
School rating, out of 10.
St. Marie of the Incarnation Separate Schoolelementary · Private · 0.7 km
5.8/10Fair
Fred C Cook Public Schoolelementary · Public · 0.9 km
4.0/10Low
Chris Hadfield Public Schoolelementary · Public · 1.2 km
6.3/10Fair
Contact agent
Helpful calculators
Rent vs buy
Affordability
Mortgage
Down payment
Stress test
CMHC insurance
Your HOMEH agent

KimHOMEH agent · Bradford West Gwillimbury
"I would see it this week."
Ask Kim