

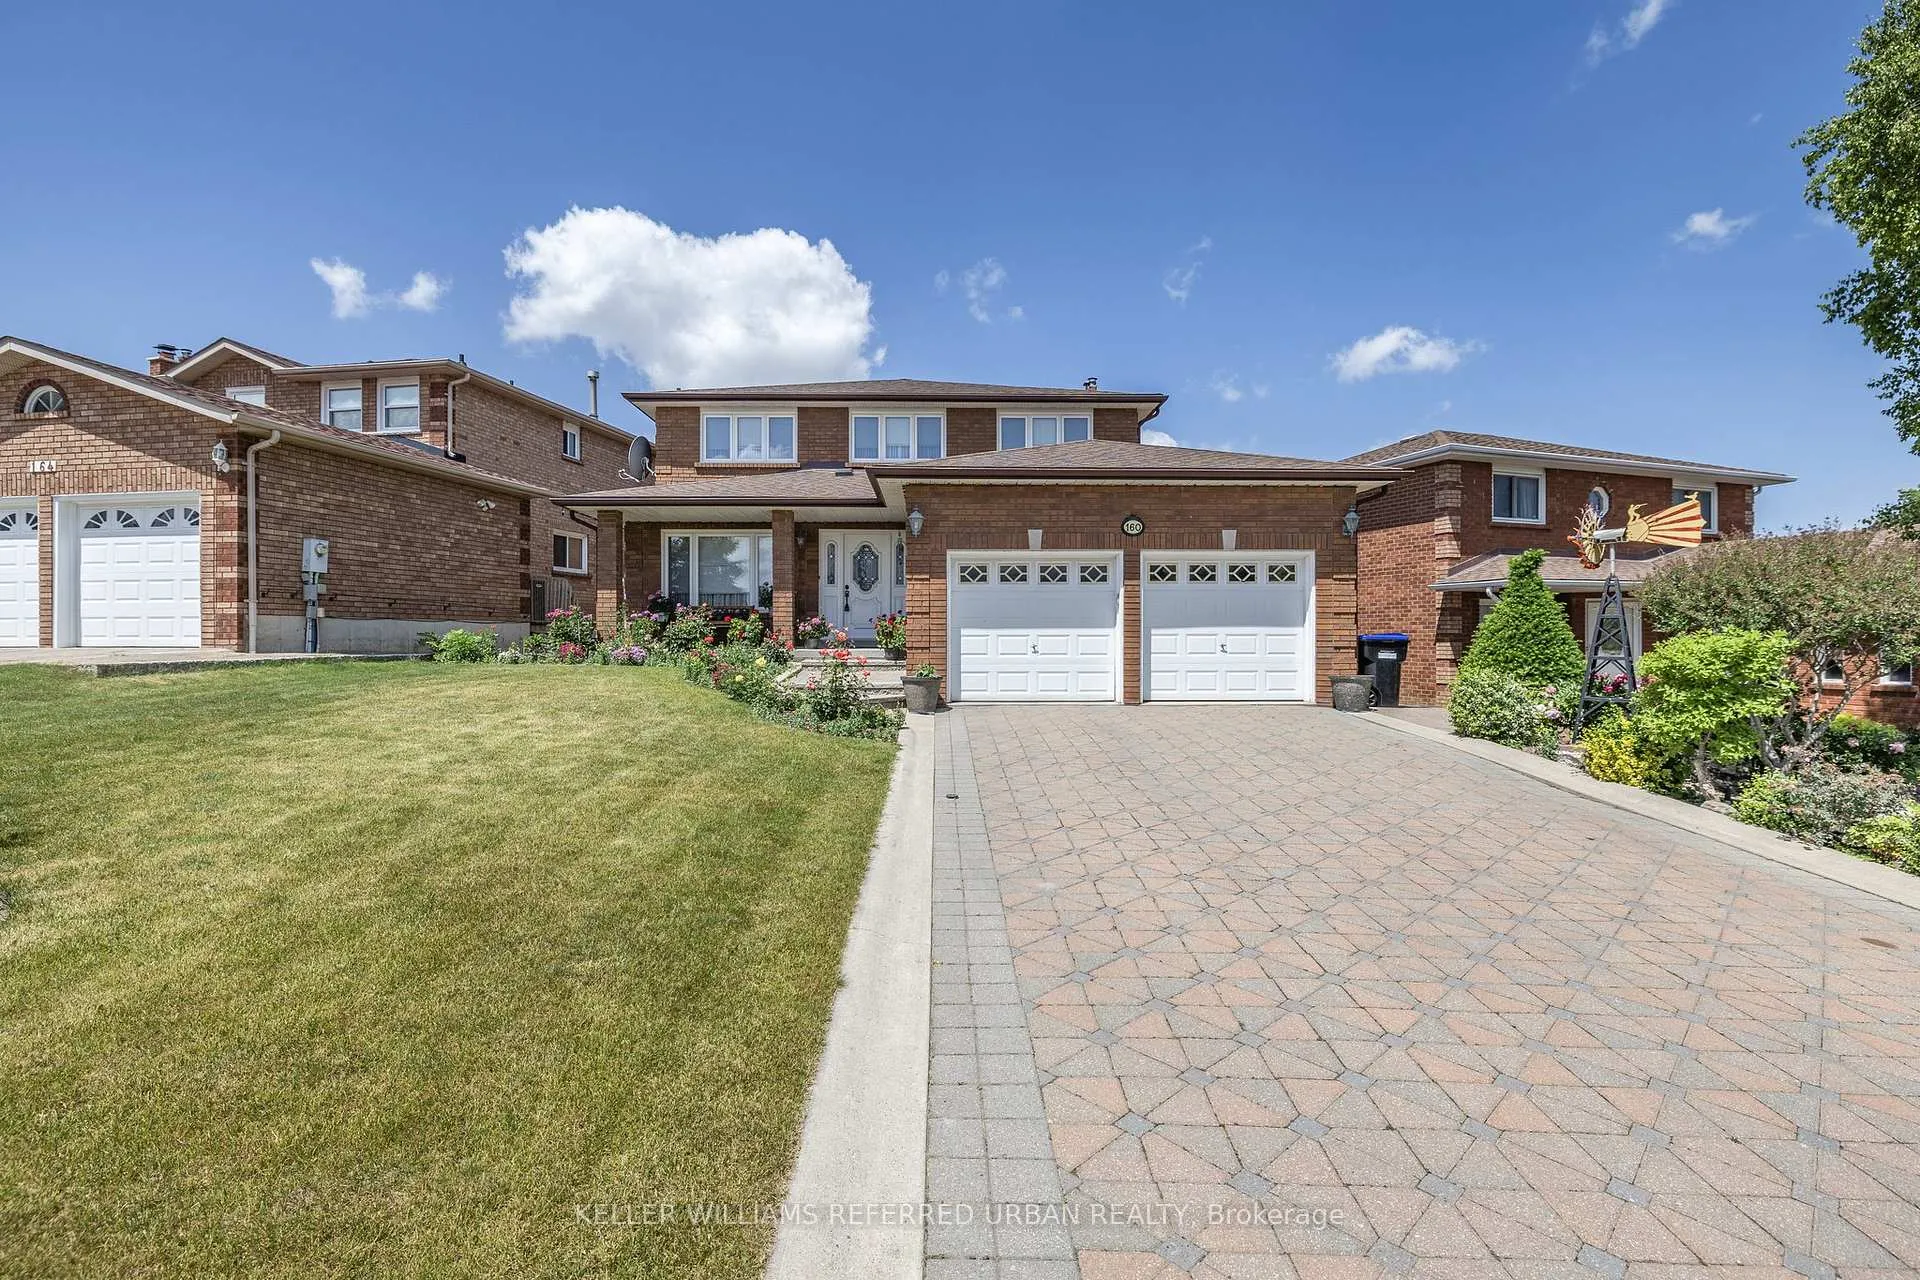
160 Miller Park Avenue
160 Miller Park Avenue
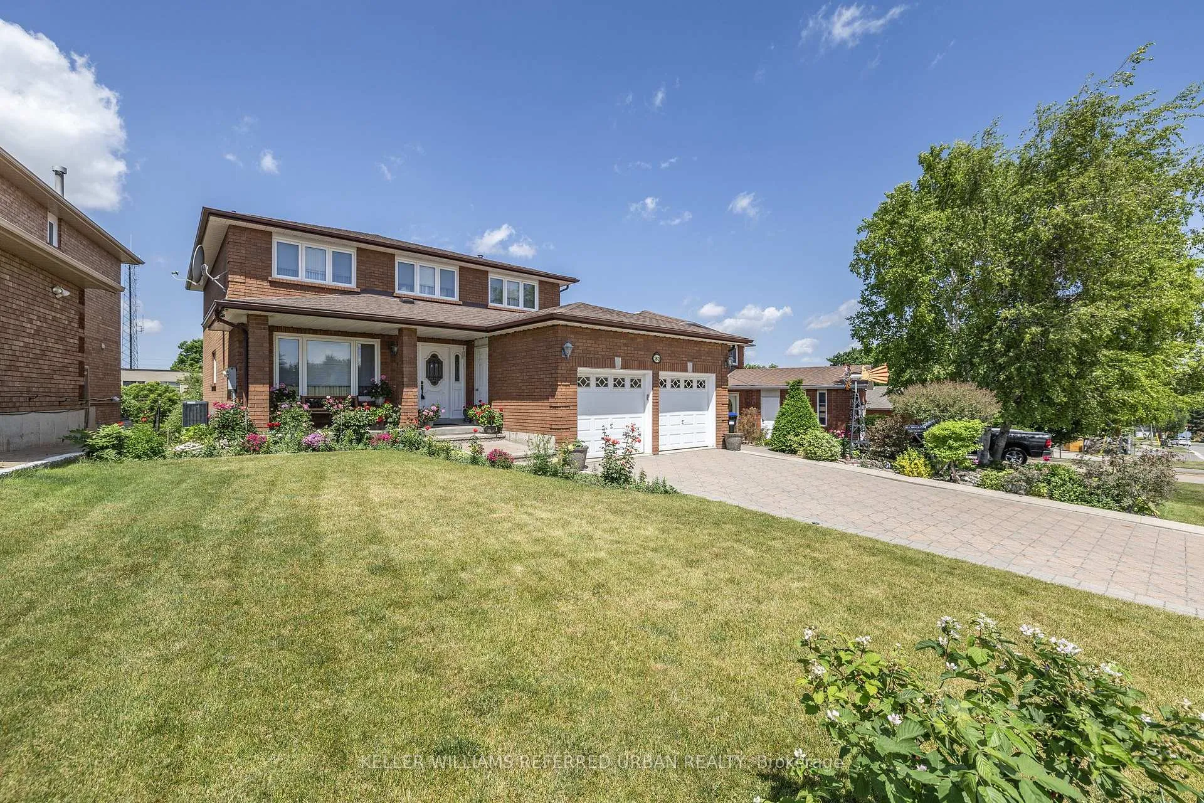
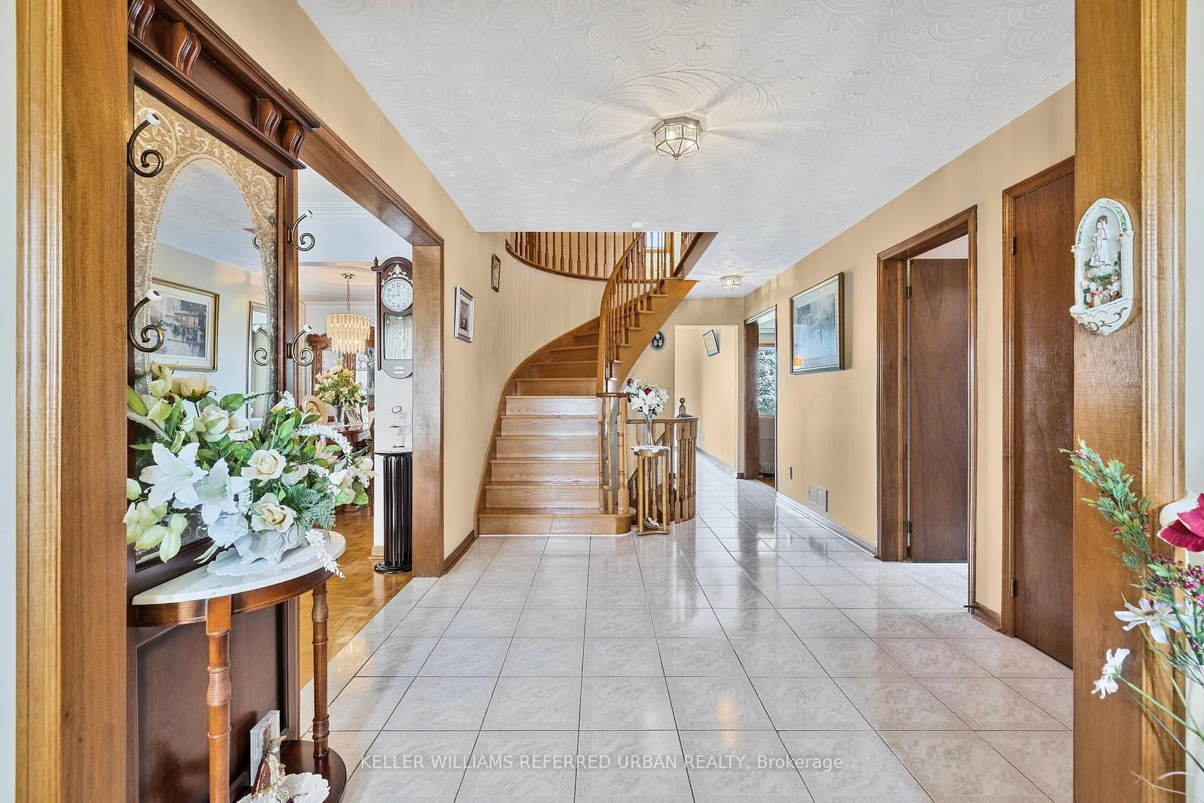
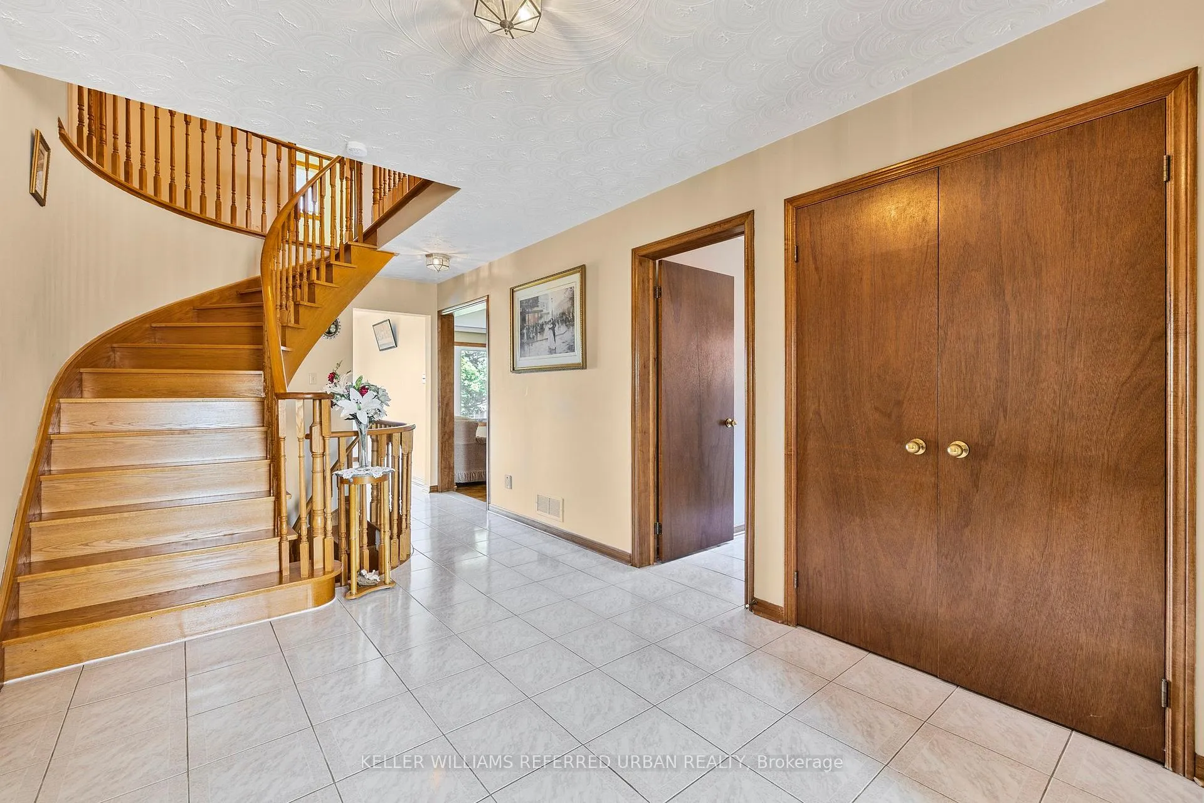
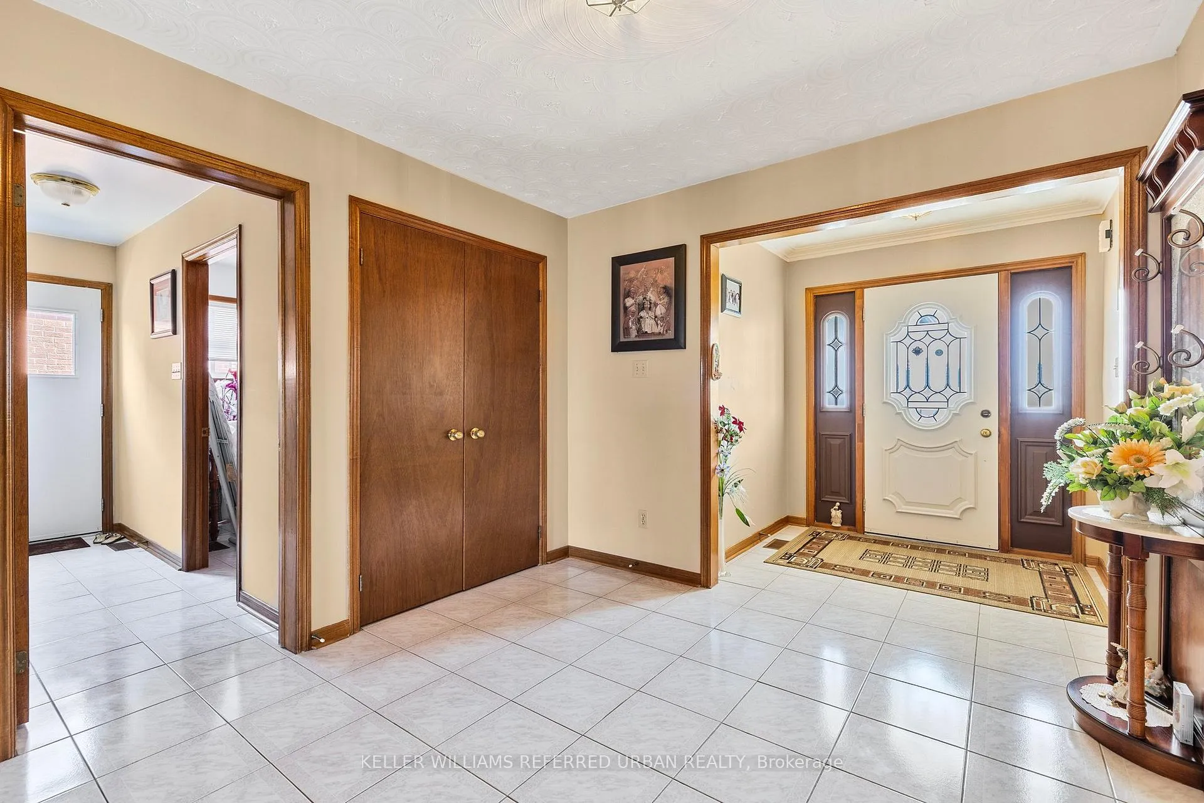 See all 37 photos
Property history
- $1,088,000ExpiredList: 2026-05-07|End: 2026-09-30|146 daysN13094850
- $1,250,000ExpiredList: 2025-06-24|End: 2025-09-30|98 daysN12243131
Facts and features
- BasementWalk-out
- Price per sq ft~$484
- Water, sewerMunicipal
- HeatingForced air
- Second kitchen
- Fireplace
- Central air
The homeDetached, 2-storey, 2,000–2,500 sq ft
- Type: Detached
- Style: 2-storey
- Living space: 2,000–2,500 sq ft
- Basement: Finished with walk-out, walk-up
InsideFireplace Yes, wood stove, family room, Tile, Parquet, In-law capability
- Fireplace: Yes, wood stove, family room
- Flooring: Tile, Parquet
- Features: In-law capability
- Rooms above ground: 9
- Rooms in the basement: 3
- Bedrooms: 4 + 1 in the basement
- Bathrooms: 4
- Kitchens: 2
- Family room: Yes
Outside and lotBrick, Asphalt shingle, Unknown
- Exterior: Brick
- Roof: Asphalt shingle
- Foundation: Unknown
- Size: 54.33 × 134.5 ft
Parking2 Garage, Attached, Private double
- Spaces: 2 Garage
- Garage: Attached
- Driveway: Private double
Heating, water and powerForced air, gas, Central air, Municipal water
- Heating: Forced air, gas
- Cooling: Central air
- Water: Municipal water
- Sewer: Municipal sewer
Costs and taxesTaxes $6,725 a year, HST included in the price, Hot water tank ($39.45 mo + hst )
- Taxes, 2026: $6,725 a year
- HST: HST included in the price
- Rental items: Hot water tank ($39.45 mo + hst )
Included in the saleAll elf's, cvac + (attachments "as is"), unground sprinkers ("as is"), furnace, cac, main floor: stove, basement: fridge, stove, fireplace, greenhouse, shed, basement sliding door ("as is"), Main floor fridge, washer, dryer, freezer in basement, small windmill in frontward.
- Included: All elf's, cvac + (attachments "as is"), unground sprinkers ("as is"), furnace, cac, main floor: stove, basement: fridge, stove, fireplace, greenhouse, shed, basement sliding door ("as is")
- Not included: Main floor fridge, washer, dryer, freezer in basement, small windmill in frontward.
Listing detailsN13094850, Expired, May 7, 2026
- MLS® number: N13094850
- Status: Expired
- Listed on: May 7, 2026
- Days on market: 146
- Updated: Sep 30, 2026
- Possession: Flexible
- Occupied by: Owner
- Listing brokerage: KELLER WILLIAMS REFERRED URBAN REALTY
About this home
160 Miller Park Avenue, Bradford West Gwillimbury (Bradford), ON L3Z 2K3
Positioned in an excellent family-friendly location, this spacious 4+1 bedroom, 2-storey home sits on a generous 54.33 x 134.5 ft lot and offers the space, layout, and potential today's families are looking for. Set on the no-sidewalk side of the street, the home provides added driveway functionality and convenience. The main floor features a formal living/dining combination, generous eat-in kitchen, and separate family room with fireplace and wet bar. Upstairs offers four well-sized bedrooms, including a large primary suite with walk-in closet and 4-piece ensuite. The finished lower level includes an additional bedroom, second kitchen, large recreation/living area, garden-level walkout, and separate walk-up access to the garage, offering excellent flexibility for extended family, guests, or future in-law potential. Located directly across from St. Jean de Brebeuf Catholic School and within walking distance to both Catholic and public secondary schools. A well-built home with a functional layout, generous lot, and the opportunity to update and make it your own.
Ask about this home
A HOMEH agent will answer your questions about this home.
Around this home
Daily convenience, out of 100, from the distances below
Schools nearby
School rating, out of 10.
Helpful calculators
Your HOMEH agent

"Priced 6% over the Hestimate. I would see it this week."