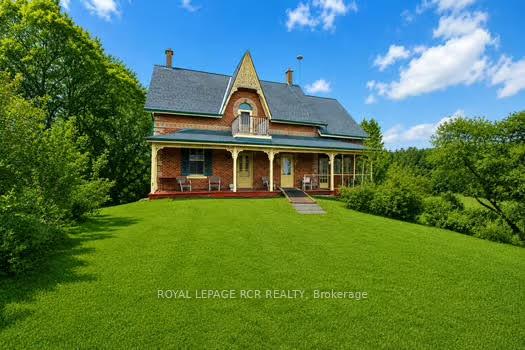
Front of 3591 Line 12

3591 Line 12

Bradford West Gwillimbury (Rural Bradford West Gwillimbury)
For SaleAs-Is
1/37
Ontario Real Estate › Bradford West Gwillimbury › Rural Bradford West Gwillimbury
Front of 3591 Line 12

3591 Line 12

Bradford West Gwillimbury (Rural Bradford West Gwillimbury)
For SaleAs-Is
See all 37 photos
FarmMLS N13089012
Listed for:Listed 5 months ago
$2,350,000
3 Bedrooms
2 Bathrooms
2 Garage
2K~2.5K Sq.Ft.
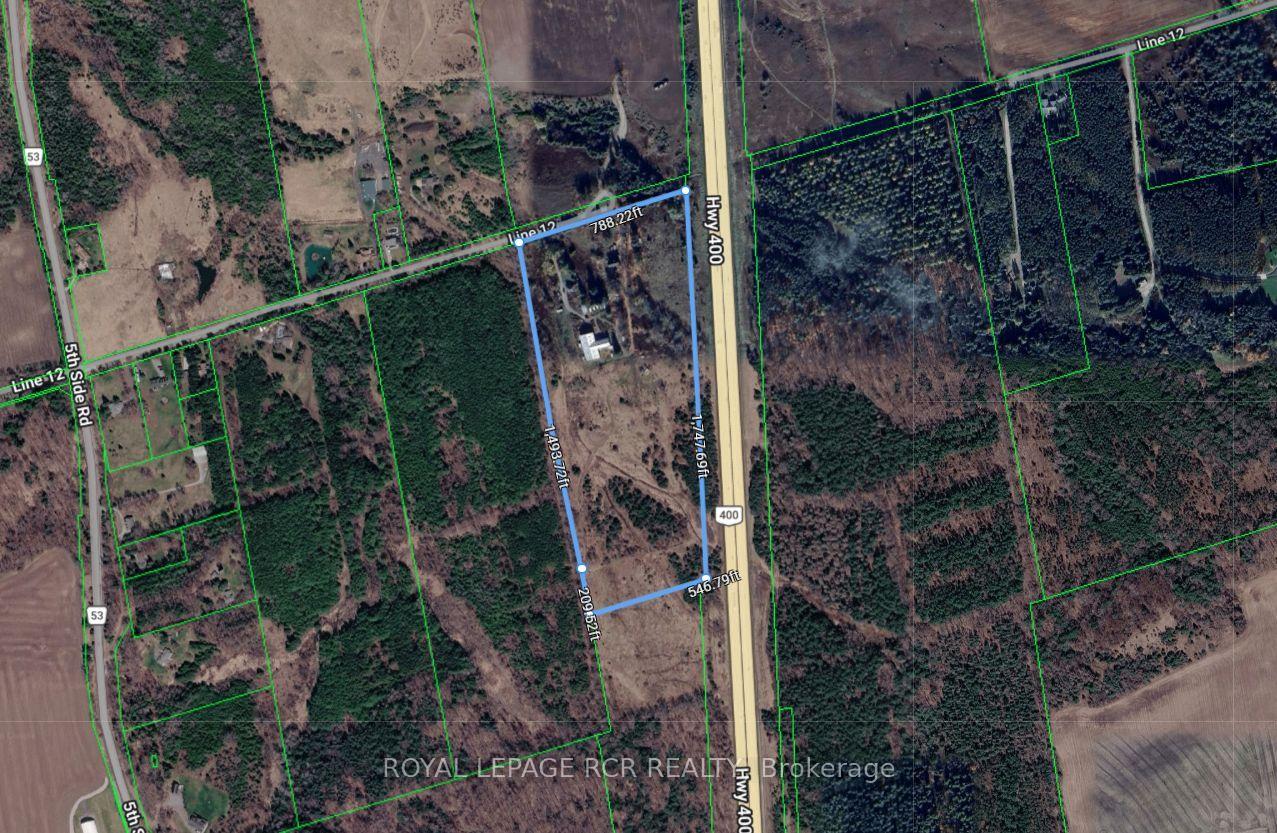
787.83 x 1,745.64 ft Lot
$5,610 Tax/yr
Down Payment AssistanceGet Best Mortgage Rates
Buy with HOMEH and get back$35,250Cashback Rebate, paid after closing
Claim my rebate

Contact agent

Leave your name and number. A HOMEH agent calls you back.

Book a viewing

Fri30
Sat31
Sun1
Mon2
Tue3
Wed4
Thu5
Pick a time

Ask HOMEH

Ask about this home

About this home

3591 Line 12, Bradford West Gwillimbury

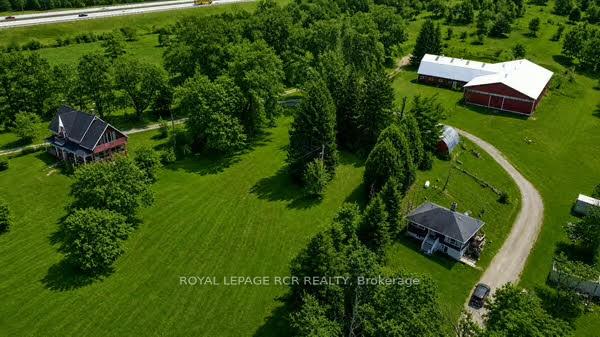
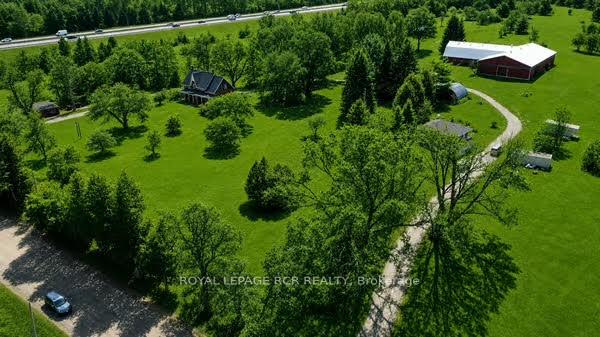
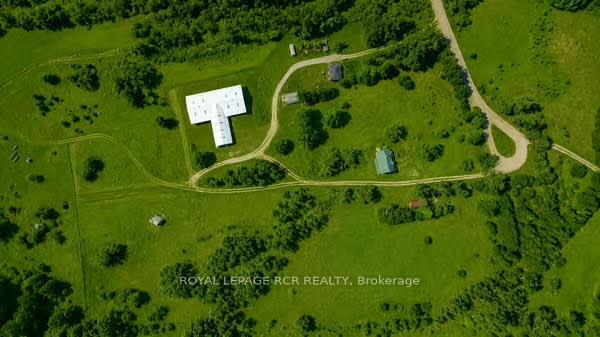
Rare Opportunity To Own An Extraordinary 26+ Acre Horse Farm Featuring Two Fully Independent Residences In Highly Desirable Bradford West Gwillimbury. This Beautiful And Historic Century Home, Built In 1880, Seamlessly Combines Original Character With Thoughtful Updates, Showcasing Exposed Beams, Wide Pine Floors, And Classic Country Charm Throughout. Important Improvements Include A New 2025 Roof With New Plywood, Vents, Eaves, And Soffits, A 2021 Furnace, Electric Hot Water Tank, 100 Amp Service With Pony Panel, Dug Well With Report, And A Properly Maintained Septic System. Offering Approximately 2146 Sq Ft, The Main House Features A Warm Country Kitchen, Cozy Dining Room With Pine Flooring, Inviting Living Room, Charming Piano Room, And A West-Facing Screened-In Porch Addition Perfect For Enjoying Peaceful Rural Sunsets. The Second Floor Includes Four Bedrooms With Original Pine Floors; The Fourth Bedroom Has Been Converted Into A Bathroom, And An Additional Room Off One Bedroom Provides A Walk-Out Balcony Overlooking The Sprawling Property. The Walk-Out Basement Adds Exceptional Functionality With A Covered Back Porch, A 3-Piece Bathroom, Laundry Area Within An Addition, And The Original Dumbwaiter Preserved As A Unique Historic Element. The Second Residence, Approximately 654 Sq Ft, Offers Additional Living Space For Extended Family, Guests, Or Rental Income, With Full Details To Come. Outbuildings Include A Detached 2-Car Garage, A Rustic Bunkie-Style Log Cabin, And An Impressive Horse Barn Equipped With Hydro, Water, Five Standing Stalls, Seven Box Stalls, And A Large Riding Arena. This Rare Offering Provides A Perfect Blend Of Rural Beauty, Equestrian Facilities, And Multi-Generational Living-An Ideal Setting For Horse Enthusiasts, Hobby Farmers, Or Anyone Seeking A Private Country Retreat With Endless Potential or Future Land Banking Opportunities. Some Photos Have Been Virtually Rendered To Match Seasonal Presentation.

Water Heater OwnedPrivacyPorch

Facts & features

TypeFarm
Style2-storey
Size2K~2.5K Sq.Ft.
Lot787.83 x 1,745.64 ft
Tax$5,610 (2025)
HeatingForced air, propane
BasementWalk-out
Parking20 drive
WaterWell

Book a viewing

Fri30Oct
Sat31Oct
Sun1Nov
Mon2Nov
Tue3Nov
Wed4Nov
Thu5Nov
Pick a time

Rooms

14 rooms · 2 bathrooms
Main floor5 rooms
  • Den9′5″ × 9′4″88 sq.ft.
  • Living room13′8″ × 12′2″166 sq.ft.
  • Sunroom23′ × 9′5″218 sq.ft.
  • Dining room10′10″ × 9′4″101 sq.ft.
  • Kitchen17′7″ × 11′5″200 sq.ft.
Second floor5 rooms
  • Bedroom 211′11″ × 11′132 sq.ft.
  • Bathroom11′ × 9′8″106 sq.ft.
  • Bedroom 313′8″ × 7′1″96 sq.ft.
  • Primary bedroom13′7″ × 11′11″162 sq.ft.
  • Sunroom19′10″ × 9′6″189 sq.ft.
Basement4 rooms
  • Other—
  • Bathroom—
  • Recreation—
  • Utility room—
Bathrooms2
3-pcBasement2-pcSecond

Around this home

5TH SIDEROAD & LINE 12

Listing details

MLS® numberN13089012
Listed onMay 6, 2026
Days on market177
UpdatedOct 28, 2026
Listing brokerageRoyal LePage RCR Realty
Possession60-89 days

Helpful tools

Mortgage calculator
Closing costs
Land transfer tax
Buyer guide

Your HOMEH agent

NimaHOMEH agent · Bradford West Gwillimbury

"I would see it this week."

Ask Nima

Ask HOMEH about this home

Price, neighbourhood, monthly cost. Ask anything.

HOMEH Intelligent Agent is an AI, not a licensed representative. Check anything important with your agent.

© 2026 HOMEH Inc., Brokerage · RECO Registration #6000380 · 505 Highway 7 East, Units 308 & 309, Thornhill, ON L3T 7T1 · Listing data courtesy of the MLS® System of the listing brokerage, deemed reliable but not guaranteed.

Disclaimers and terms

HOMEH is operated by HOMEH Inc., a licensed Ontario real estate brokerage regulated by the Real Estate Council of Ontario (RECO) under the Trust in Real Estate Services Act, 2002 (TRESA). Under TRESA, consumers are entitled to the RECO Information Guide before entering into a representation agreement. Broker of Record Licence #5034208. Toronto Regional Real Estate Board Member #20004000.

Cashback Rebate. Paid by HOMEH Inc., Brokerage from the commission it receives, on closing, to eligible buyers who came to HOMEH as HOMEH leads. Subject to the buyer representation agreement, lender approval and legal limits; amounts vary with price, commission received and transaction type. Not a government incentive, tax credit or refund. Full terms and conditions apply.

Mortgage. Payment figures are estimates for illustration only, not an offer to lend; all financing is on approved credit (OAC). HOMEH Inc., Brokerage is not a mortgage broker, agent or lender; mortgage products and advice come from independent professionals licensed by the Financial Services Regulatory Authority of Ontario (FSRA).

HOMEH Estimate. Worked out with automated tools from recent nearby sales of similar homes. For information only, not an appraisal.

Accuracy. Listings, market data, photos, school, transit and neighbourhood information come from sources believed reliable, including the MLS® System and the Toronto Regional Real Estate Board (TRREB), but are not warranted accurate, current or complete. MLS® listing data is copyright TRREB. It must only be used by consumers with a bona fide interest in the purchase, sale or lease of real estate, and not for any commercial purpose.

Programs. Programs, incentives and benefits on this website are privately administered, may change or end without notice, and imply no government authority, endorsement or affiliation.

Not intended to solicit clients currently under contract with another brokerage.

The trademarks REALTOR®, REALTORS® and the REALTOR® logo are controlled by The Canadian Real Estate Association (CREA) and identify real estate professionals who are members of CREA. The trademarks MLS®, Multiple Listing Service® and the associated logos are owned by CREA and identify the quality of services provided by real estate professionals who are members of CREA. Used under licence.