

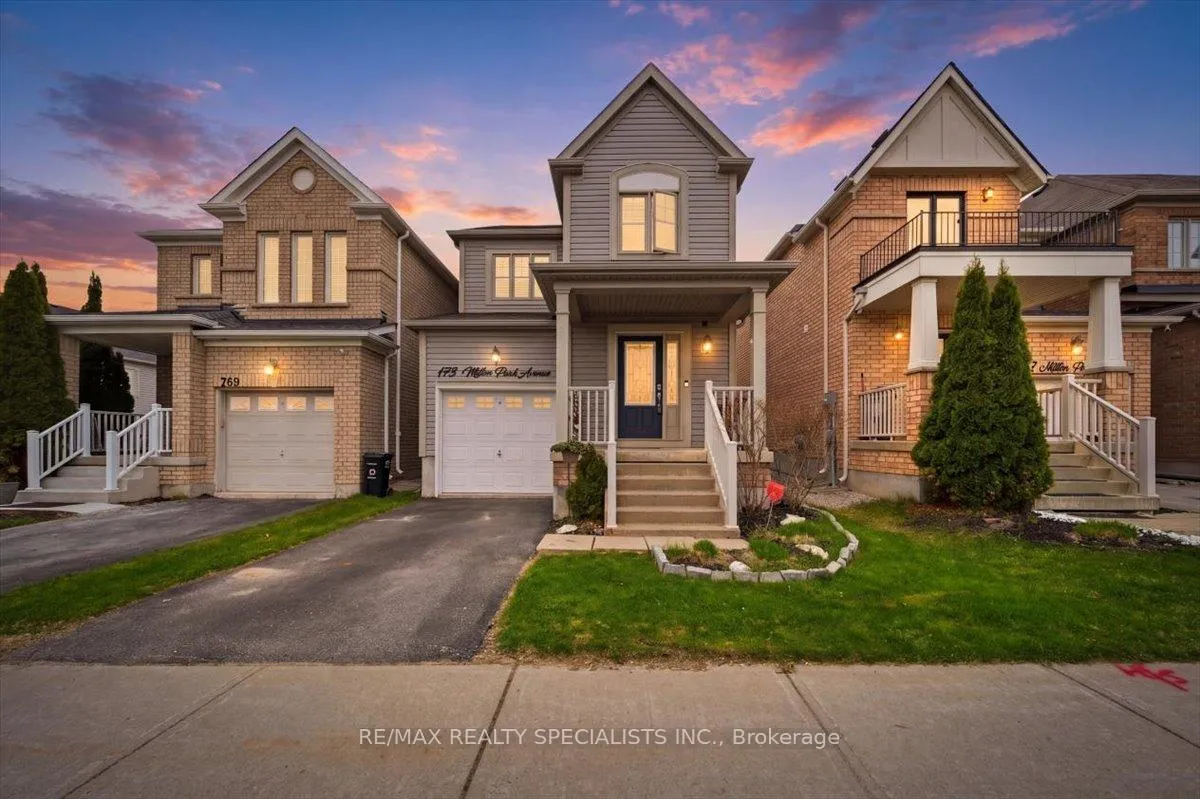
773 Miller Park Avenue
773 Miller Park Avenue
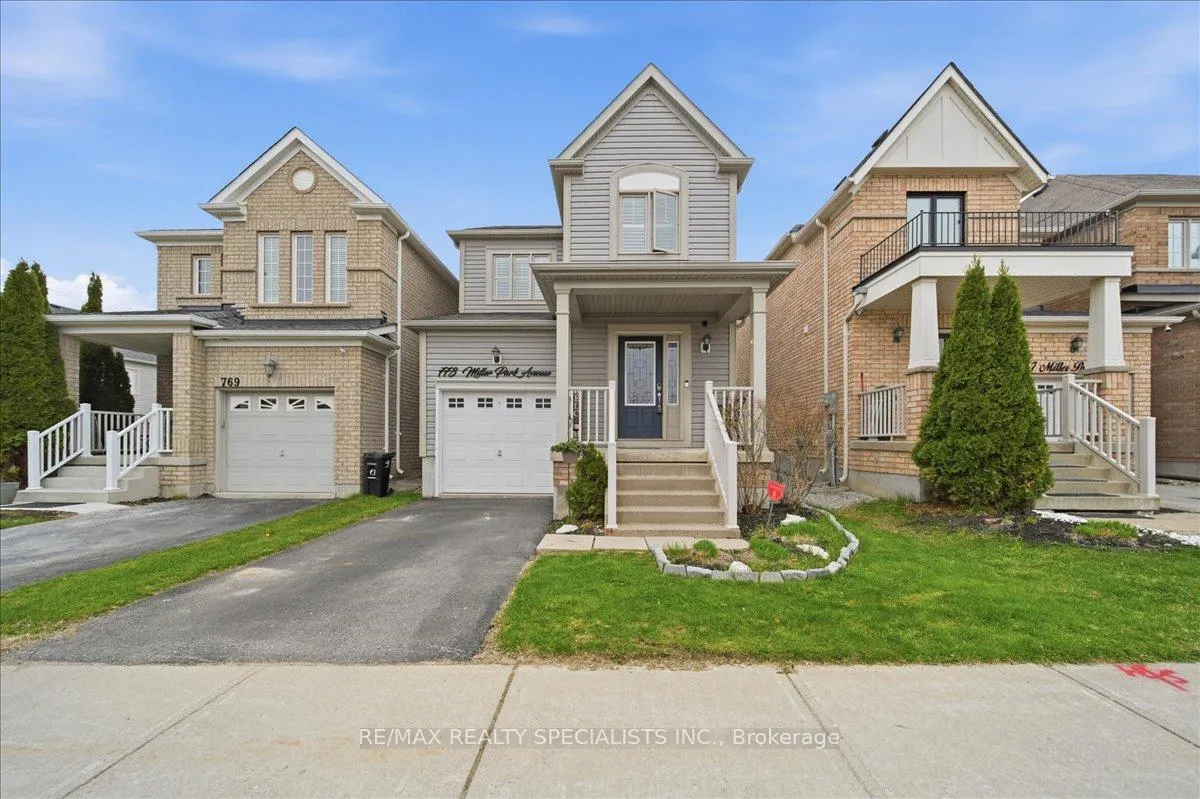
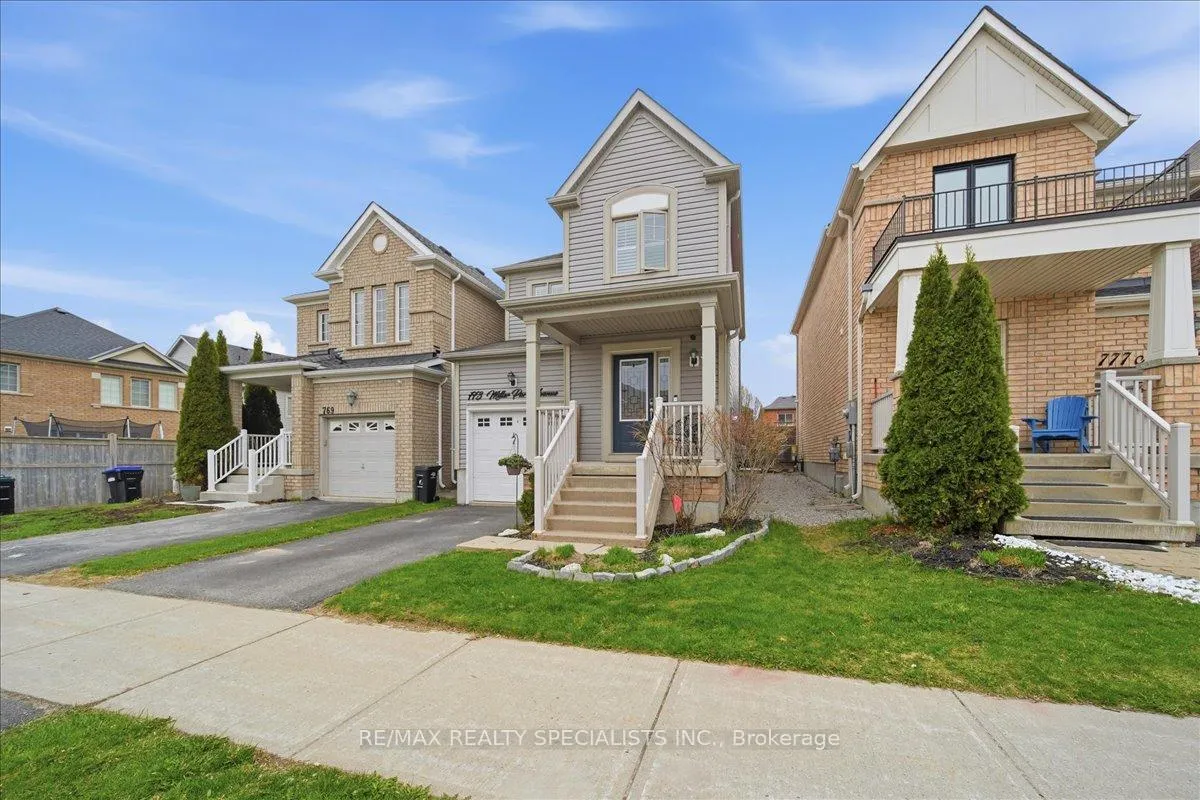
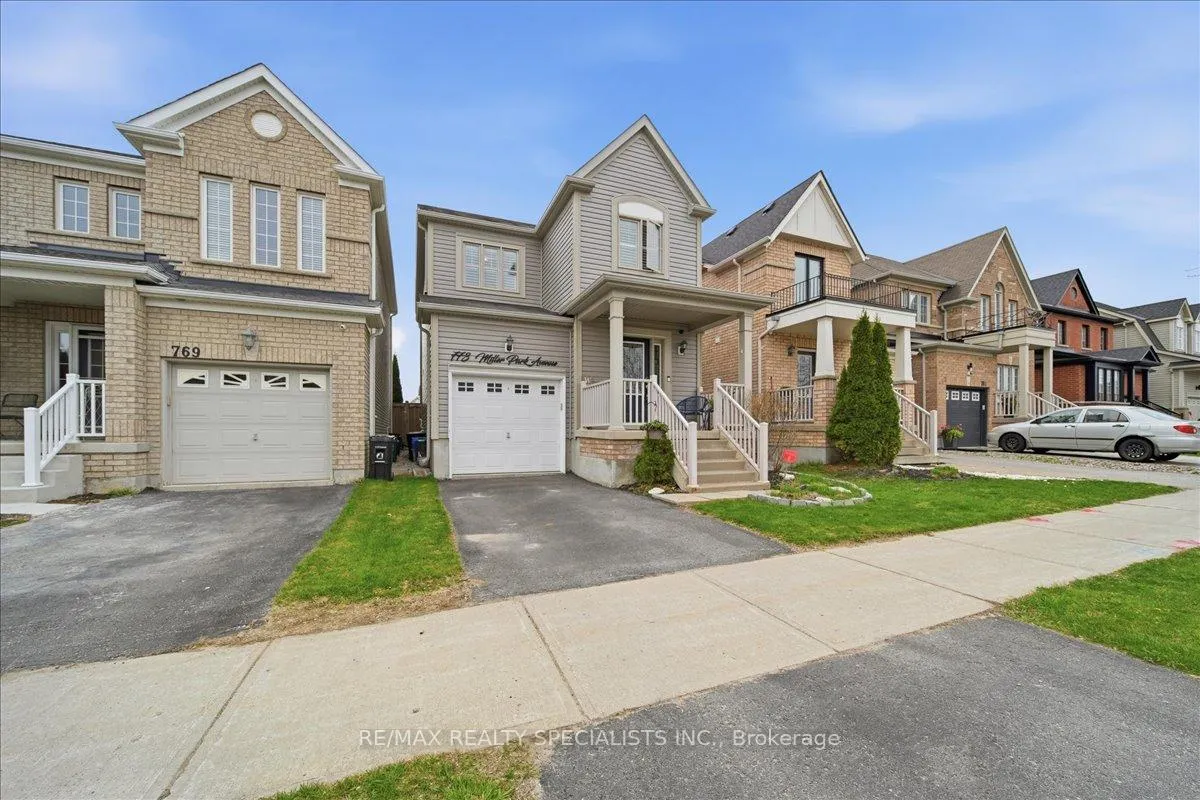
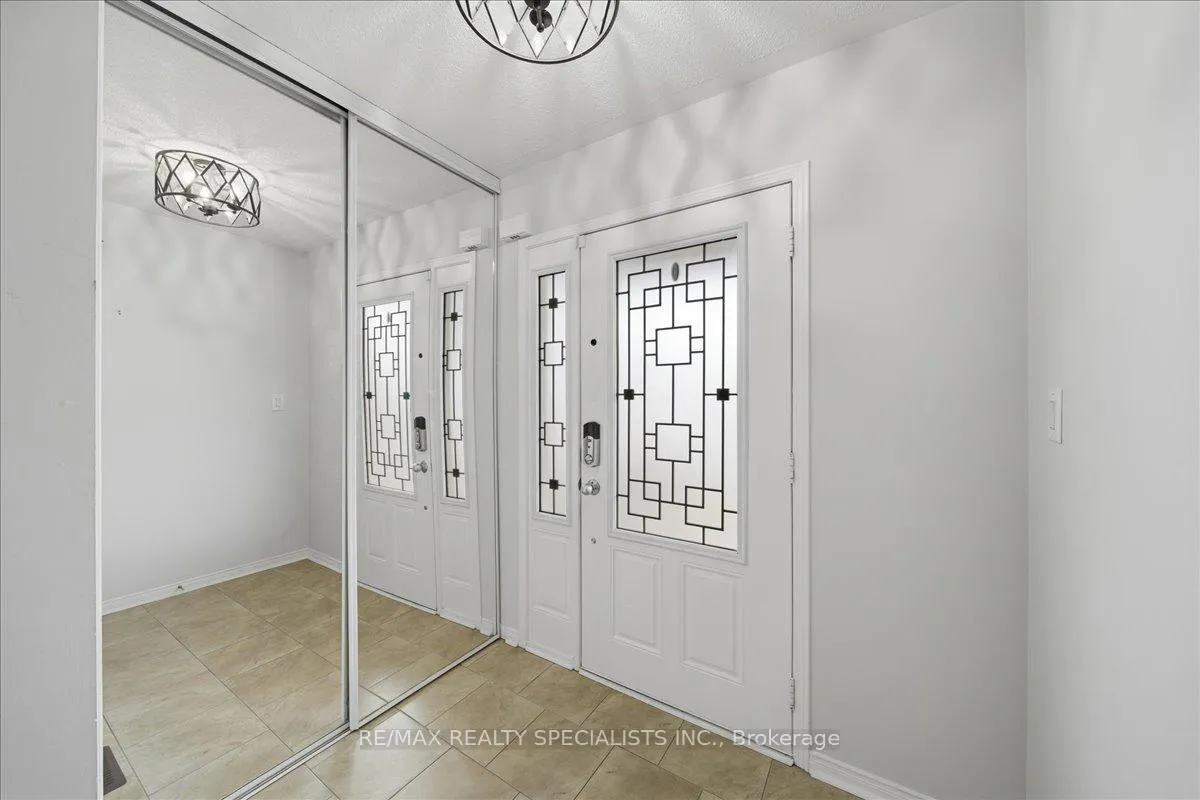 See all 37 photos
Property history
Facts and features
- BasementUnfinished
- Water, sewerMunicipal
- HeatingForced air
- CoolingCentral air
- Hardwood floors
- Central air
The homeDetached, 2-storey, 1,100–1,500 sq ft
- Type: Detached
- Style: 2-storey
- Living space: 1,100–1,500 sq ft
- Basement: Unfinished
InsideCeramic, Hardwood, Lower level, Carpet free
- Flooring: Ceramic, Hardwood
- Laundry: Lower level
- Features: Carpet free
- Rooms above ground: 6
- Bedrooms: 3
- Bathrooms: 3
- Kitchens: 1
Outside and lotVinyl siding, Shingles, Concrete
- Exterior: Vinyl siding
- Roof: Shingles
- Foundation: Concrete
- Size: 26.9 × 111.55 ft
Parking1 Garage, Built-in, Private
- Spaces: 1 Garage
- Garage: Built-in
- Driveway: Private
Heating, water and powerForced air, gas, Central air, Municipal water
- Heating: Forced air, gas
- Cooling: Central air
- Water: Municipal water
- Sewer: Municipal sewer
Costs and taxesTaxes $4,659 a year, HST included in the price, Hwt
- Taxes, 2025: $4,659 a year
- HST: HST included in the price
- Rental items: Hwt
- Under contract: Hot water heater
Included in the saleAll kitchen appliances: fridge, stove, dishwasher, microwave. clothes washer & dryer. all window coverings, all light fixtures, bathroom mirrors, garden shed, 1 gdo, keyless entry & ring door bell., Fridge in garage.
- Included: All kitchen appliances: fridge, stove, dishwasher, microwave. clothes washer & dryer. all window coverings, all light fixtures, bathroom mirrors, garden shed, 1 gdo, keyless entry & ring door bell.
- Not included: Fridge in garage.
Listing detailsN13098144, Sold, May 7, 2026
- MLS® number: N13098144
- Status: Sold
- Listed on: May 7, 2026
- Days on market: 23
- Updated: May 30, 2026
- Possession: 30-59 days
- Occupied by: Owner
- Listing brokerage: RE/MAX REALTY SPECIALISTS INC.
About this home
773 Miller Park Avenue, Bradford West Gwillimbury (Bradford), ON L3Z 0L8
** OPEN HOUSE SATURDAY 2-4PM ** Welcome to this beautifully maintained, modern and bright home located in a great family-friendly neighbourhood close to all amenities, schools, parks, transit, GO Train and major highways. Featuring engineered hardwood flooring throughout, an elegant oak staircase, and ceramic tile flooring in the foyer, kitchen and bathrooms. Freshly painted and enhanced with pot lights, updated light fixtures, and California shutters throughout. The stylish kitchen offers quartz countertops and stainless steel appliances, perfect for everyday living and entertaining. Enjoy the private backyard with a concrete patio, ideal for relaxing or hosting guests. Pride of ownership is evident throughout this move-in ready home.
Ask about this home
A HOMEH agent will answer your questions about this home.
Around this home
Daily convenience, out of 100, from the distances below
Schools nearby
School rating, out of 10.
Helpful calculators
Your HOMEH agent

"Priced 5% over the Hestimate. I would see it this week."