

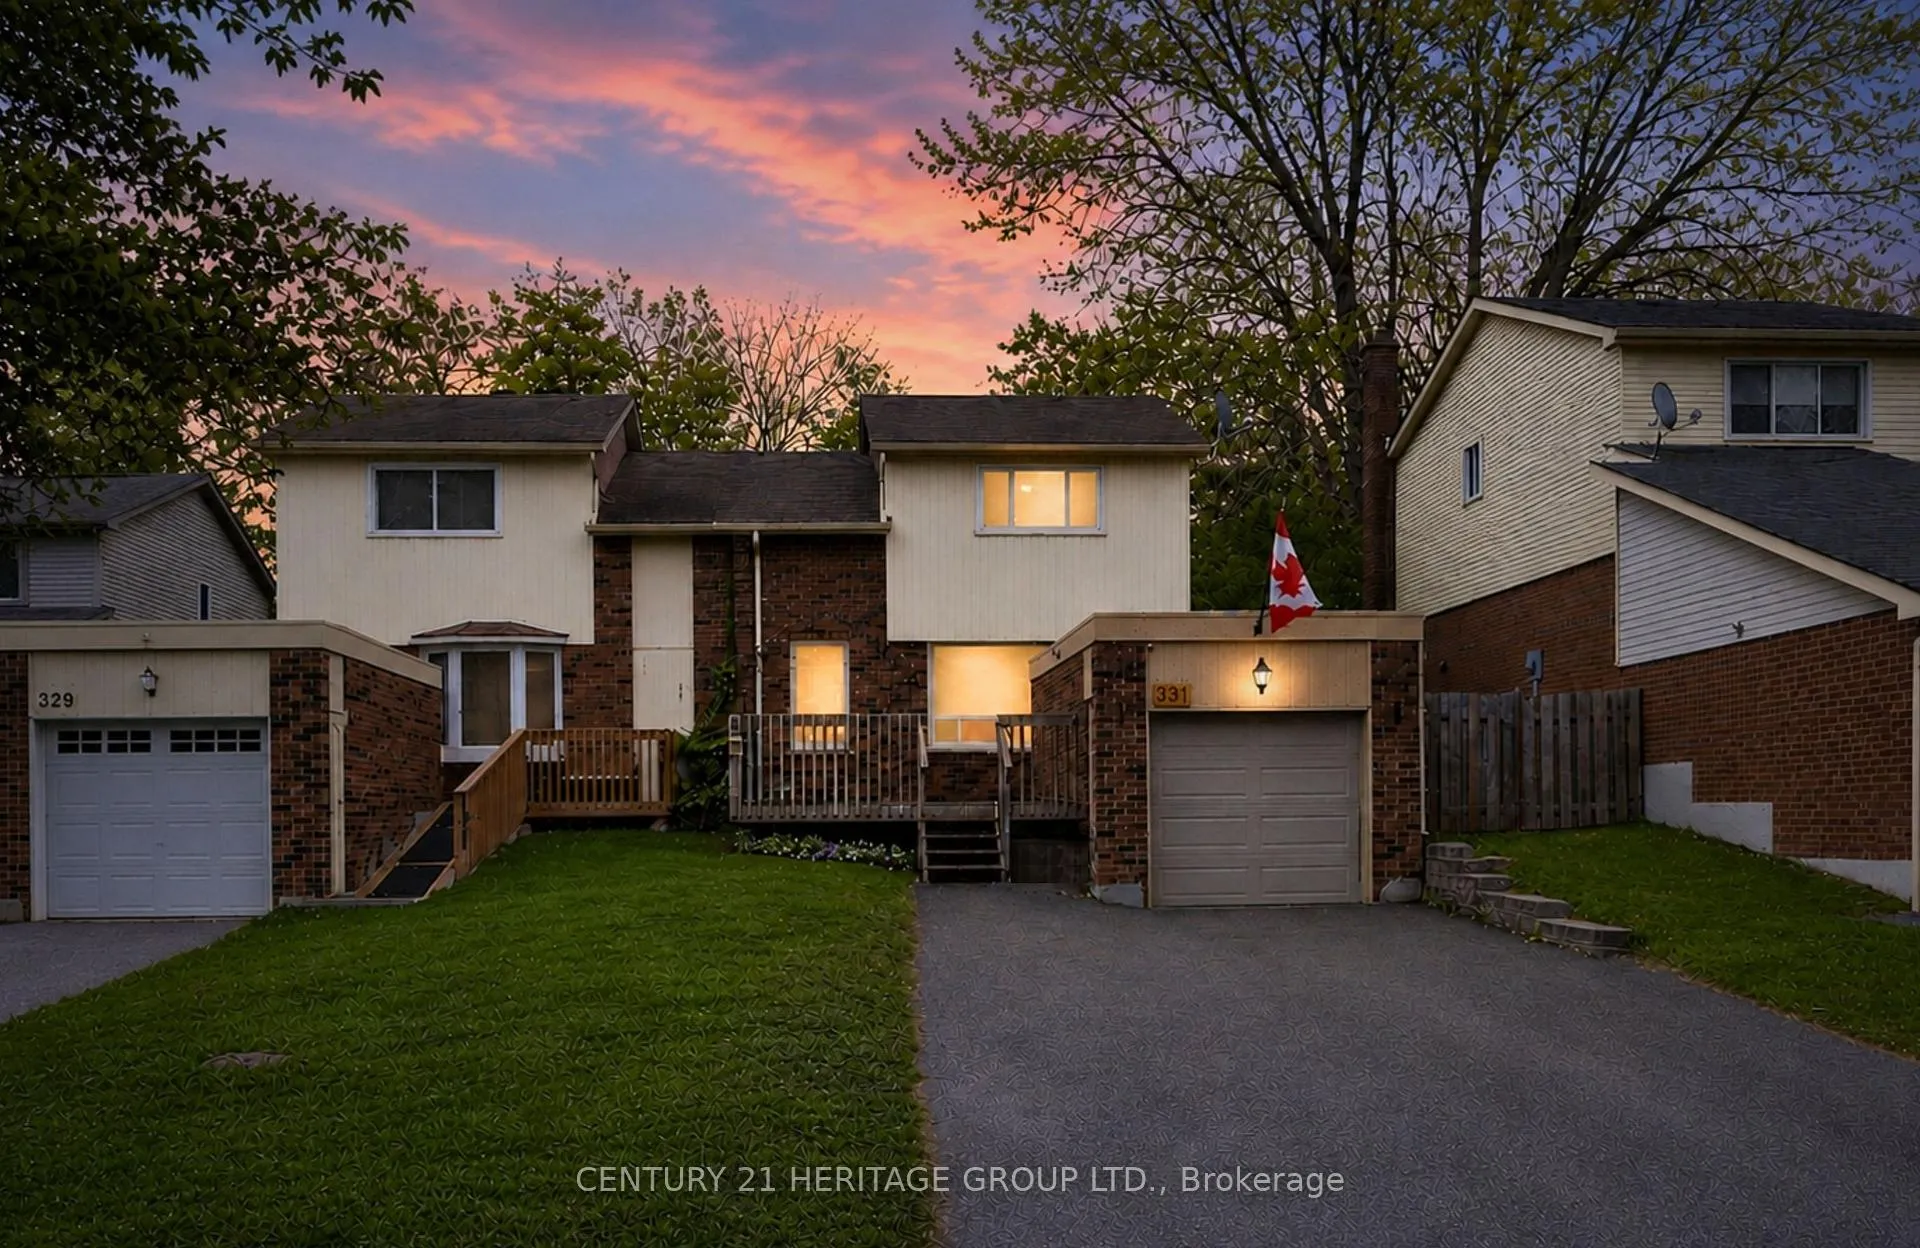
331 Maplegrove Avenue
331 Maplegrove Avenue
 See all 24 photos
Property history
Facts and features
- BasementFinished
- Water, sewerMunicipal
- Lot shapeIrregular
- HeatingForced air
- Hardwood floors
- Central air
The homeSemi-Detached, 2-storey, 1,100–1,500 sq ft
- Type: Semi-Detached
- Style: 2-storey
- Living space: 1,100–1,500 sq ft
- Basement: Finished
InsideHardwood, Carpet free, Rooms above ground 6
- Flooring: Hardwood
- Features: Carpet free
- Rooms above ground: 6
- Rooms in the basement: 3
- Bedrooms: 3 + 2 in the basement
- Bathrooms: 2
- Kitchens: 1
Outside and lotBrick, vinyl siding, Shingles, Concrete
- Exterior: Brick, vinyl siding
- Roof: Shingles
- Foundation: Concrete
- Size: 30.9 × 129.74 ft
- Shape: Irregular
Parking1 Garage, Detached, Private double
- Spaces: 1 Garage
- Garage: Detached
- Driveway: Private double
Heating, water and powerForced air, gas, Central air, Municipal water
- Heating: Forced air, gas
- Cooling: Central air
- Water: Municipal water
- Sewer: Municipal sewer
Costs and taxesTaxes $3,772 a year, HST included in the price, Rental items None
- Taxes, 2025: $3,772 a year
- HST: HST included in the price
- Rental items: None
Included in the saleAll existing appliances, window covers & elfs, Decor on shed
- Included: All existing appliances, window covers & elfs
- Not included: Decor on shed
Listing detailsN13095640, Sold, May 7, 2026
- MLS® number: N13095640
- Status: Sold
- Listed on: May 7, 2026
- Days on market: 8
- Updated: May 15, 2026
- Possession: Flexible
- Occupied by: Owner
- Listing brokerage: CENTURY 21 HERITAGE GROUP LTD.
About this home
331 Maplegrove Avenue, Bradford West Gwillimbury (Bradford), ON L3Z 1V8
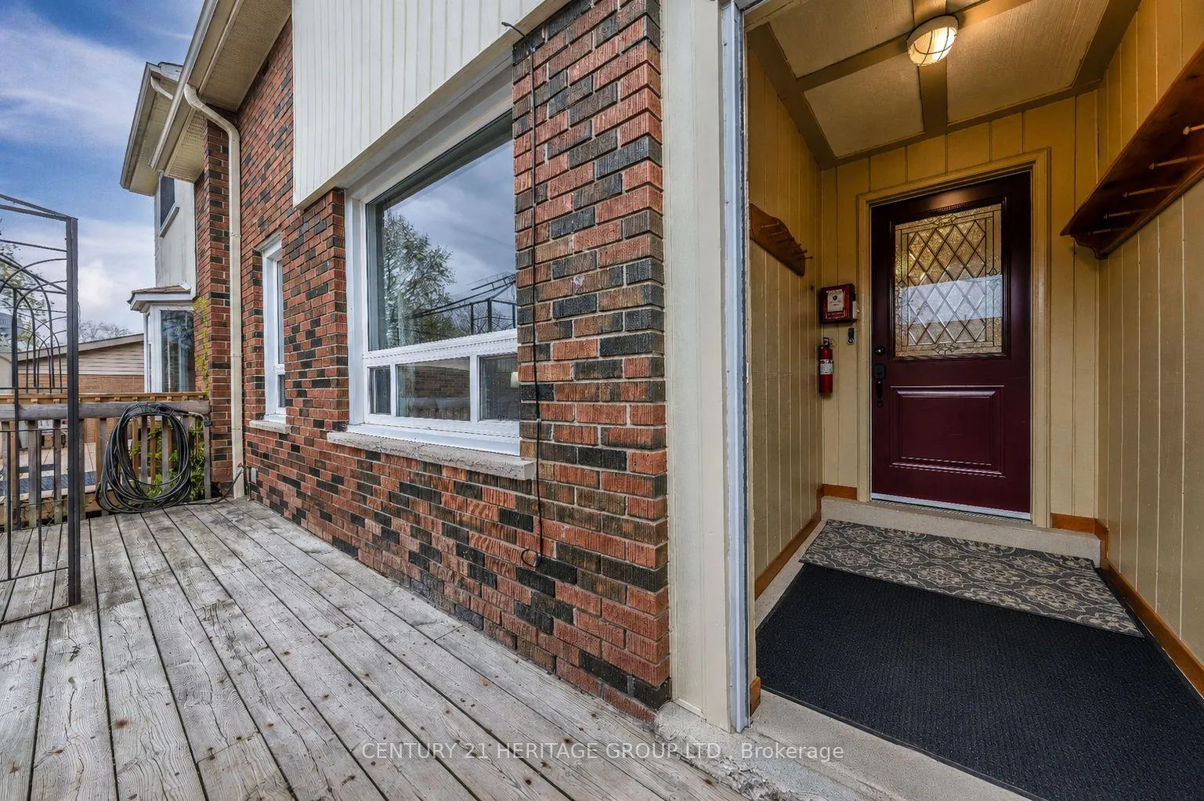
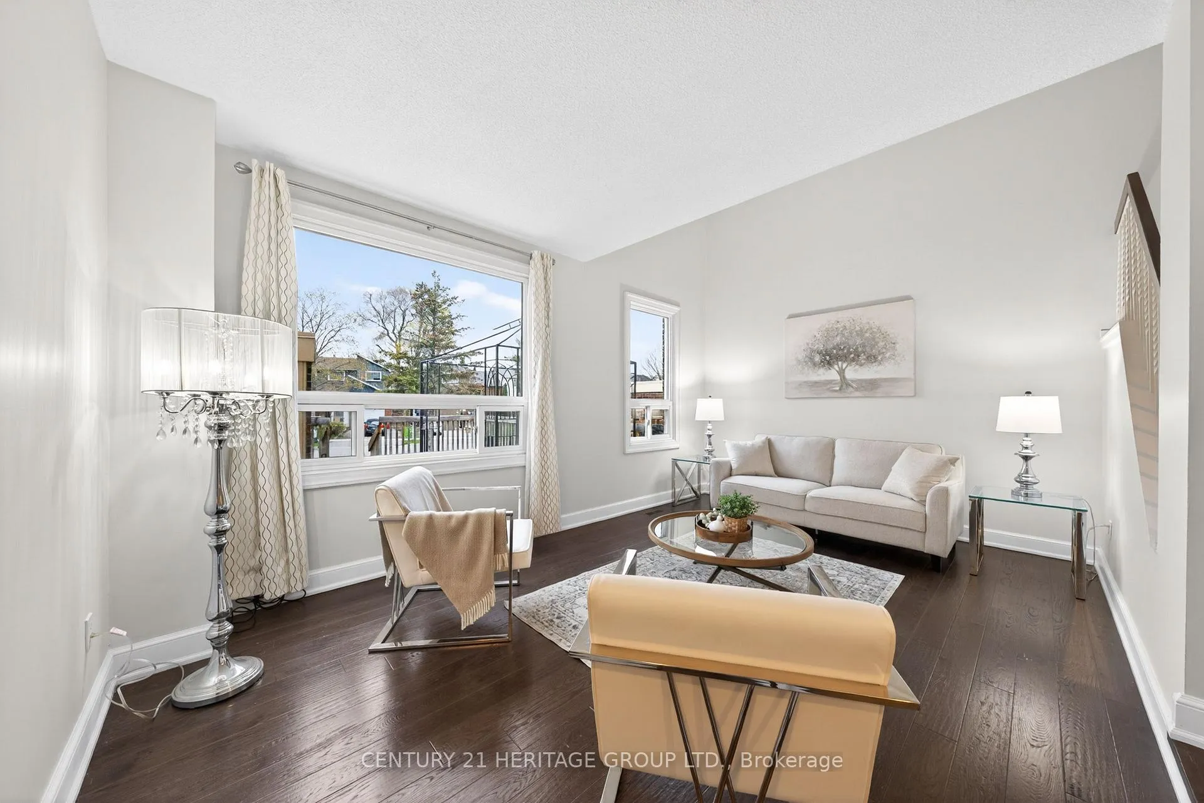
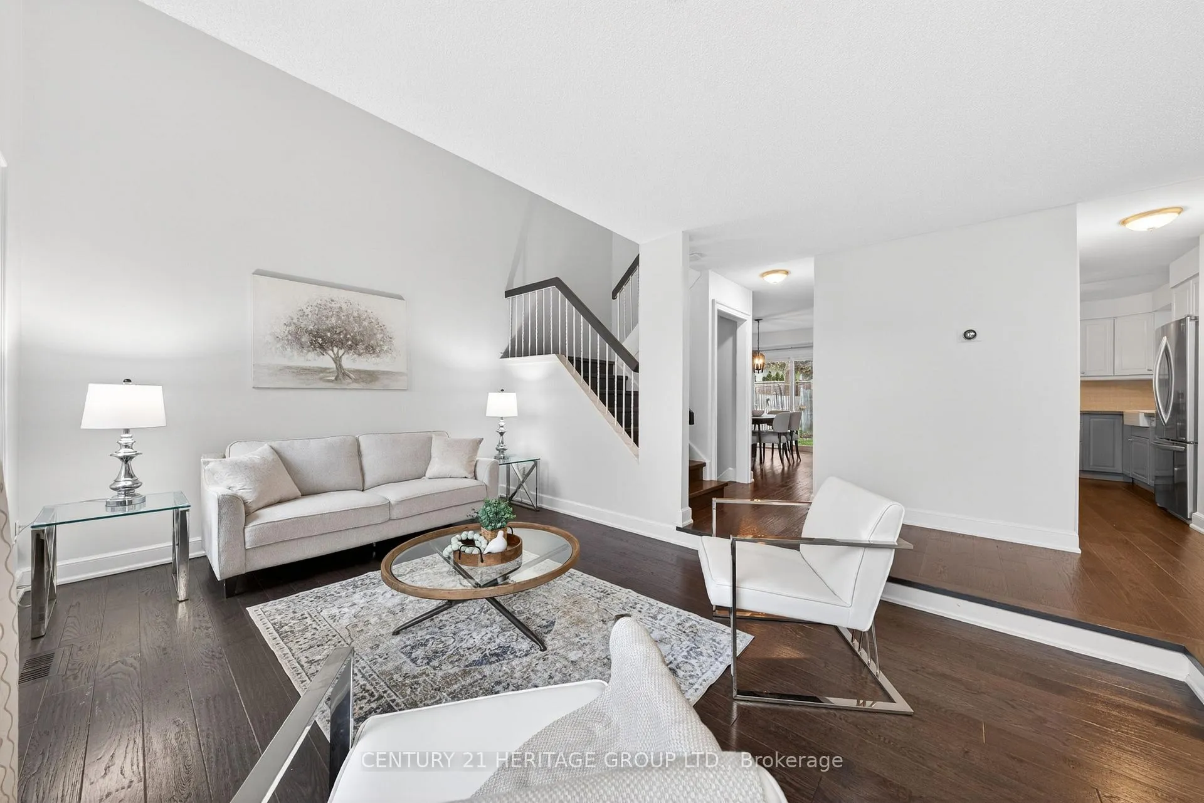
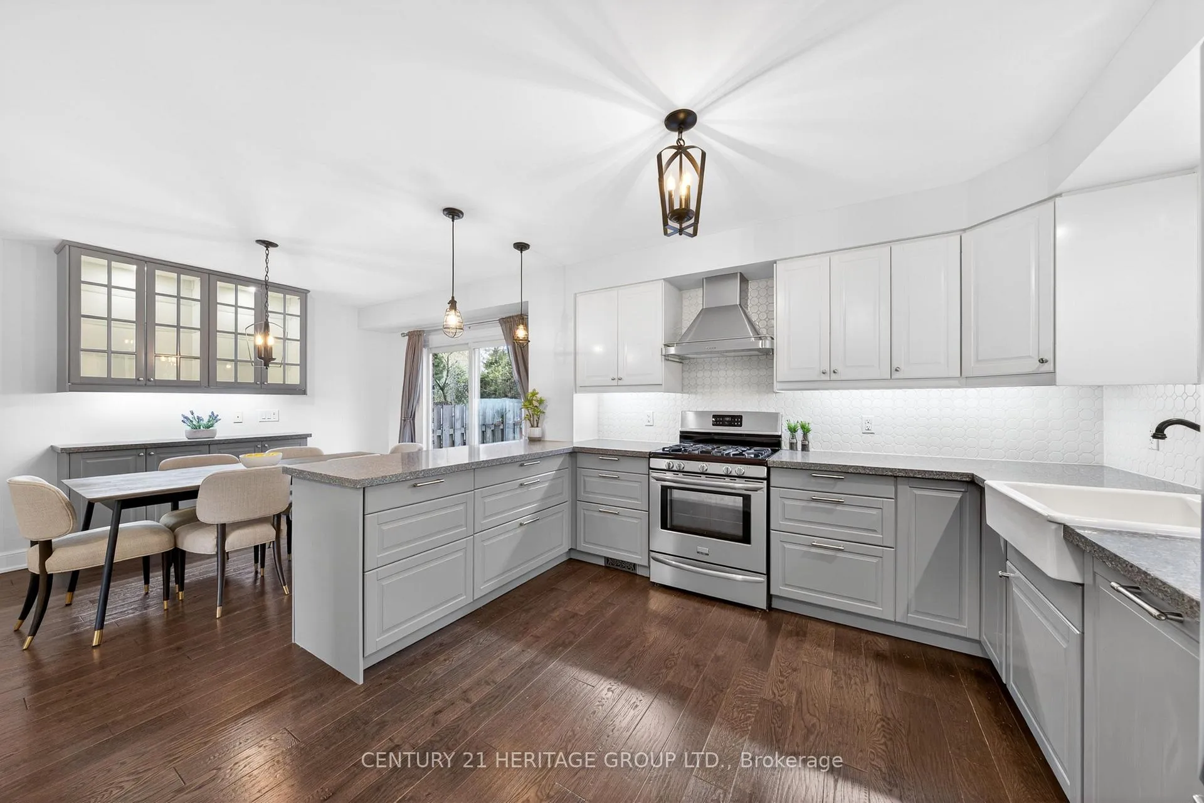
Opportunity Knocks! * Bright & beautifully maintained 3+2 bedroom family home in historic Centreville neighbourhood in Bradford * No sidewalk, long driveway + Large detached garage * Charming exterior, covered front entry & private driveway with garage * Great open floor plan featuring hardwood flooring & upgraded light fixtures on main * Freshly Painted * Spacious living room with high ceilings & oversized windows * Separate, open concept dining area with stylish built-in cabinetry & sliding glass walk-out to backyard * Upgraded kitchen offers Quartz counters, stainless steel appliances, modern backsplash, generous counter space & ample cabinetry * Very spacious primary bedroom with big window & double closet * Additional two upper bedrooms are large & bright * Plus 2 more bedrooms in basement with windows and built-in clothes organizers * Updated bathrooms with modern touches * Very private, fully-fenced backyard with gas hook-up for BBQ & large shed - perfect for kids & pets, entertaining, summer BBQs & more * Convenient location close to parks, schools, shopping, transit & everyday amenities * Easy access to highway & GO transit.
Ask about this home
A HOMEH agent will answer your questions about this home.
Around this home
Daily convenience, out of 100, from the distances below
Schools nearby
School rating, out of 10.
Helpful calculators
Your HOMEH agent

"Priced 1% under the Hestimate. I would see it this week."