

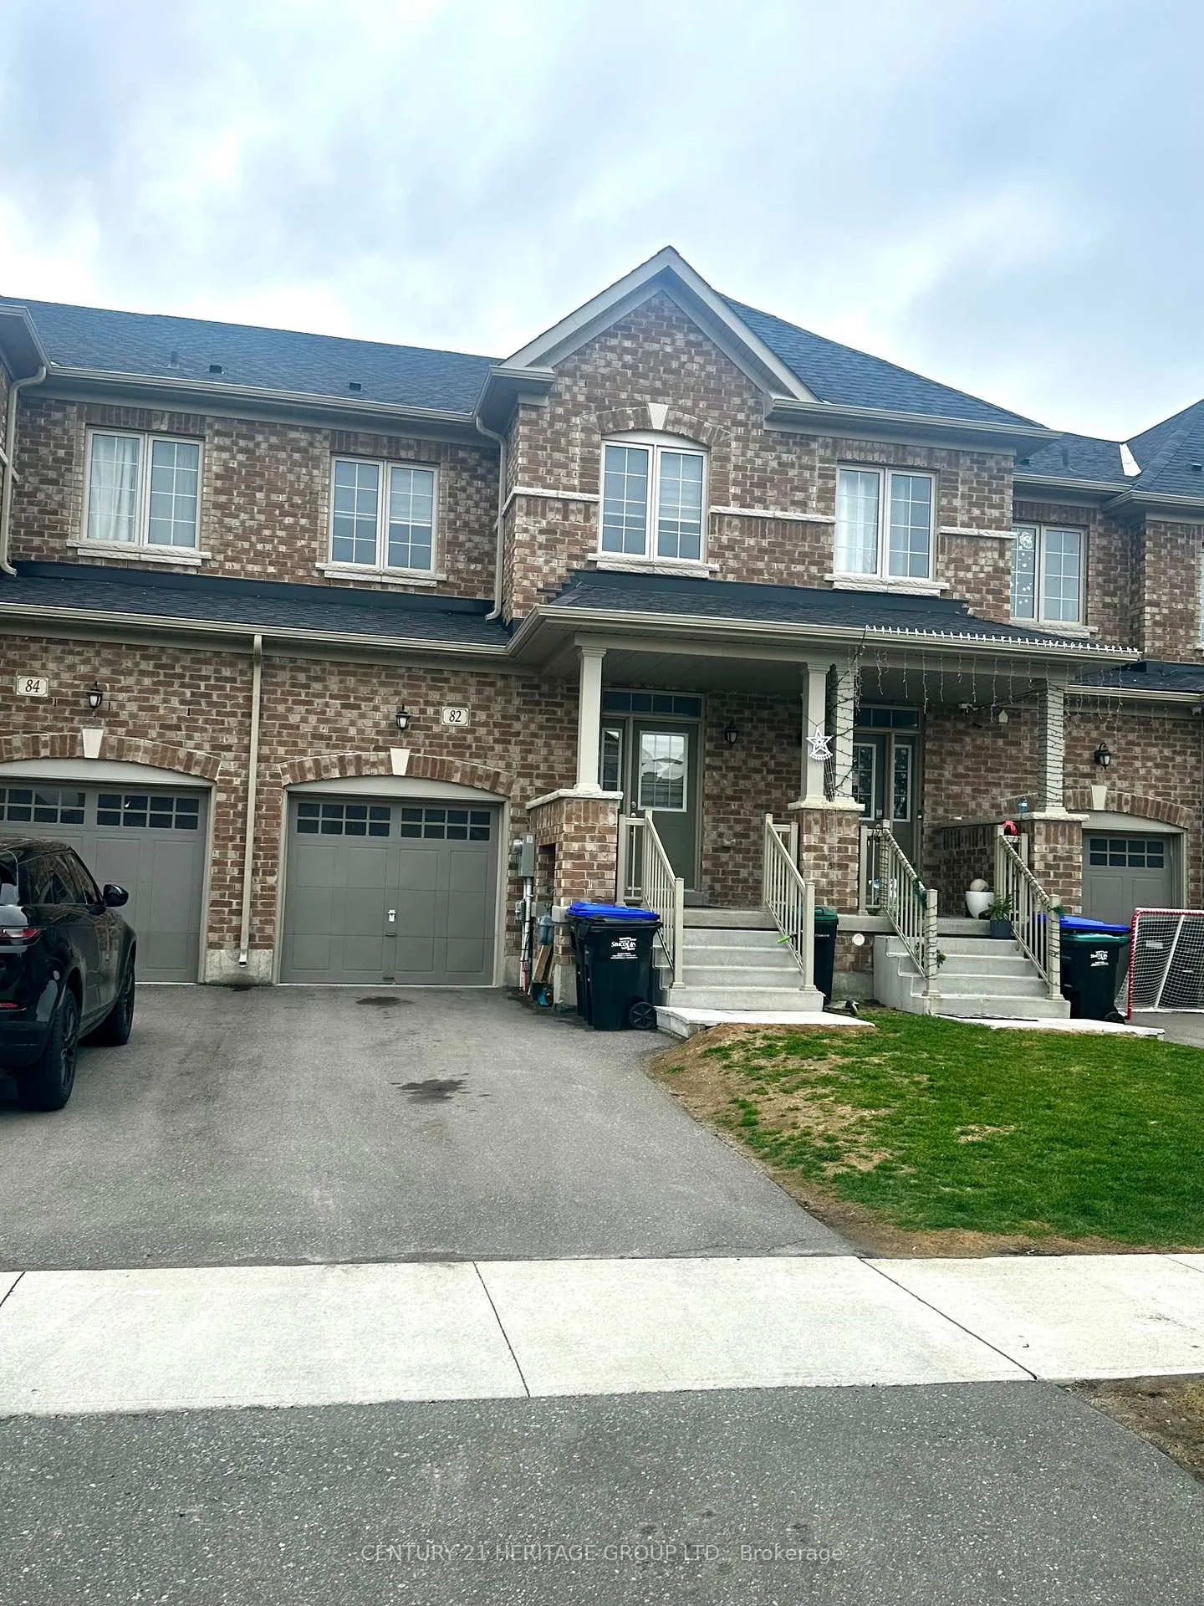
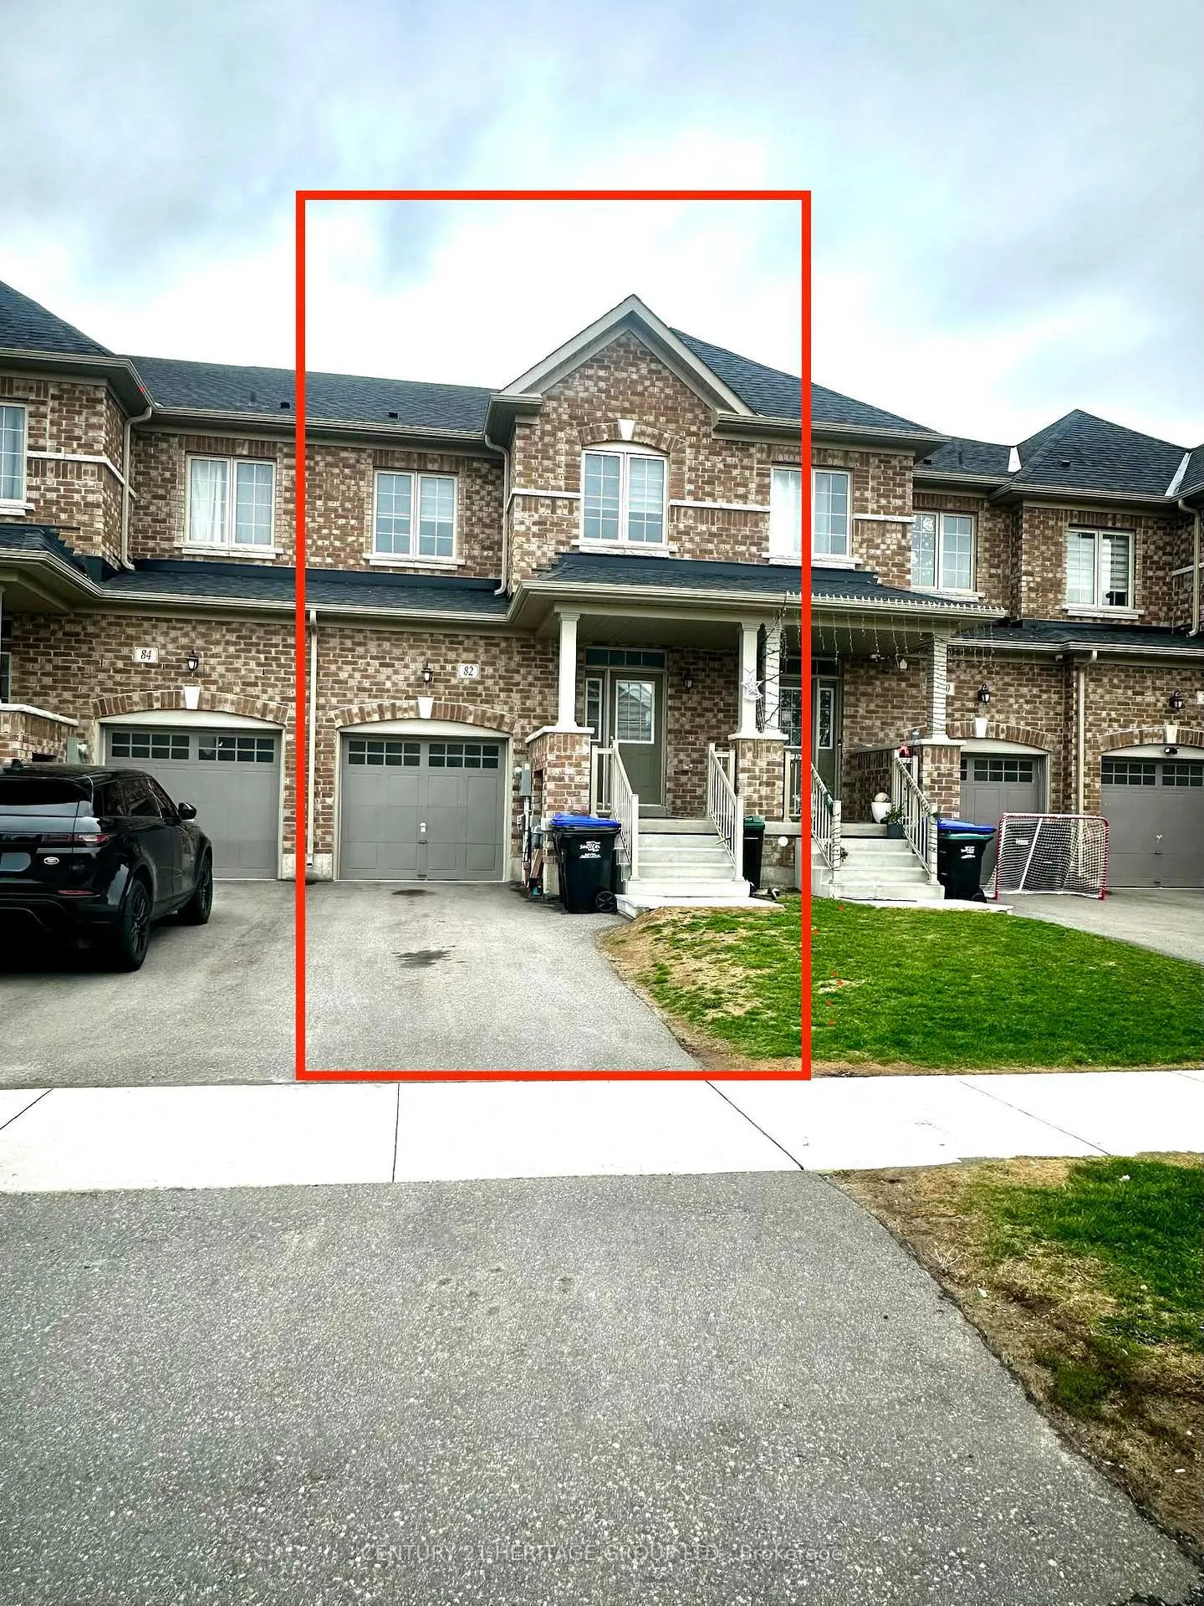
82 Ferragine Crescent
82 Ferragine Crescent
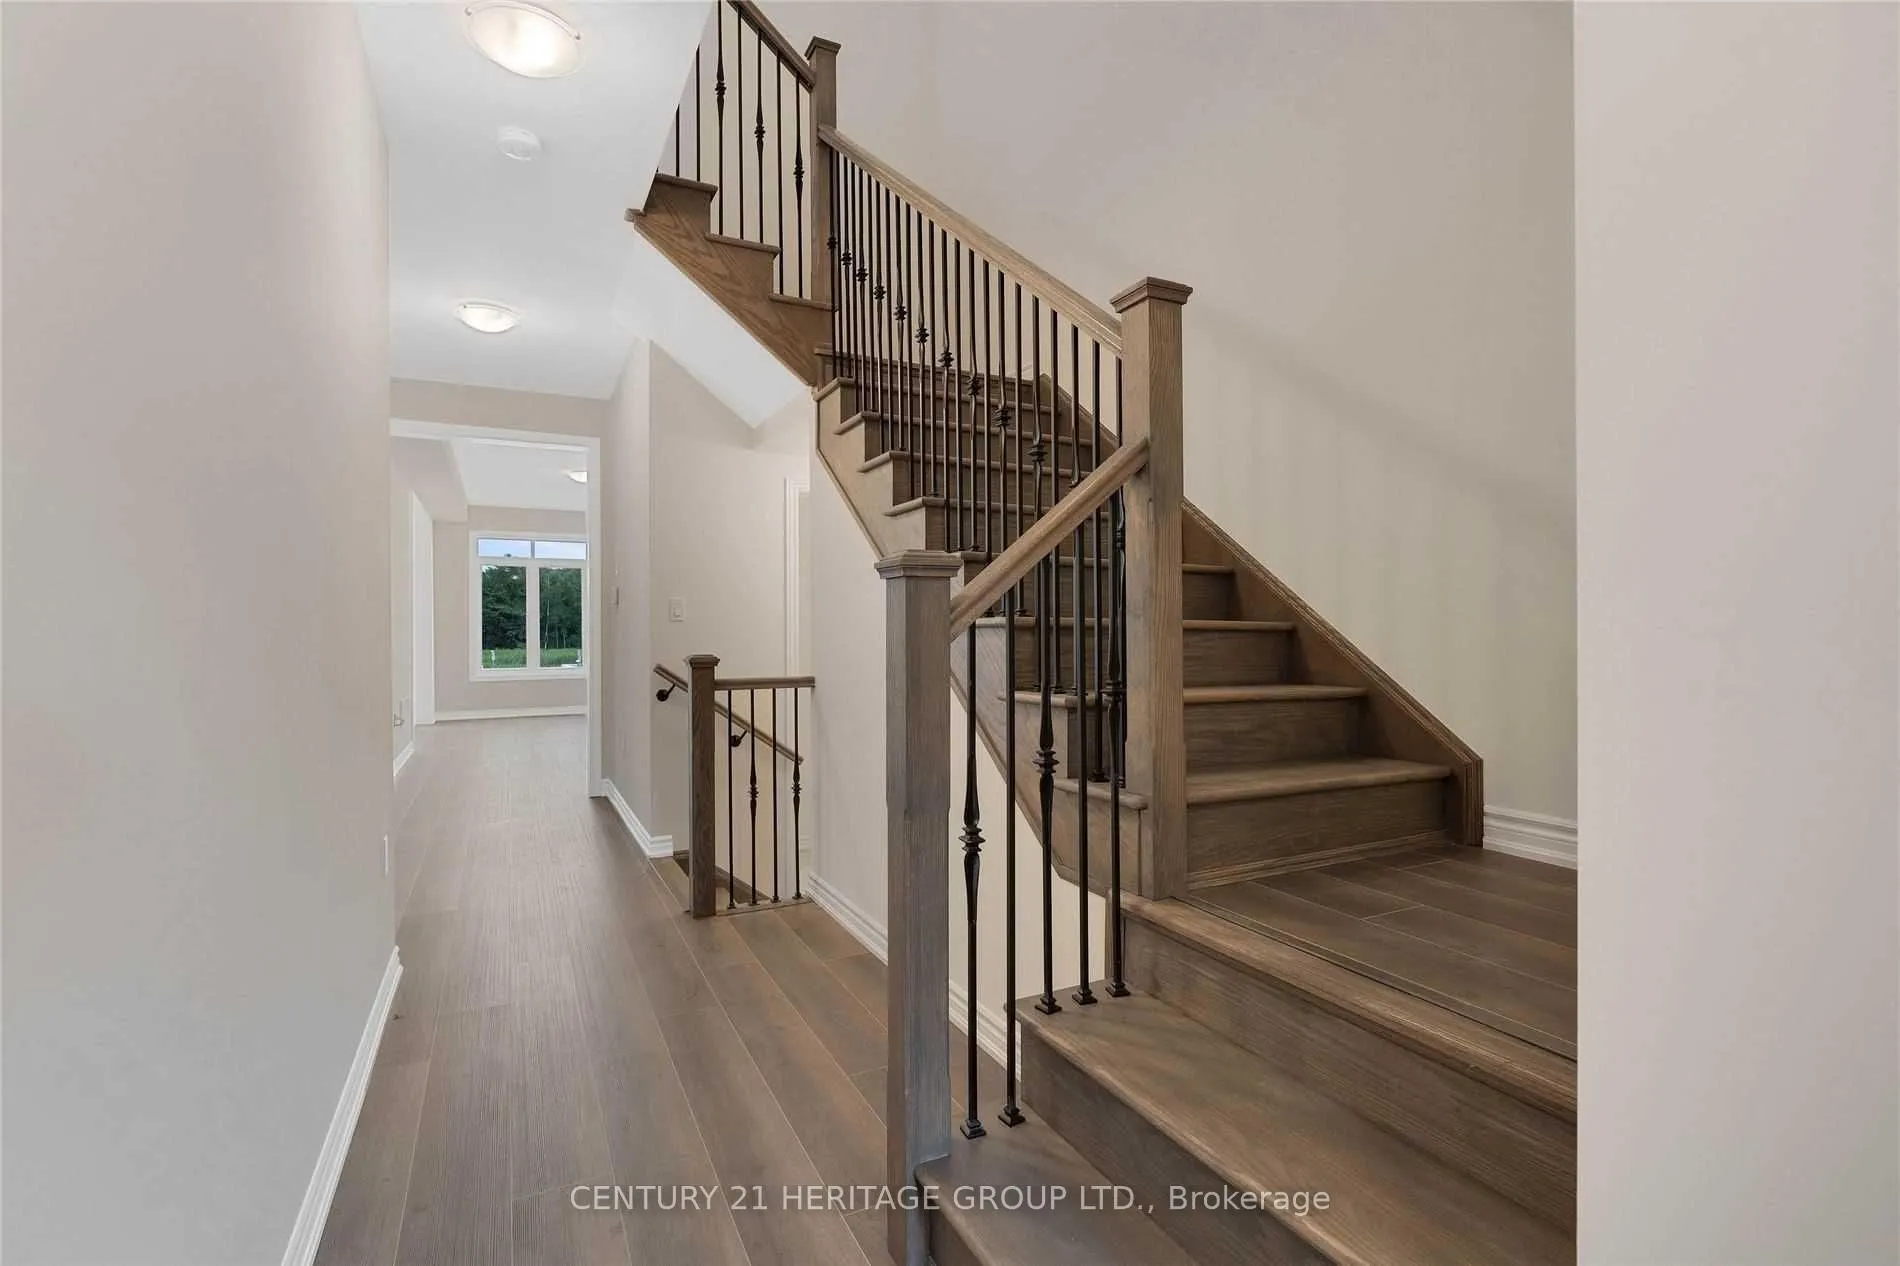 See all 26 photos
Property history
Facts and features
- BasementUnfinished
- Lease term12 months
- FurnishedUnfurnished
- LaundryIn-suite
- Central air
The homeFreehold Townhouse, 2-storey, 1,500–2,000 sq ft
- Type: Freehold Townhouse
- Style: 2-storey
- Living space: 1,500–2,000 sq ft
- Basement: Full, unfinished
InsideBroadloom, In-suite laundry, Erv/hrv
- Flooring: Broadloom
- Laundry: In-suite laundry
- Features: Erv/hrv
- Rooms above ground: 10
- Bedrooms: 3
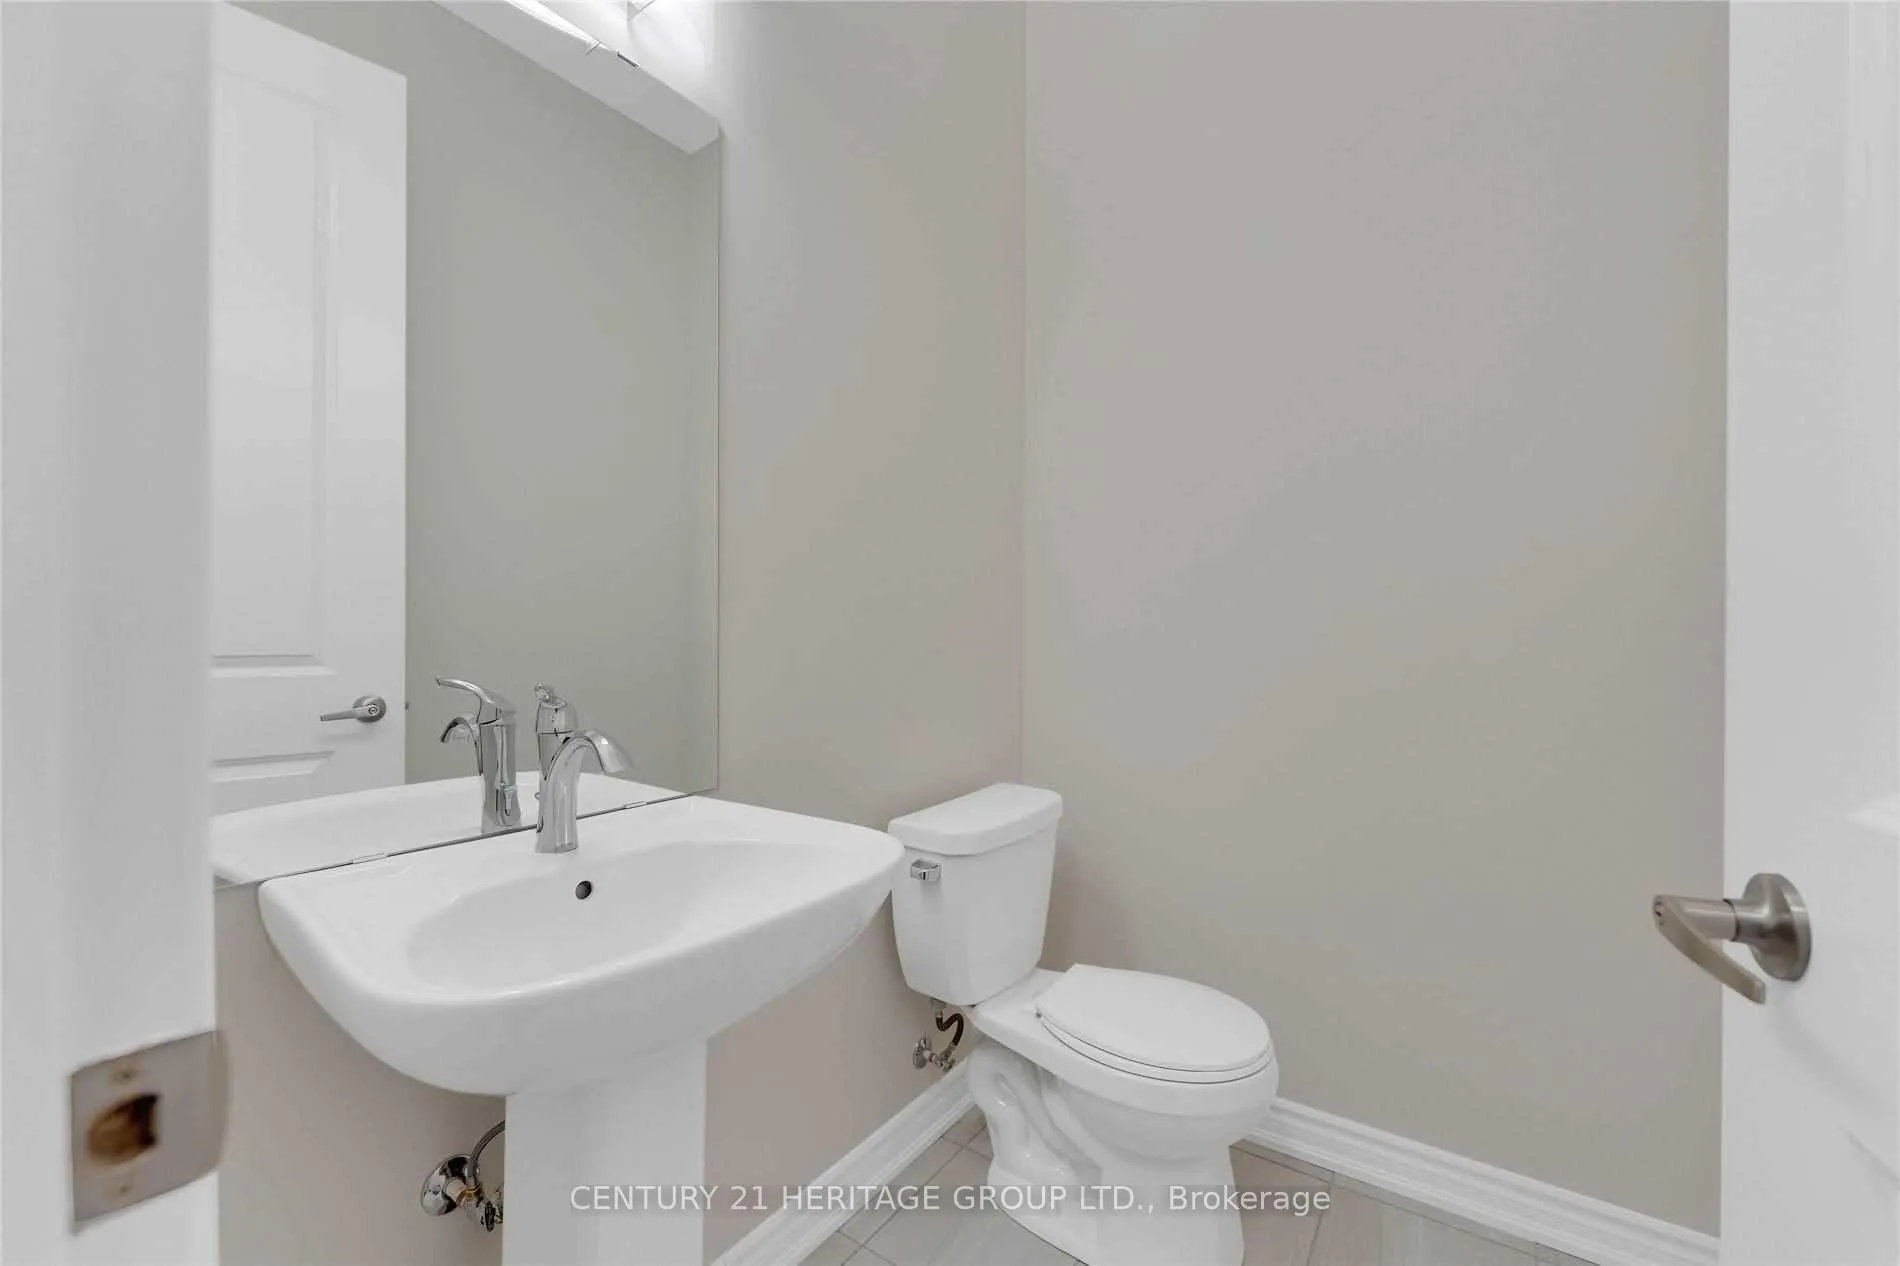
- Bathrooms: 3
- Kitchens: 1
- Family room: Yes
Outside and lotBrick, Asphalt shingle, Concrete
- Exterior: Brick
- Roof: Asphalt shingle
- Foundation: Concrete
- Features: Porch
Parking1 Garage, Built-in, Private
- Spaces: 1 Garage
- Garage: Built-in
- Driveway: Private
Heating, water and powerForced air, gas, Central air, Municipal water
- Heating: Forced air, gas
- Cooling: Central air
- Water: Municipal water
- Sewer: Municipal sewer
Rent and termsRent $3,000 a month, Entire property, Unfurnished
- Rent: $3,000 a month
- Space for rent: Entire property
- Furnished: Unfurnished
- Lease: 12 months
- Paid: Monthly
- Rent includes: Parking
- Deposit: Required
- Credit check: Required
- Employment letter: Required
- Rental application: Required
- References: Required
- Rental items: Hot water tank
Listing detailsN13098614, Rented, May 7, 2026
- MLS® number: N13098614
- Status: Rented
- Listed on: May 7, 2026
- Days on market: 53
- Updated: Jun 29, 2026
- Possession: 2026-07-16 / 60-89 days
- Occupied by: Tenant
- Listing brokerage: CENTURY 21 HERITAGE GROUP LTD.
About this home
82 Ferragine Crescent, Bradford West Gwillimbury (Bradford), ON L3Z 4K2
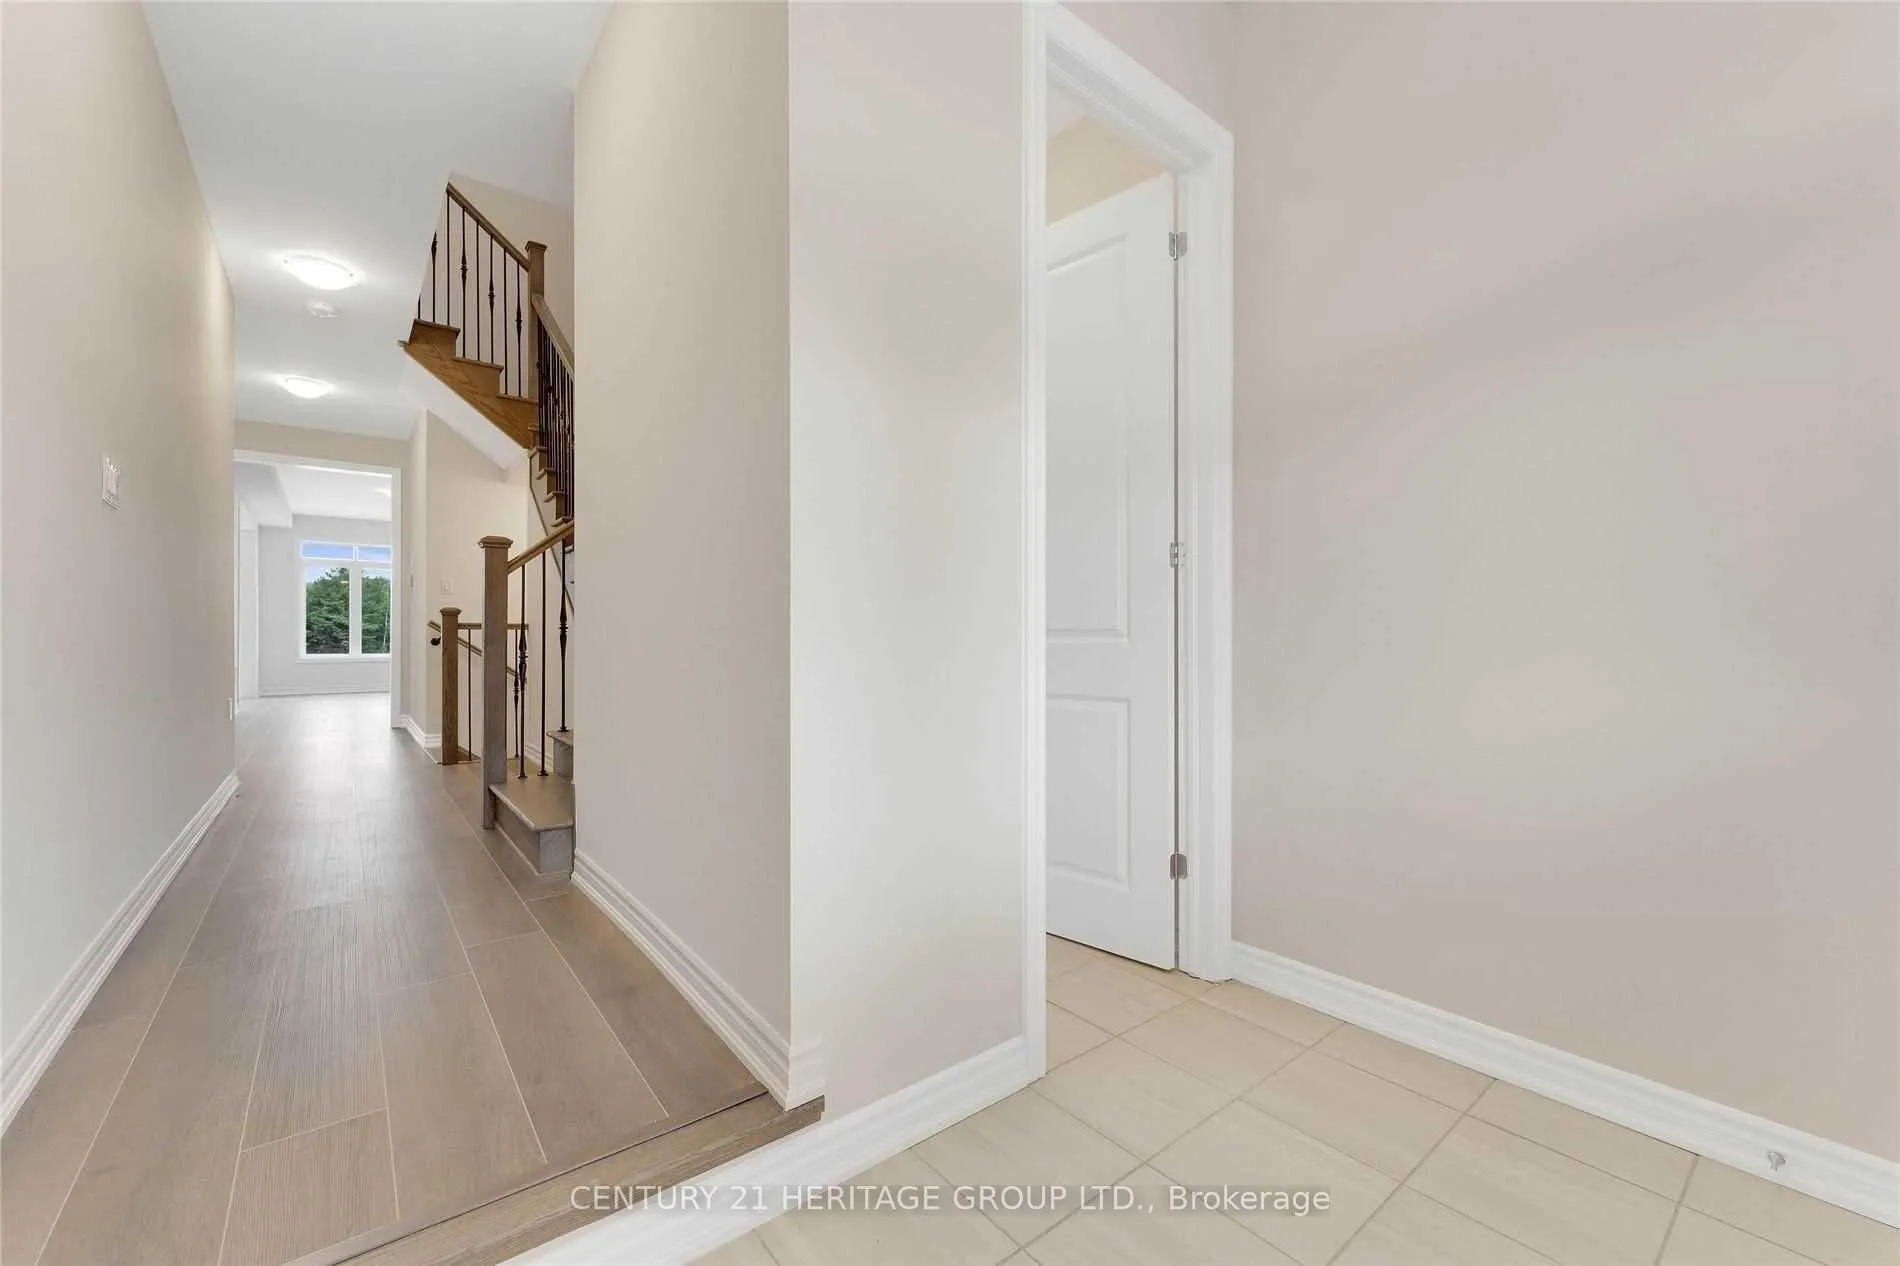
Spacious and well-appointed home for lease, built in 2022, offering modern finishes and a functional, family-friendly layout. Featuring 9' ceilings on the main level and a welcoming front entry with a large walk-in closet for added convenience. Elegant oak staircase and top-quality laminate flooring throughout the main level and upper landing. Custom blinds throughout provide added privacy and a clean, finished look. The contemporary kitchen is designed for both style and function with quartz countertops and a walk-out to a private, fully fenced backyard-ideal for everyday living and entertaining. Generously sized bedrooms offer large windows and ample closet space. The primary suite features a spa-inspired ensuite with a glass shower, soaker tub, and double sinks. Enjoy the convenience of second-floor laundry and easy access to major highways. Situated in a safe, family-oriented community within walking distance to top-rated schools, parks, and playgrounds, and just minutes to shopping, restaurants, the community centre, Bradford GO Station, and Highway 400 Ontario.
Ask about this home
A HOMEH agent will answer your questions about this home.
Around this home
Daily convenience, out of 100, from the distances below
Schools nearby
School rating, out of 10.
Helpful calculators
Your HOMEH agent

"I would see it this week."