

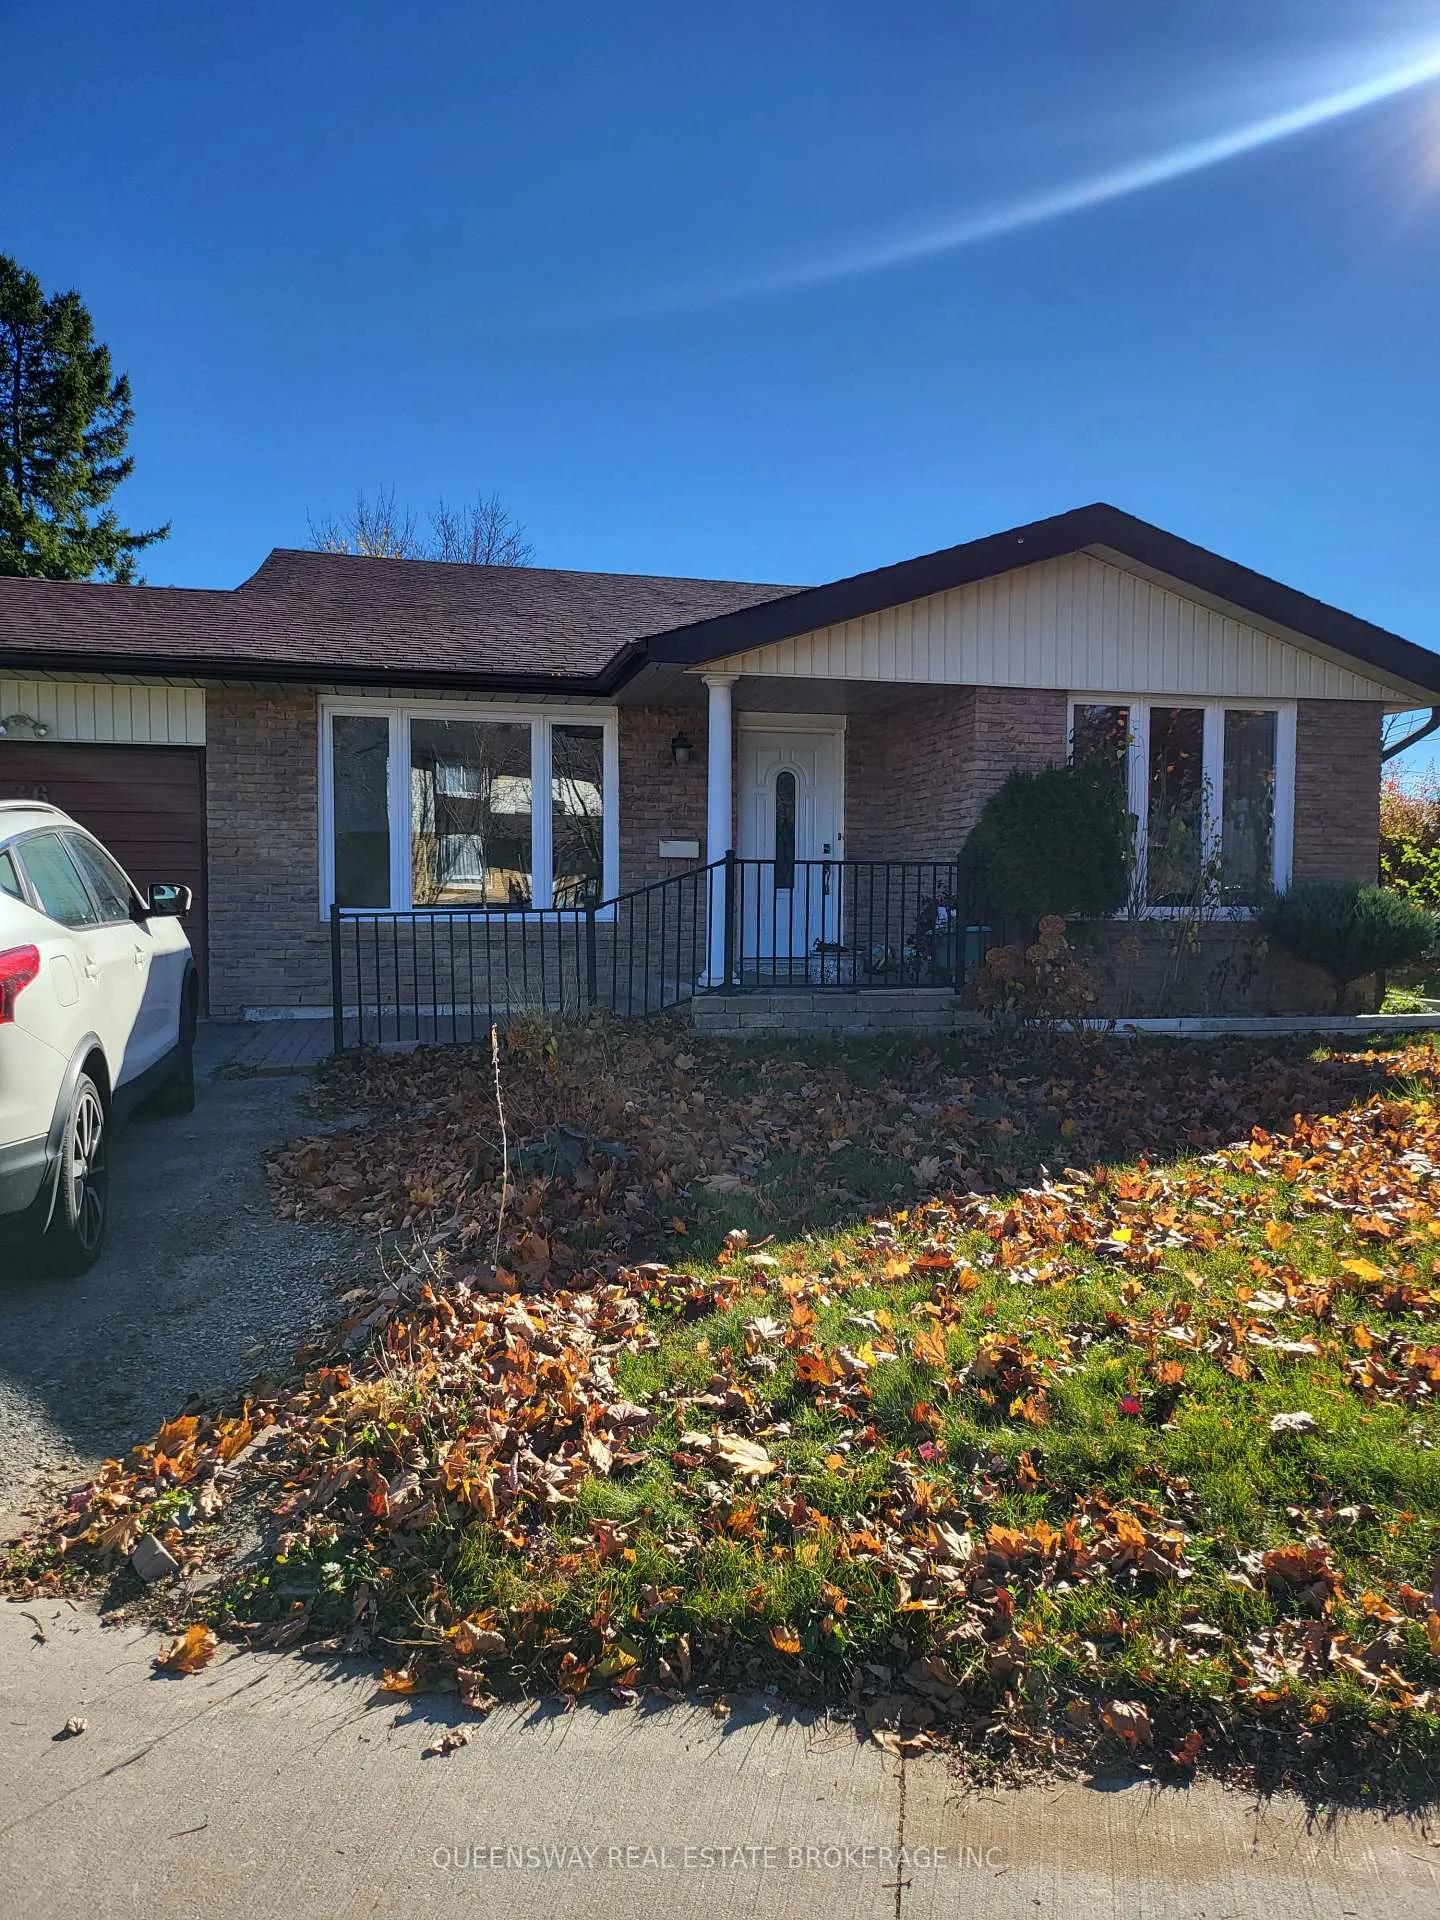
Main, 36 Cambridge Crescent
Detached Rented
1/16Main, 36 Cambridge Crescent
Detached Rented
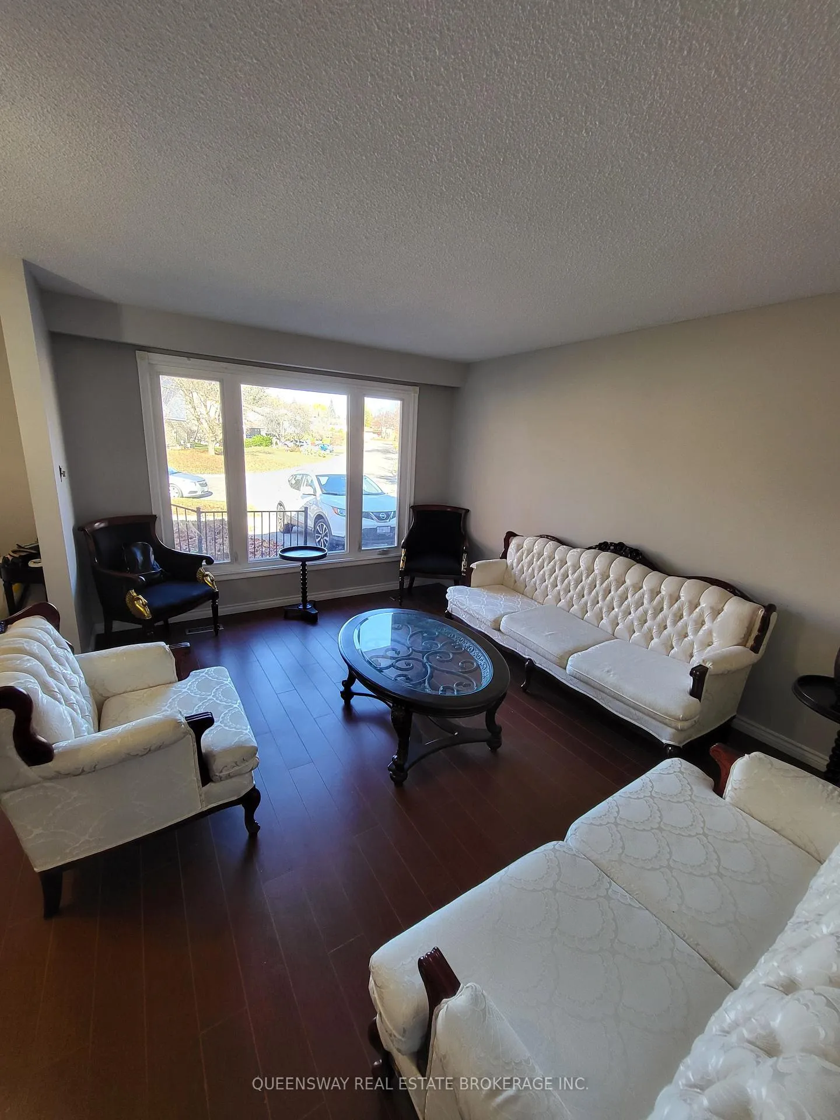
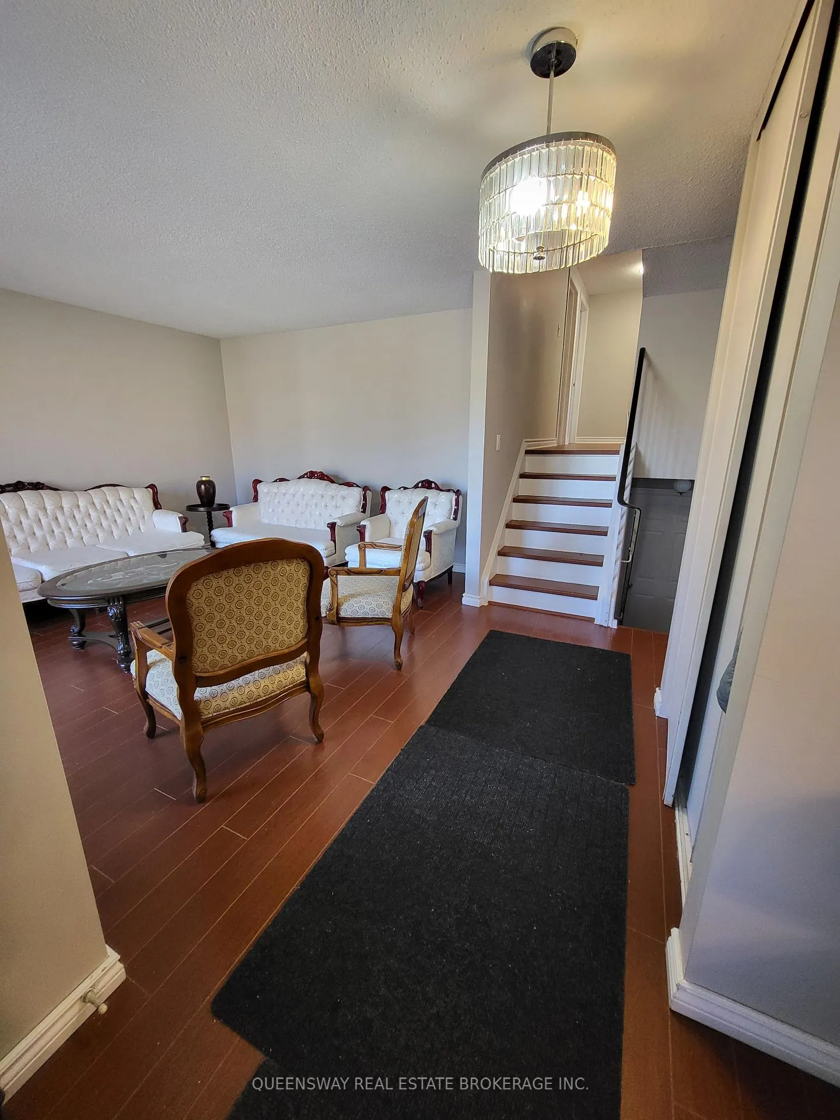
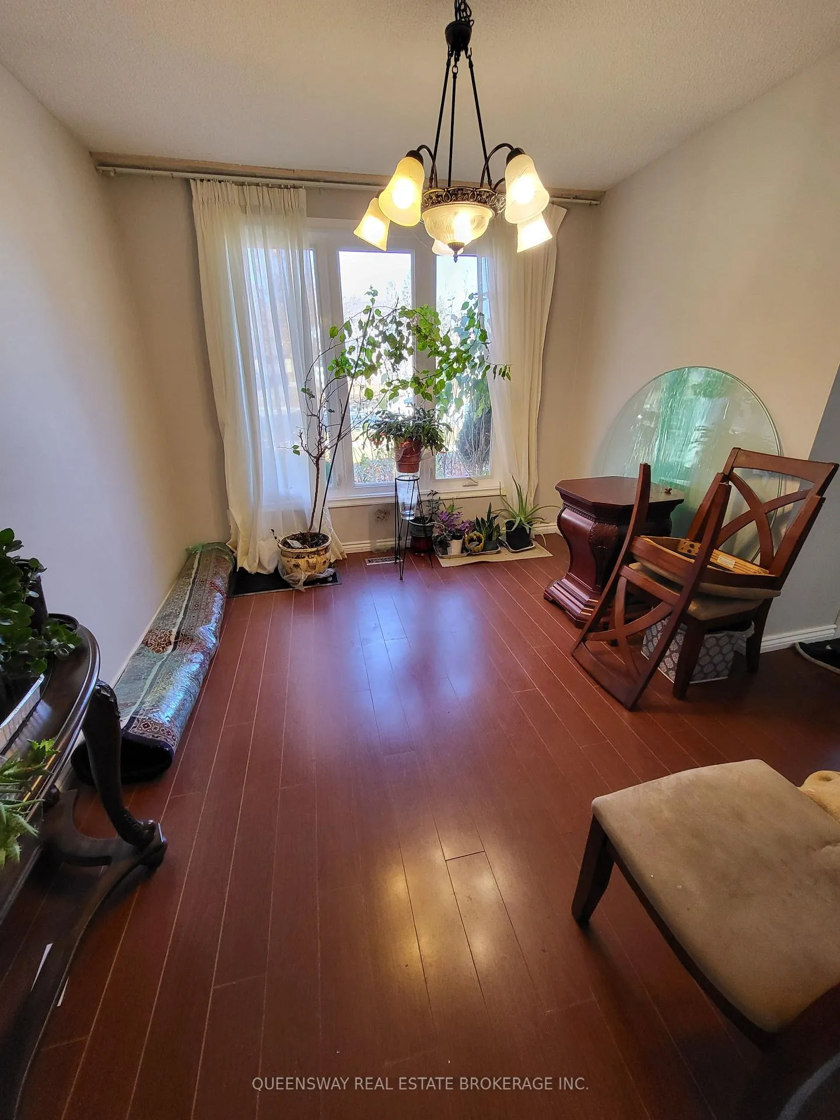
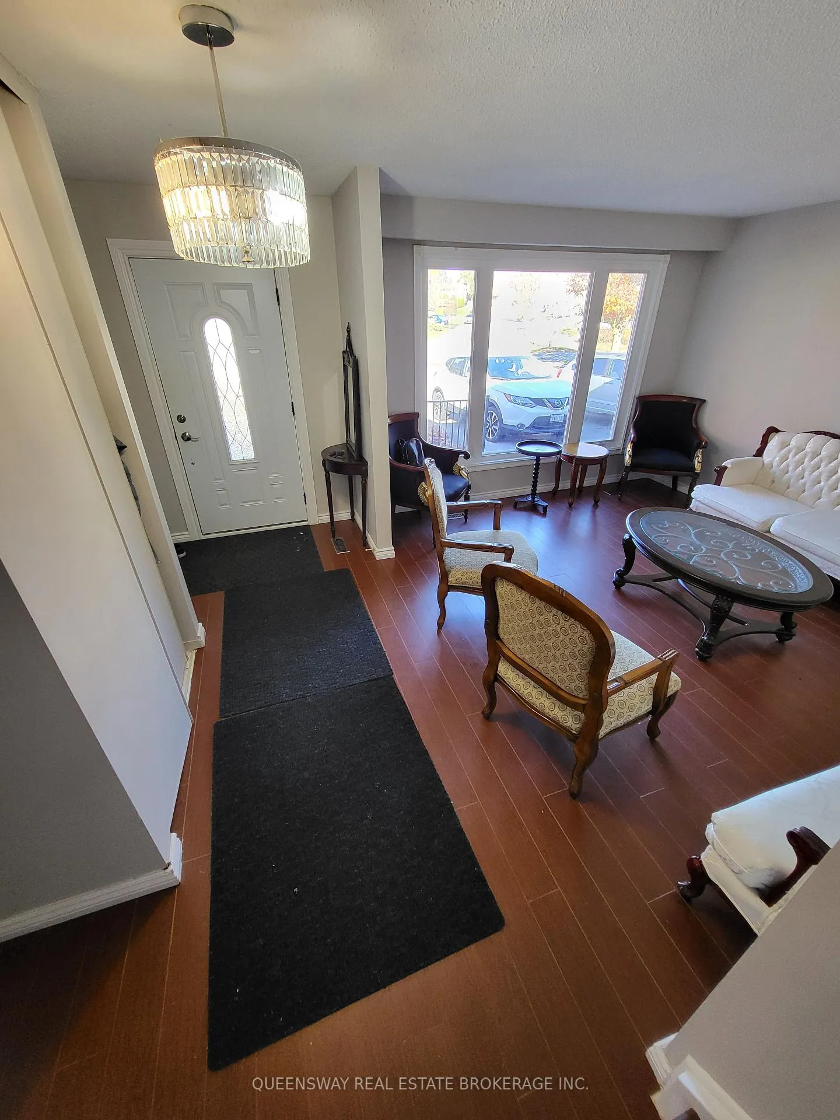 See all 16 photos
4 Bedrooms
2 Bathrooms
0 Garage
700–1.1K sq.ft
Main, 2nd Fl…
— Unit
Property history
Facts and features
- BasementNone
- Lease term12 months
- FurnishedUnfurnished
- LaundryIn-suite laundry, room
What stands out
- Central air
The homeDetached, Backsplit 3, 700–1,100 sq ft
- Type: Detached
- Style: Backsplit 3
- Living space: 700–1,100 sq ft
- Basement: None
InsideIn-suite laundry, laundry room, Water purifier, water softener, Rooms above ground 10
- Laundry: In-suite laundry, laundry room
- Features: Water purifier, water softener
- Rooms above ground: 10
- Bedrooms: 4
- Bathrooms: 2
- Kitchens: 1
Outside and lotBrick, Asphalt shingle, Concrete block
- Exterior: Brick
- Roof: Asphalt shingle
- Foundation: Concrete block
Parking2 Parking
- Spaces: 2 Parking
Heating, water and powerForced air, gas, Central air, Municipal water
- Heating: Forced air, gas
- Cooling: Central air
- Water: Municipal water
- Sewer: Municipal sewer
Rent and termsRent $2,700 a month, Main, 2nd floor, Unfurnished
- Rent: $2,700 a month
- Space for rent: Main, 2nd floor
- Furnished: Unfurnished
- Lease: 12 months
- Rent includes: Parking
- Deposit: Required
- Credit check: Required
- Employment letter: Required
- Rental application: Required
- References: Required
Listing detailsN13103054, Rented, May 8, 2026
- MLS® number: N13103054
- Status: Rented
- Listed on: May 8, 2026
- Days on market: 45
- Updated: Jun 22, 2026
- Possession: 2026-07-01 / 30-59 days
- Occupied by: Tenant
- Listing brokerage: QUEENSWAY REAL ESTATE BROKERAGE INC.
About this home
Main, 36 Cambridge Crescent, Bradford West Gwillimbury (Bradford), ON L3Z 1C9
Water PurifierWater Softener
BRIGHT, SPACIOUS 4 bedroom, 2 bathroom house with great layout for a family. Hardwood floors on main floor, stainless steel appliances, newly renovated powder room. Huge fenced in backyard. Basement is tenanted. Garage is used as storage for landlord, but can be made available for higher monthly rental ($3000).
Read more
Ask about this home
A HOMEH agent will answer your questions about this home.
Ask a question
Around this home
Barrie & Holland
Errands
Transit
Parks
Schools
Daily convenience, out of 100, from the distances below
ParkLions Park · 2 within 1 km5 min walk318 m
GroceryViva Mexico8 min walk514 m
SchoolSt. Marie of the Incarnation Separate School4 min walk220 m
Train stationBradford8 min walk505 m
PharmacyGuardian8 min walk485 m
Cafés & foodPerfect SZN Eatery & Pub · 15 within 1 km6 min walk390 m
Gym & rec centreLions Park5 min walk327 m
WalkDriveStraight-line distance, open map data
Grocery0.5 km
Park0.3 km
Coffee0.5 km
Dining0.5 km
Gym0.5 km
Bradford0.5 km
Schools nearby
School rating, out of 10.
St. Marie of the Incarnation Separate Schoolelementary · Private · 0.2 km
5.8/10Fair
Fred C Cook Public Schoolelementary · Public · 0.3 km
4.0/10Low
Chris Hadfield Public Schoolelementary · Public · 0.5 km
6.3/10Fair
Contact agent
Helpful calculators
Rent vs buy
Affordability
Mortgage
Down payment
Stress test
CMHC insurance
Your HOMEH agent

NimaHOMEH agent · Bradford West Gwillimbury
"I would see it this week."
Ask Nima