

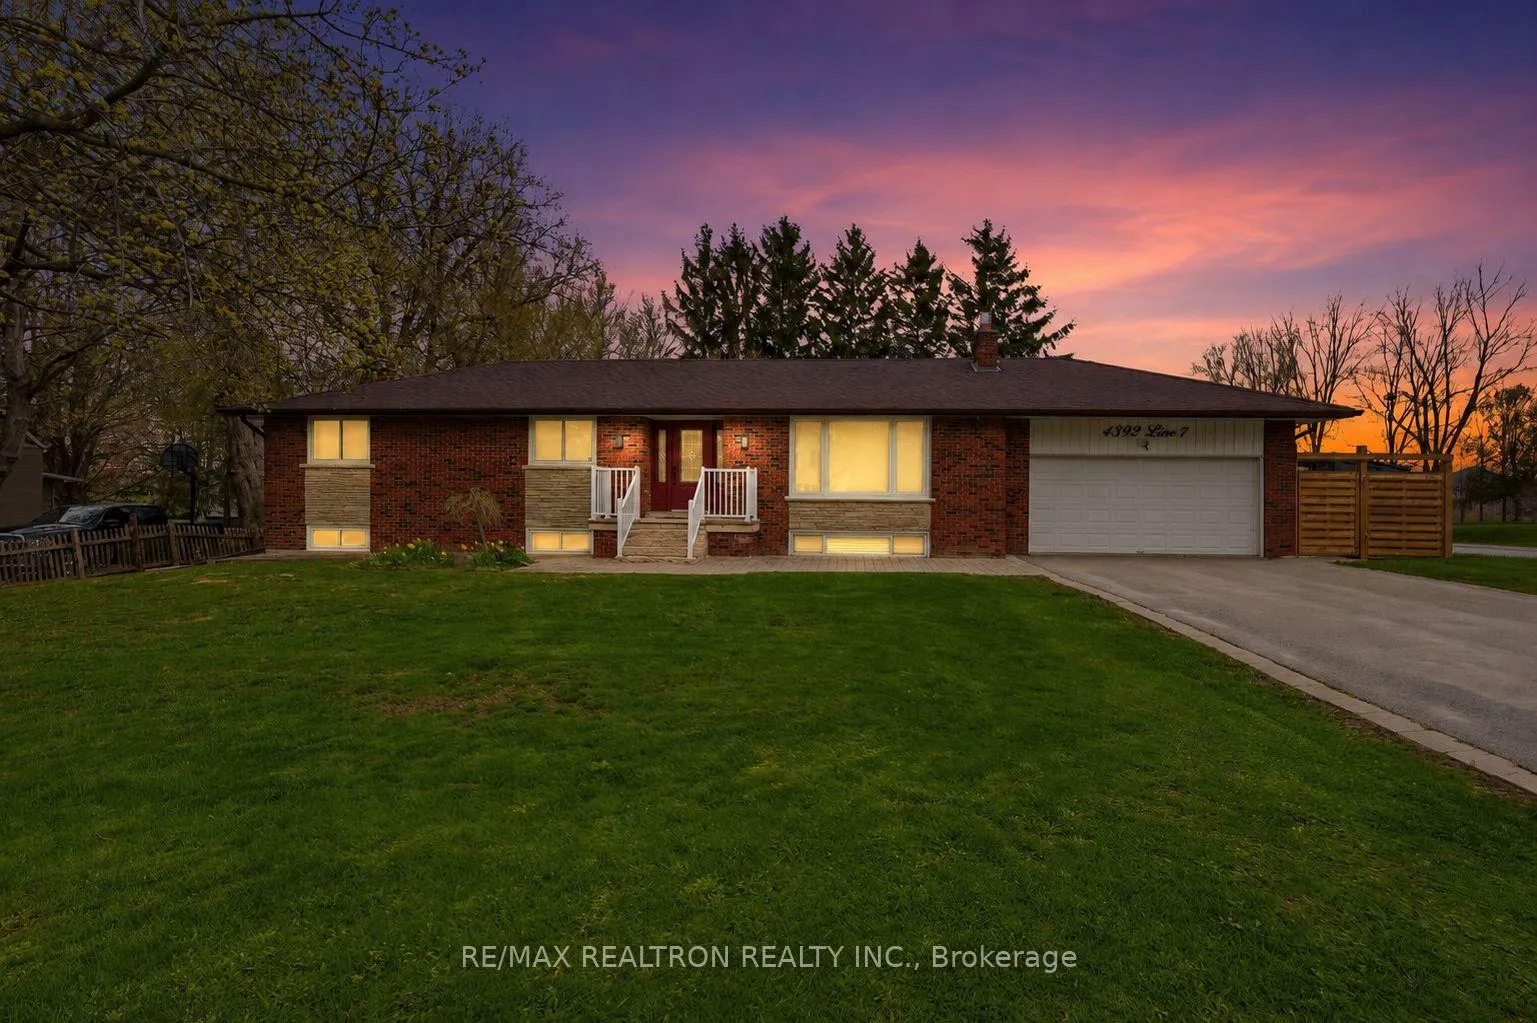
4392 Line 7
4392 Line 7
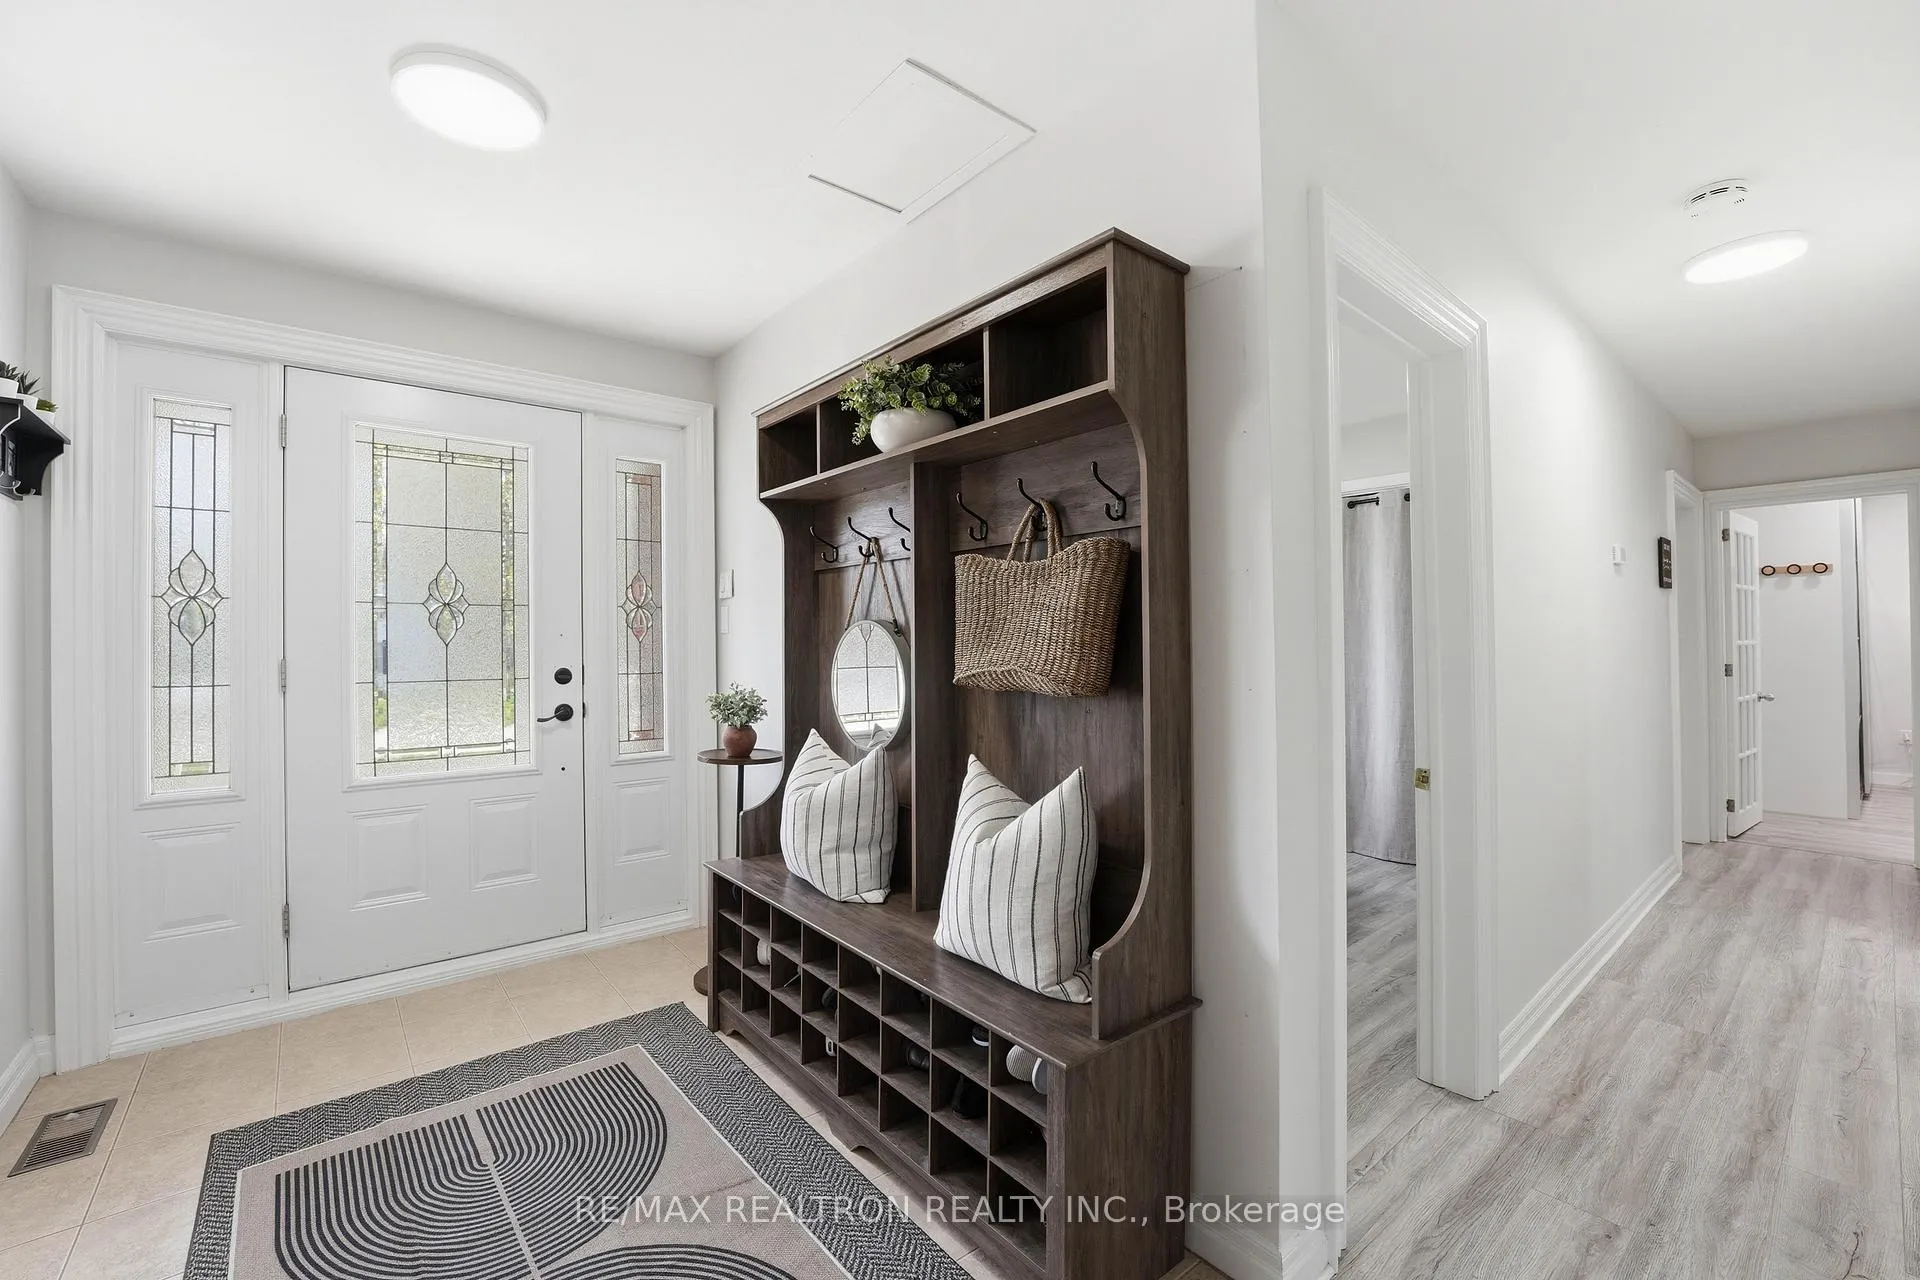 See all 50 photos
Property history
Facts and features
- BasementWalk-up
- Water, sewerSeptic
- HeatingForced air
- CoolingCentral air
- Hardwood floors
- Fireplace
- Central air
The homeDetached, Bungalow-raised, 1,100–1,500 sq ft
- Type: Detached
- Style: Bungalow-raised
- Living space: 1,100–1,500 sq ft
- Basement: Finished, walk-up
InsideFireplace Yes, electric, natural gas, Tile, Hardwood, Vinyl, Broadloom, Lower level
- Fireplace: Yes, electric, natural gas
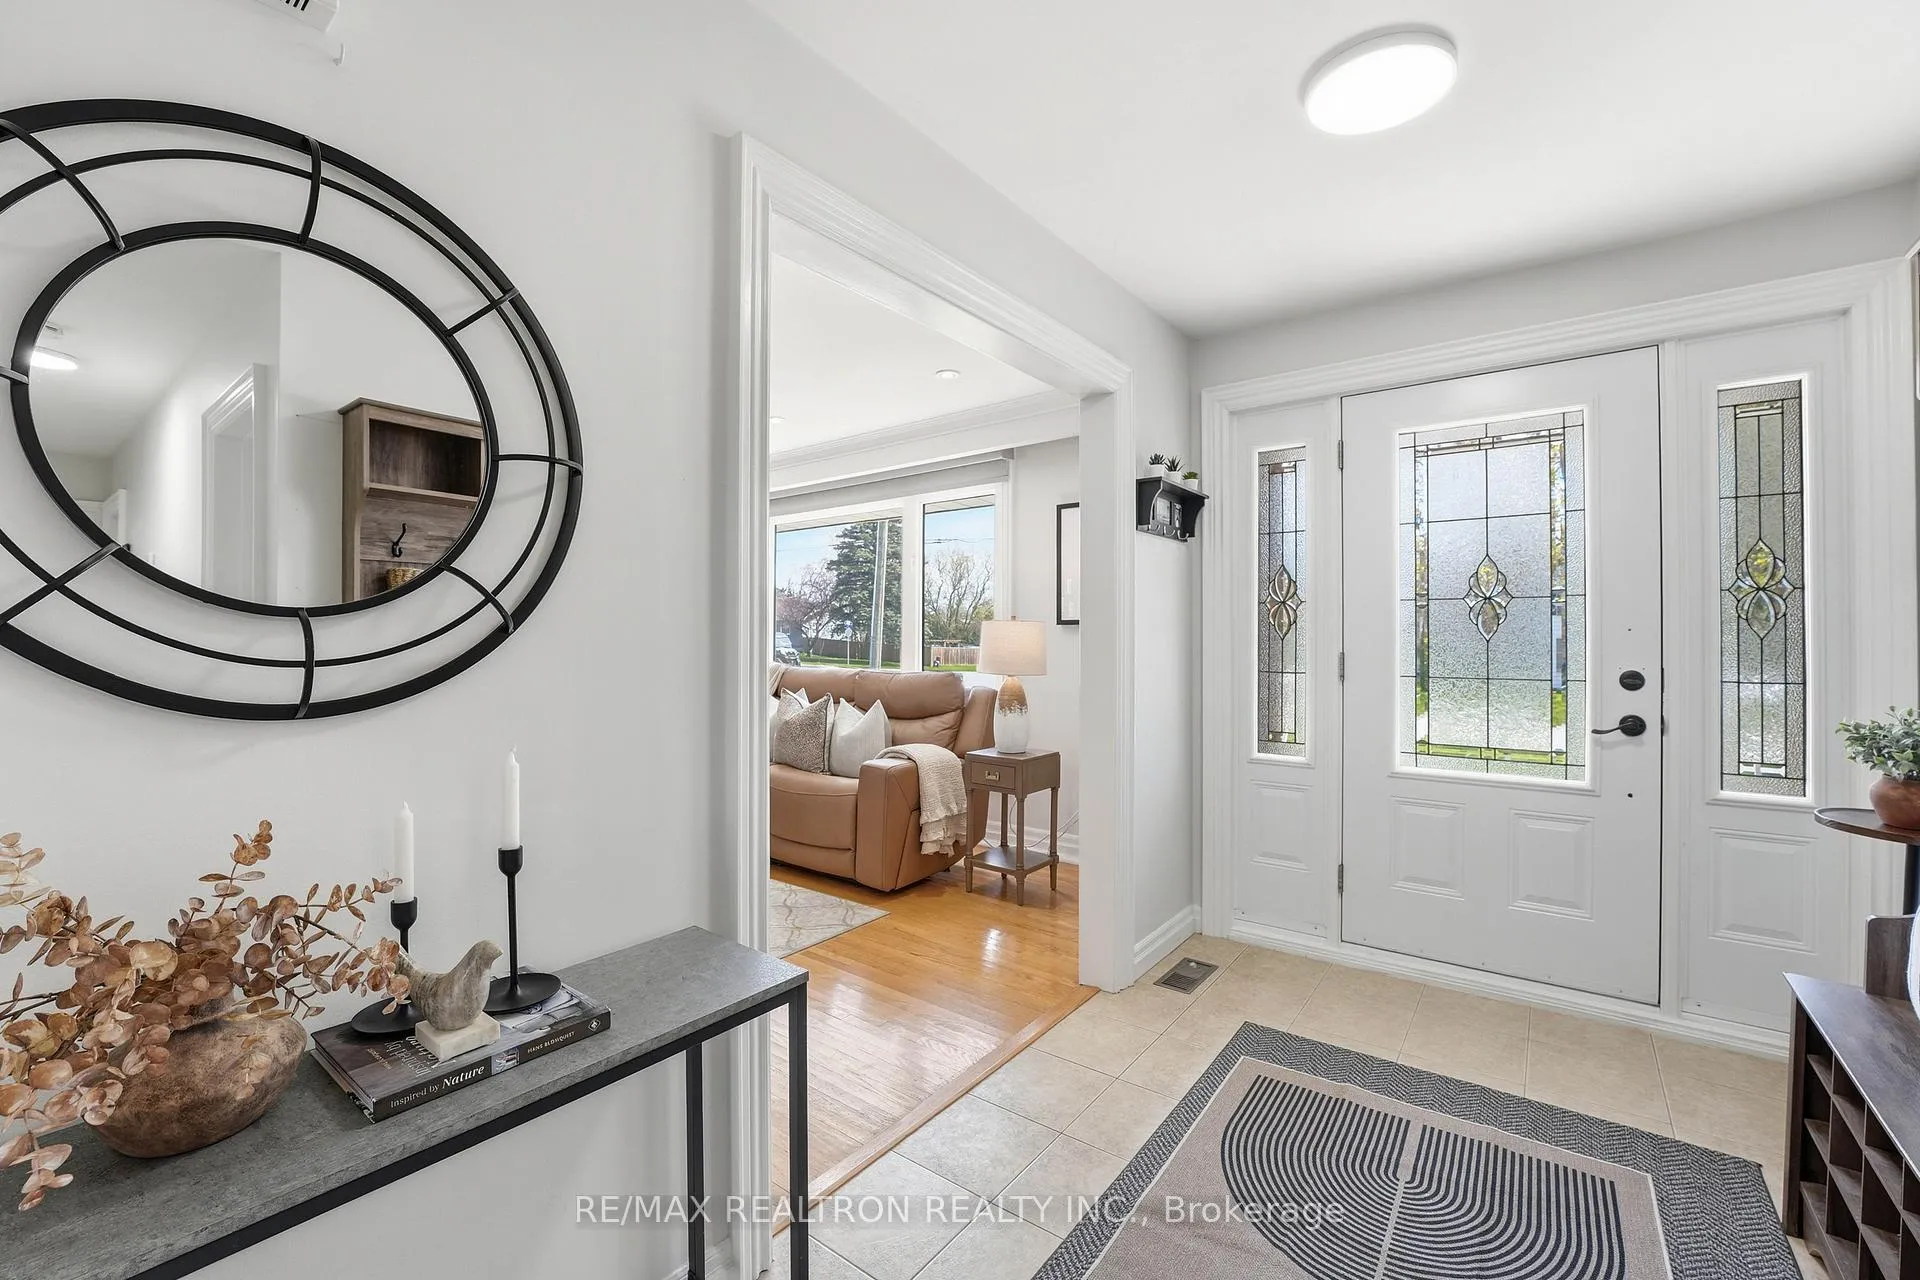
- Flooring: Tile, Hardwood, Vinyl, Broadloom
- Laundry: Lower level
- Features: Primary bedroom - main floor, storage
- Rooms above ground: 8
- Rooms in the basement: 2
- Bedrooms: 3
- Bathrooms: 3
- Kitchens: 1
Outside and lotBrick, Asphalt shingle, Concrete block
- Exterior: Brick
- Roof: Asphalt shingle
- Foundation: Concrete block
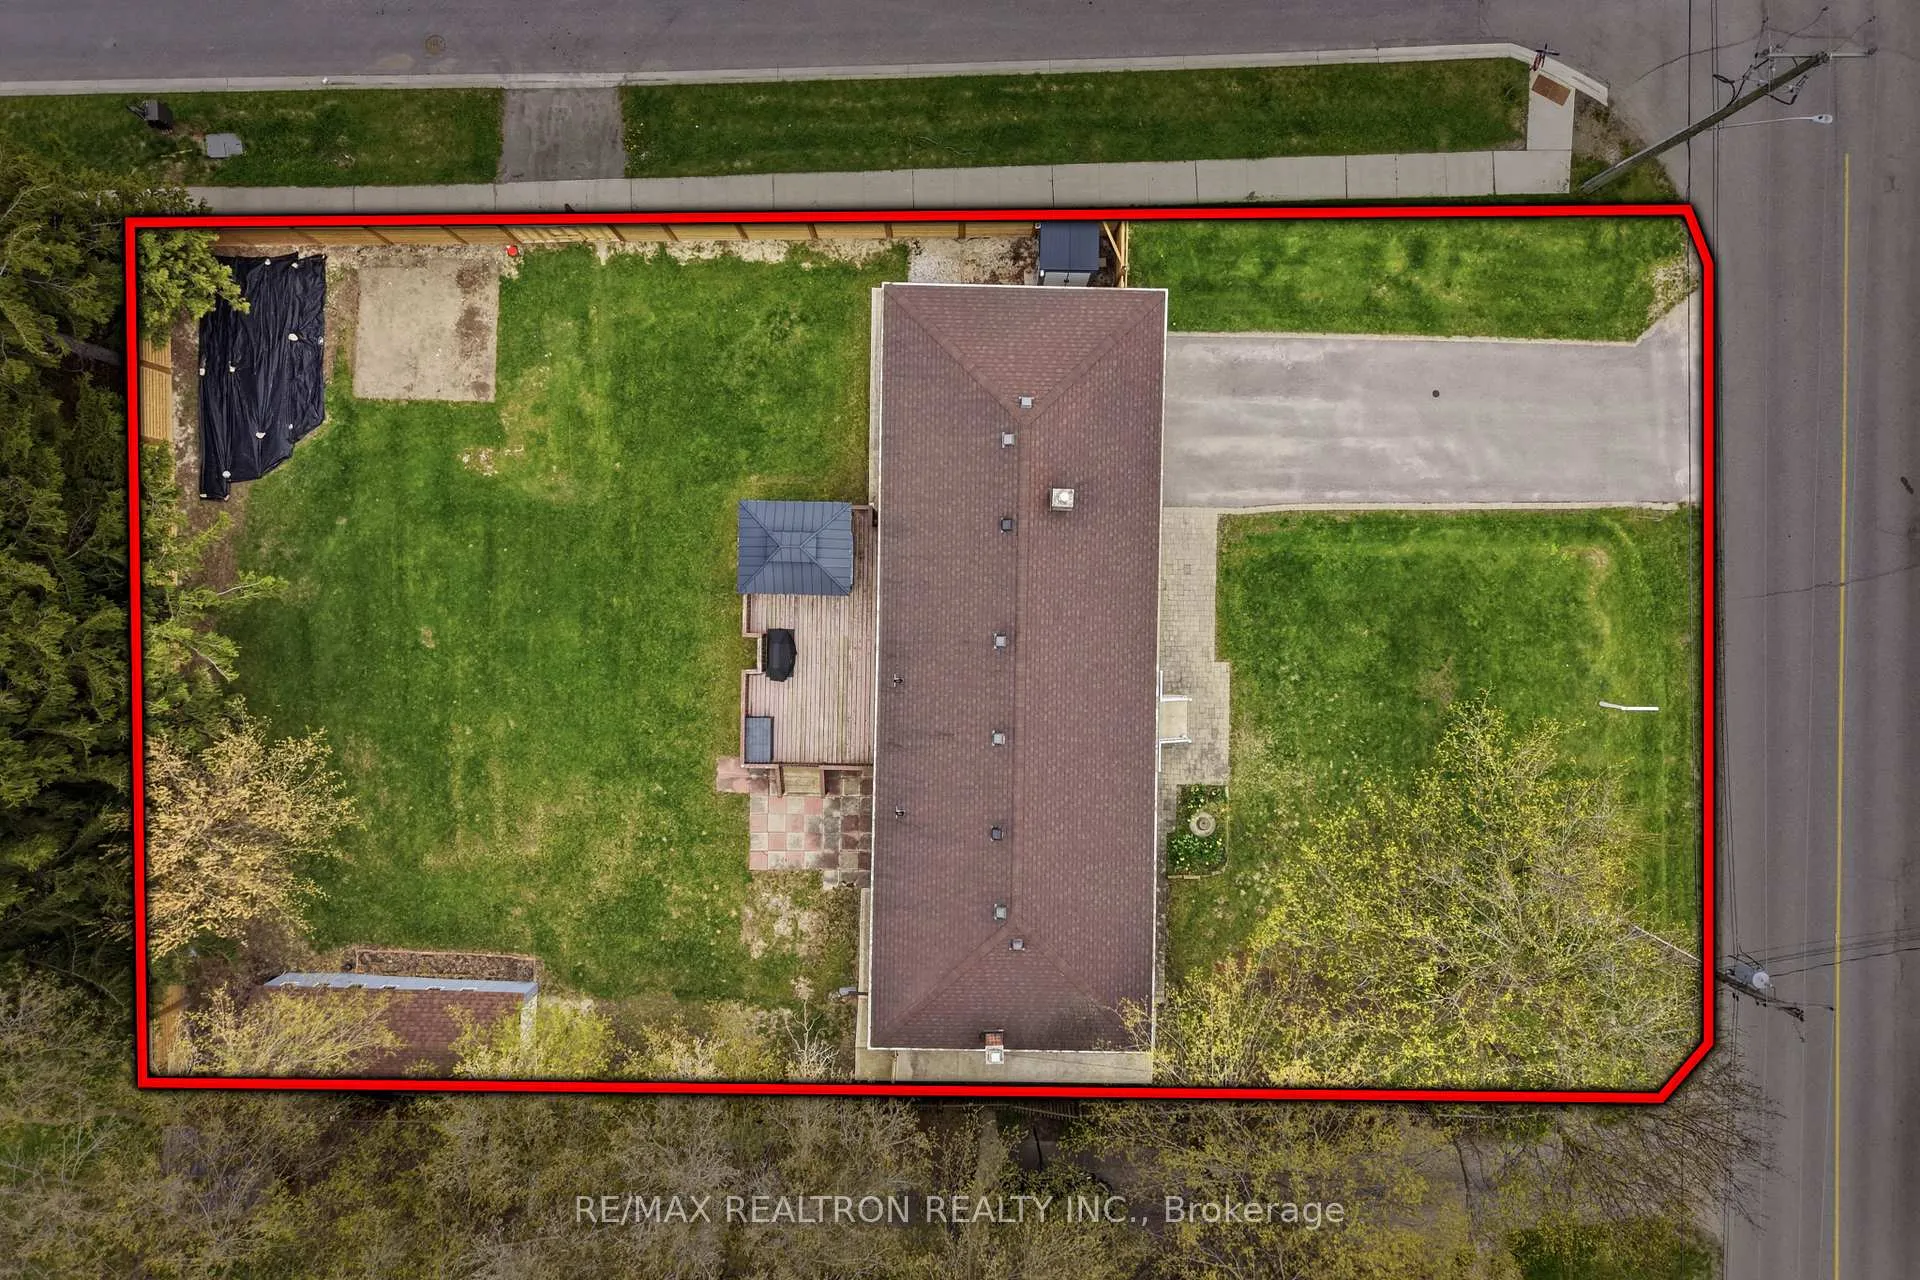
- Other structures: Garden shed
- Size: 100 × 139.78 ft
- Zoning: R2
Parking2 Garage, Attached, Private double
- Spaces: 2 Garage
- Garage: Attached
- Driveway: Private double
Heating, water and powerForced air, gas, Central air, Municipal water
- Heating: Forced air, gas
- Cooling: Central air
- Water: Municipal water
- Sewer: Septic
Costs and taxesTaxes $4,903 a year, HST included in the price, Hot water tank
- Taxes, 2025: $4,903 a year
- HST: HST included in the price
- Rental items: Hot water tank
- Under contract: Hot water heater
Included in the saleFridge, stove, dishwasher, microrange, whirlpool washer/dryer, window covers, elfs, gas furnace, cenac, gdo + 2 rmt, 2 electric fireplaces & 1 gas fireplace , new fence (2025), gazebo and outdoor heater., Fridge/freezer in basement , gas bbq, plastic outdoor garbage shed, outdoor furniture and blink doorbell.
- Included: Fridge, stove, dishwasher, microrange, whirlpool washer/dryer, window covers, elfs, gas furnace, cenac, gdo + 2 rmt, 2 electric fireplaces & 1 gas fireplace , new fence (2025), gazebo and outdoor heater.
- Not included: Fridge/freezer in basement , gas bbq, plastic outdoor garbage shed, outdoor furniture and blink doorbell.
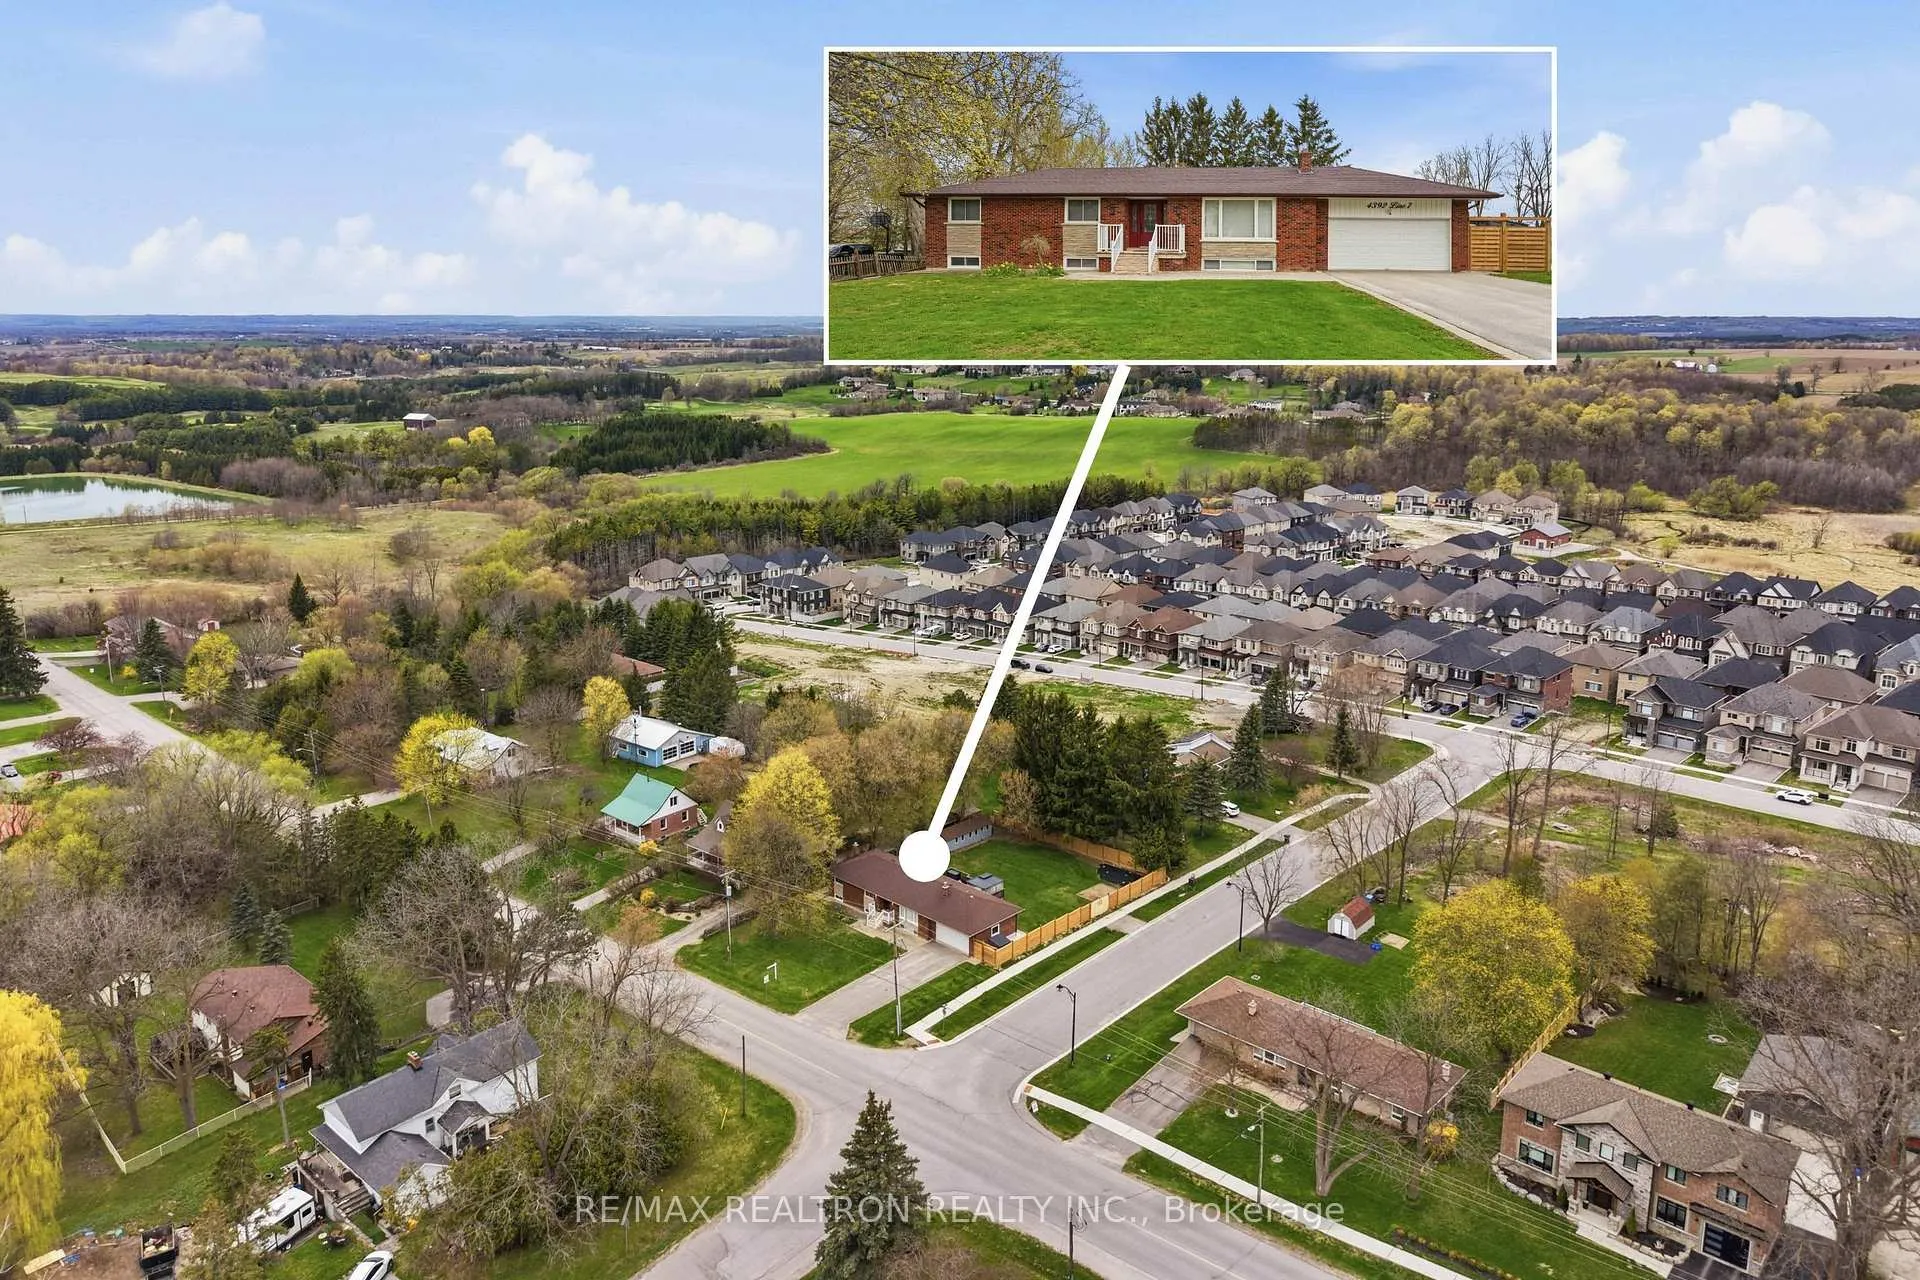
NearbyRec./commun.centre, school, golf, park, level, fenced yard
- Close to: Rec./commun.centre, school, golf, park, level, fenced yard
Listing detailsN13104150, Sold, May 8, 2026
- MLS® number: N13104150
- Status: Sold
- Listed on: May 8, 2026
- Days on market: 14
- Updated: May 22, 2026
- Possession: 30-59 days
- Occupied by: Owner
- Listing brokerage: RE/MAX REALTRON REALTY INC.
About this home
4392 Line 7, Bradford West Gwillimbury (Bond Head), ON L0G 1B0
Raised bungalows like this are a rare find, welcome to 4392 Line 7 in Bond Head! This beautifully maintained home offers 3 spacious bedrooms and 3 fully renovated bathrooms, set on a generous lot with a brand-new fence. Enjoy a peaceful backyard retreat with a private deck, perfect for relaxing or entertaining, along with charming curb appeal that makes a great first impression. Ideally located in a highly desirable area, just minutes to The Club at Bond Head, only 5 minutes to Highway 400, and approximately 1 hour north of Toronto. A true family home that checks all the boxes, don't miss your opportunity to make it yours!
Ask about this home
A HOMEH agent will answer your questions about this home.
Around this home
Daily convenience, out of 100, from the distances below
Schools nearby
School rating, out of 10.
Helpful calculators
Your HOMEH agent

"I would see it this week."