

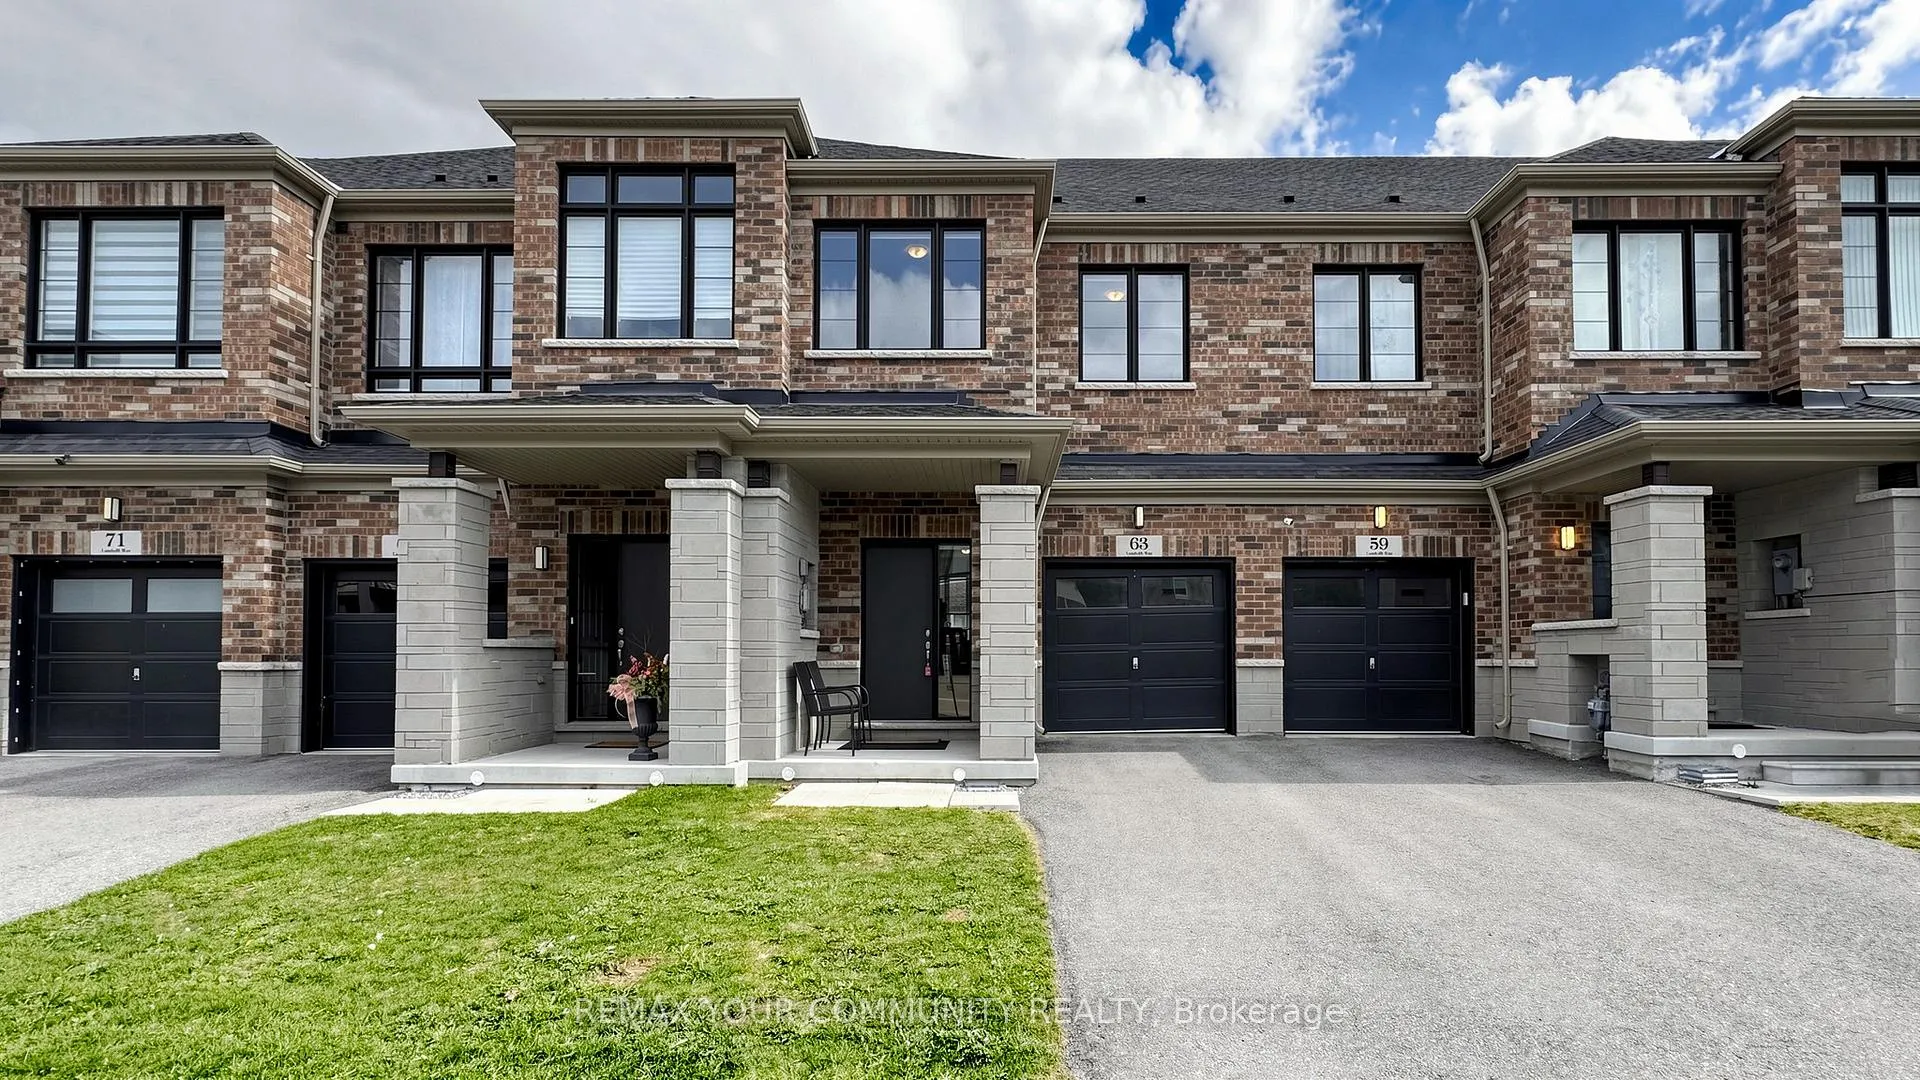
63 Landolfi Way
Freehold Townhouse Sold
1/4963 Landolfi Way
Freehold Townhouse Sold
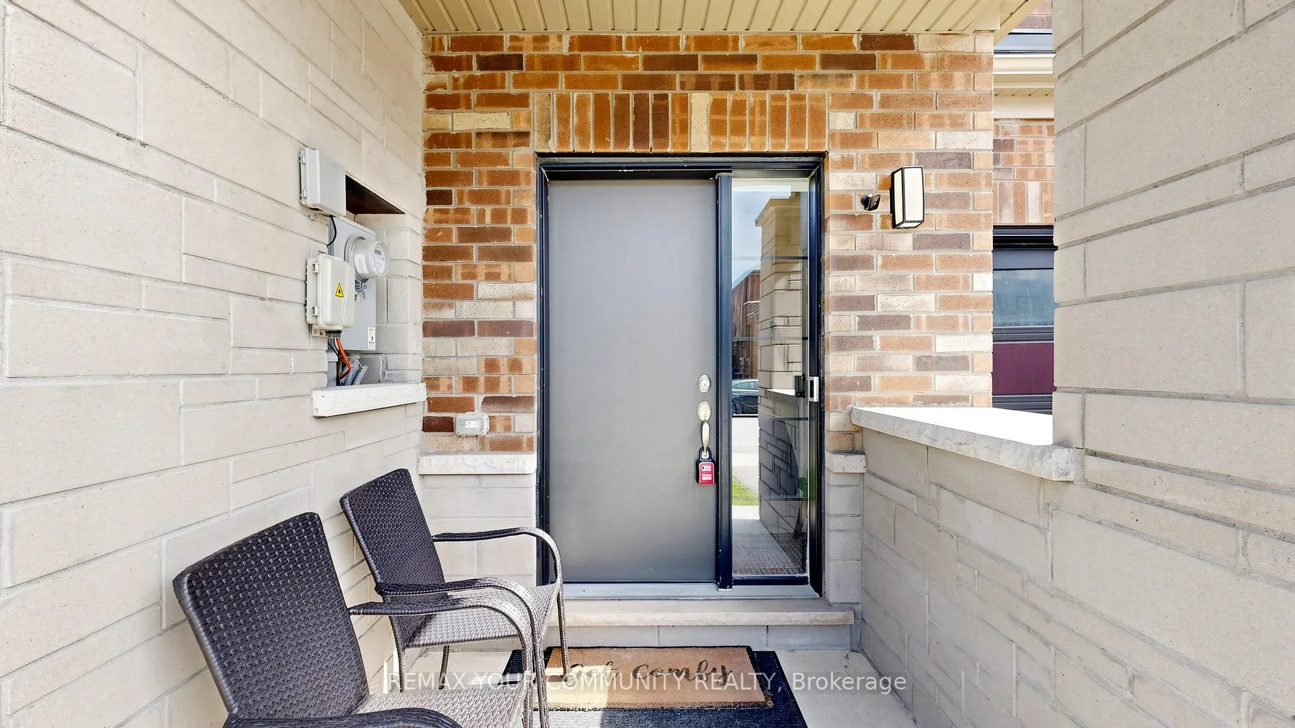
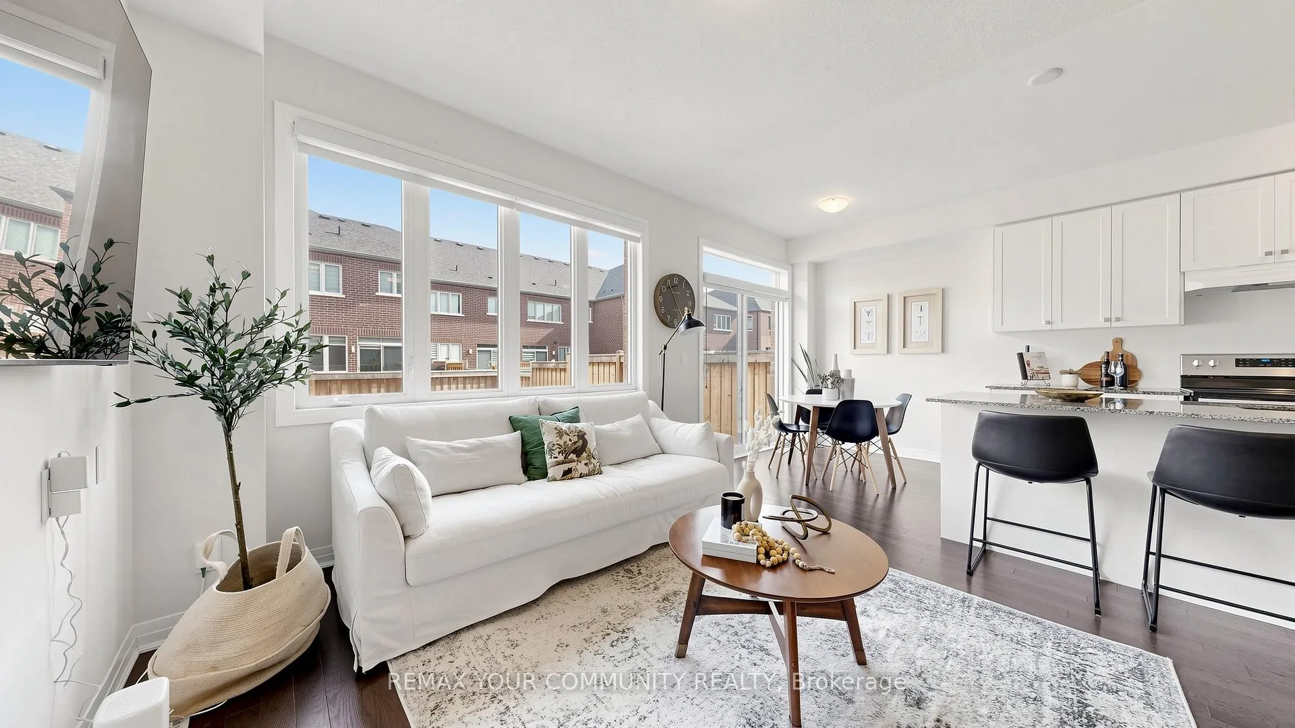
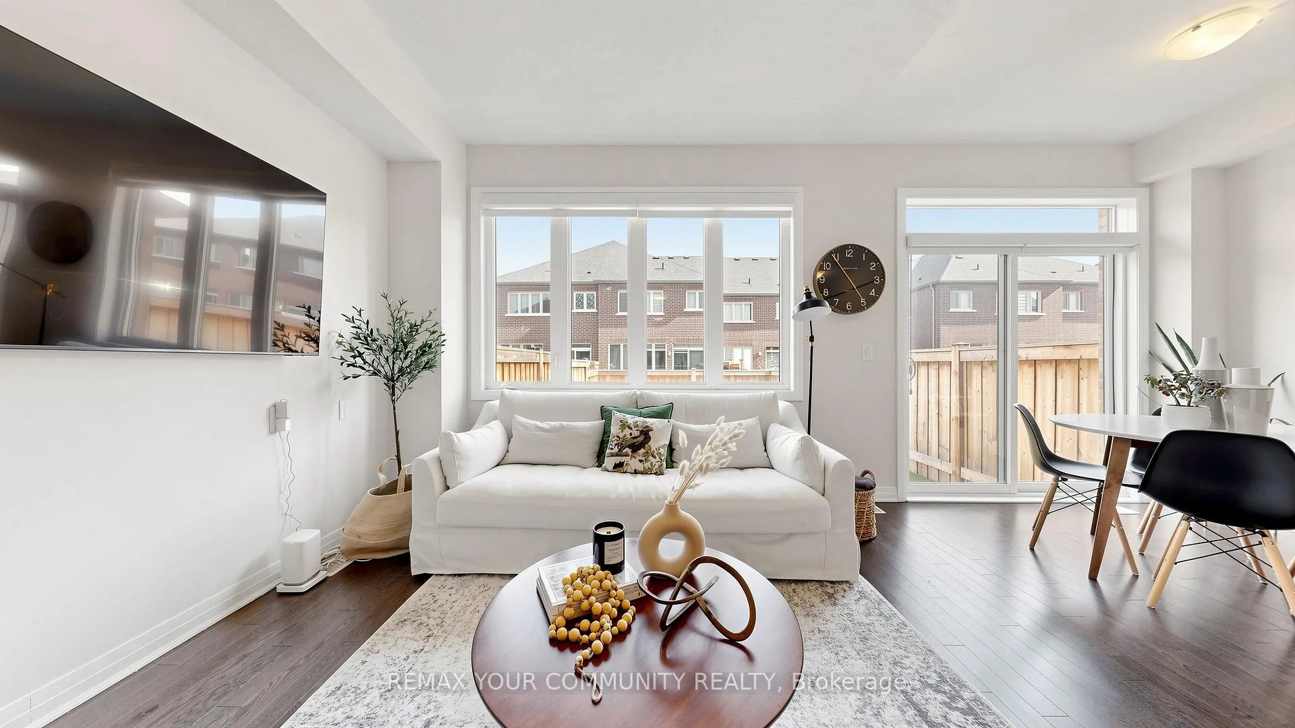
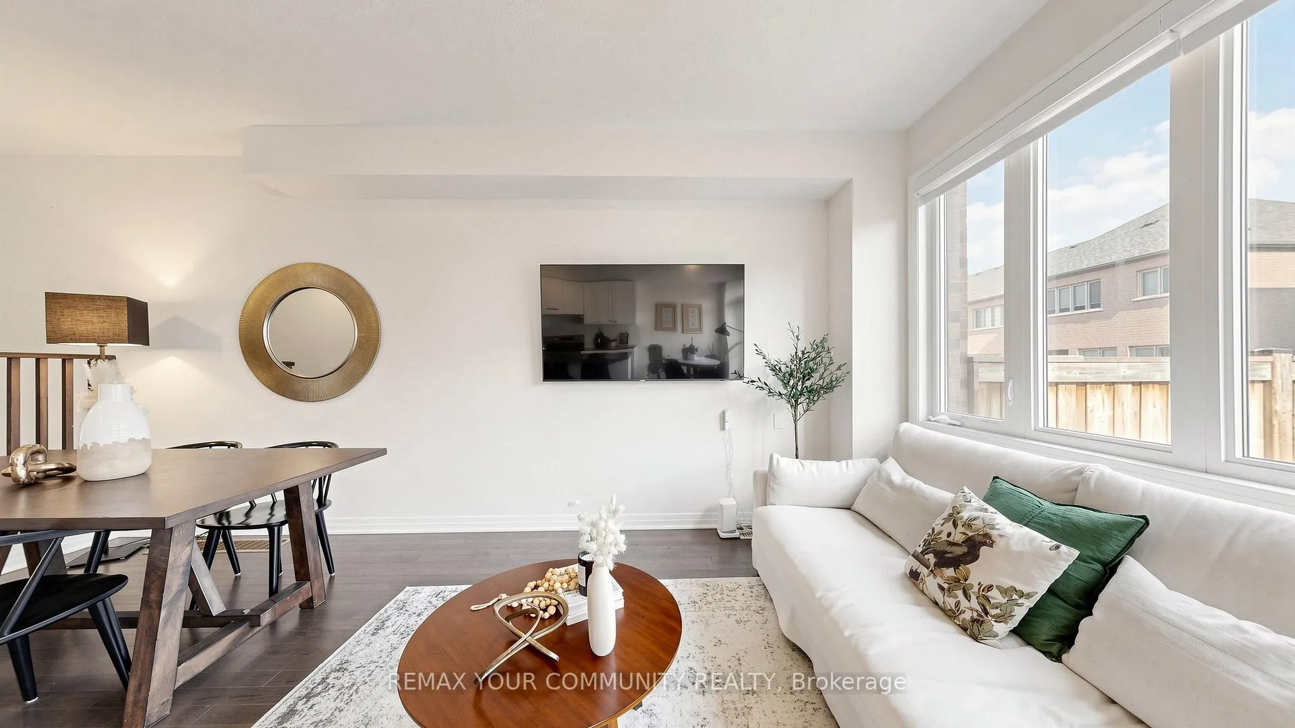 See all 49 photos
3 Bedrooms
3 Bathrooms
1 Garage
1.5K–2K sq.ft
20×98.43 ft
$4,285/yr
Property history
Facts and features
- BasementUnfinished
- Age of home0–5 years
- Water, sewerMunicipal
- HeatingForced air
What stands out
- Hardwood floors
- Central air
The homeFreehold Townhouse, 2-storey, Age 0–5 years
- Type: Freehold Townhouse
- Style: 2-storey
- Age: 0–5 years
- Living space: 1,500–2,000 sq ft
- Basement: Unfinished
InsideHardwood, Broadloom, Ceramic, Upper level, Auto garage door remote
- Flooring: Hardwood, Broadloom, Ceramic
- Laundry: Upper level
- Features: Auto garage door remote
- Rooms above ground: 6
- Bedrooms: 3
- Bathrooms: 3
- Kitchens: 1
Outside and lotBrick, stone, Unknown, Unknown
Outside
- Exterior: Brick, stone
- Roof: Unknown
- Foundation: Unknown
- Other structures: Fence - full
- Size: 20 × 98.43 ft
Parking1 Garage, Attached, Private
- Spaces: 1 Garage
- Garage: Attached
- Driveway: Private
Heating, water and powerForced air, gas, Central air, Municipal water
- Heating: Forced air, gas
- Cooling: Central air
- Water: Municipal water
- Sewer: Municipal sewer
Costs and taxesTaxes $4,285 a year, HST included in the price, Hot water tank
- Taxes, 2025: $4,285 a year
- HST: HST included in the price
- Rental items: Hot water tank
- Under contract: Hot water tank-gas
Included in the saleStainless steel fridge, stove, built-in dishwasher, washer, dryer, and all window coverings.
- Included: Stainless steel fridge, stove, built-in dishwasher, washer, dryer, and all window coverings.
NearbyPark, school, fenced yard
- Close to: Park, school, fenced yard
Listing detailsN13105820, Sold, May 8, 2026
- MLS® number: N13105820
- Status: Sold
- Listed on: May 8, 2026
- Days on market: 22
- Updated: May 30, 2026
- Possession: 60-89 days
- Occupied by: Owner
- Listing brokerage: REMAX YOUR COMMUNITY REALTY
About this home
63 Landolfi Way, Bradford West Gwillimbury (Bradford), ON L3Z 4L7
Auto Garage Door RemoteParkSchoolFenced Yard
Beautifully maintained freehold townhome in a newer, modern, family-friendly neighbourhood. Open-concept main floor layout with 9-foot ceilings, a dining area, and a bright eat-in kitchen featuring a centre island, large pantry, stainless steel appliances, and granite countertops. Spacious bedrooms throughout. Garage to House Access. Conveniently located close to schools, parks, GO Transit, and Highway 400 for easy commuting.
Read more
Ask about this home
A HOMEH agent will answer your questions about this home.
Ask a question
Thinking of selling your home?See what your home is worth today.
Around this home
Simcoe Road & Sixth Line
Errands
Parks
Schools
Daily convenience, out of 100, from the distances below
ParkTaylor Park · 9 within 1 km4 min walk251 m
GroceryMac's20 min walk1.3 km
SchoolW. H. Day Elementary School7 min walk430 m
PharmacyShoppers Drug Mart21 min walk1.3 km
Cafés & foodSubway20 min walk1.3 km
Gym & rec centreRebel Fit Gym20 min walk1.2 km
WalkDriveStraight-line distance, open map data
Grocery1.3 km
Park0.3 km
Coffee1.4 km
Dining1.3 km
Gym1.2 km
Schools nearby
School rating, out of 10.
W. H. Day Elementary Schoolelementary · Public · 0.4 km
5.0/10Fair
St Charles Schoolelementary · Private · 0.9 km
6.2/10Fair
St Jean de Brebeuf Separate Schoolelementary · Private · 1.1 km
4.7/10Low
Contact agent
Helpful calculators
Mortgage
Affordability
Closing costs
Land transfer tax
Property tax
Down payment
CMHC insurance
Stress test
Cashback Rebate
Your HOMEH agent

KimHOMEH agent · Bradford West Gwillimbury
"I would see it this week."
Ask Kim