

31 Prince Drive
31 Prince Drive
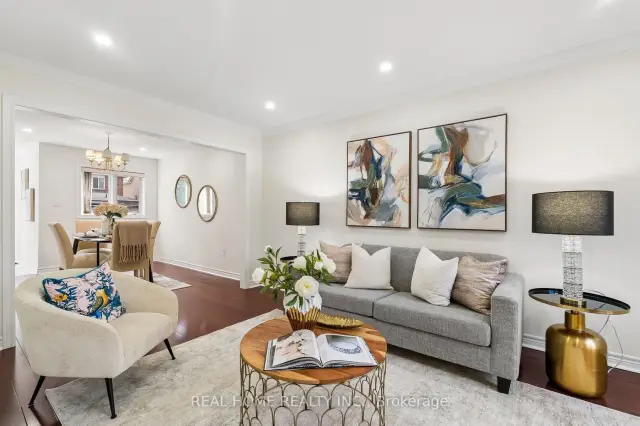 See all 48 photos
Property history
Facts and features
- BasementFinished
- Water, sewerMunicipal
- HeatingForced air
- CoolingCentral air
- Second kitchen
- Hardwood floors
- Fireplace
- Central air
The homeDetached, 2-storey, 1,500–2,000 sq ft
- Type: Detached
- Style: 2-storey
- Living space: 1,500–2,000 sq ft
- Basement: Finished
- Waterfront: None
InsideFireplace Yes, electric, natural gas, Hardwood, Ceramic, Main level
- Fireplace: Yes, electric, natural gas
- Flooring: Hardwood, Ceramic
- Laundry: Main level
- Features: Carpet free, auto garage door remote, in-law capability, storage, water heater
- Rooms above ground: 8
- Rooms in the basement: 4
- Bedrooms: 3 + 1 in the basement
- Bathrooms: 4
- Kitchens: 2
- Family room: Yes
Outside and lotBrick, Asphalt shingle, Poured concrete
- Exterior: Brick
- Roof: Asphalt shingle
- Foundation: Poured concrete
- Size: 38.55 × 111.55 ft
Parking2 Garage, Attached, Private double
- Spaces: 2 Garage
- Garage: Attached
- Driveway: Private double
Heating, water and powerForced air, gas, Central air, Municipal water
- Heating: Forced air, gas
- Cooling: Central air
- Water: Municipal water
- Sewer: Municipal sewer
Costs and taxesTaxes $5,718 a year, HST included in the price, Water heater monthly rent $39.83
- Taxes, 2026: $5,718 a year
- HST: HST included in the price
- Rental items: Water heater monthly rent $39.83
Included in the saleStainless steel: fridge, stove, dishwasher (2025), washer, dryer (2025), furnace 2024, air-conditioner, potlights, all window coverings, garage door opener and remotes
- Included: Stainless steel: fridge, stove, dishwasher (2025), washer, dryer (2025), furnace 2024, air-conditioner, potlights, all window coverings, garage door opener and remotes
NearbyLibrary, fenced yard, park, public transit, school
- Close to: Library, fenced yard, park, public transit, school
Listing detailsN13108416, Sold, May 10, 2026
- MLS® number: N13108416
- Status: Sold
- Listed on: May 10, 2026
- Days on market: 136
- Updated: Sep 23, 2026
- Possession: 2026-05-29 / 1-29 days
- Occupied by: Vacant
- Listing brokerage: REAL HOME REALTY INC.
About this home
31 Prince Drive, Bradford West Gwillimbury (Bradford), ON L3Z 3B7
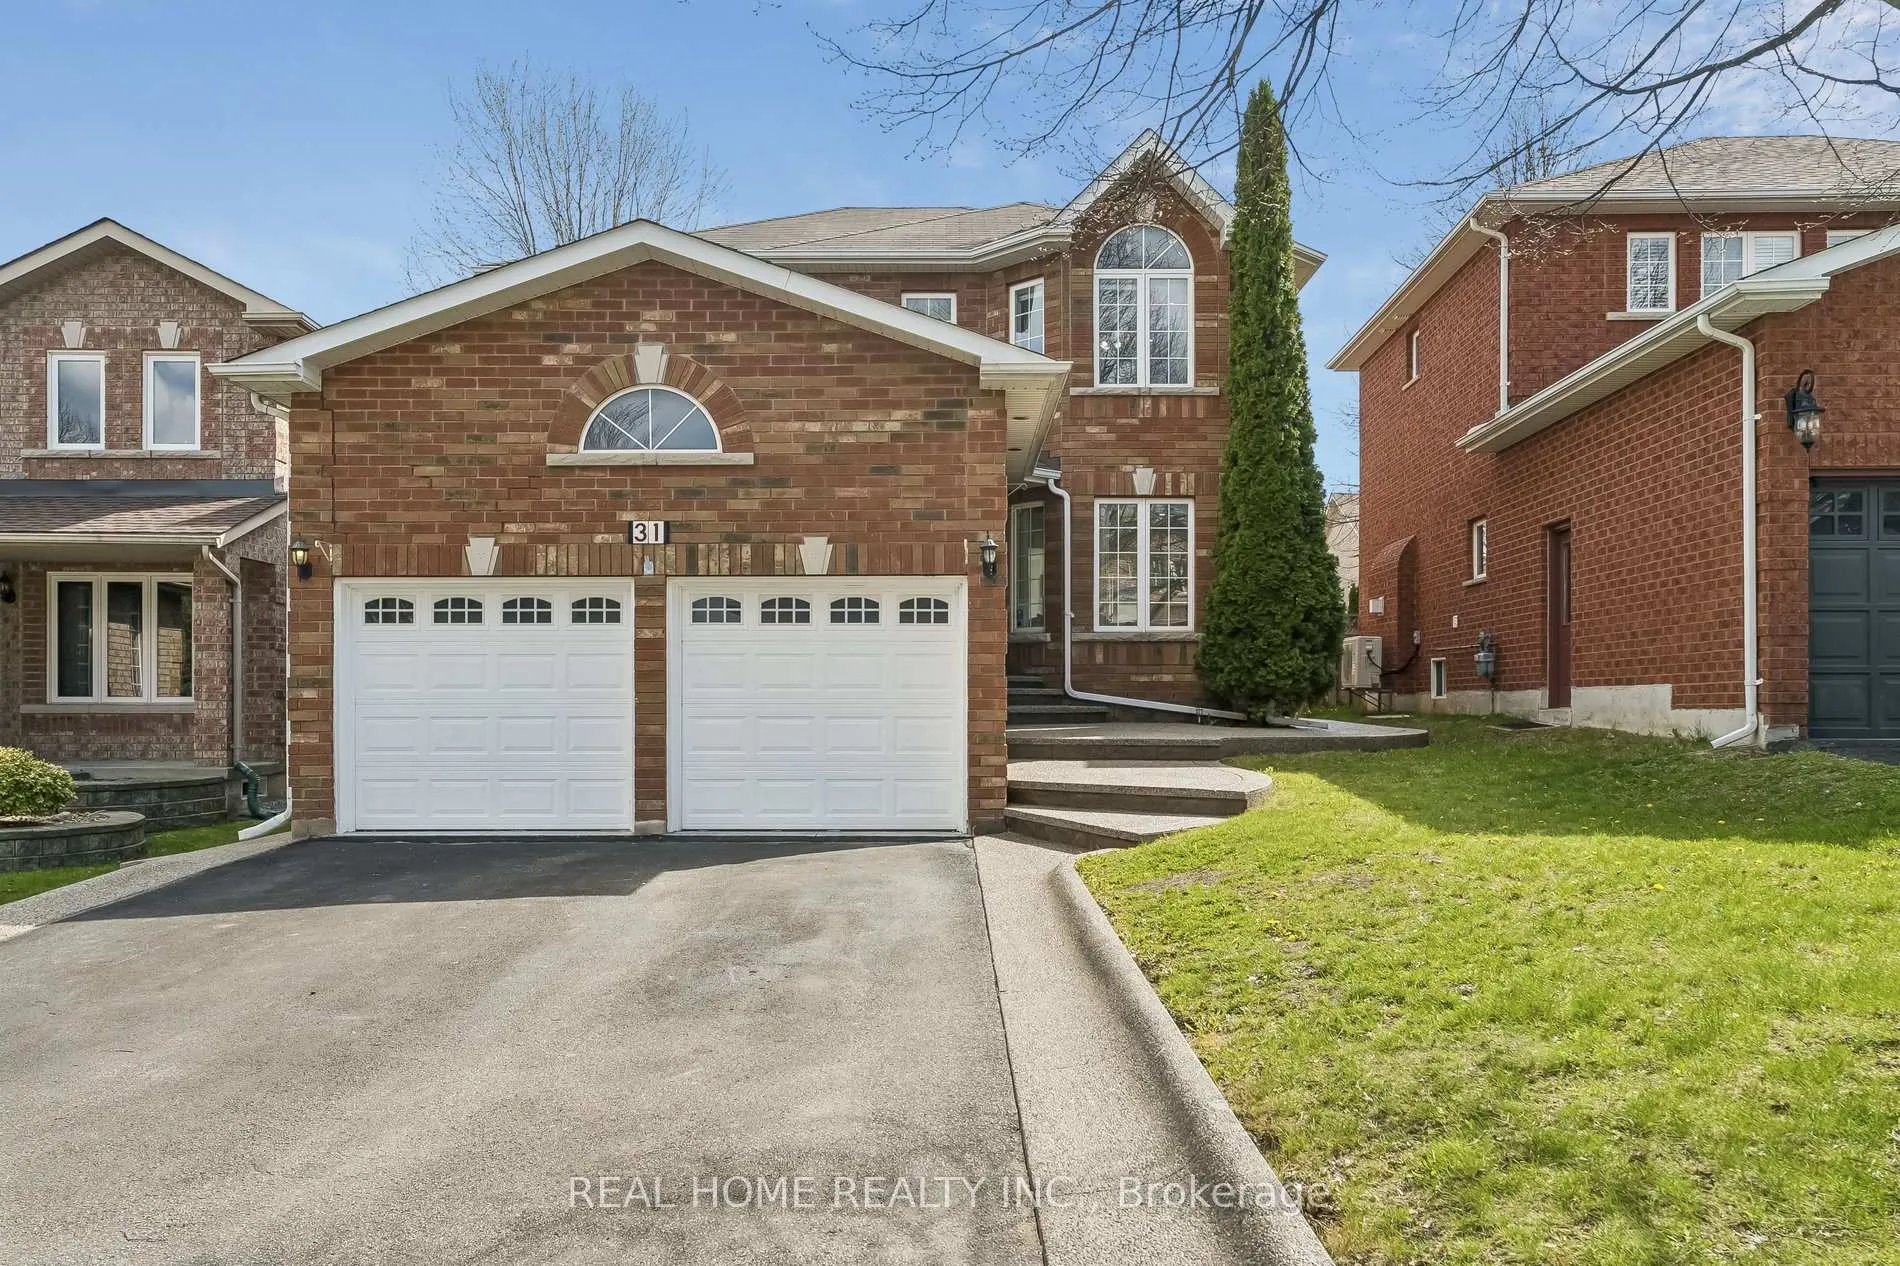
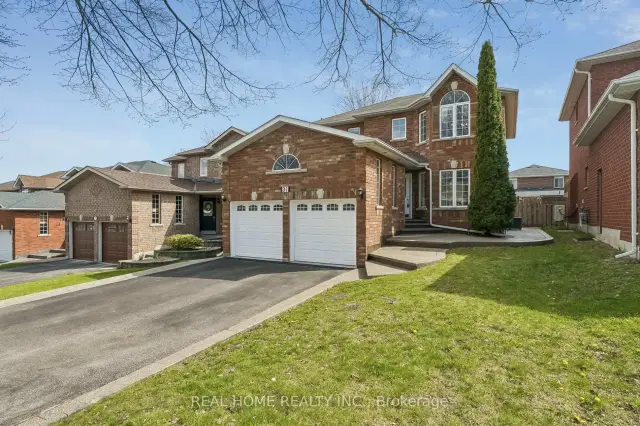
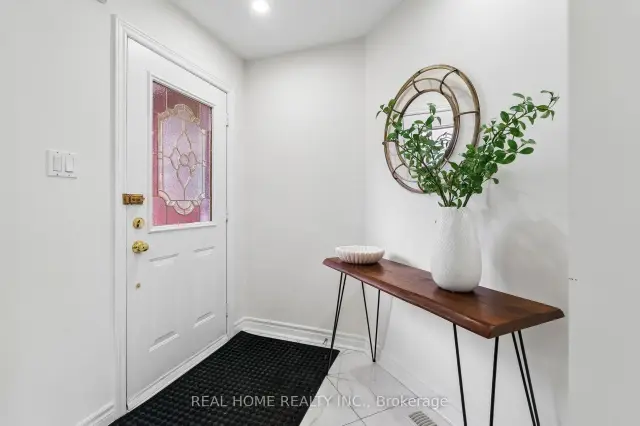
Welcome to your dream home! This turn key gorgeous, updated detached residence is nestled in one of Bradford's most serene neighborhoods. Offering a perfect blend of modern luxury and functional design, this home features 3 spacious bedrooms and 4 beautifully appointed washrooms. Main Level with an inviting hallway leads to a bright combined living and dining area accented with modern pot lights and a Relaxing open concept family room featuring a cozy gas fireplace. A modern, open-concept Chef's Kitchen boasting sleek quartz countertops and a breakfast area with direct walk-out to your private backyard. Upstairs has the primary suite features a generous walk-in closet and a private 4-piece ensuite, accompanied by two additional well-sized bedrooms. Professionally Self-Contained finished Basement (2021) with a large great room, electric fireplace, full kitchen, and a bedroom with a walk-in closet and 3-piece bath-perfect for extended family or guests. Freshly painted throughout (April 2026) hardwood flooring in Main and second floor pot-lights. The double-car garage with direct access to the laundry room. All exterior concrete was resealed in 2026. Situated near top-rated schools, lush parks, shopping, and public transit. No Side walk, long driveway can be home for 4 cars to park in the tandem position. Everything is ready for you to move in and enjoy!
Ask about this home
A HOMEH agent will answer your questions about this home.
Around this home
Daily convenience, out of 100, from the distances below
Schools nearby
School rating, out of 10.
Helpful calculators
Your HOMEH agent

"Priced 4% over the Hestimate. I would see it this week."