

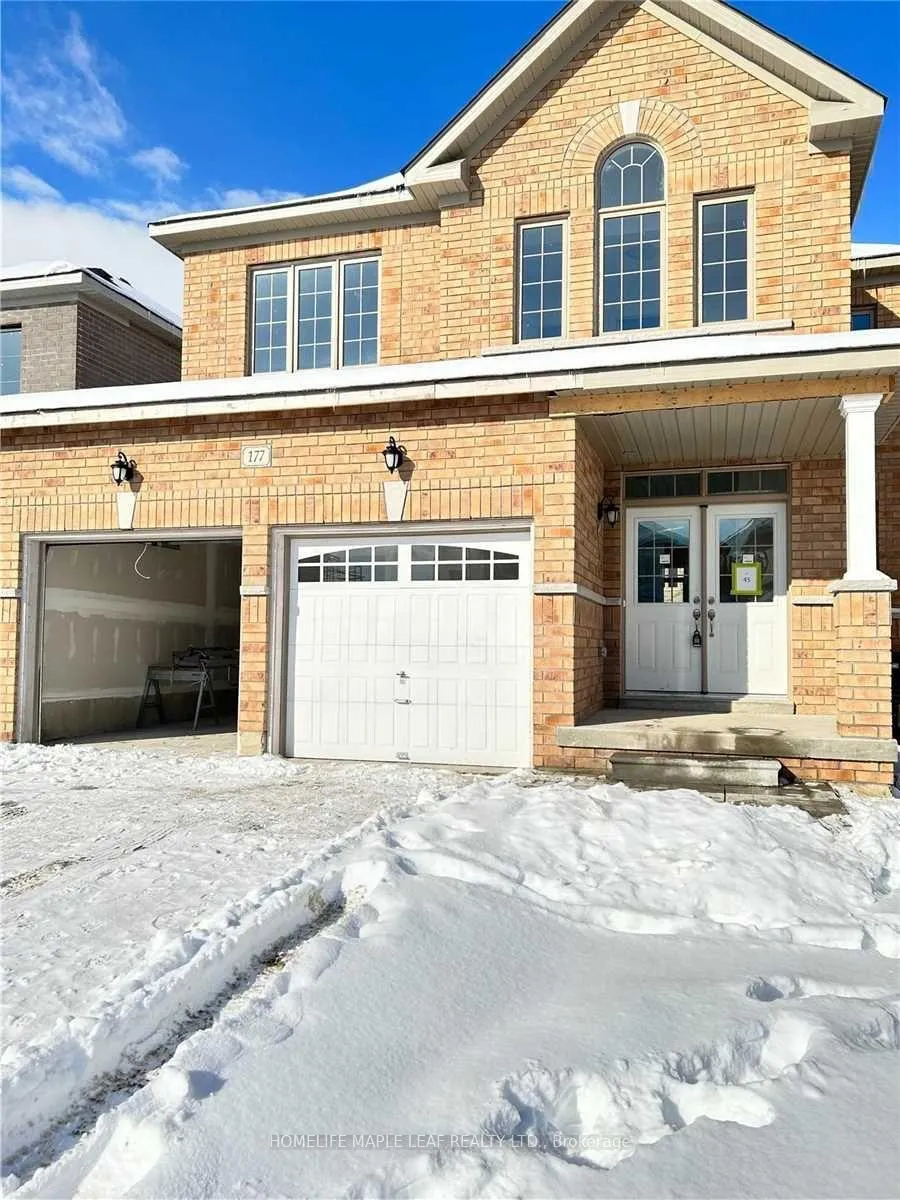
177 Ferragine Crescent
177 Ferragine Crescent
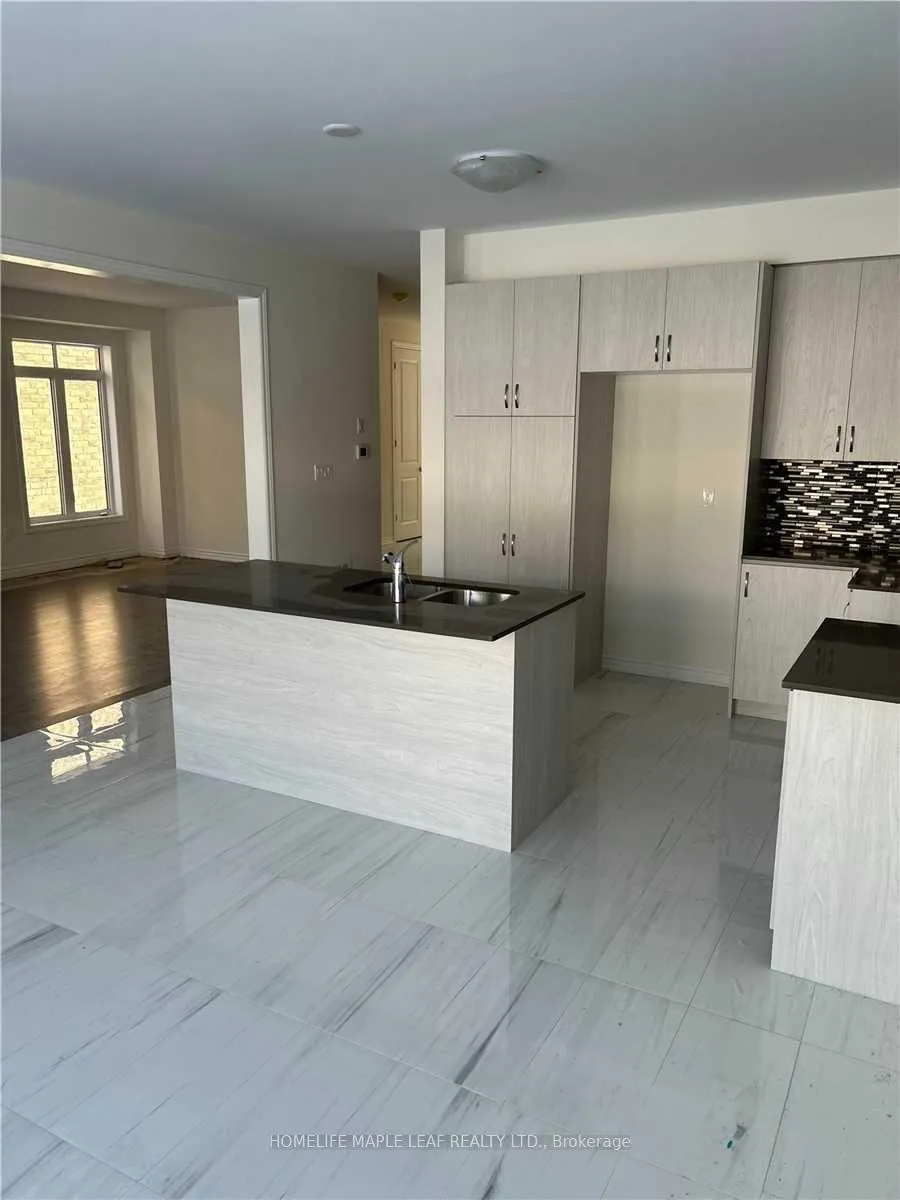 See all 23 photos
Property history
- $1,199,000ExpiredList: 2026-05-08|End: 2026-07-31|84 daysN13104632
Facts and features
- BasementUnfinished
- Age of home0–5 years
- Price per sq ft~$533
- Water, sewerMunicipal
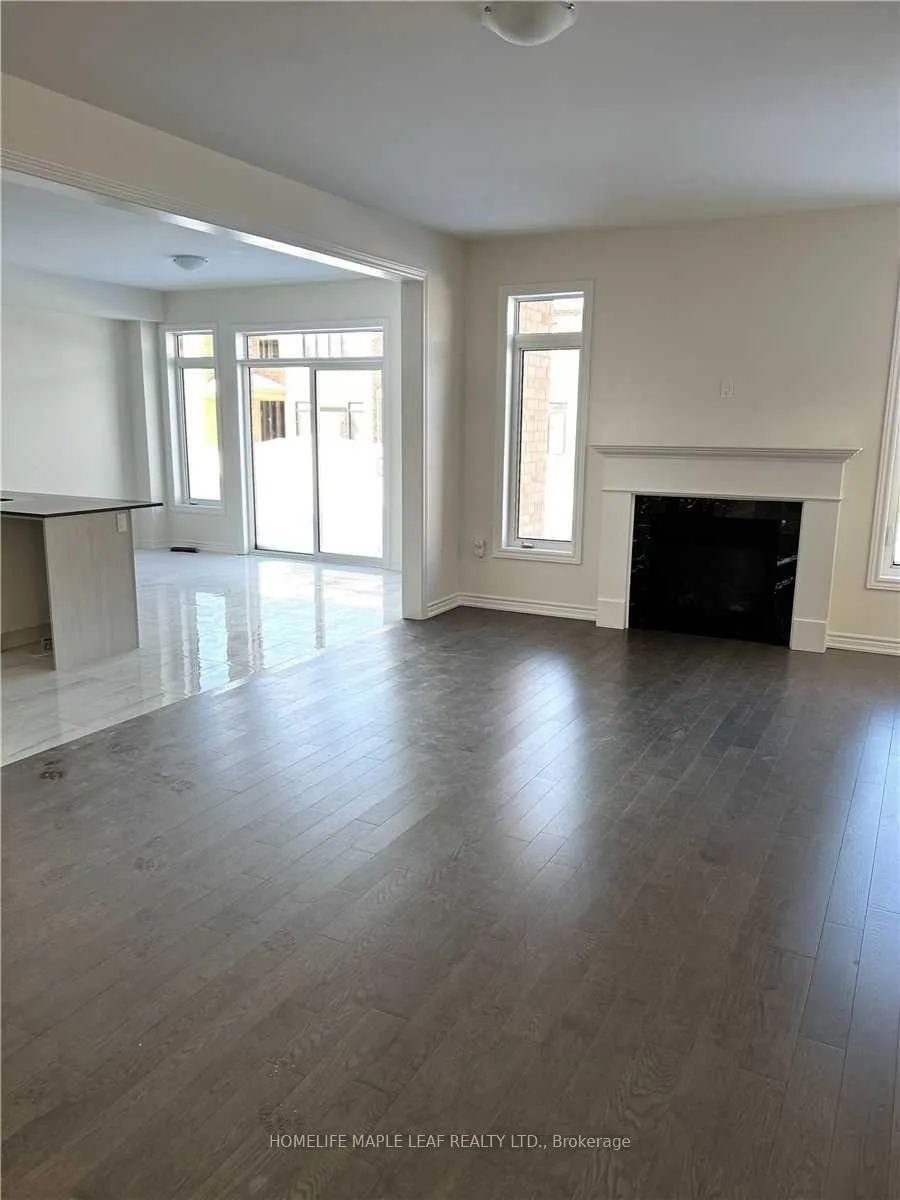
- Hardwood floors
- Fireplace
- Central air
The homeDetached, 2-storey, Age 0–5 years
- Type: Detached
- Style: 2-storey
- Age: 0–5 years
- Living space: 2,000–2,500 sq ft
- Basement: Unfinished
- View: Clear
InsideFireplace Yes, living room, Hardwood, Window floor to ceiling, Porcelain, Upper level
- Fireplace: Yes, living room
- Flooring: Hardwood, Window floor to ceiling, Porcelain
- Laundry: Upper level
- Features: Sump pump
- Rooms above ground: 8
- Bedrooms: 4
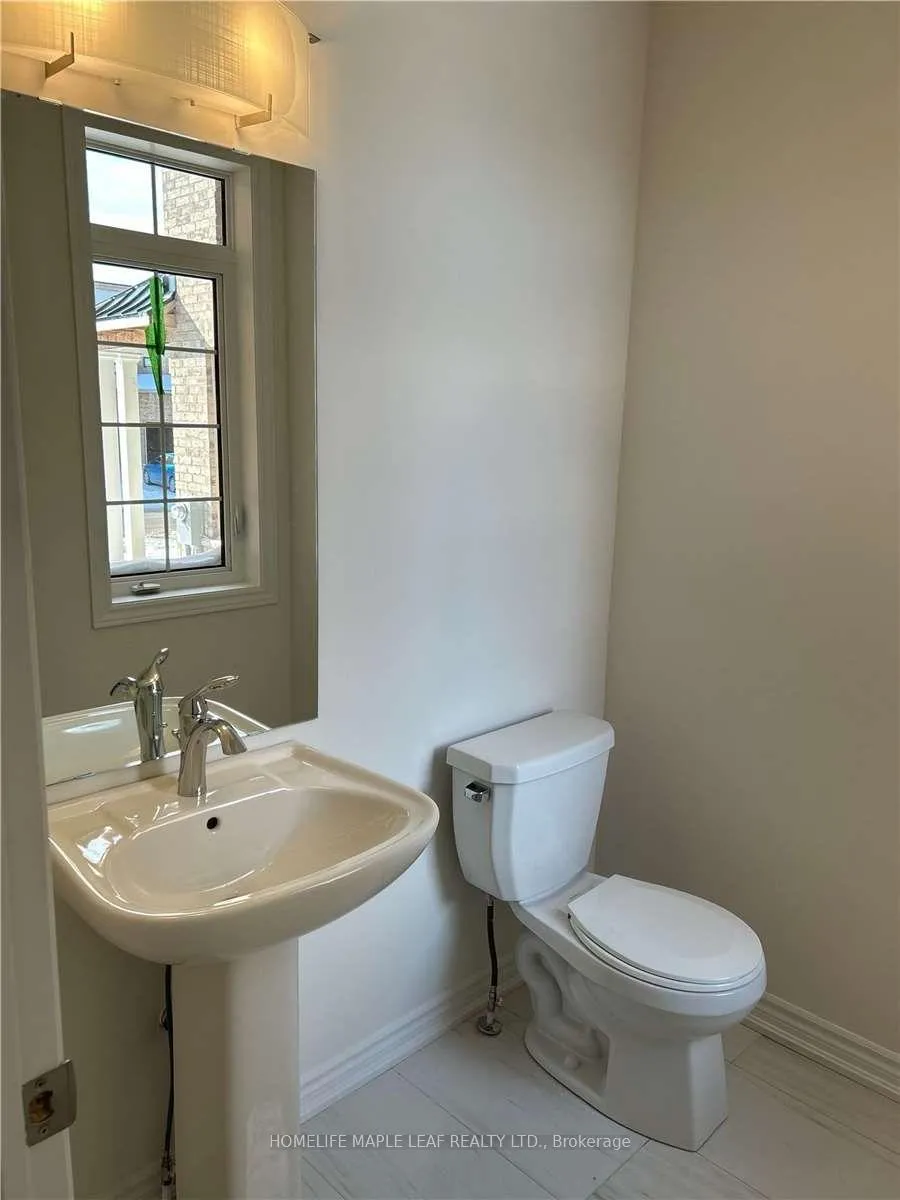
- Bathrooms: 3
- Kitchens: 1
Outside and lotBrick, Asphalt shingle, Concrete
- Exterior: Brick
- Roof: Asphalt shingle
- Foundation: Concrete
- Size: 38.31 × 115.92 ft
- Shape: Irregular
- Zoning: R1-2
Parking2 Garage, Built-in, Private
- Spaces: 2 Garage
- Garage: Built-in
- Driveway: Private
Heating, water and powerForced air, gas, Central air, Municipal water
- Heating: Forced air, gas
- Cooling: Central air
- Water: Municipal water
- Sewer: Municipal sewer
Costs and taxesTaxes $6,966 a year, HST included in the price, Hot water tank
- Taxes, 2025: $6,966 a year
- HST: HST included in the price
- Rental items: Hot water tank
Included in the saleAll existing elf's, cac, window coverings, set of 5 appliances, ac and water softener, Not included None
- Included: All existing elf's, cac, window coverings, set of 5 appliances, ac and water softener
- Not included: None
NearbyPark, school, rec./commun.centre, public transit
- Close to: Park, school, rec./commun.centre, public transit
Listing detailsN13104632, Expired, May 8, 2026
- MLS® number: N13104632
- Status: Expired
- Listed on: May 8, 2026
- Days on market: 84
- Updated: Jul 31, 2026
- Possession: 90+ days
- Occupied by: Tenant
- Listing brokerage: HOMELIFE MAPLE LEAF REALTY LTD.
About this home
177 Ferragine Crescent, Bradford West Gwillimbury (Bradford), ON L3Z 4K1
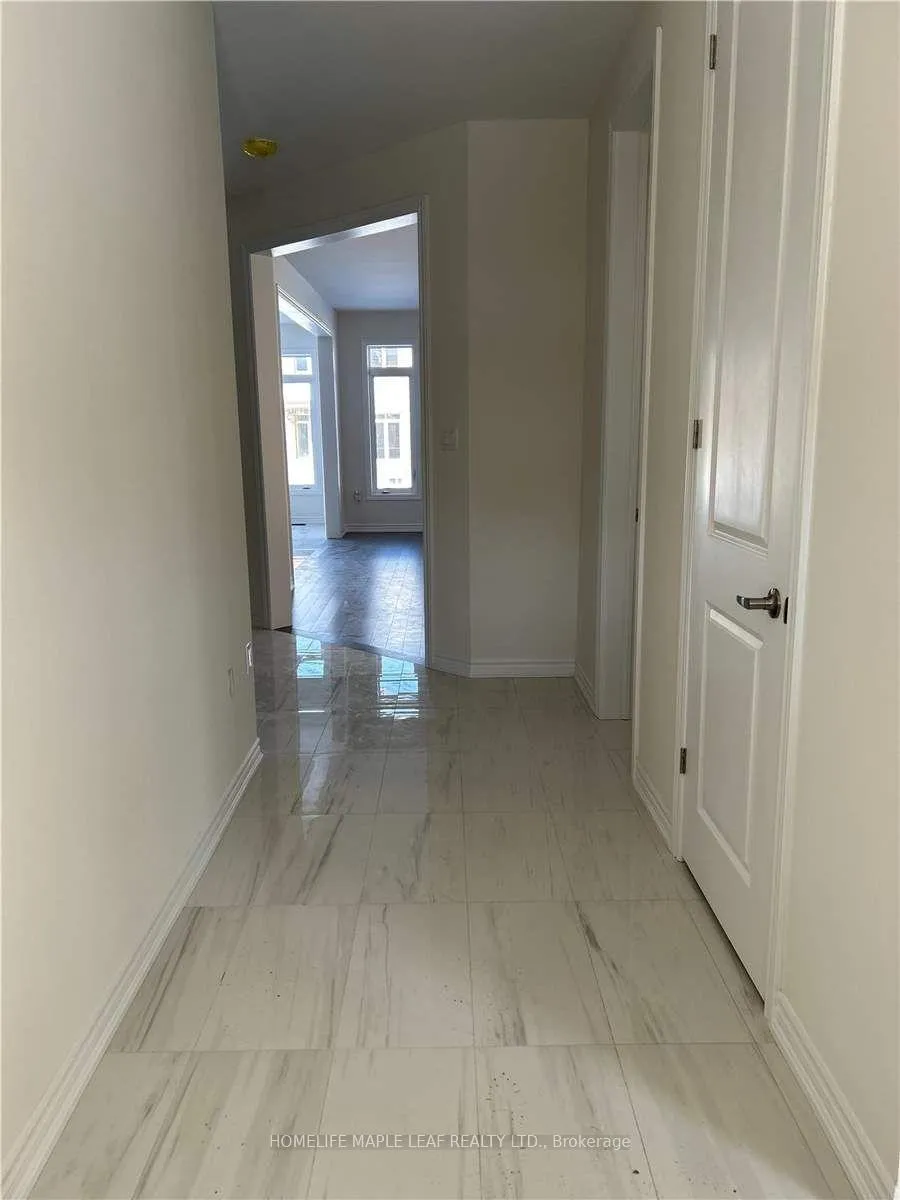
Gorgeous, Detached Home Located In Bradford's Most Sought After Neighborhood! Beautiful Natural Light Showcasing All The Stunning Upgrades: 9" Ceilings, Hardwood Flooring Throughout, Wrought Iron Staircase, Granite Counter tops In Kitchen & Primary Ensuite! Spa- Like Master Ensuite With Glass Shower Stall, Large Soaker Tub & Double Sinks! Large Basement Windows! Convenient 2nd Floor Laundry! Total Upgrades Exceeded $50,000.00! Walking Distance To Shopping, Schools, Park, Hwy 400 & Go Station Please View Address Guide Link Bellow For More Information On All Neighbouring Schools, Parks, Amenities And More.
Ask about this home
A HOMEH agent will answer your questions about this home.
Around this home
Daily convenience, out of 100, from the distances below
Schools nearby
School rating, out of 10.
Helpful calculators
Your HOMEH agent

"I would see it this week."