

1779 Line 13
1779 Line 13
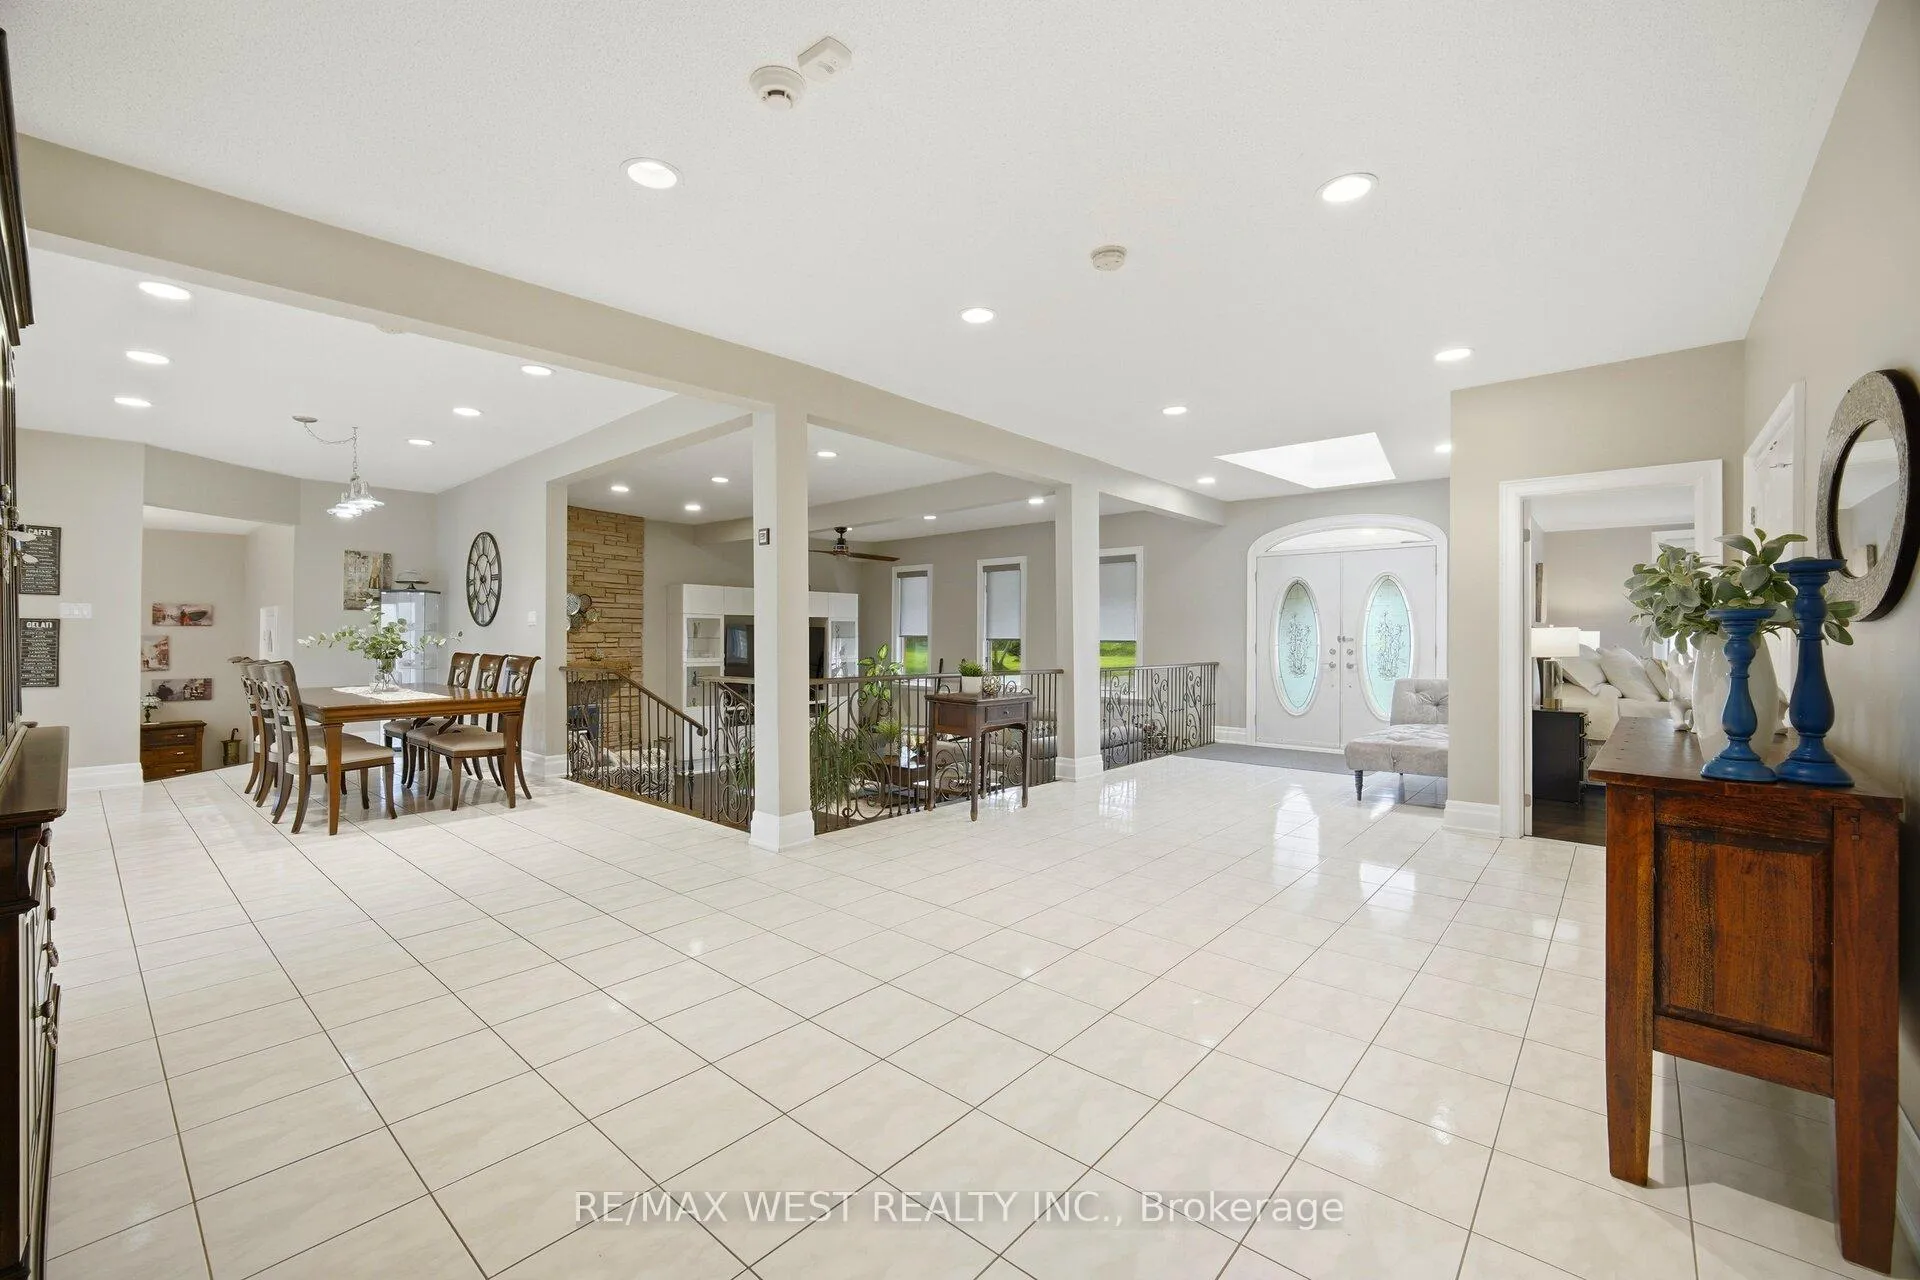 See all 50 photos
Property history
Facts and features
- BasementWalk-out
- Water, sewerWell, septic
- HeatingForced air
- CoolingCentral air
- Second kitchen
- Hardwood floors
- Fireplace
- Central air
The homeDetached, Bungalow, 2,000–2,500 sq ft
- Type: Detached
- Style: Bungalow
- Living space: 2,000–2,500 sq ft
- Basement: Finished with walk-out
InsideFireplace Yes, Ceramic, Hardwood, Auto garage door remote, built-in oven, carpet free, central vacuum, storage, water heater owned, water purifier, water softener, water treatment
- Fireplace: Yes
- Flooring: Ceramic, Hardwood
- Features: Auto garage door remote, built-in oven, carpet free, central vacuum, storage, water heater owned, water purifier, water softener, water treatment
- Rooms above ground: 5
- Rooms in the basement: 3
- Bedrooms: 3 + 1 in the basement
- Bathrooms: 3
- Kitchens: 2
- Family room: Yes
Outside and lotBrick, Shingles, Block
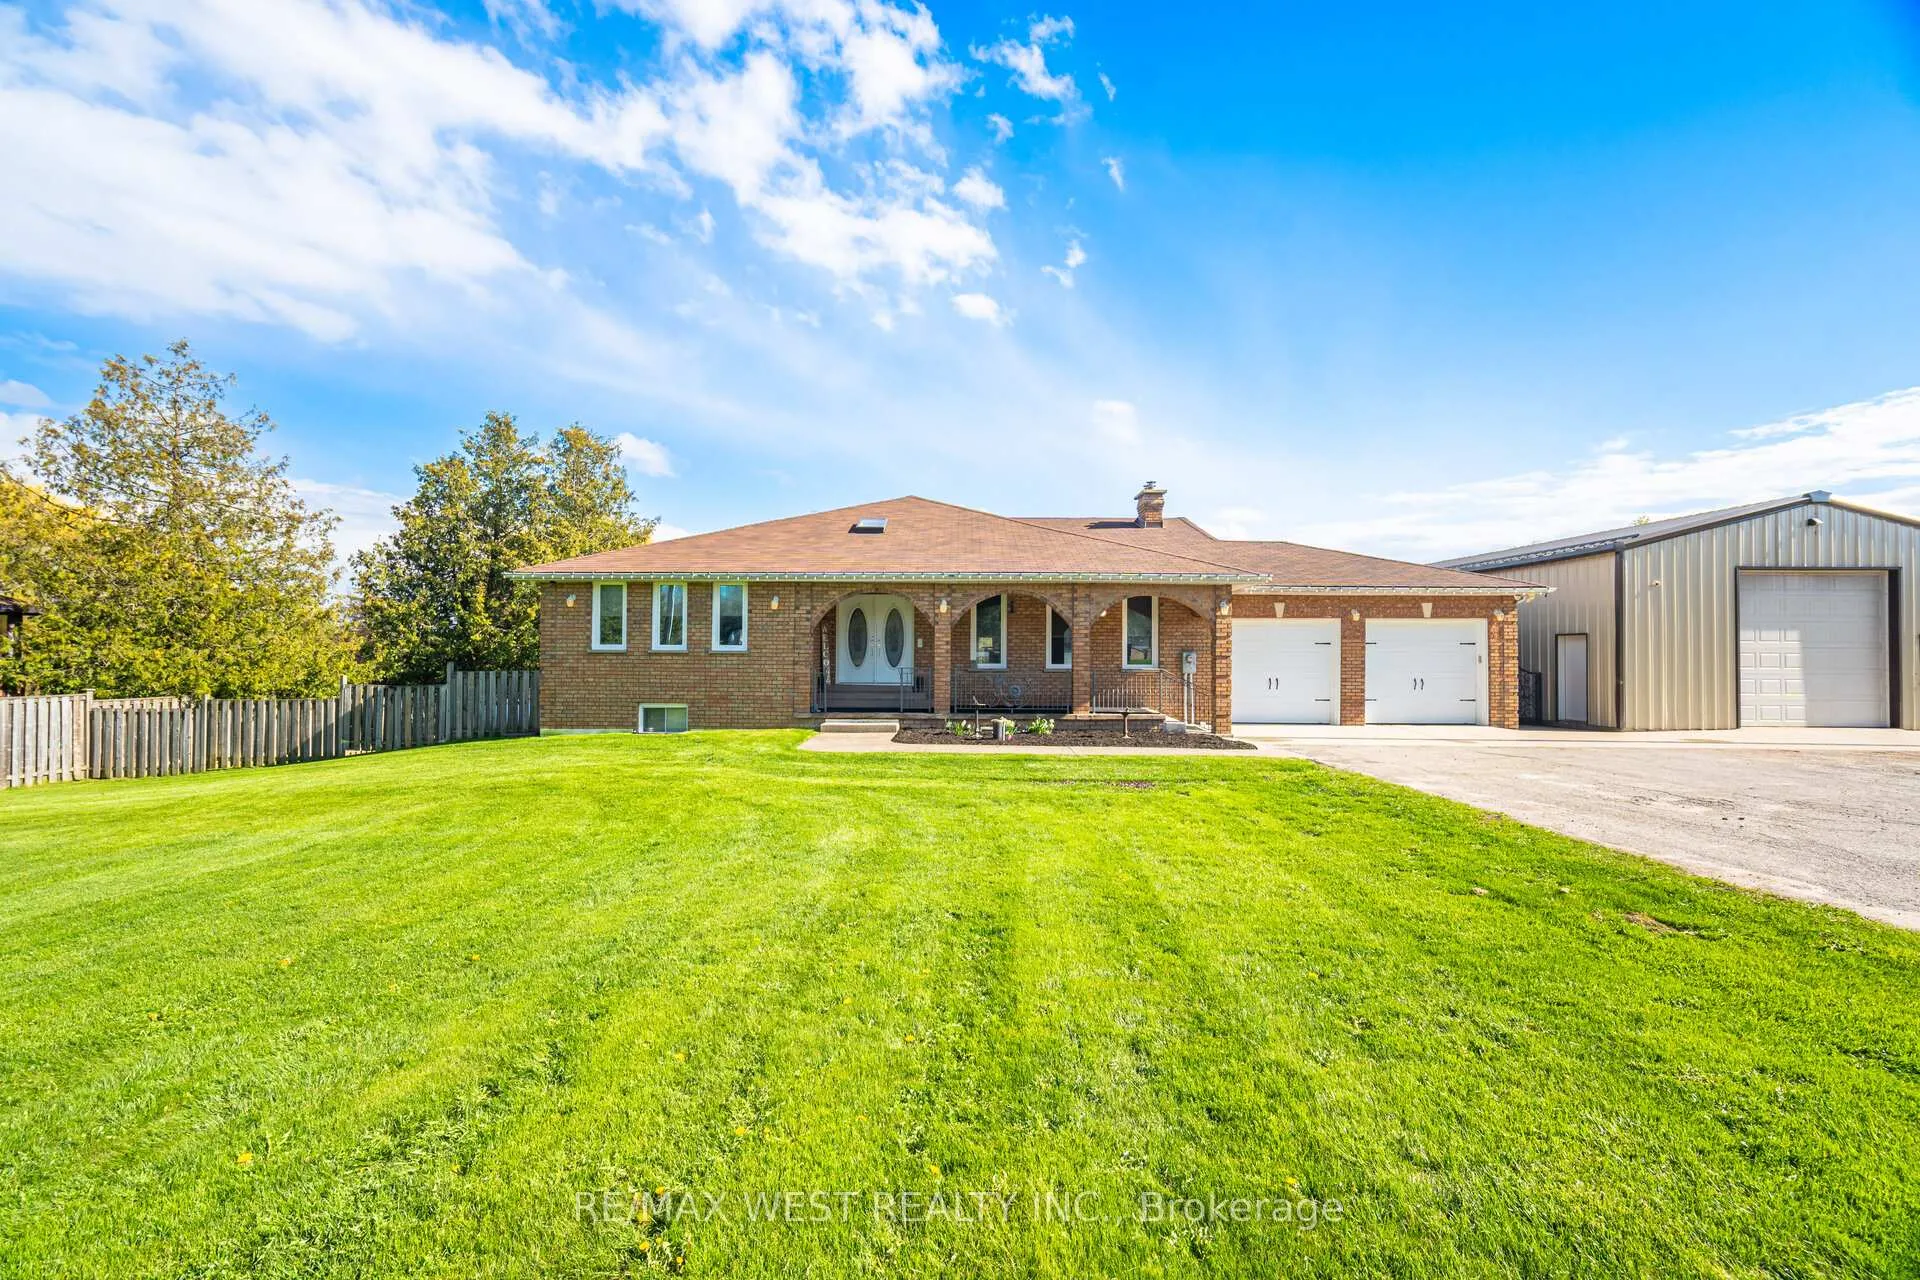
- Exterior: Brick
- Roof: Shingles
- Foundation: Block
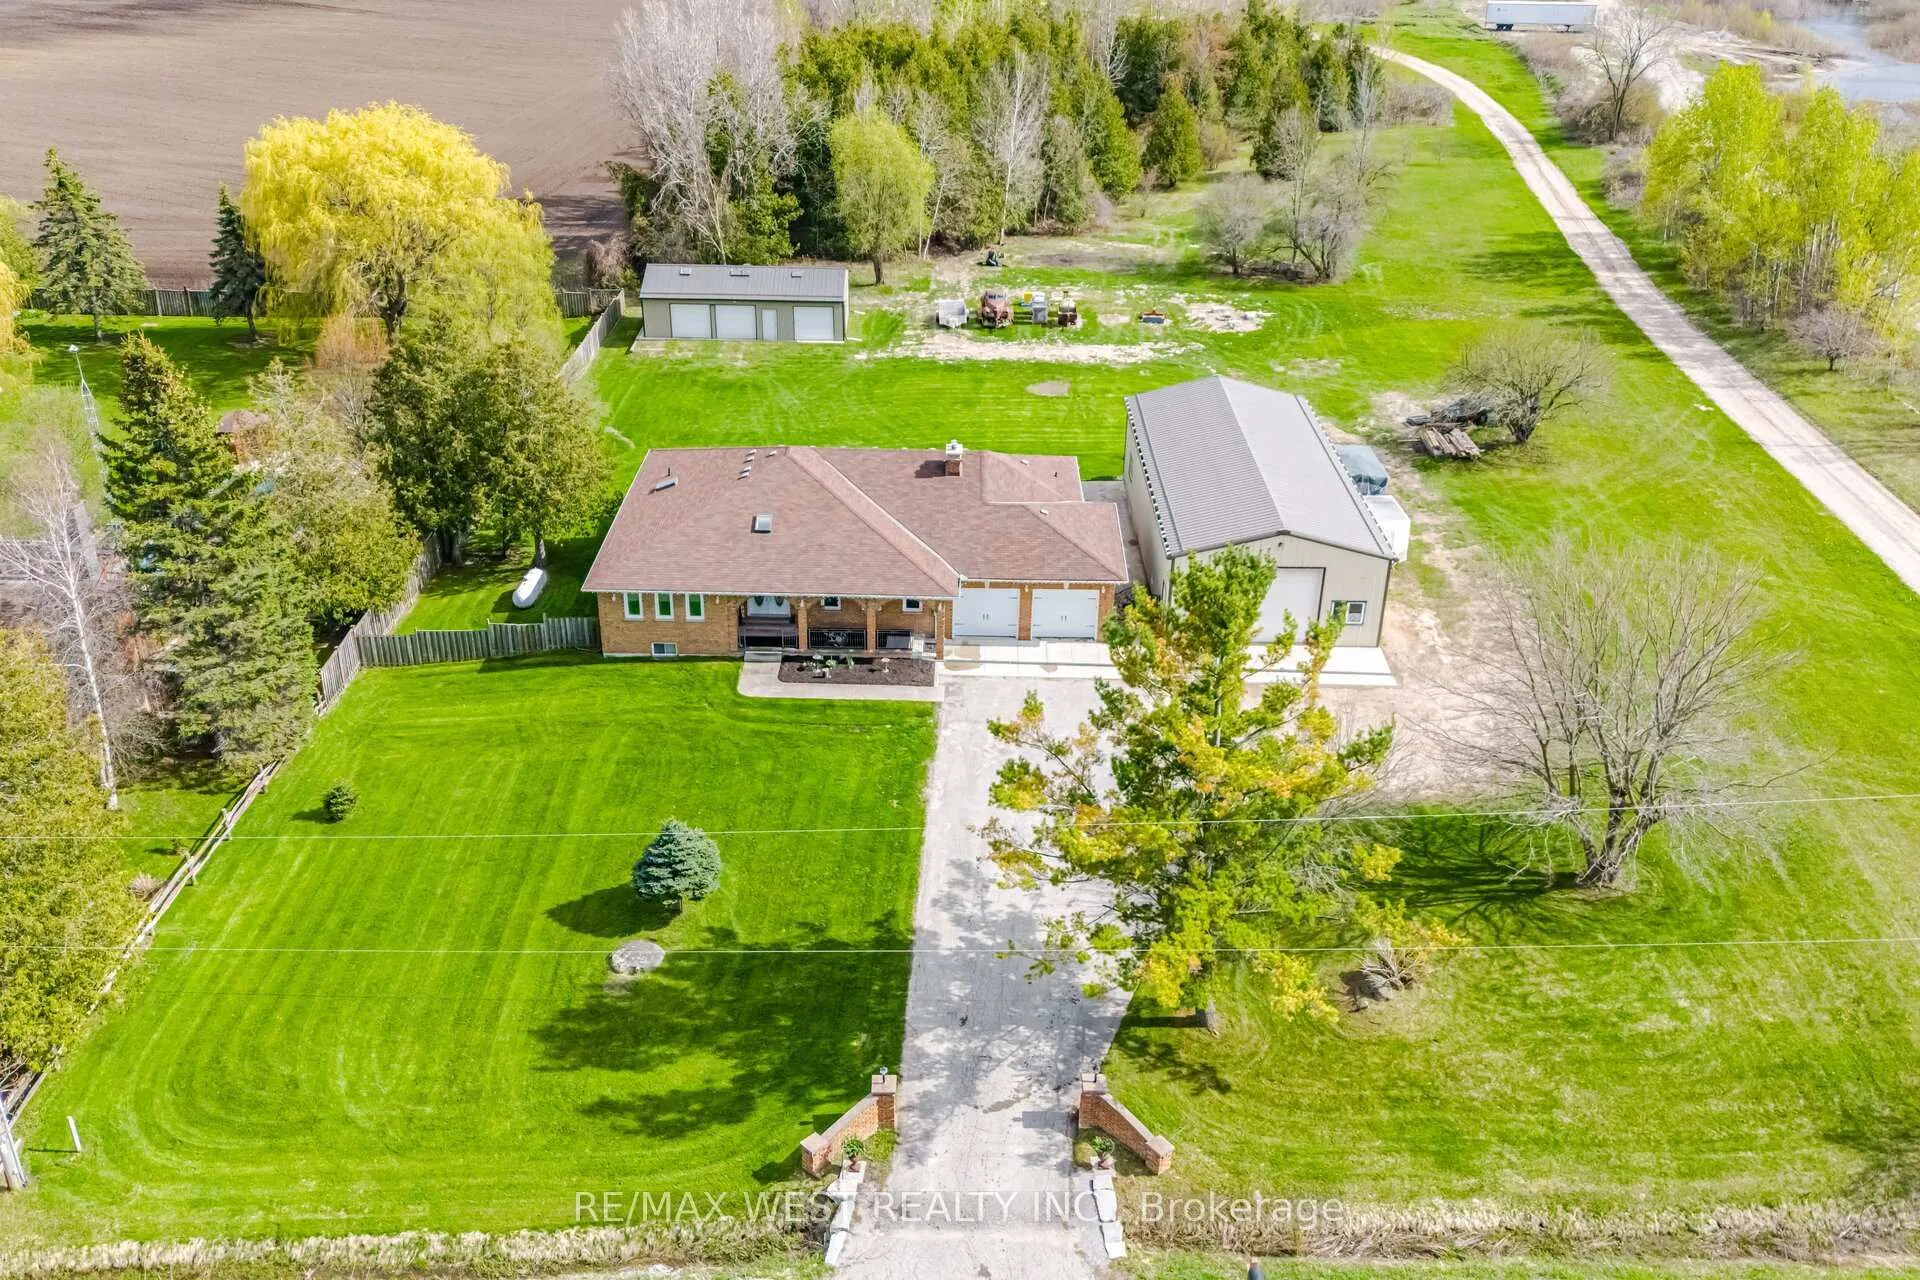
- Other structures: Other, workshop
- Size: 150 × 300 ft
Parking2 Garage, Attached
- Spaces: 2 Garage
- Garage: Attached
Heating, water and powerForced air, propane, Central air, Well
- Heating: Forced air, propane
- Cooling: Central air
- Water: Well
- Sewer: Septic
Costs and taxesTaxes $7,682 a year, HST included in the price, Propane tanks
- Taxes, 2025: $7,682 a year
- HST: HST included in the price
- Rental items: Propane tanks
Included in the saleKitchen aid fridge, cook-top, b/ wall oven, b/l microwave, dishwasher, hood fan, front load washer & dryer, basement fridge, stove, b/i dishwasher. al electrical light fixtures, all window coverings, gdo, central vac, and hot tub., Dyson vac, hoist, all equipment in shop
- Included: Kitchen aid fridge, cook-top, b/ wall oven, b/l microwave, dishwasher, hood fan, front load washer & dryer, basement fridge, stove, b/i dishwasher. al electrical light fixtures, all window coverings, gdo, central vac, and hot tub.
- Not included: Dyson vac, hoist, all equipment in shop
NearbyLake/pond, marina, park, school
- Close to: Lake/pond, marina, park, school
Listing detailsN13104812, Sold, May 8, 2026
- MLS® number: N13104812
- Status: Sold
- Listed on: May 8, 2026
- Days on market: 52
- Updated: Jun 29, 2026
- Possession: 90+ days
- Occupied by: Owner
- Listing brokerage: RE/MAX WEST REALTY INC.
About this home
1779 Line 13, Bradford West Gwillimbury (Rural Bradford West Gwillimbury), ON L0L 1R0
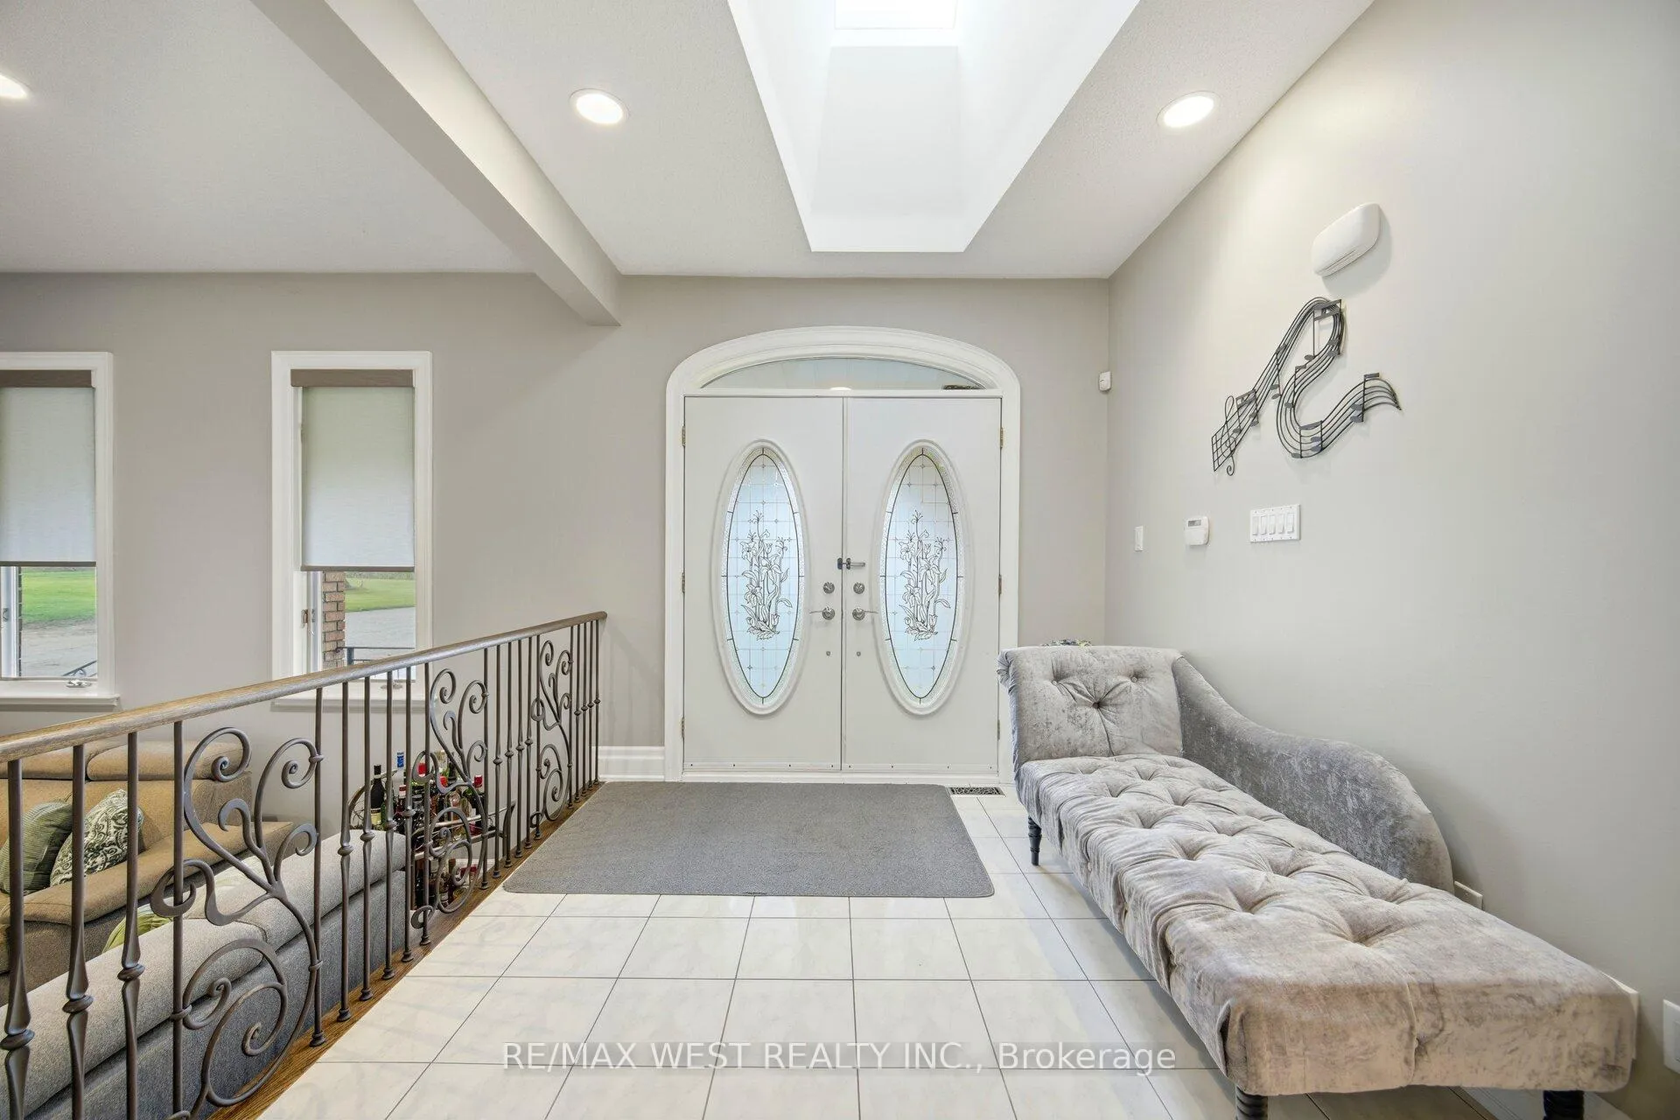
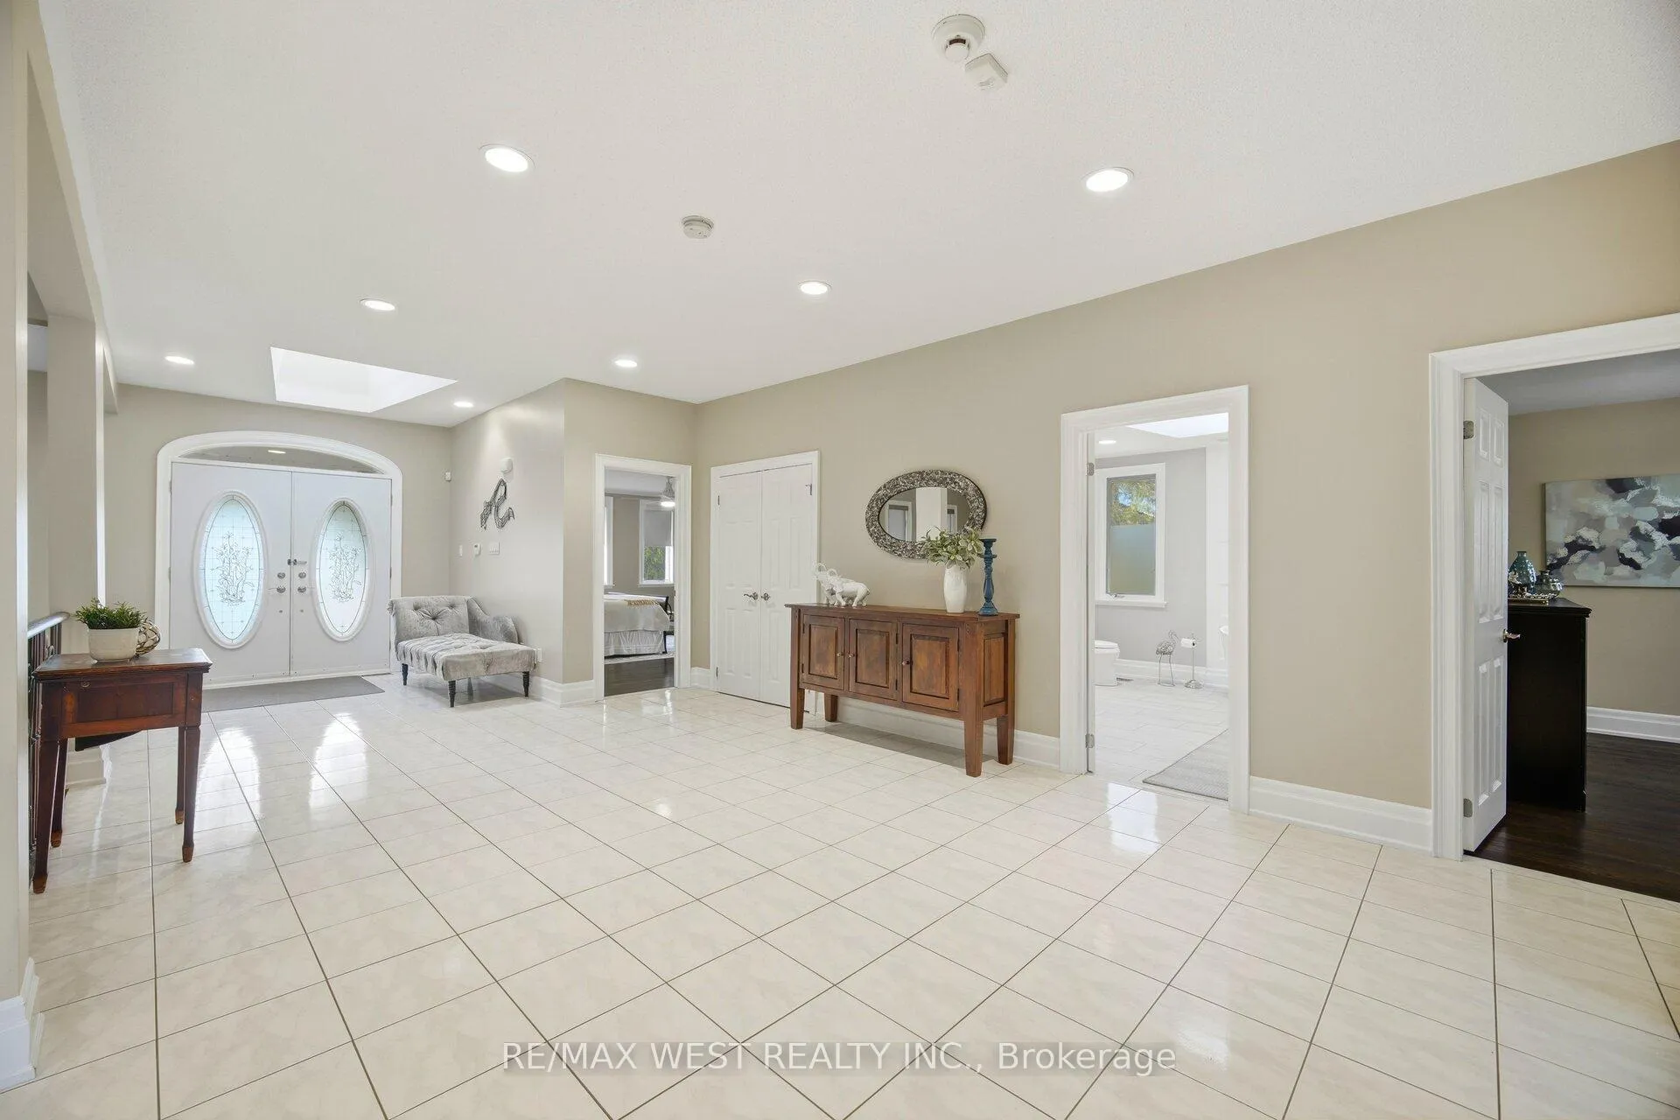
Exceptional open-concept bungalow on 1.03 acres, offering an abundance of space for outdoor enjoyment and relaxed country living. Extensive 2019 renovations include a beautifully updated kitchen with centre island, granite counters, breakfast bar, and KitchenAid built-in appliances, along with a luxurious ensuite featuring a soaker tub, separate shower, double vanity and feature wall. Additional main-floor upgrades include refinished hardwood floors, a newer staircase with custom railings, and 7.5" baseboards and casings throughout the main floor. Hardwood and ceramic flooring extend across the home. Thoughtfully designed for convenience, the home features garage access to a mudroom with ample storage. The finished walk-out basement provides excellent additional living space, complete with a second kitchen, fourth bedroom, recreation room, 3-piece bath, wet bar, storage areas, and utility room - ideal for extended family living. Recent improvements include a propane furnace and hot water tank (2018), garage doors (2022), re-shingled roof (2024), and new water treatment system (2025). A standout feature is the impressive 30' x 66' heated workshop with a 12' drive-in door, ideal for hobbyists, recreational vehicles, storage or contractors. With ample parking, scenic rural surroundings, and modern comforts throughout, this property offers the best of country living just minutes to Bradford. Close to highway 400, and everyday amenities.
Ask about this home
A HOMEH agent will answer your questions about this home.
Around this home
Helpful calculators
Your HOMEH agent

"I would see it this week."