

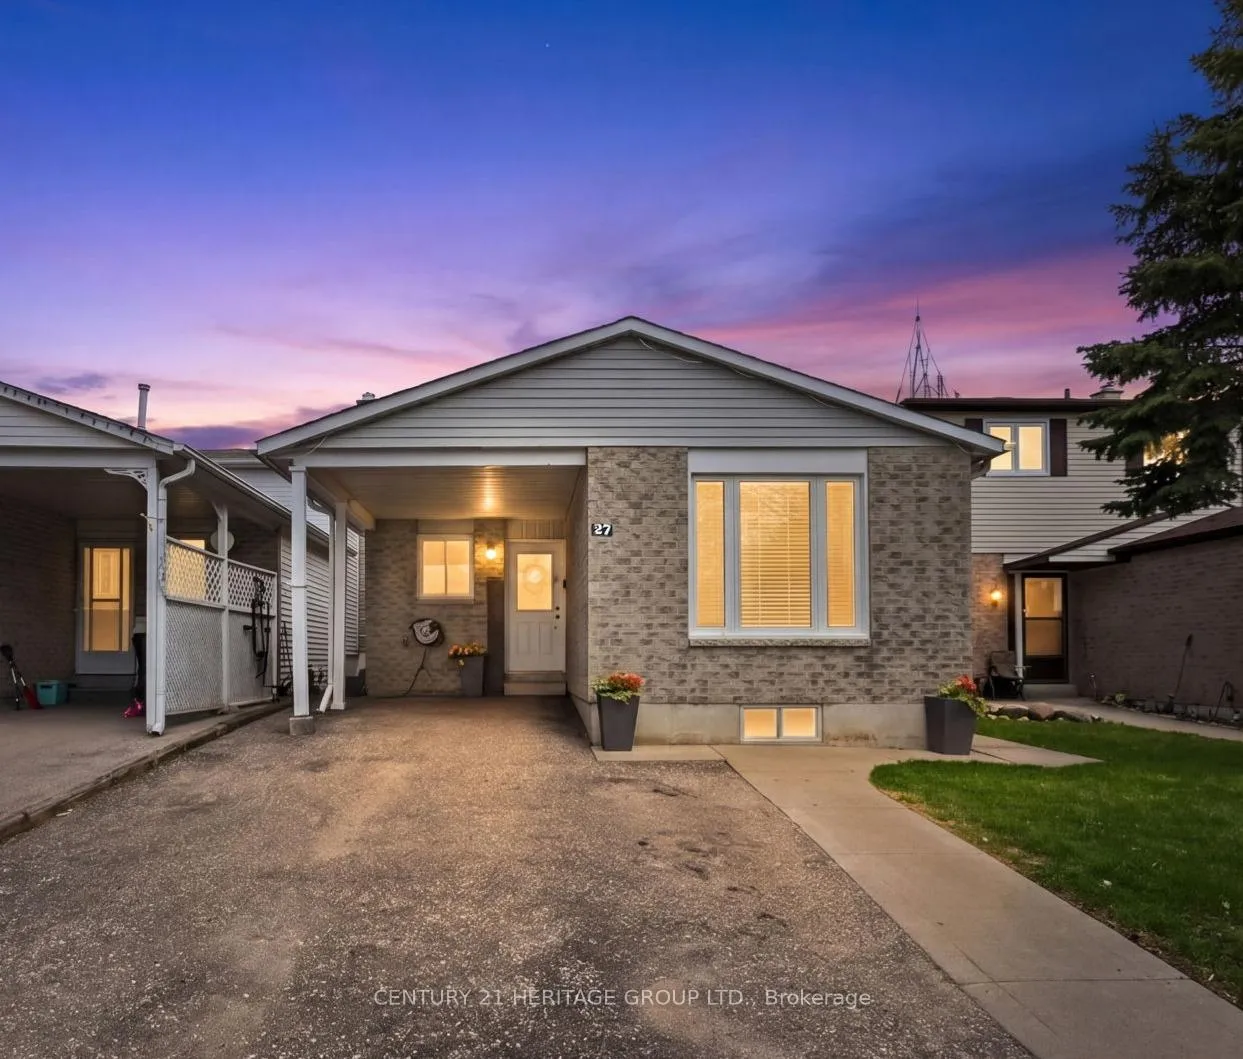
27 Longview Drive
27 Longview Drive
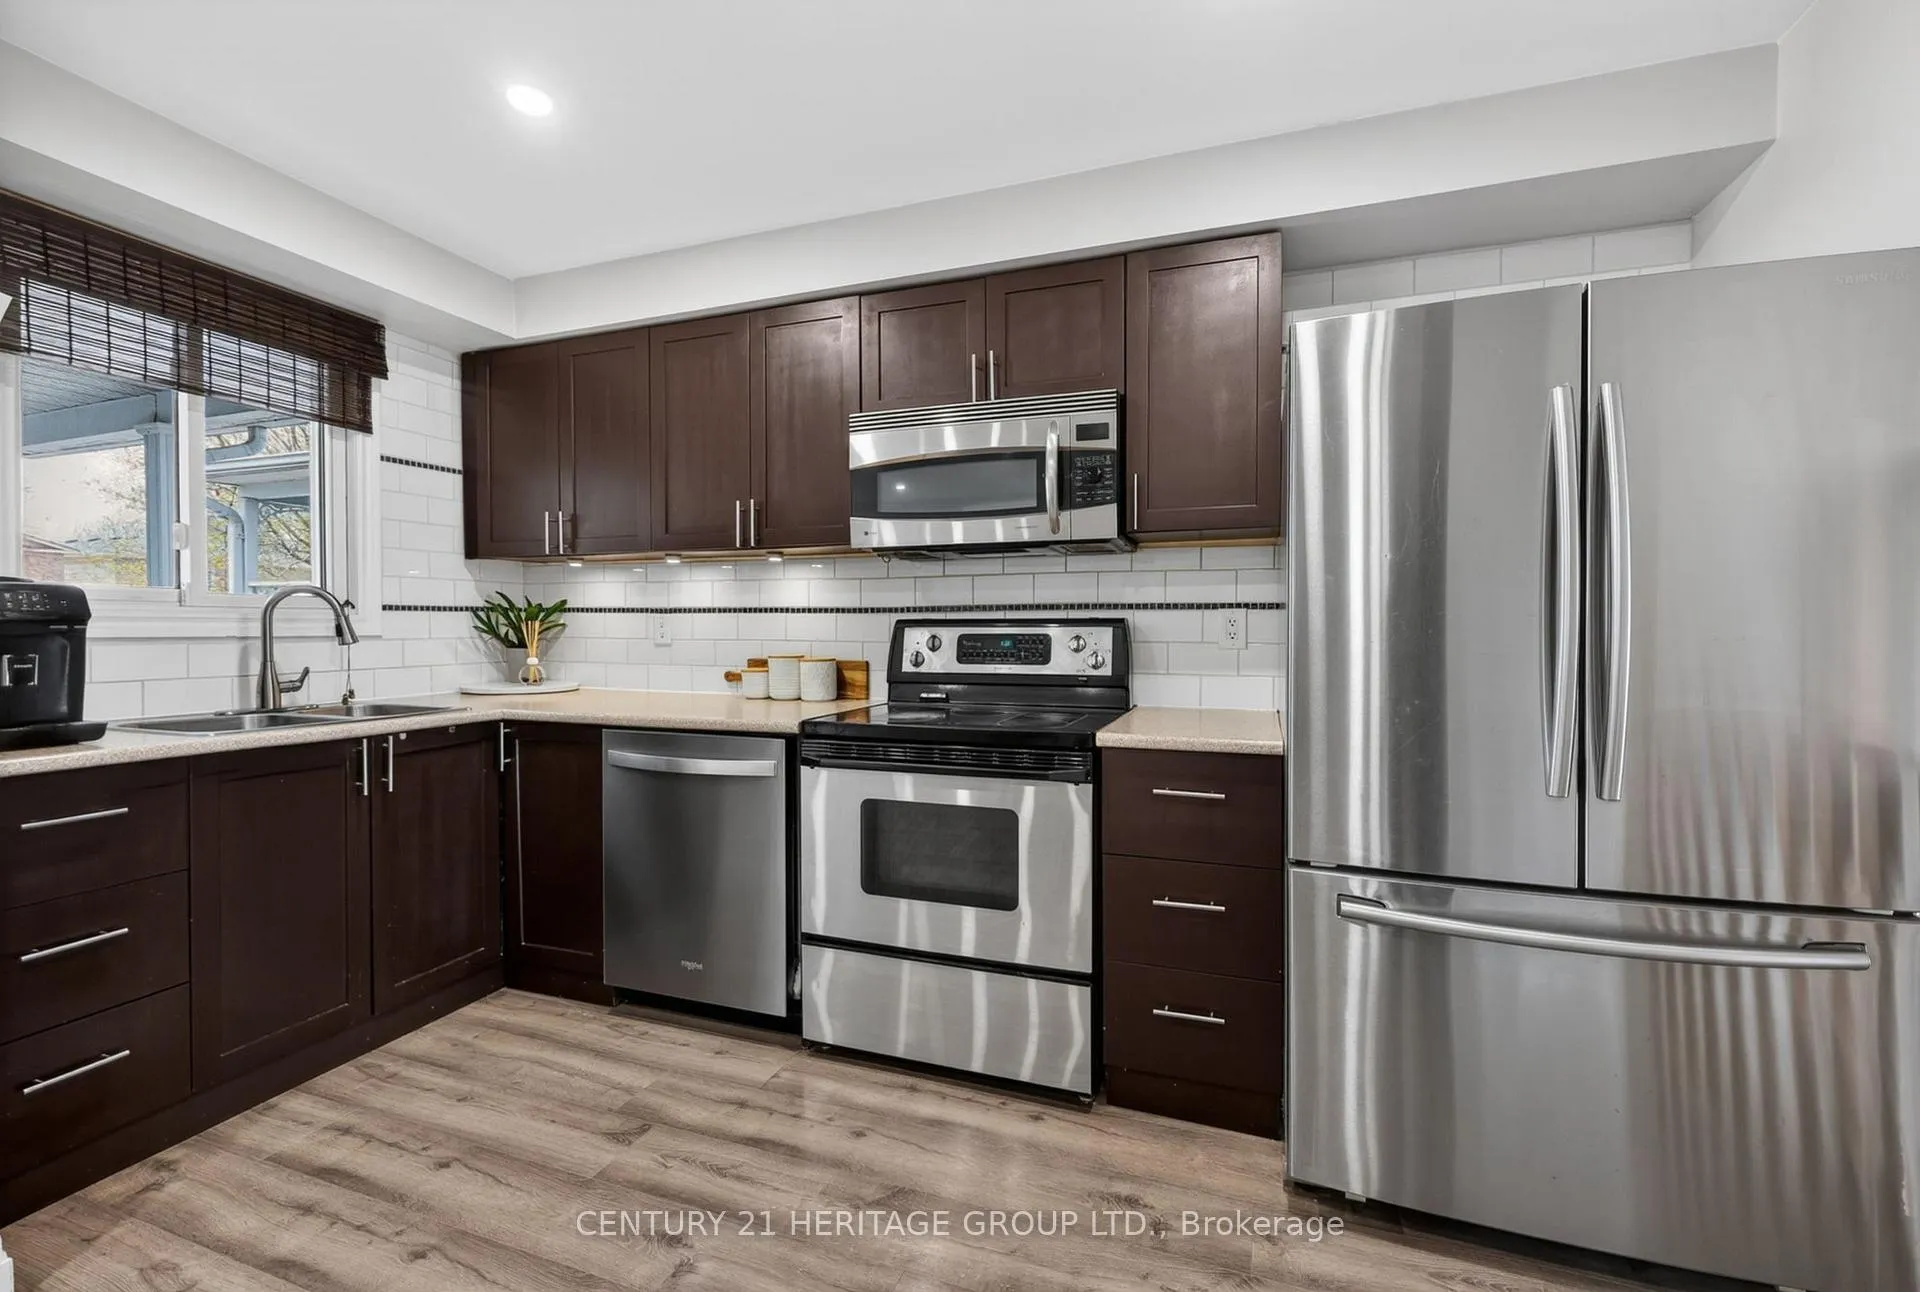 See all 17 photos
Property history
Facts and features
- BasementFinished
- Water, sewerMunicipal
- HeatingForced air
- CoolingCentral air
- Hardwood floors
- Central air
- Pool
The homeLink, Backsplit 4, 700–1,100 sq ft
- Type: Link
- Style: Backsplit 4
- Living space: 700–1,100 sq ft
- Basement: Finished
InsideHardwood, Central vacuum, Rooms above ground 7
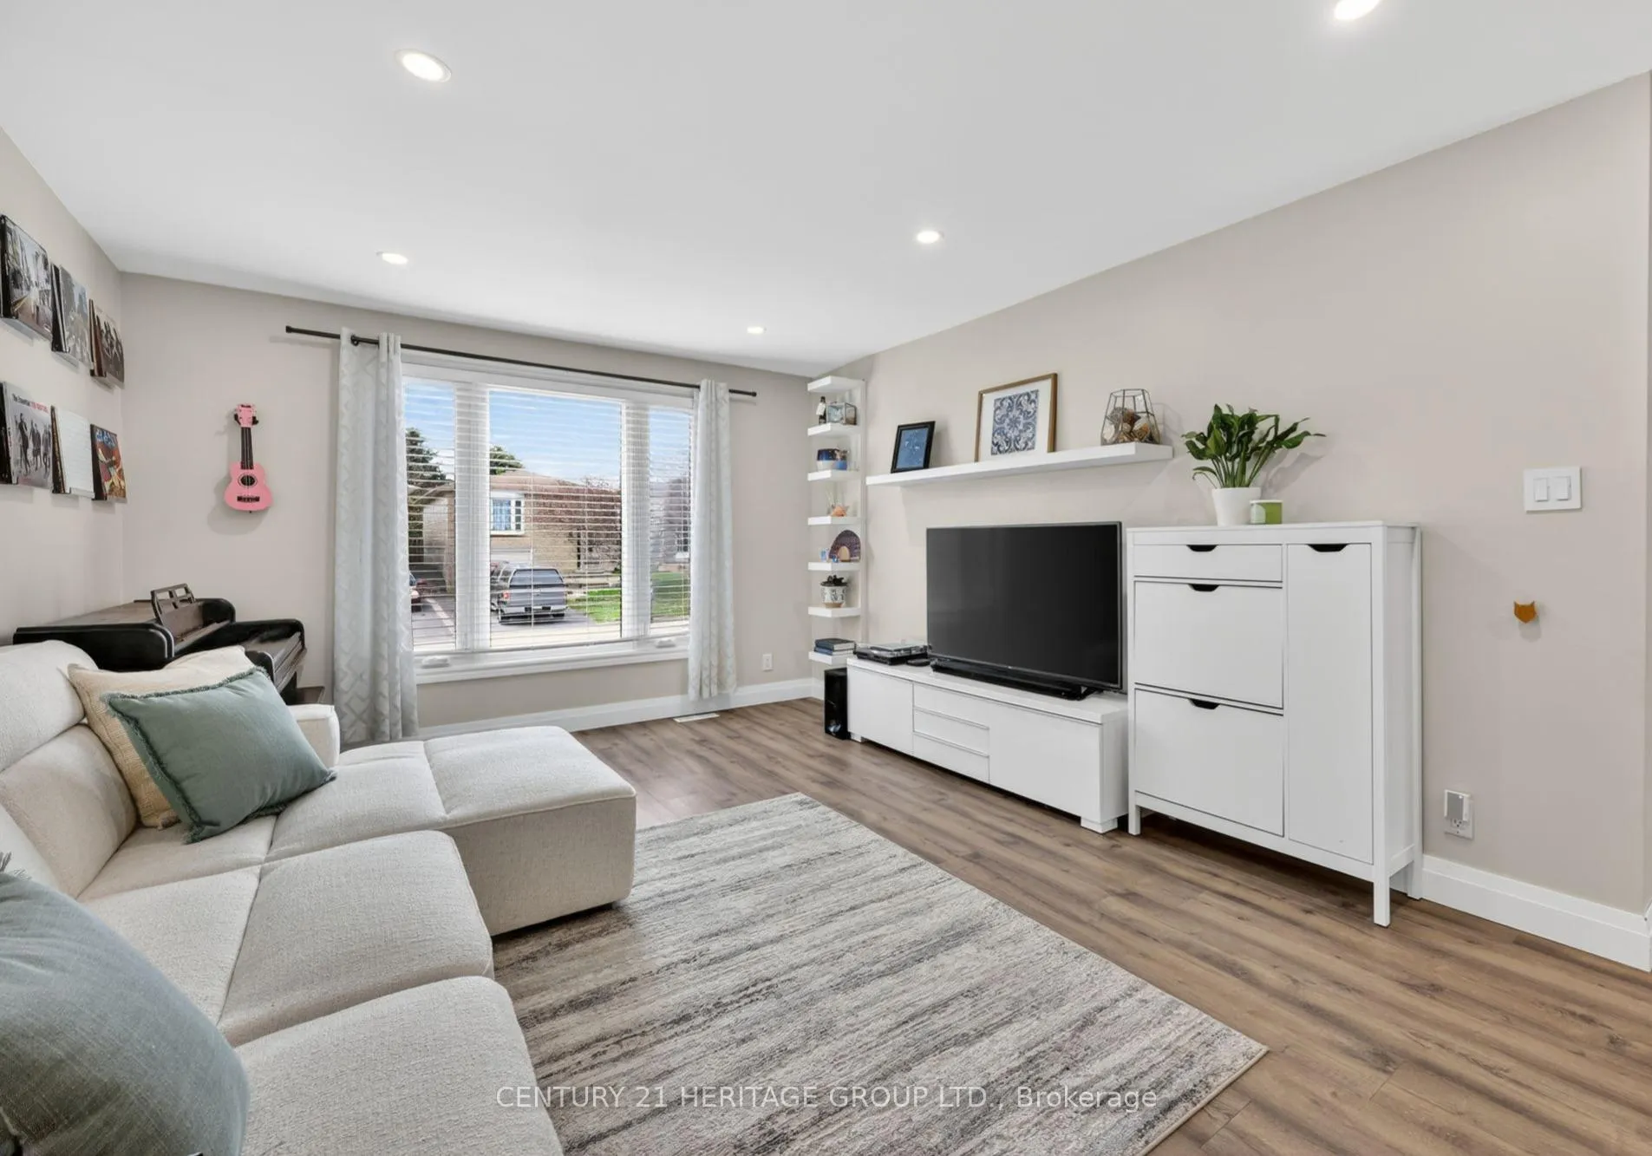
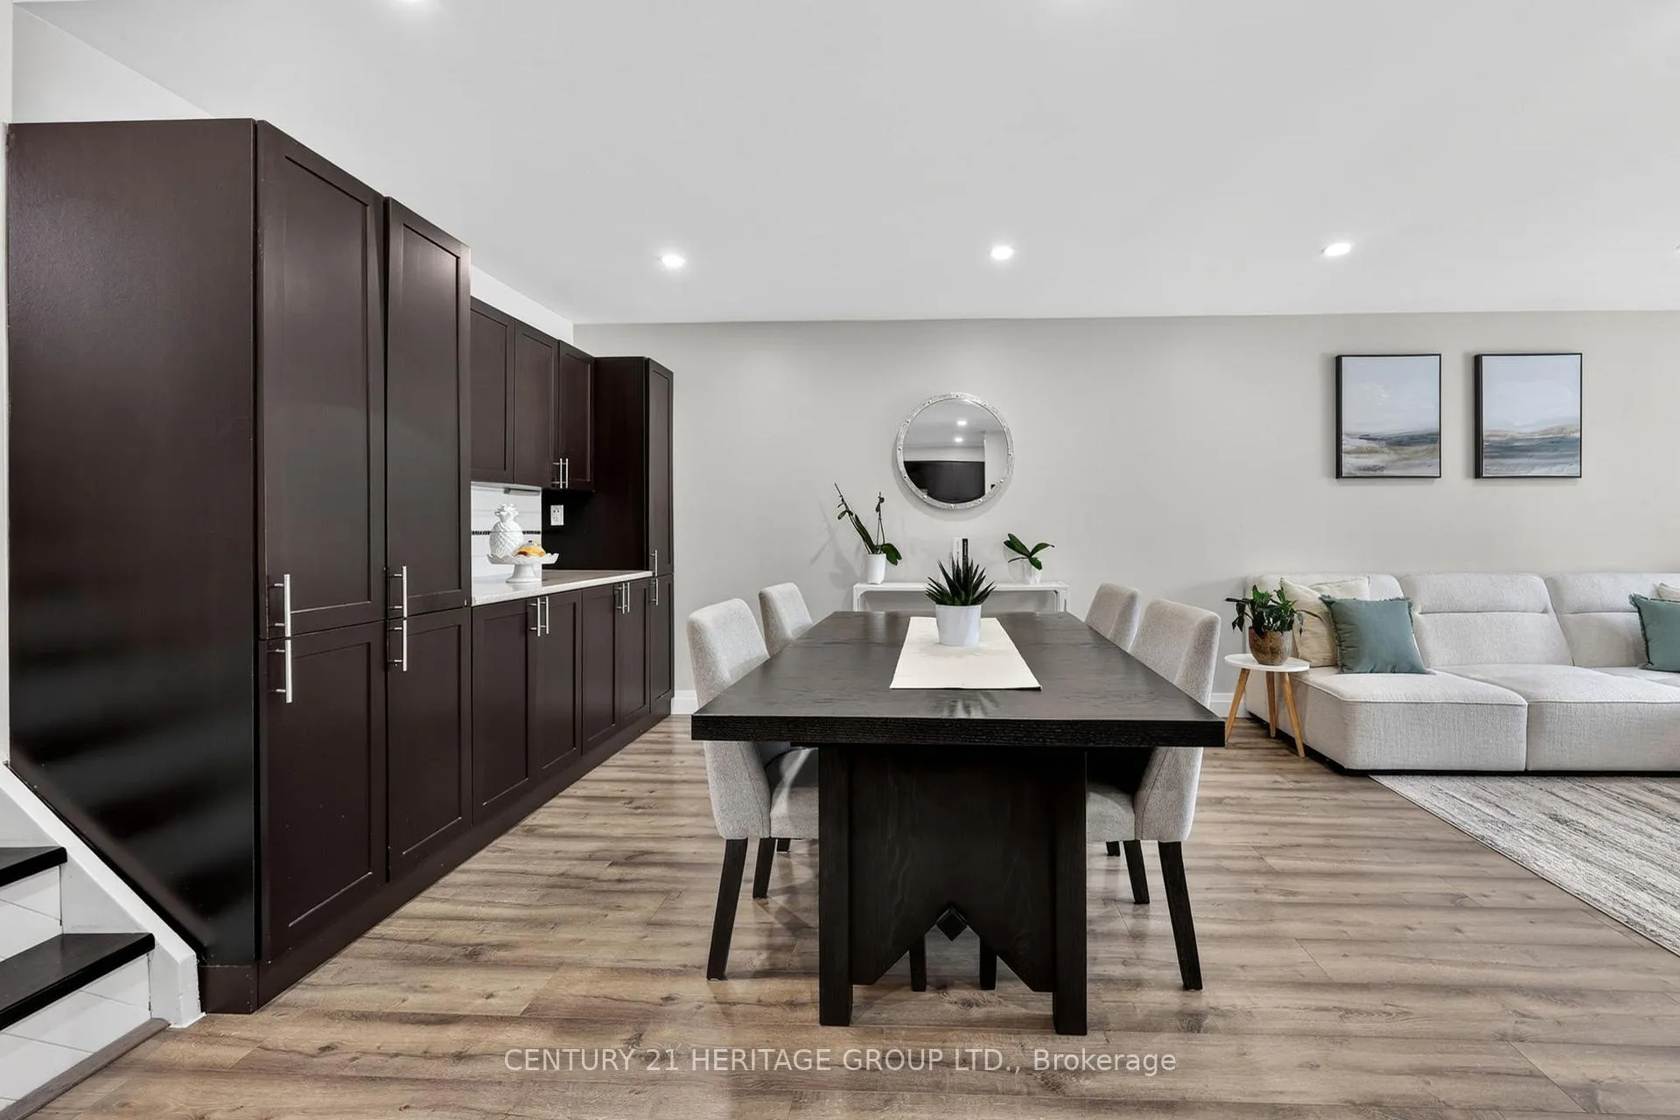
- Flooring: Hardwood
- Features: Central vacuum
- Rooms above ground: 7
- Rooms in the basement: 1
- Bedrooms: 3
- Bathrooms: 2
- Kitchens: 1
- Family room: Yes
Outside and lotBrick, vinyl siding, Shingles, Block
- Exterior: Brick, vinyl siding
- Roof: Shingles
- Foundation: Block
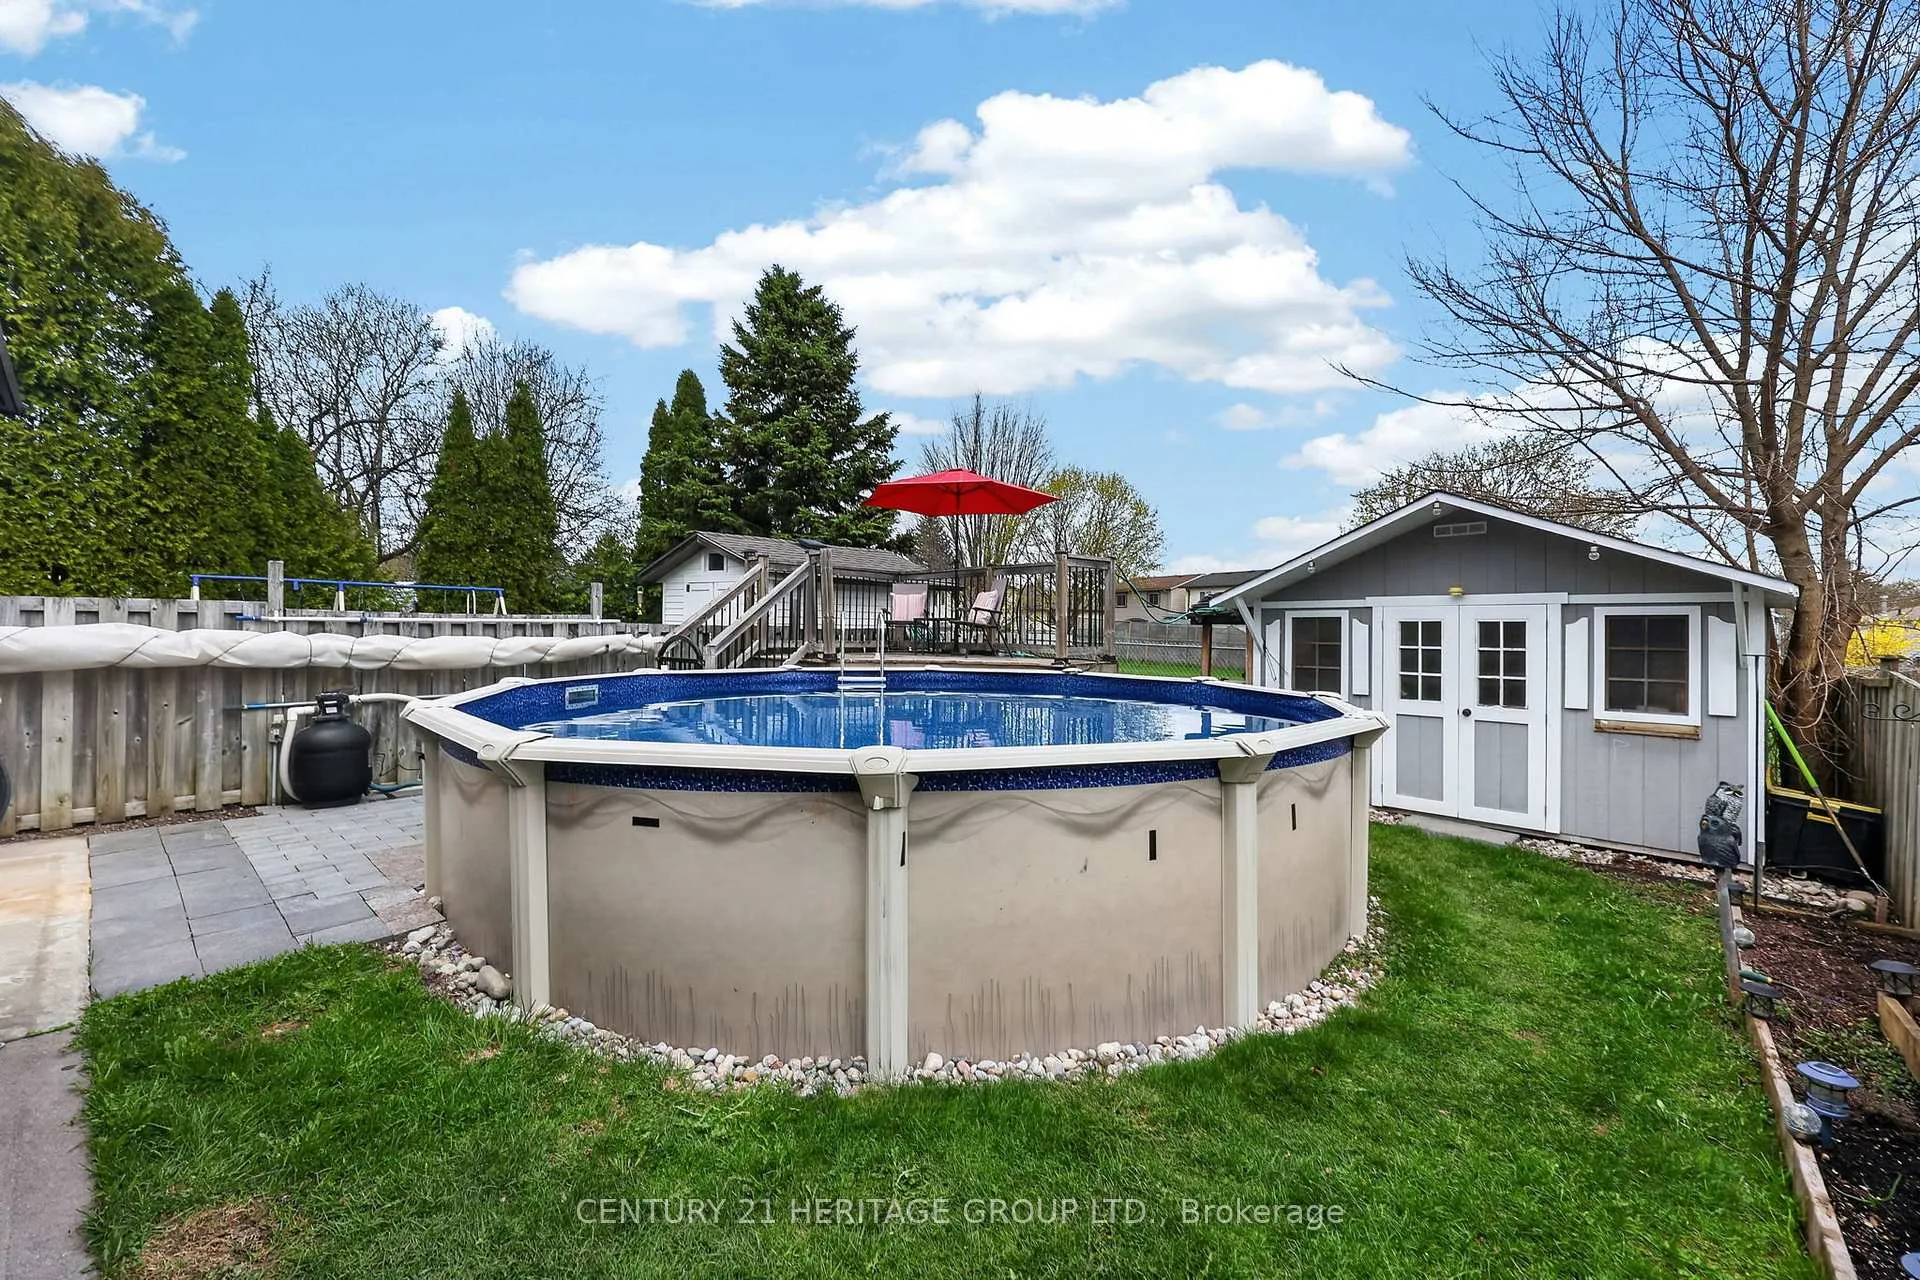
- Pool: Above ground
- Other structures: Gazebo, shed
- Size: 29.52 × 111.54 ft
Parking1 Garage, Carport
- Spaces: 1 Garage
- Garage: Carport
Heating, water and powerForced air, gas, Central air, Municipal water
- Heating: Forced air, gas
- Cooling: Central air
- Water: Municipal water
- Sewer: Municipal sewer
- Natural gas: Yes
- Hydro: Yes
- Cable: Yes
- Telephone: Yes
Costs and taxesTaxes $3,579 a year, HST included in the price, Hot water tank
- Taxes, 2025: $3,579 a year
- HST: HST included in the price
- Rental items: Hot water tank
Included in the saleExisting s/s fridge, stove, dishwasher, washer, dryer, dry bar, gazebo, above ground pool, shed, central vacuum & attachments, nest (as is) & ring door bell, Bar fridge & freezer
- Included: Existing s/s fridge, stove, dishwasher, washer, dryer, dry bar, gazebo, above ground pool, shed, central vacuum & attachments, nest (as is) & ring door bell
- Not included: Bar fridge & freezer
NearbyFenced yard, rec./commun.centre, school
- Close to: Fenced yard, rec./commun.centre, school
Listing detailsN13115952, Sold, May 12, 2026
- MLS® number: N13115952
- Status: Sold
- Listed on: May 12, 2026
- Days on market: 23
- Updated: Jun 4, 2026
- Possession: Flexible
- Occupied by: Owner
- Listing brokerage: CENTURY 21 HERITAGE GROUP LTD.
About this home
27 Longview Drive, Bradford West Gwillimbury (Bradford), ON L3Z 2H4
Backing onto greenspace! Great starter home in a fantastic location. Finished top to bottom with generous living space. Hardwood + laminate floors throughout. Primary bedroom with his/hers closets. Two full bathrooms, including renovated upper bath (2022). Family room walk-out to fully fenced yard featuring above ground pool, gazebo, shed, concrete patio & walkway. Ideal for outdoor enjoyment. Updates: A/C (2025), Upper roof (2022), Lower roof (2014), Furnace (2012) & new pool liner (2025). Move in ready. Conveniently located near schools, BWG leisure centre, library and all amenities. Excellent commuter access. Ideal for first-time buyers.
Ask about this home
A HOMEH agent will answer your questions about this home.
Around this home
Daily convenience, out of 100, from the distances below
Schools nearby
School rating, out of 10.
Helpful calculators
Your HOMEH agent

"I would see it this week."