

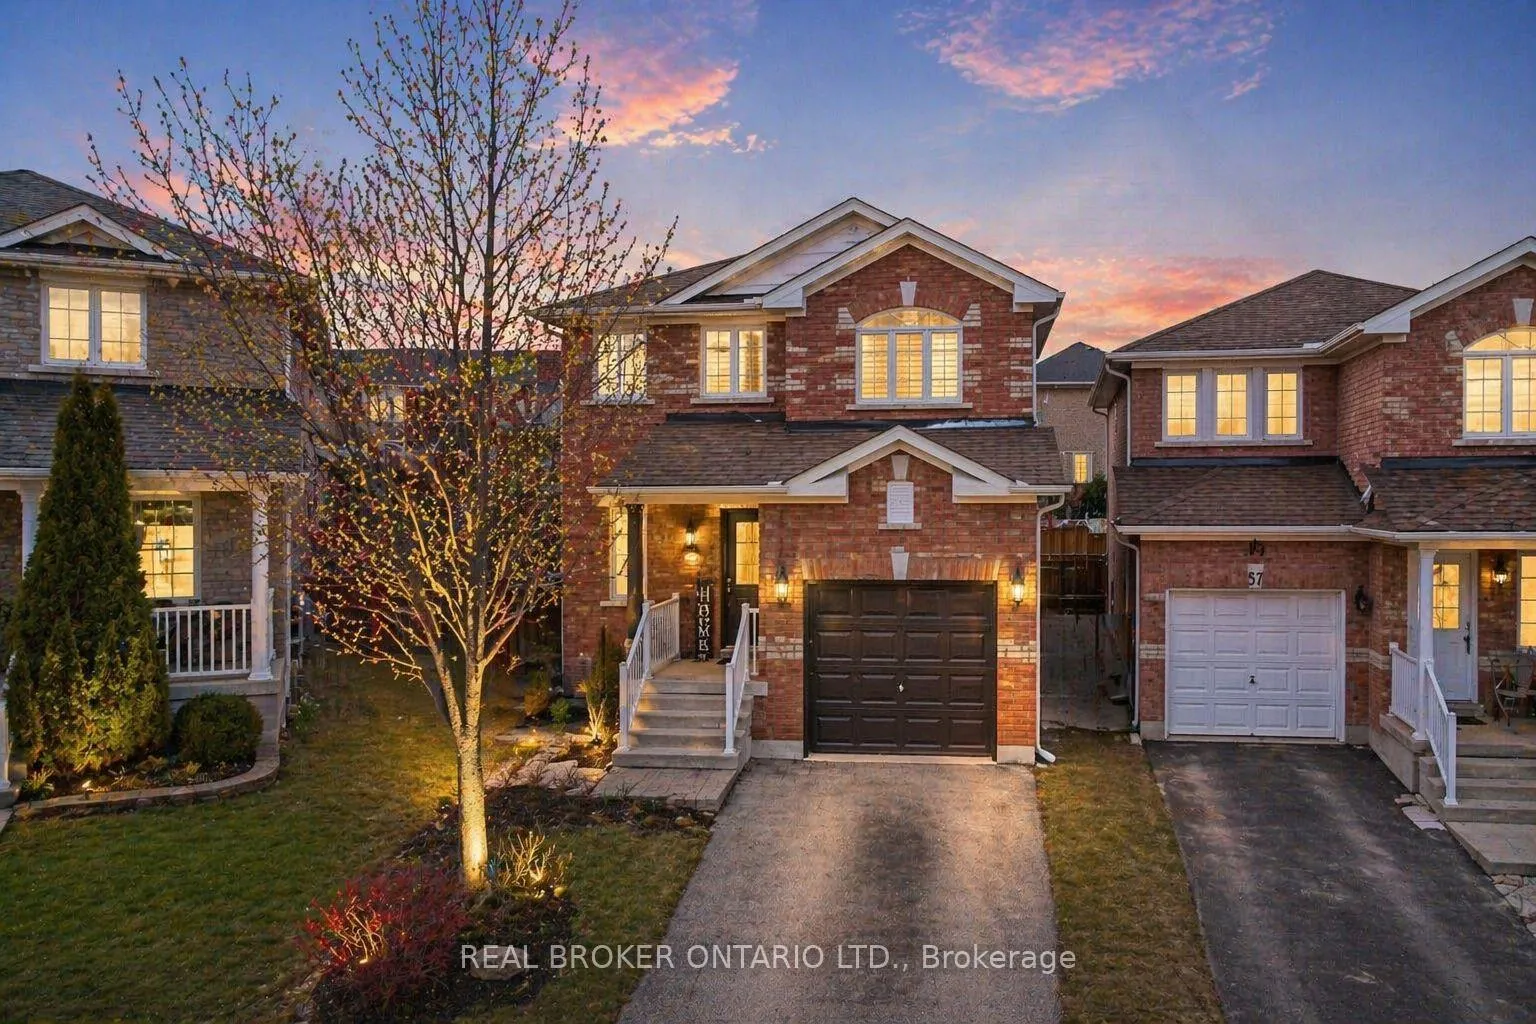
55 Christina Crescent
55 Christina Crescent
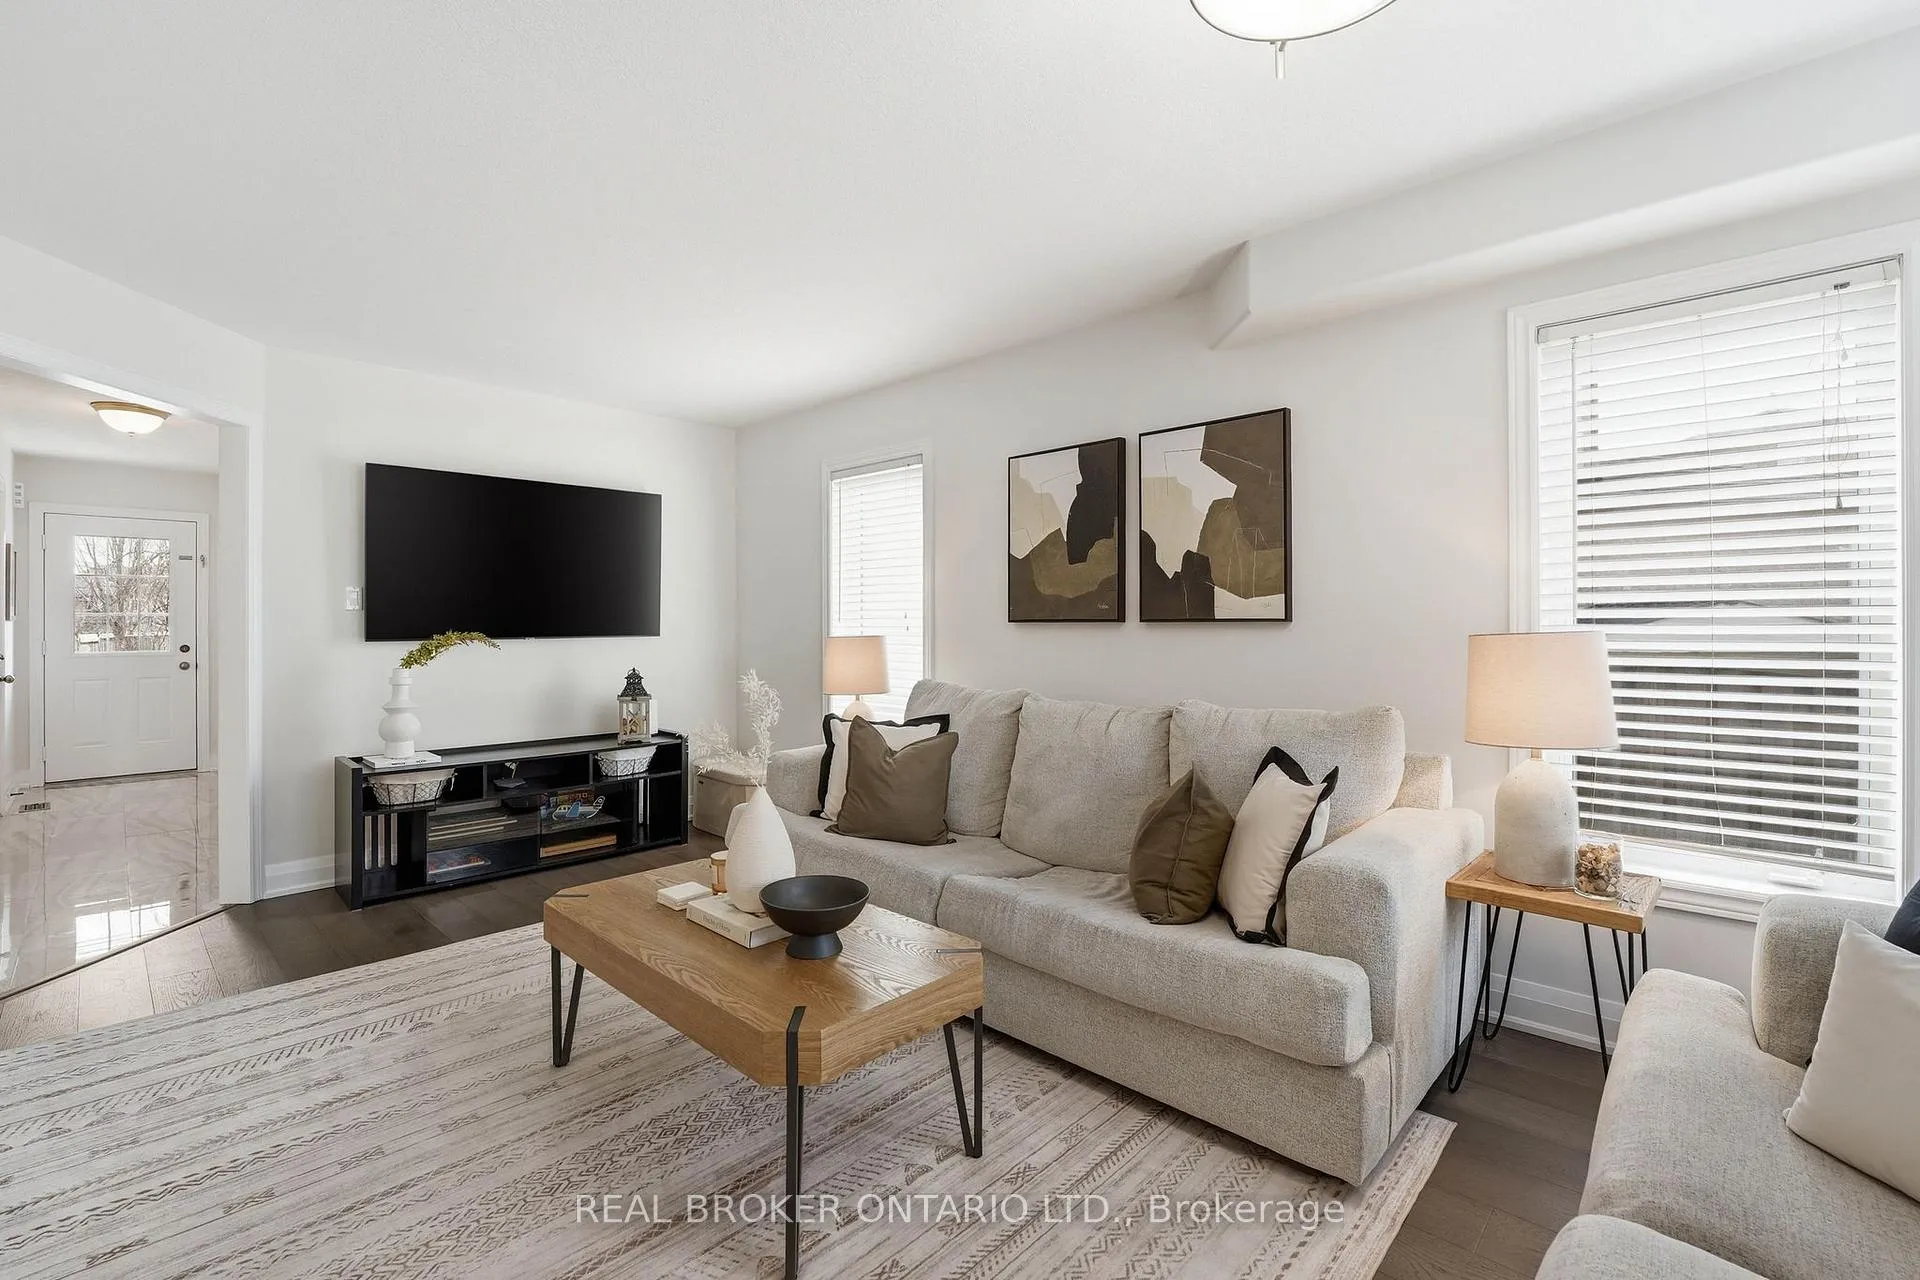 See all 34 photos
Property history
Facts and features
- BasementFinished
- Water, sewerMunicipal
- Lot shapeRectangular
- HeatingForced air
- Hardwood floors
- Fireplace
- Central air
The homeDetached, 2-storey, 1,500–2,000 sq ft
- Type: Detached
- Style: 2-storey
- Living space: 1,500–2,000 sq ft
- Basement: Full, finished
InsideFireplace Yes, Hardwood, Tile, Rooms above ground 6
- Fireplace: Yes
- Flooring: Hardwood, Tile
- Rooms above ground: 6
- Bedrooms: 3
- Bathrooms: 3
- Kitchens: 1
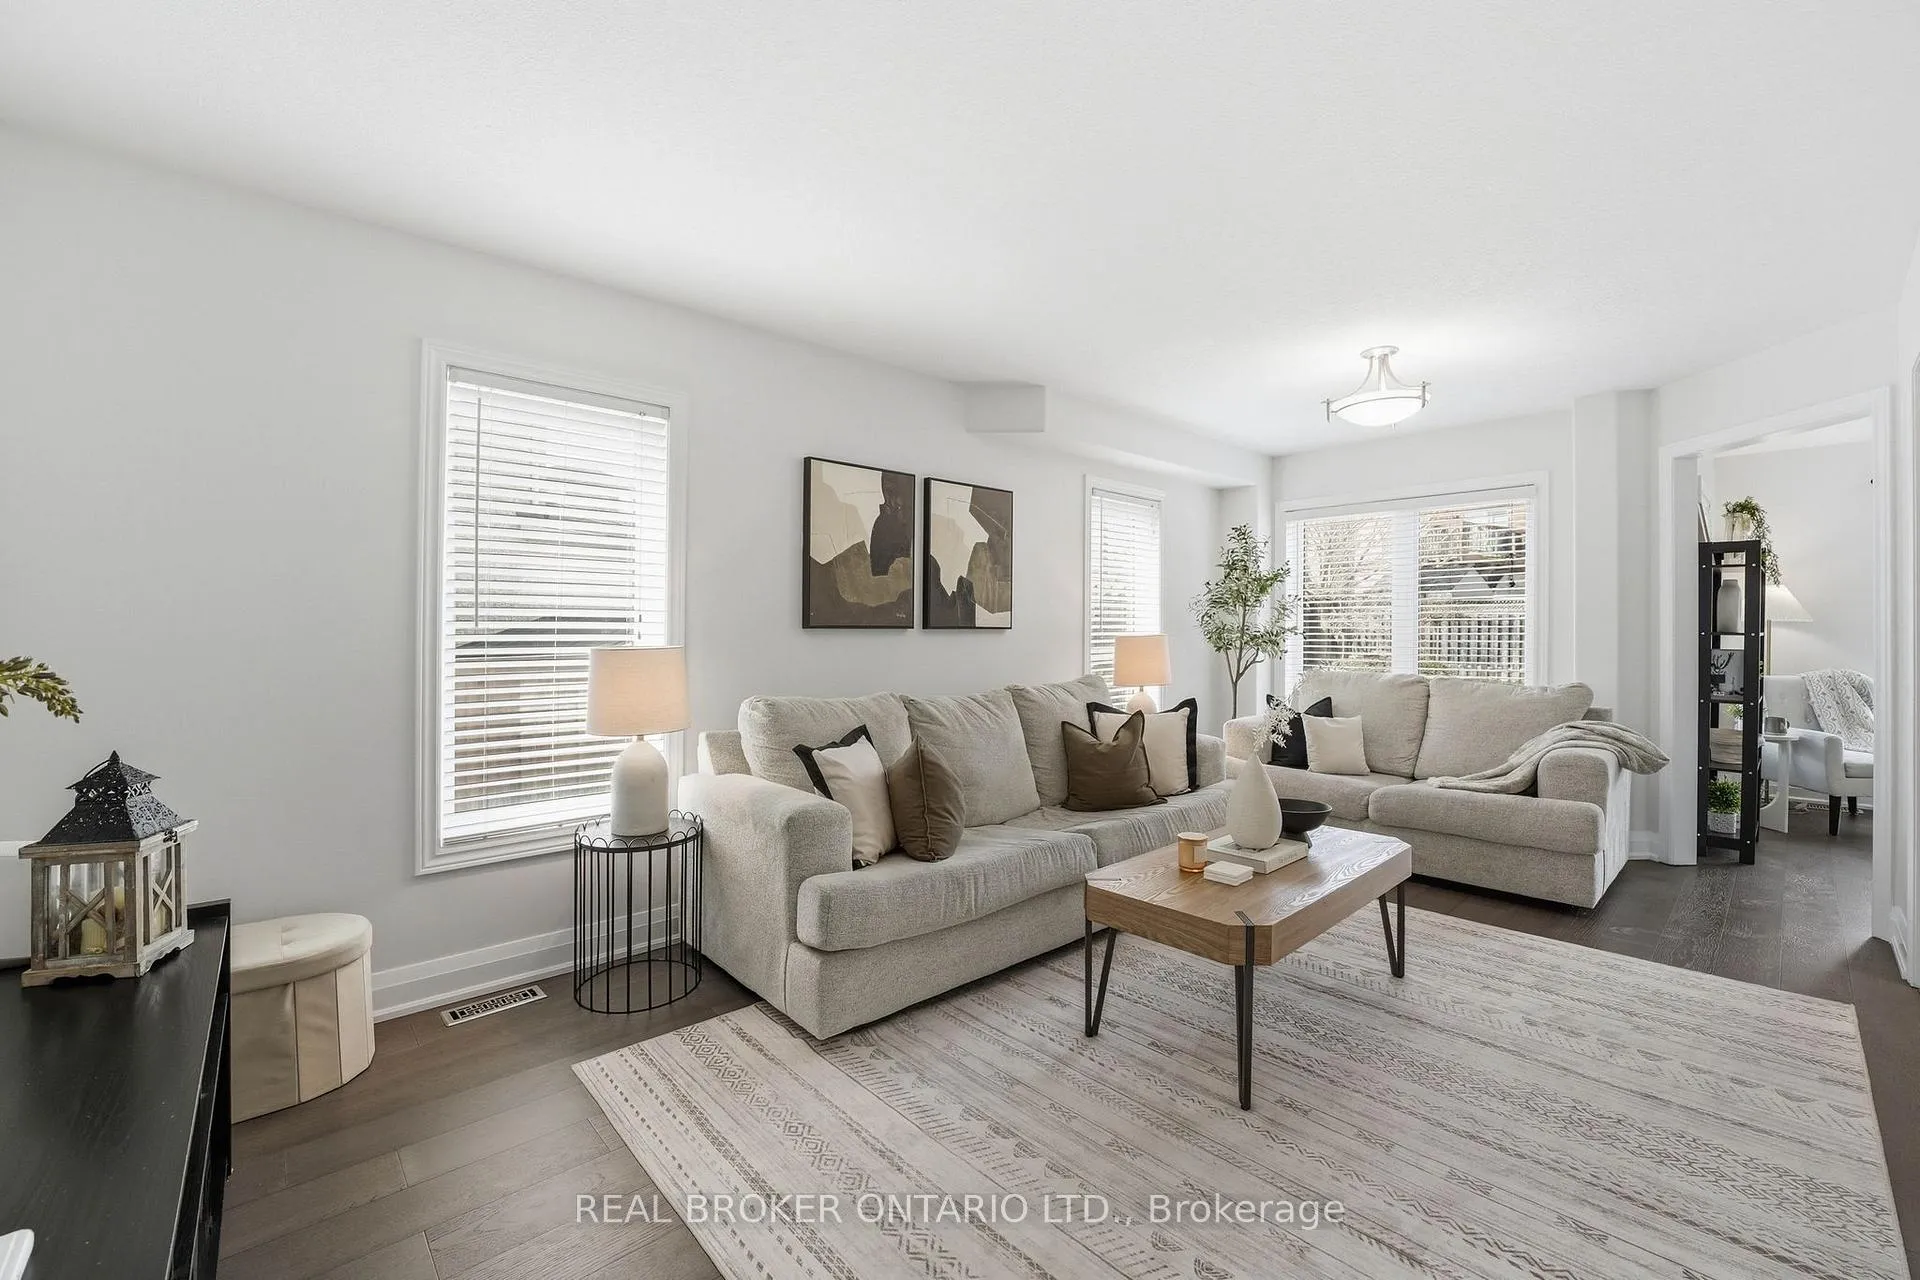
- Family room: Yes
Outside and lotBrick, Asphalt shingle, Concrete block
- Exterior: Brick
- Roof: Asphalt shingle
- Foundation: Concrete block
- Other structures: Garden shed
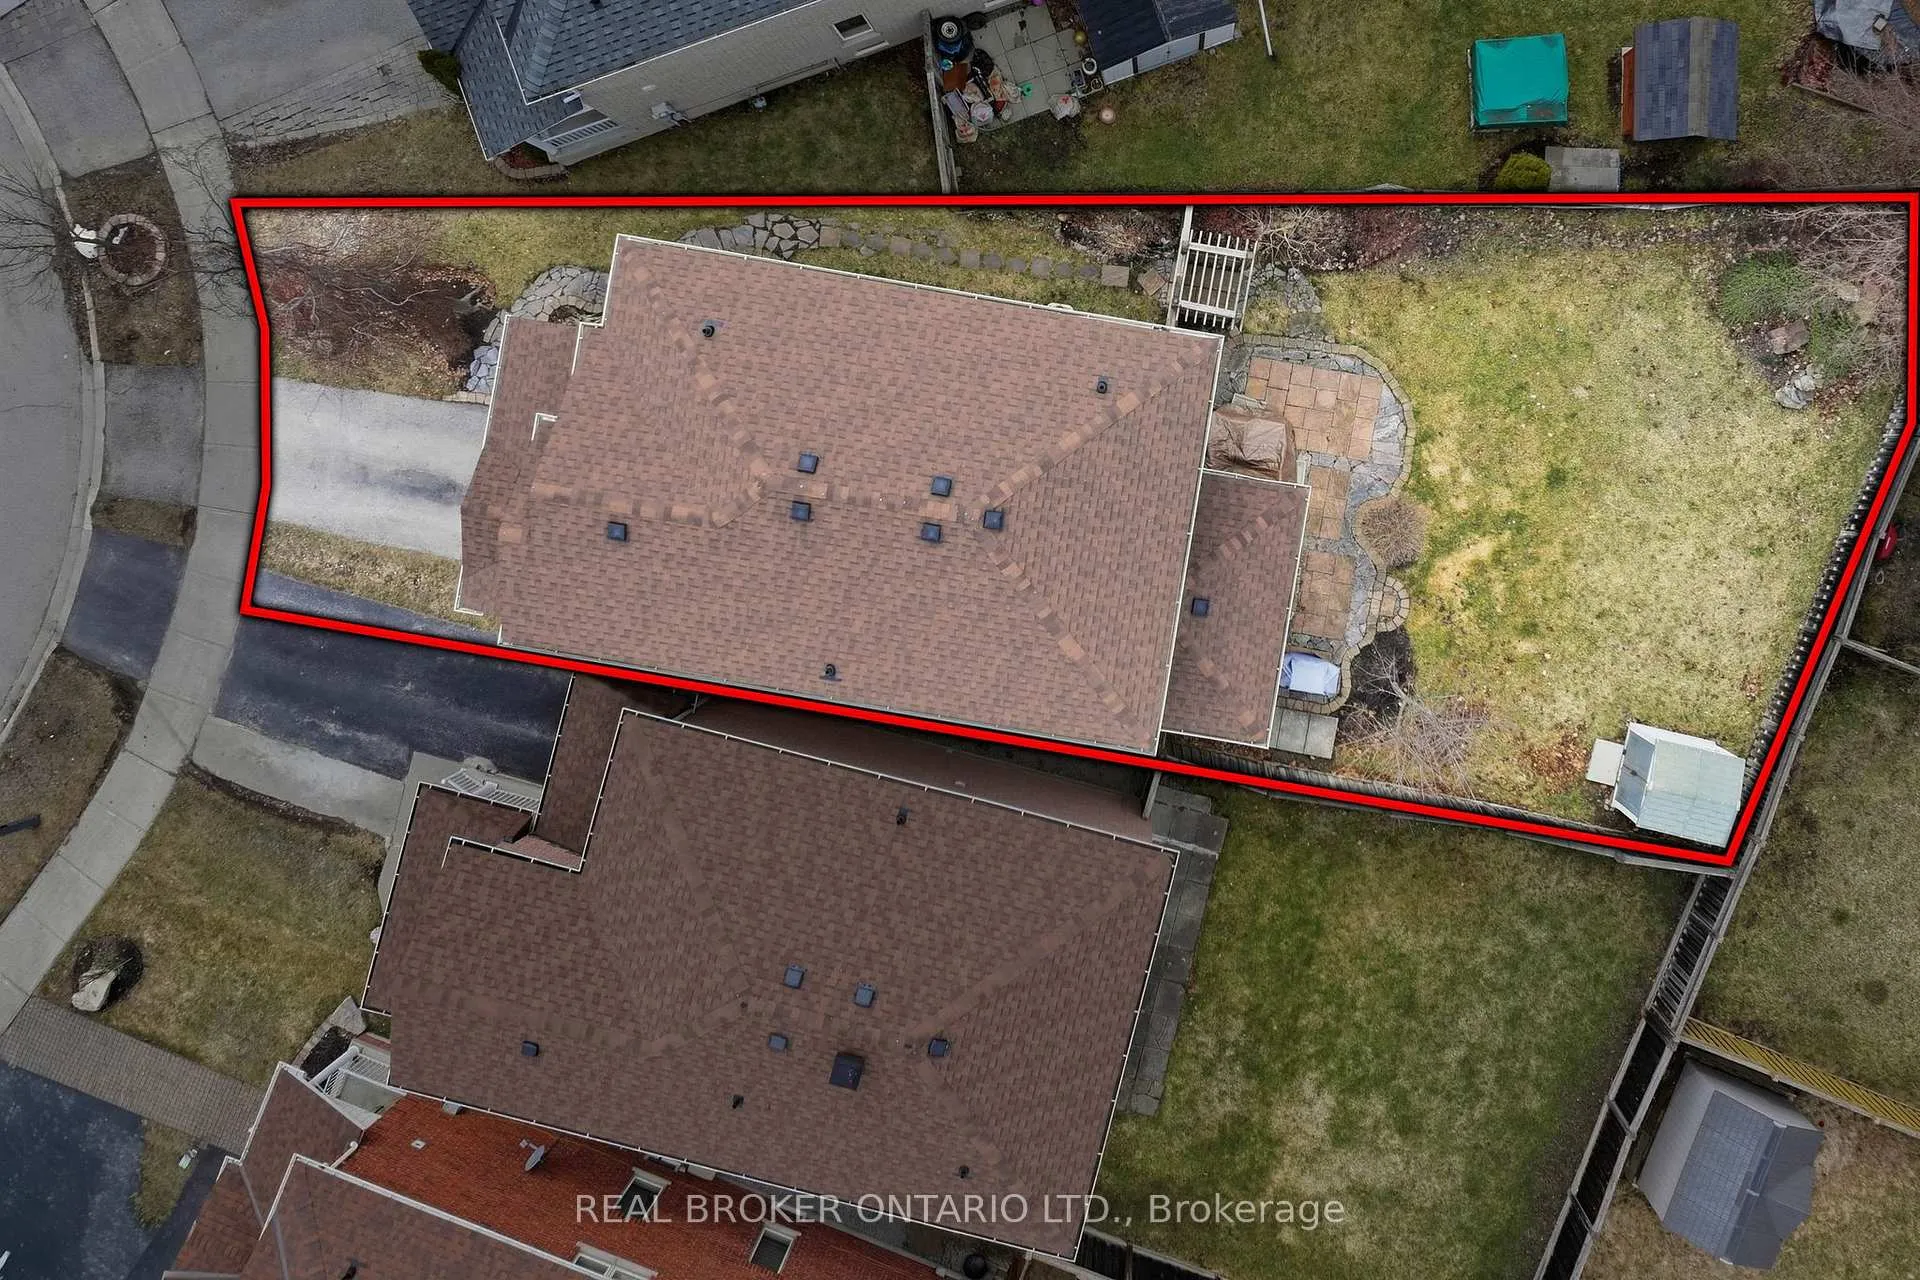
- Size: 25.85 × 123.56 ft
- Shape: Rectangular
- Zoning: Residential
Parking1 Garage, Attached, Private
- Spaces: 1 Garage
- Garage: Attached
- Driveway: Private
Heating, water and powerForced air, gas, Central air, Municipal water
- Heating: Forced air, gas
- Cooling: Central air
- Water: Municipal water
- Sewer: Municipal sewer
Costs and taxesTaxes $4,723 a year, HST included in the price, Hot water tank & water softener (approx $68.64 + tax).
- Taxes, 2025: $4,723 a year
- HST: HST included in the price
- Rental items: Hot water tank & water softener (approx $68.64 + tax).
Included in the saleAll electrical light fixtures, all window coverings, stainless steel appliances: fridge, stove, hood range & dishwasher, clothing washer & dryer, all bathroom mirrors, shed in backyard., Tv brackets, ring doorbell, freezer in basement.
- Included: All electrical light fixtures, all window coverings, stainless steel appliances: fridge, stove, hood range & dishwasher, clothing washer & dryer, all bathroom mirrors, shed in backyard.
- Not included: Tv brackets, ring doorbell, freezer in basement.
Listing detailsN13117654, Sold, May 12, 2026
- MLS® number: N13117654
- Status: Sold
- Listed on: May 12, 2026
- Days on market: 18
- Updated: May 30, 2026
- Possession: Flexible
- Occupied by: Owner
- Listing brokerage: REAL BROKER ONTARIO LTD.
About this home
55 Christina Crescent, Bradford West Gwillimbury (Bradford), ON L3Z 0B1
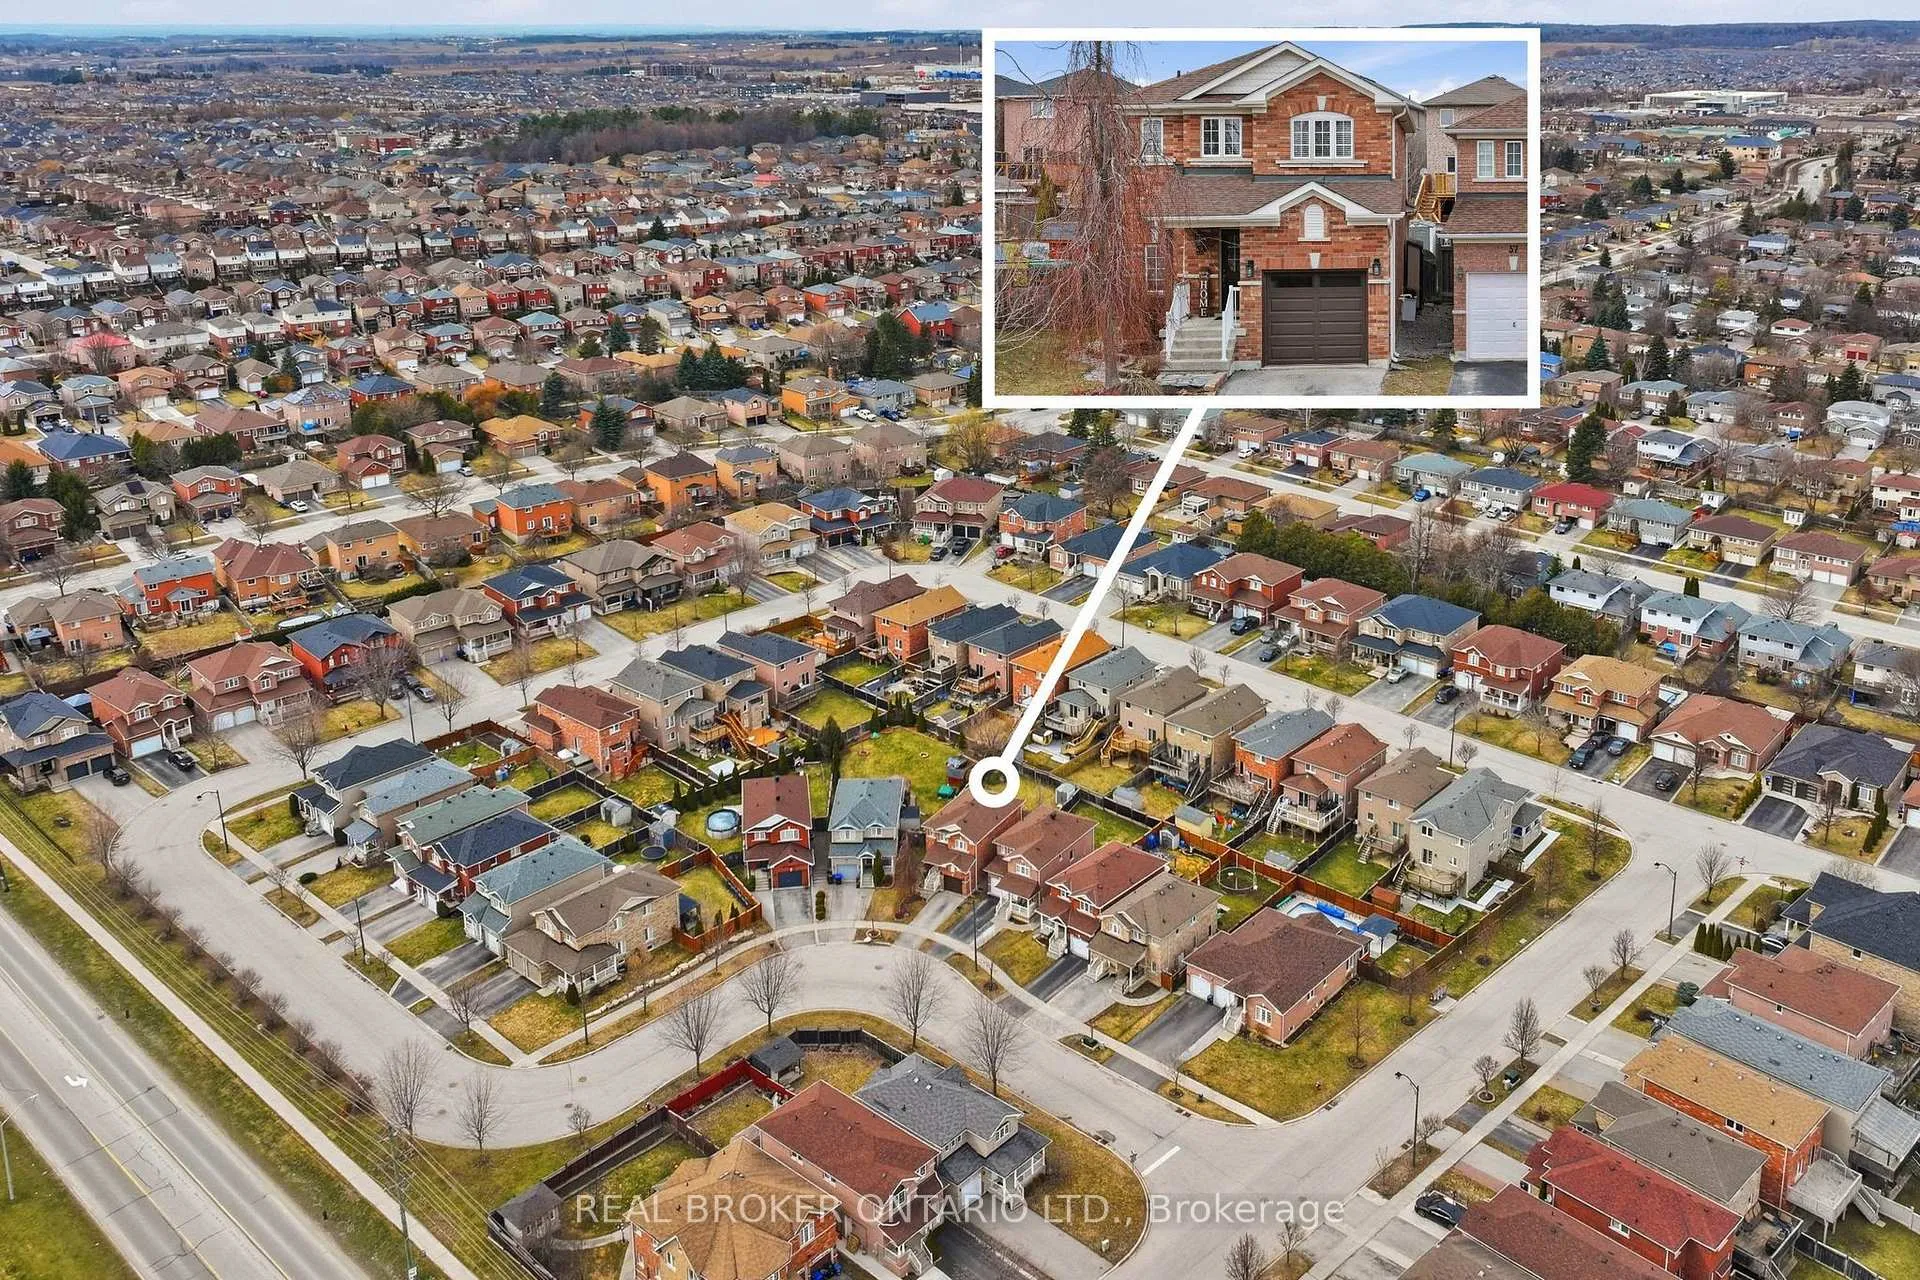
Beautifully renovated 3 bedroom detached home on a *quiet crescent offering peace of mind for families with kids and strong pride of ownership. Shows really well and is extremely well maintained! *Brand new kitchen with white shaker cabinetry, quartz countertops, stainless steel appliances and breakfast bar. Over 2000+ sq ft of living space (1650 sq ft above grade) with a combined living and dining area plus a bonus family room with gas fireplace and freshly painted throughout. One of the few models offering all three living spaces plus a *finished basement recreation room. Spacious primary bedroom with ensuite bathroom. *Premium pie-shaped lot widening to approx. 50.2 ft and extending to 123.56 ft!!! Shows beautifully. Close to Bradford GO and commuter routes. Great value in a sought after neighbourhood in Bradford!
Ask about this home
A HOMEH agent will answer your questions about this home.
Around this home
Daily convenience, out of 100, from the distances below
Schools nearby
School rating, out of 10.
Helpful calculators
Your HOMEH agent

"I would see it this week."