

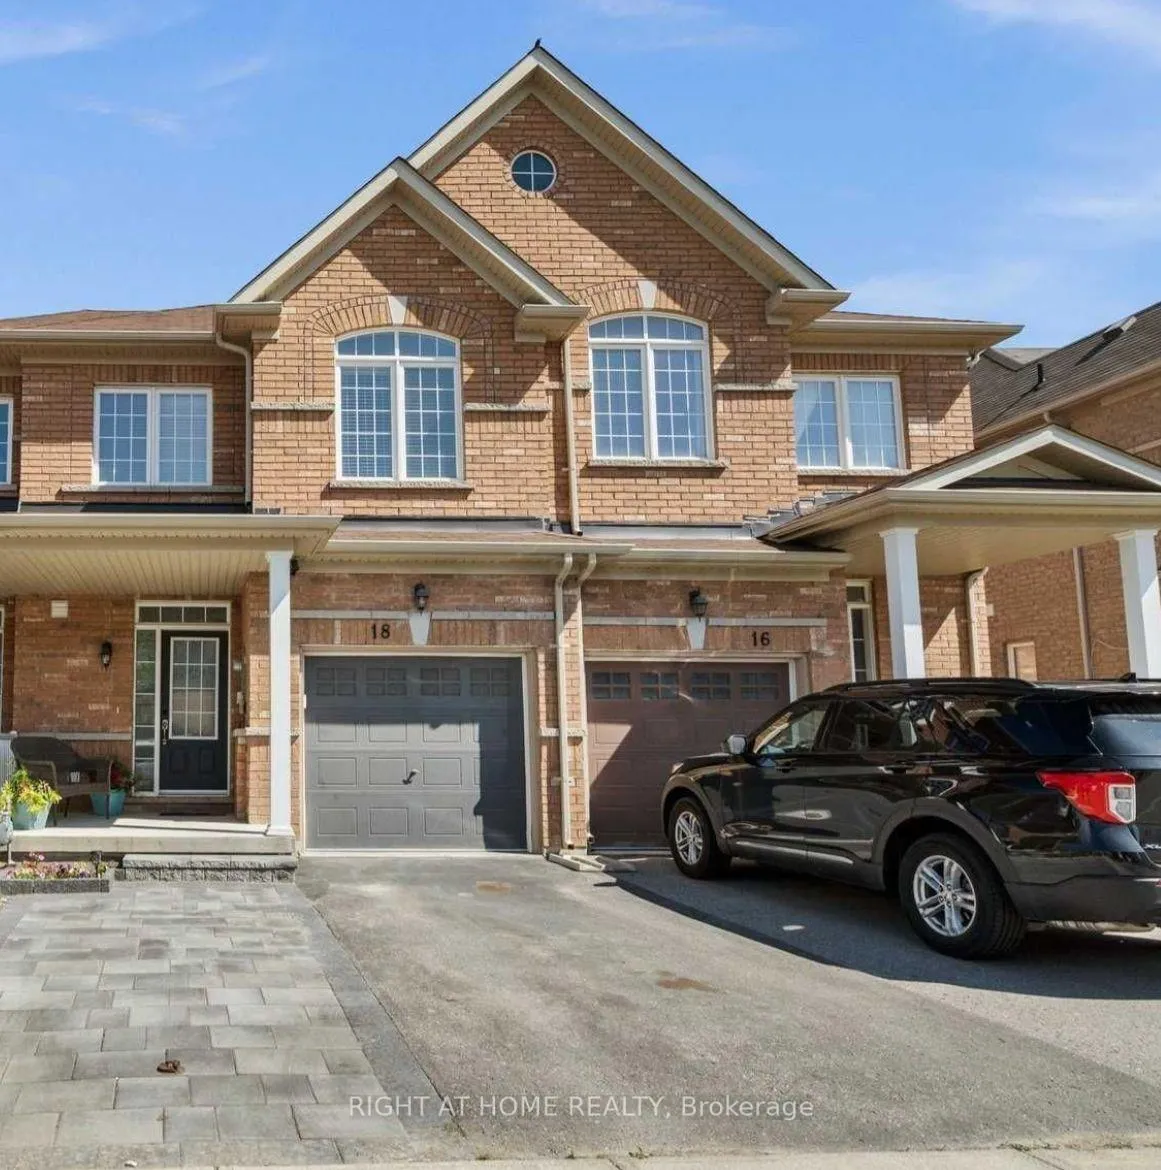
18 Luisa Street
18 Luisa Street
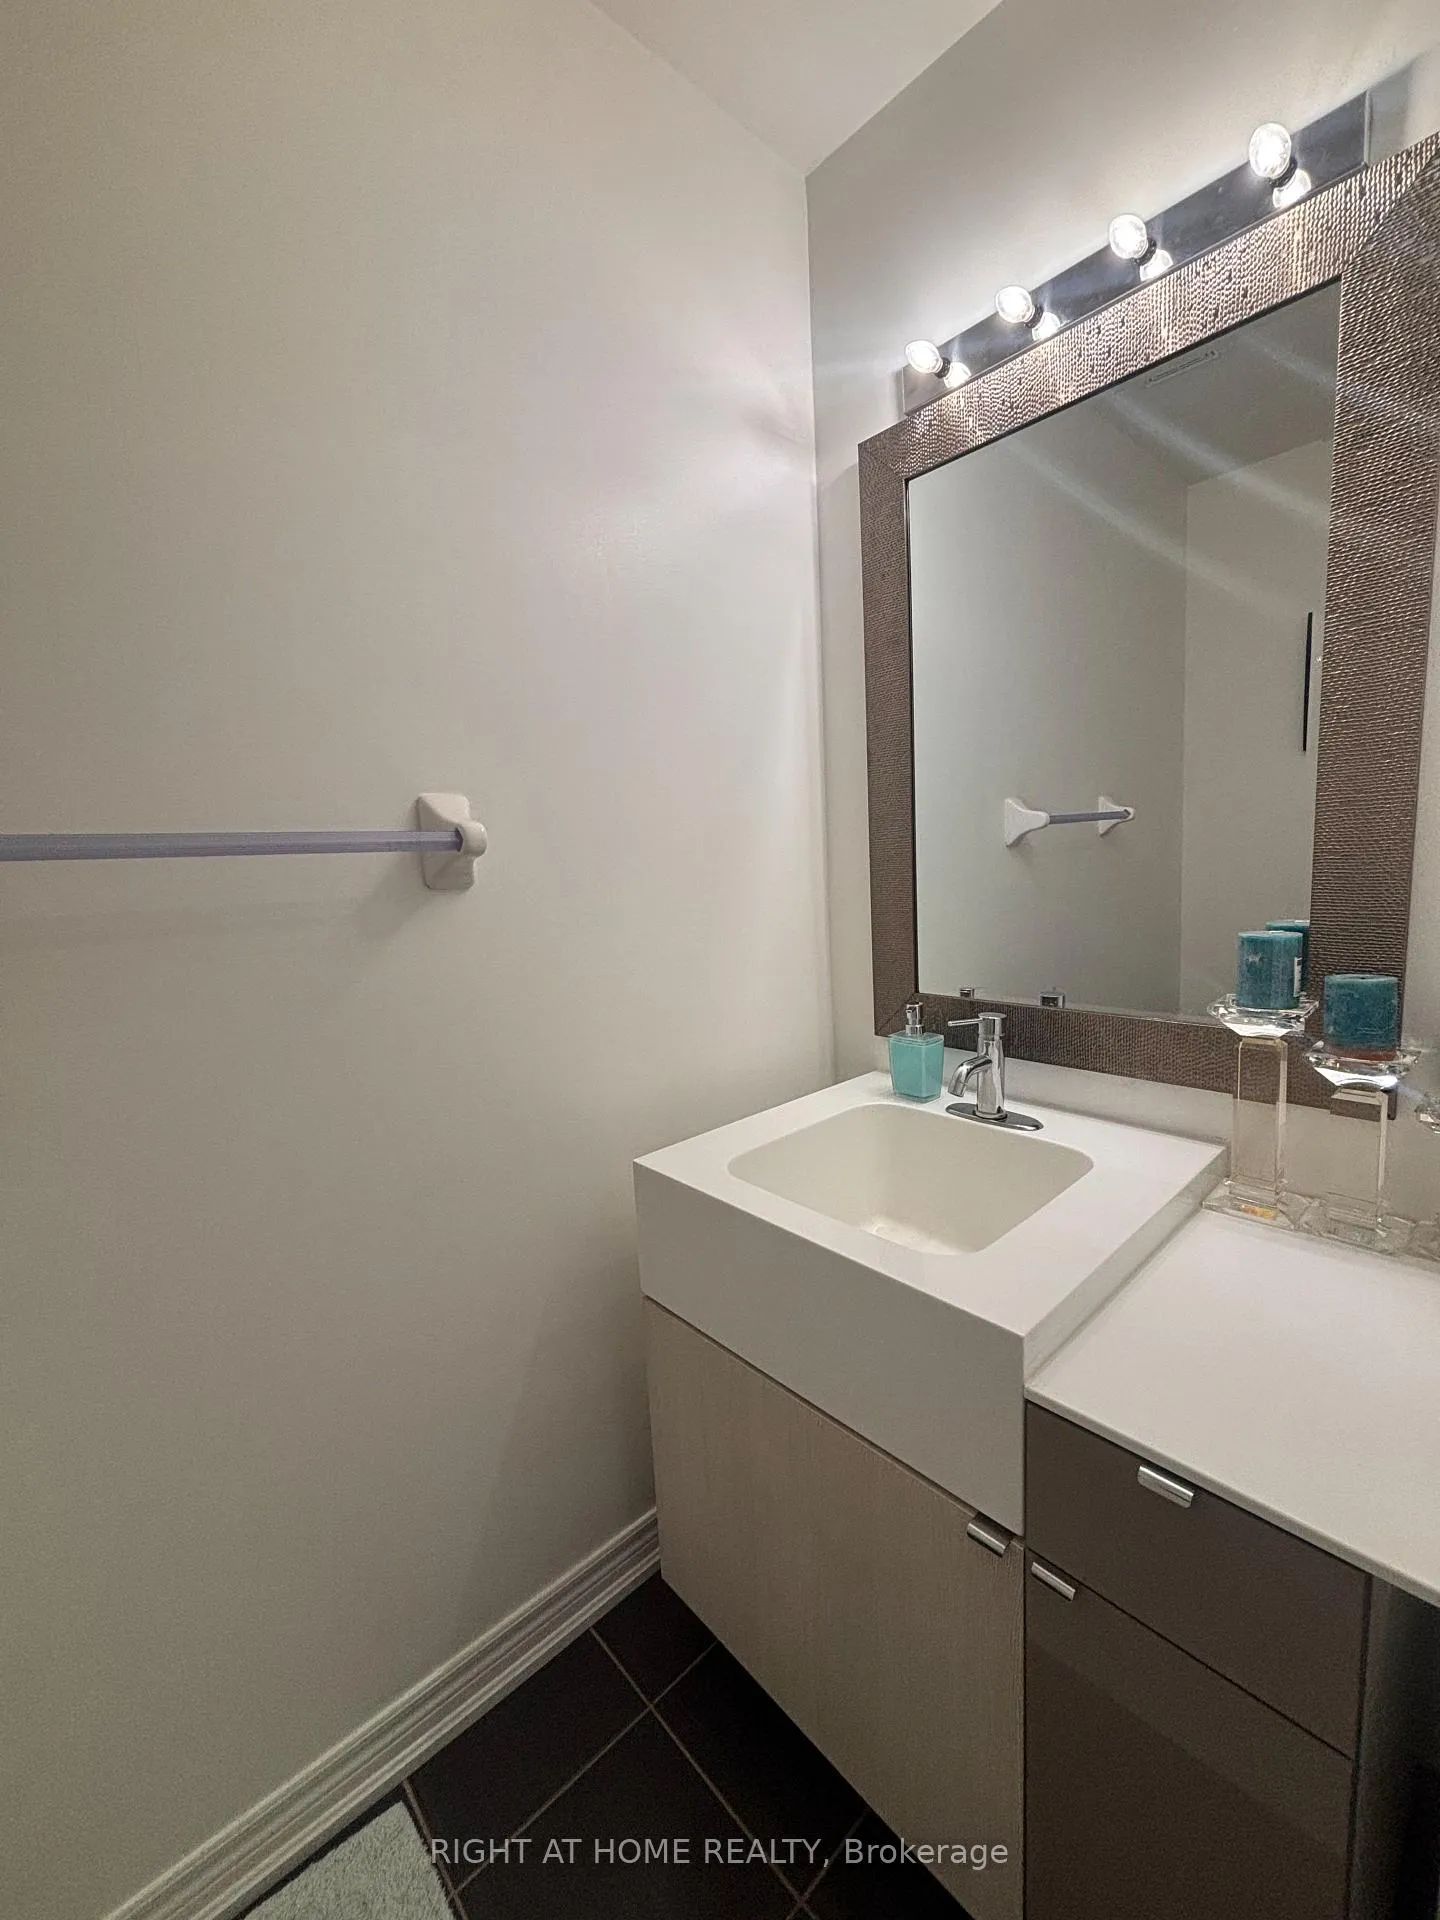 See all 28 photos
Property history
Facts and features
- BasementFinished
- Lot size20 × 103 ft
- Lease term12 months
- FurnishedUnfurnished
- Hardwood floors
- Fireplace
- Central air
The homeFreehold Townhouse, 2-storey, 1,100–1,500 sq ft
- Type: Freehold Townhouse
- Style: 2-storey
- Living space: 1,100–1,500 sq ft
- Basement: Finished
- Special designation: Other
- Waterfront: None
InsideFireplace Yes, electric, Hardwood, Ceramic, In-suite laundry, in basement, lower level
- Fireplace: Yes, electric
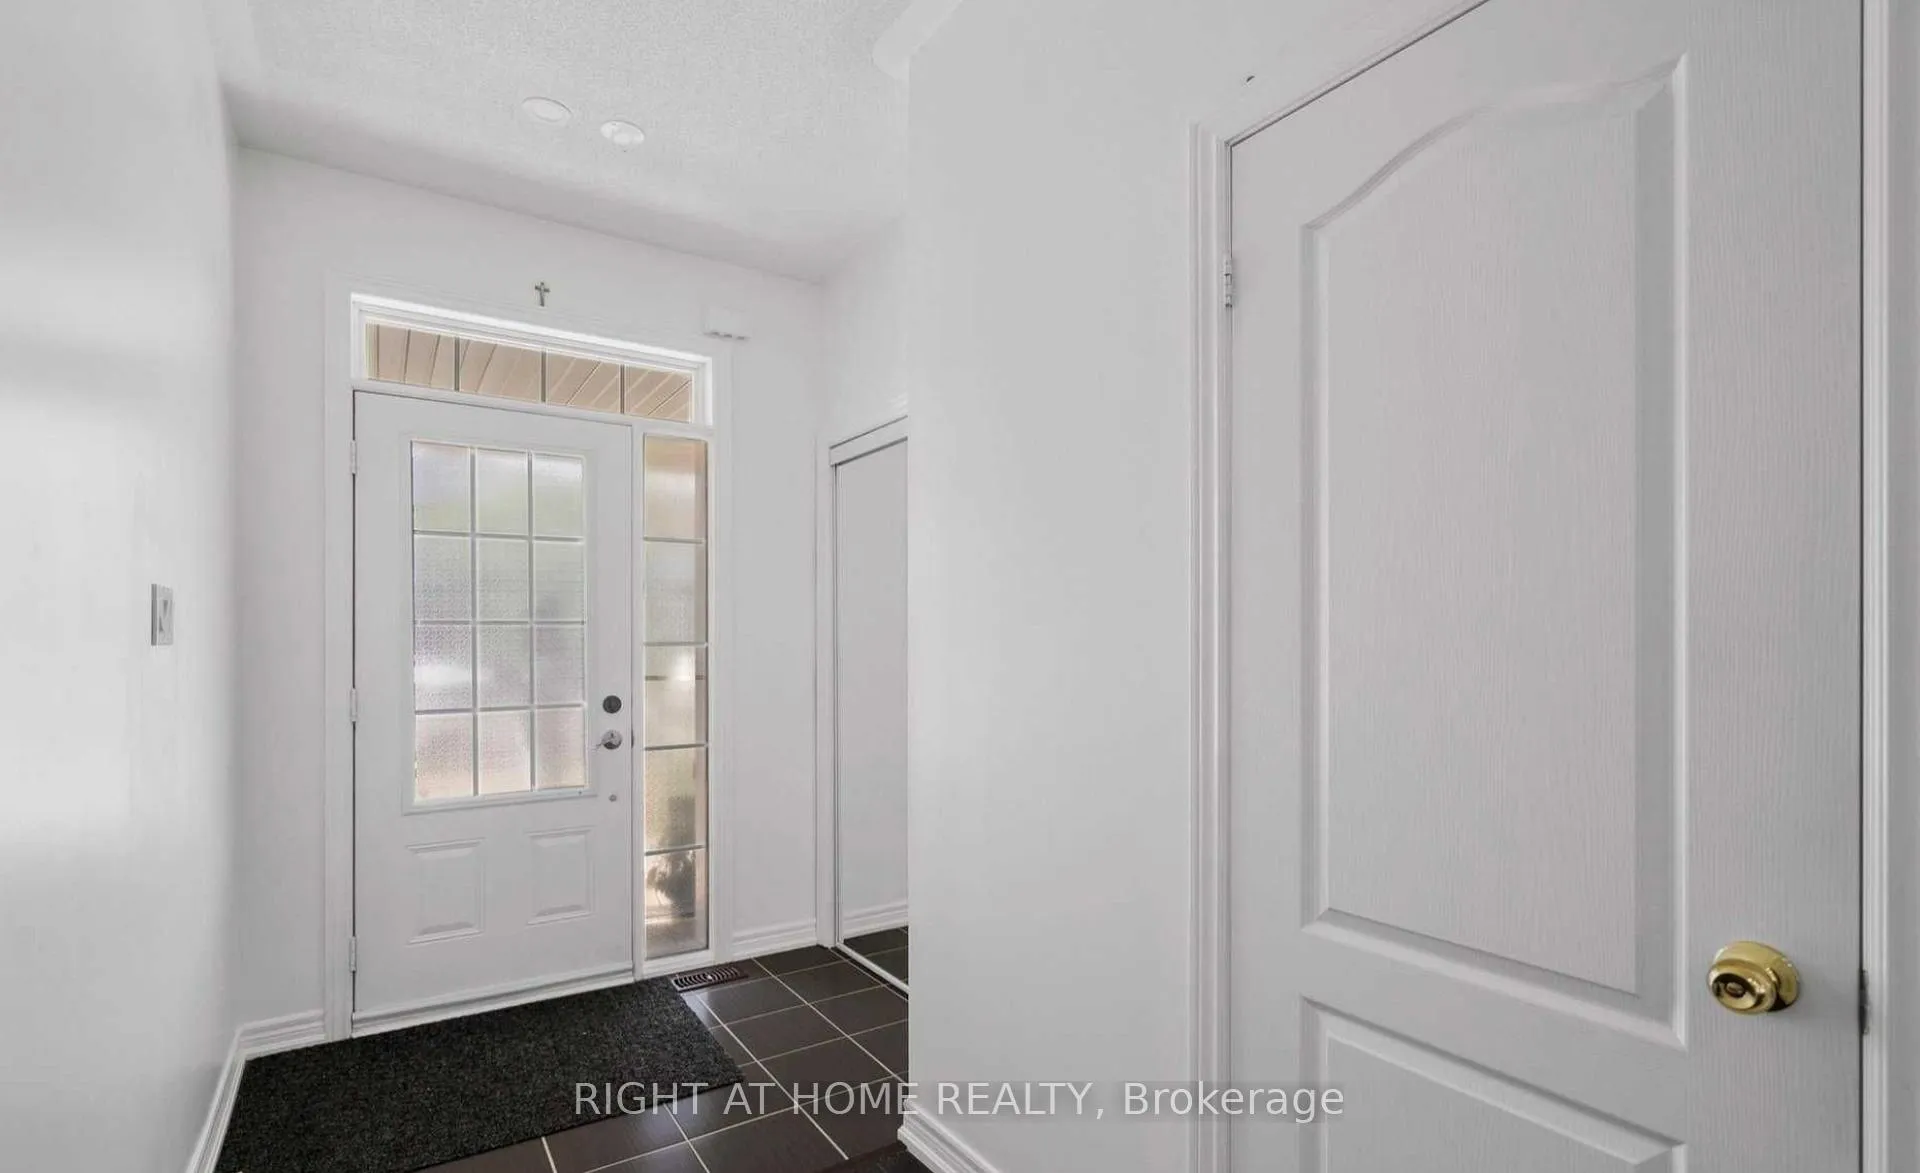
- Flooring: Hardwood, Ceramic
- Laundry: In-suite laundry, in basement, lower level
- Features: Carpet free
- Rooms above ground: 6
- Bedrooms: 3 + 1 in the basement
- Bathrooms: 4
- Kitchens: 1
Outside and lotBrick, Asphalt shingle, Concrete
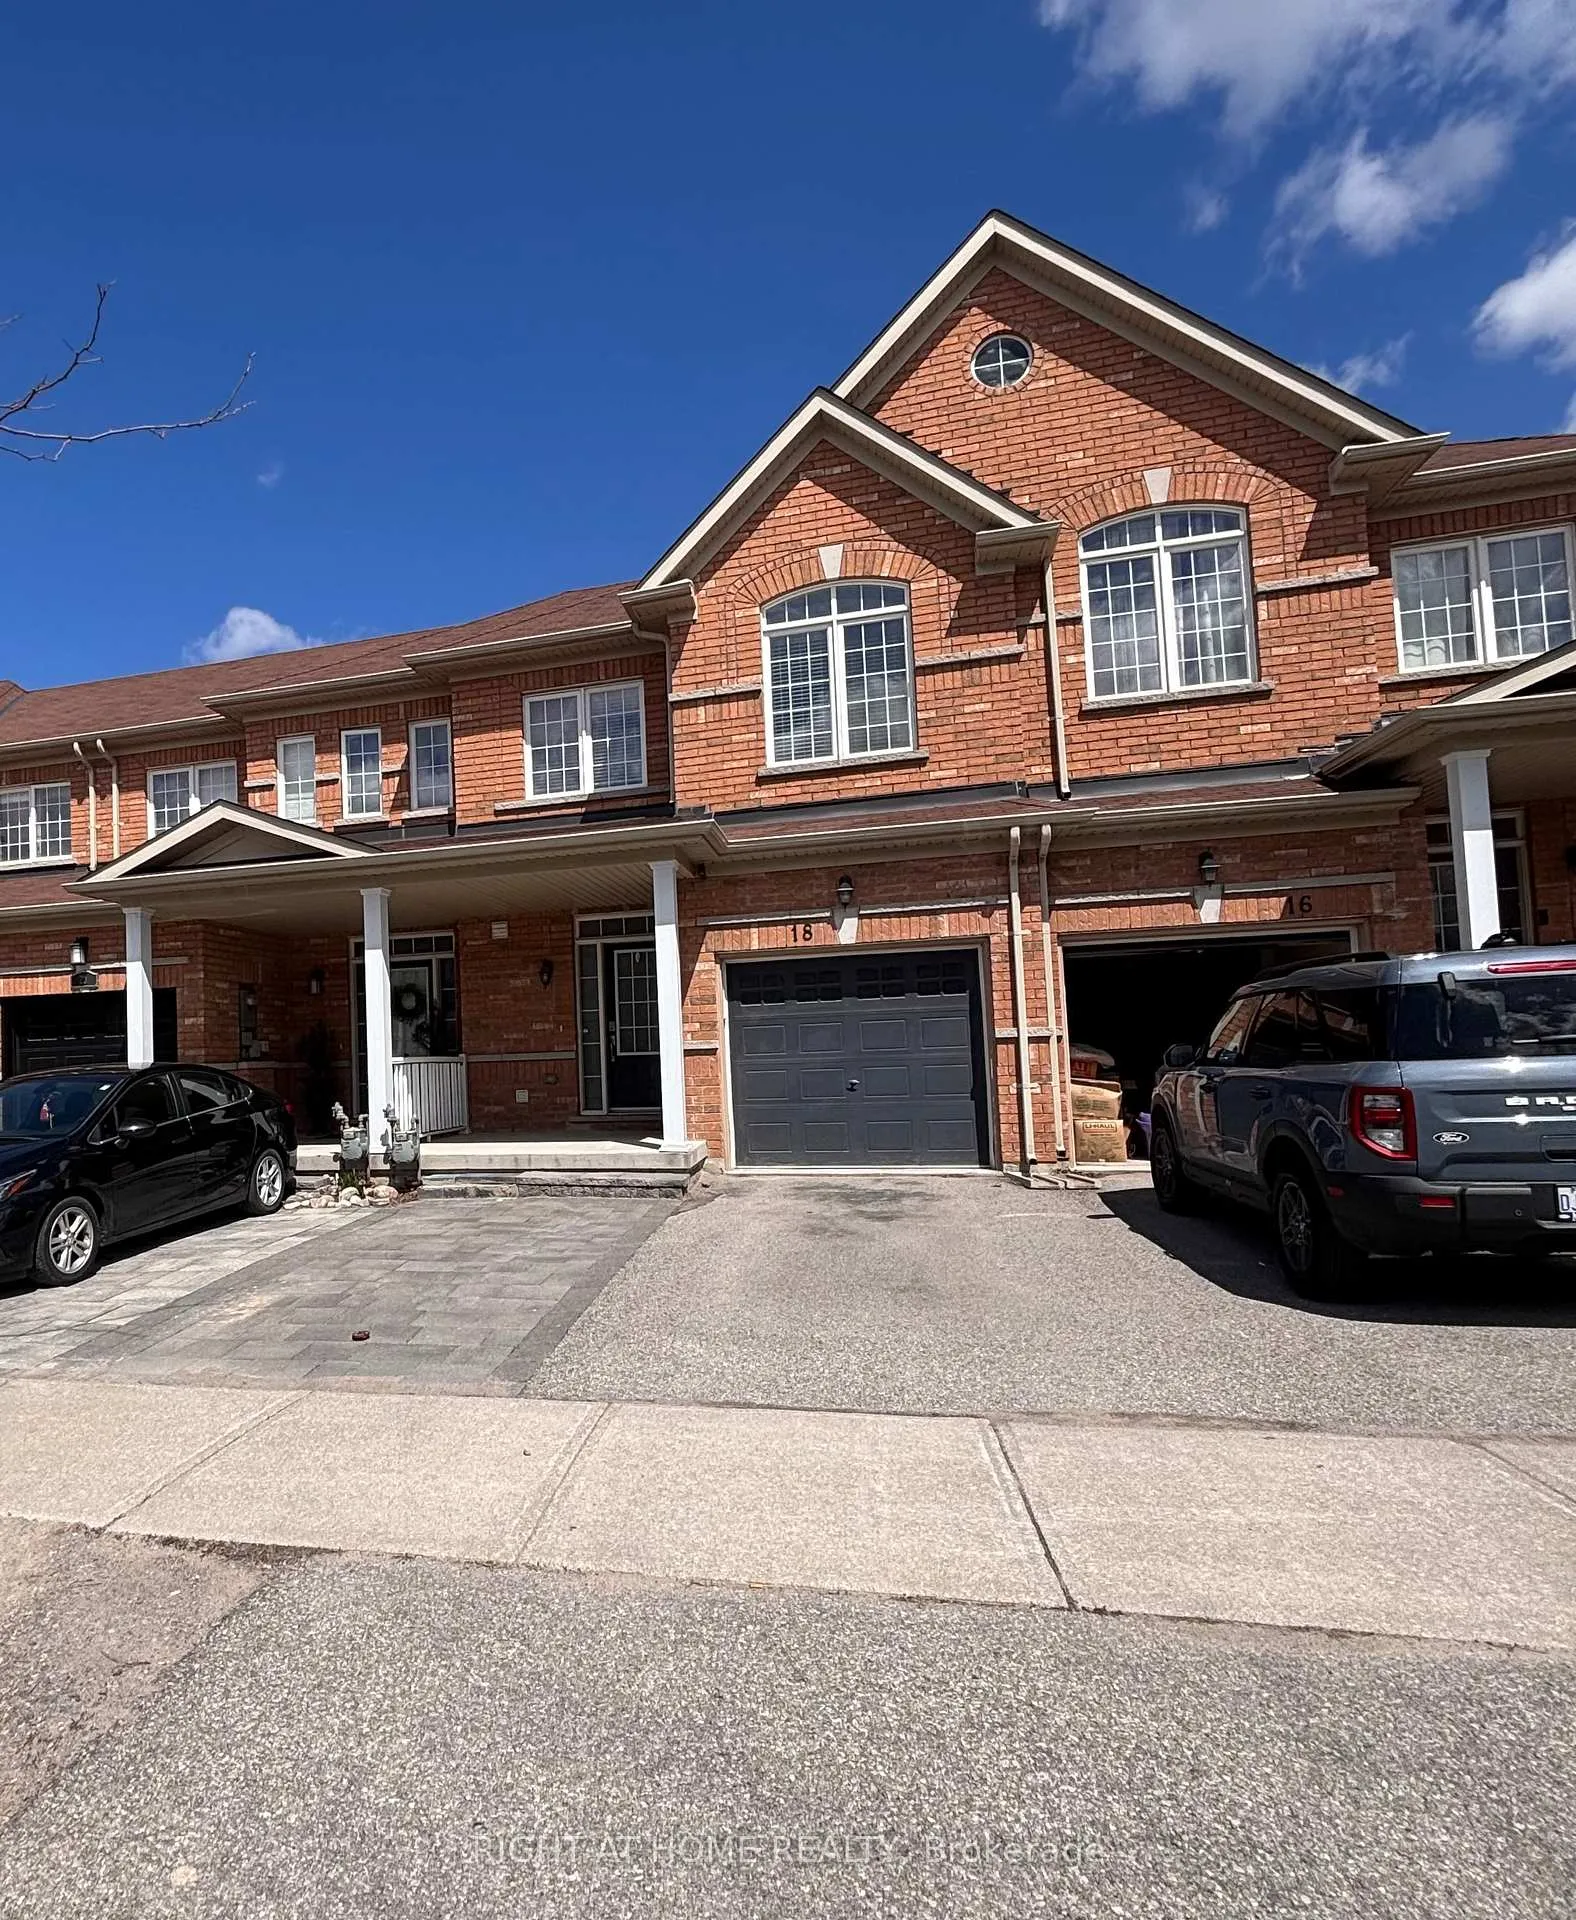
- Exterior: Brick
- Roof: Asphalt shingle
- Foundation: Concrete
- Size: 19.69 × 102.85 ft
Parking1 Garage, Attached, Private
- Spaces: 1 Garage
- Garage: Attached
- Driveway: Private
Heating, water and powerForced air, gas, Central air, Municipal water
- Heating: Forced air, gas
- Cooling: Central air
- Water: Municipal water
- Sewer: Municipal sewer
Rent and termsRent $2,950 a month, Entire property, Unfurnished
- Rent: $2,950 a month
- Space for rent: Entire property
- Furnished: Unfurnished
- Lease: 12 months
- Paid: Monthly
- Rent includes: Parking
- Deposit: Required
- Credit check: Required
- Employment letter: Required
- Rental application: Required
- References: Required
Listing detailsN13111146, Rented, May 11, 2026
- MLS® number: N13111146
- Status: Rented
- Listed on: May 11, 2026
- Days on market: 5
- Updated: May 16, 2026
- Possession: 2026-07-01 / 30-59 days
- Occupied by: Owner
- Listing brokerage: RIGHT AT HOME REALTY
About this home
18 Luisa Street, Bradford West Gwillimbury (Bradford), ON L3Z 0P2
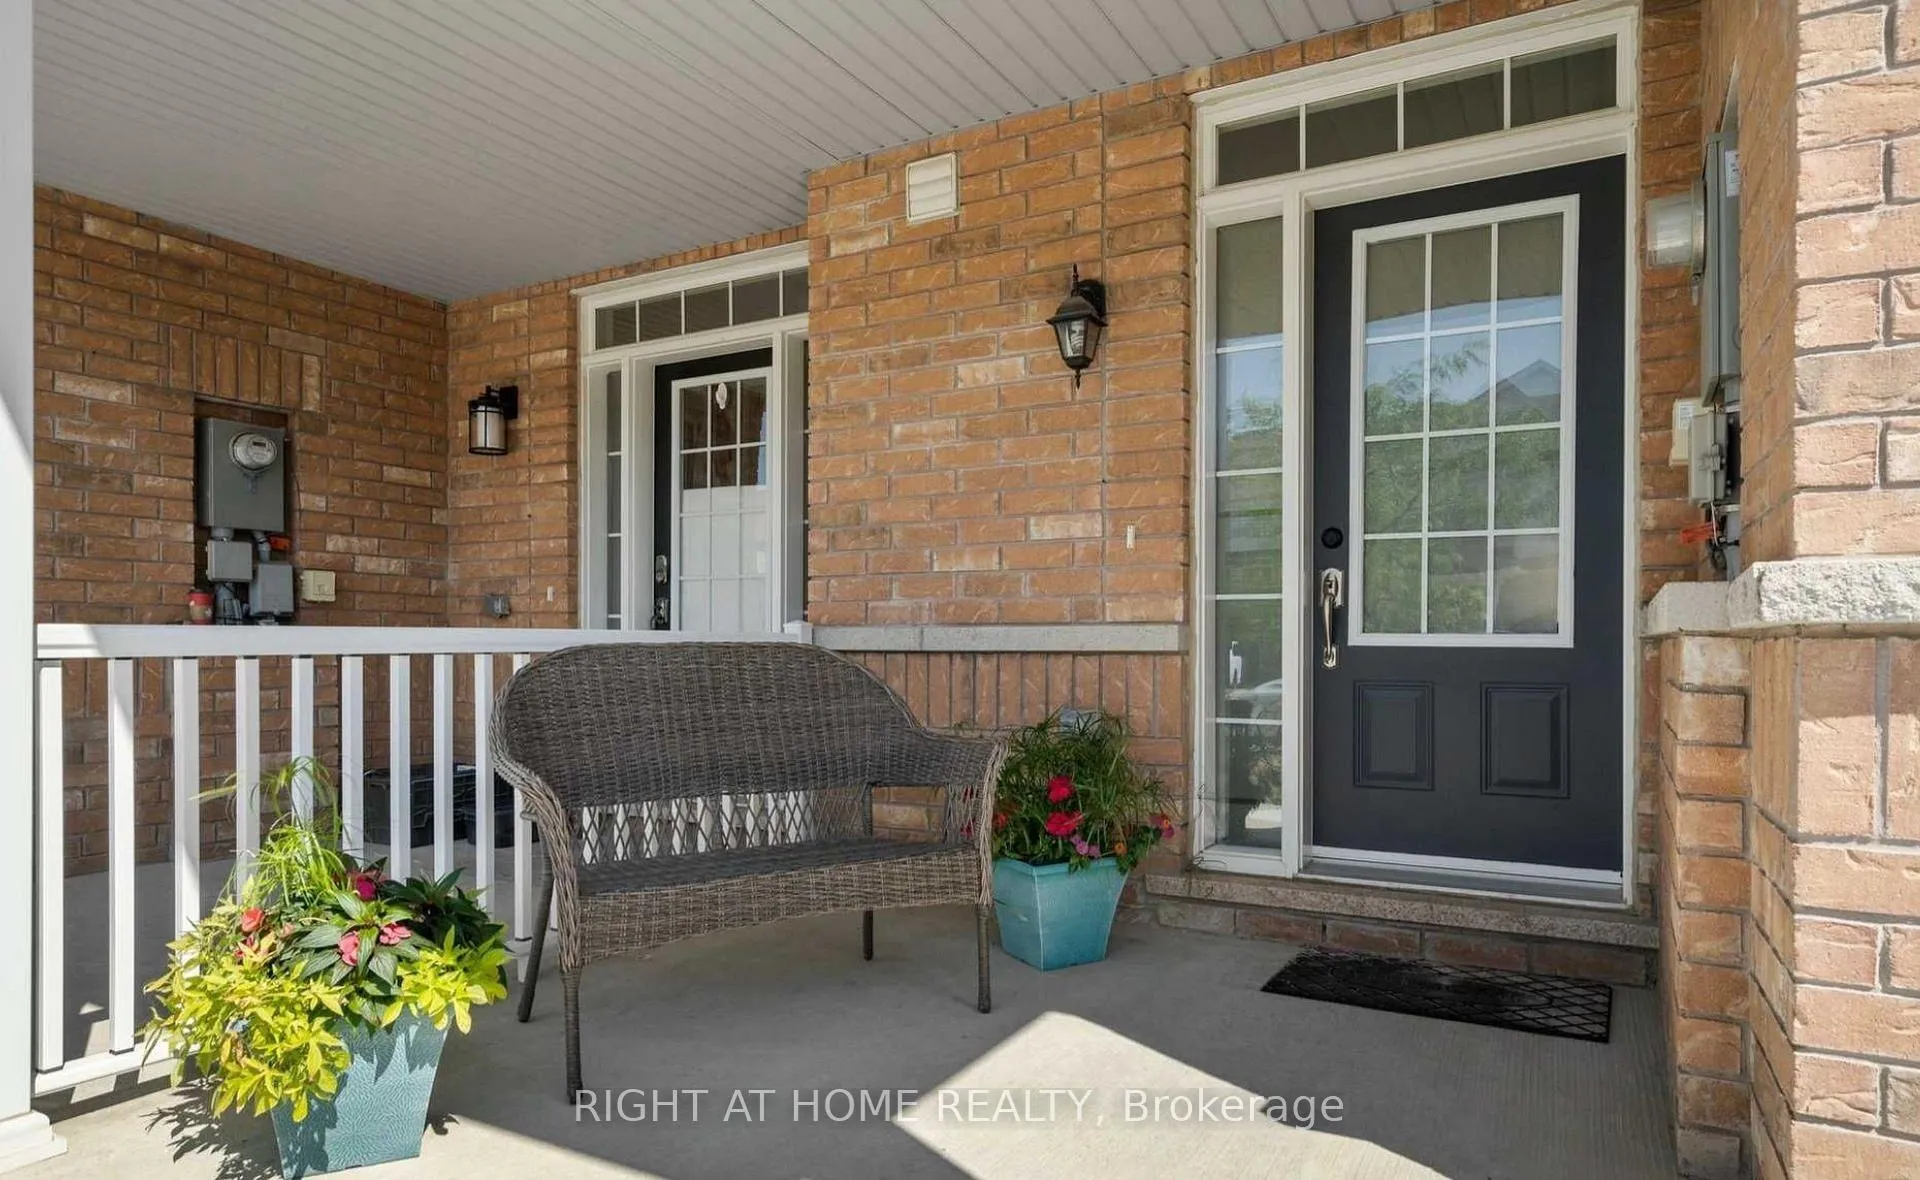
Welcome to this Bright And inviting 2-story townhouse featuring 3+1 bedrooms and 4 bathrooms In High Demand Bradford Area. Master has walk in closet and ensuite bath. 2nd Bedroom Upstairs Also Includes a Walk-in Closet! 9Ft Ceilings Solid Hardwood Floors Throughout Main Flr, Upstairs. Newly Renovated. Professionally Finished Basement. Direct Access To Garage From Home. Parking Is Never An issue With 3 Total spaces: A Single-Car Garage Plus 2 Additional Driveway Spaces. Lots Of Natural Light, Close To Hwy 400, Schools, Shops, Rec Centre And Library.
Ask about this home
A HOMEH agent will answer your questions about this home.
Around this home
Daily convenience, out of 100, from the distances below
Schools nearby
School rating, out of 10.
Helpful calculators
Your HOMEH agent

"I would see it this week."