

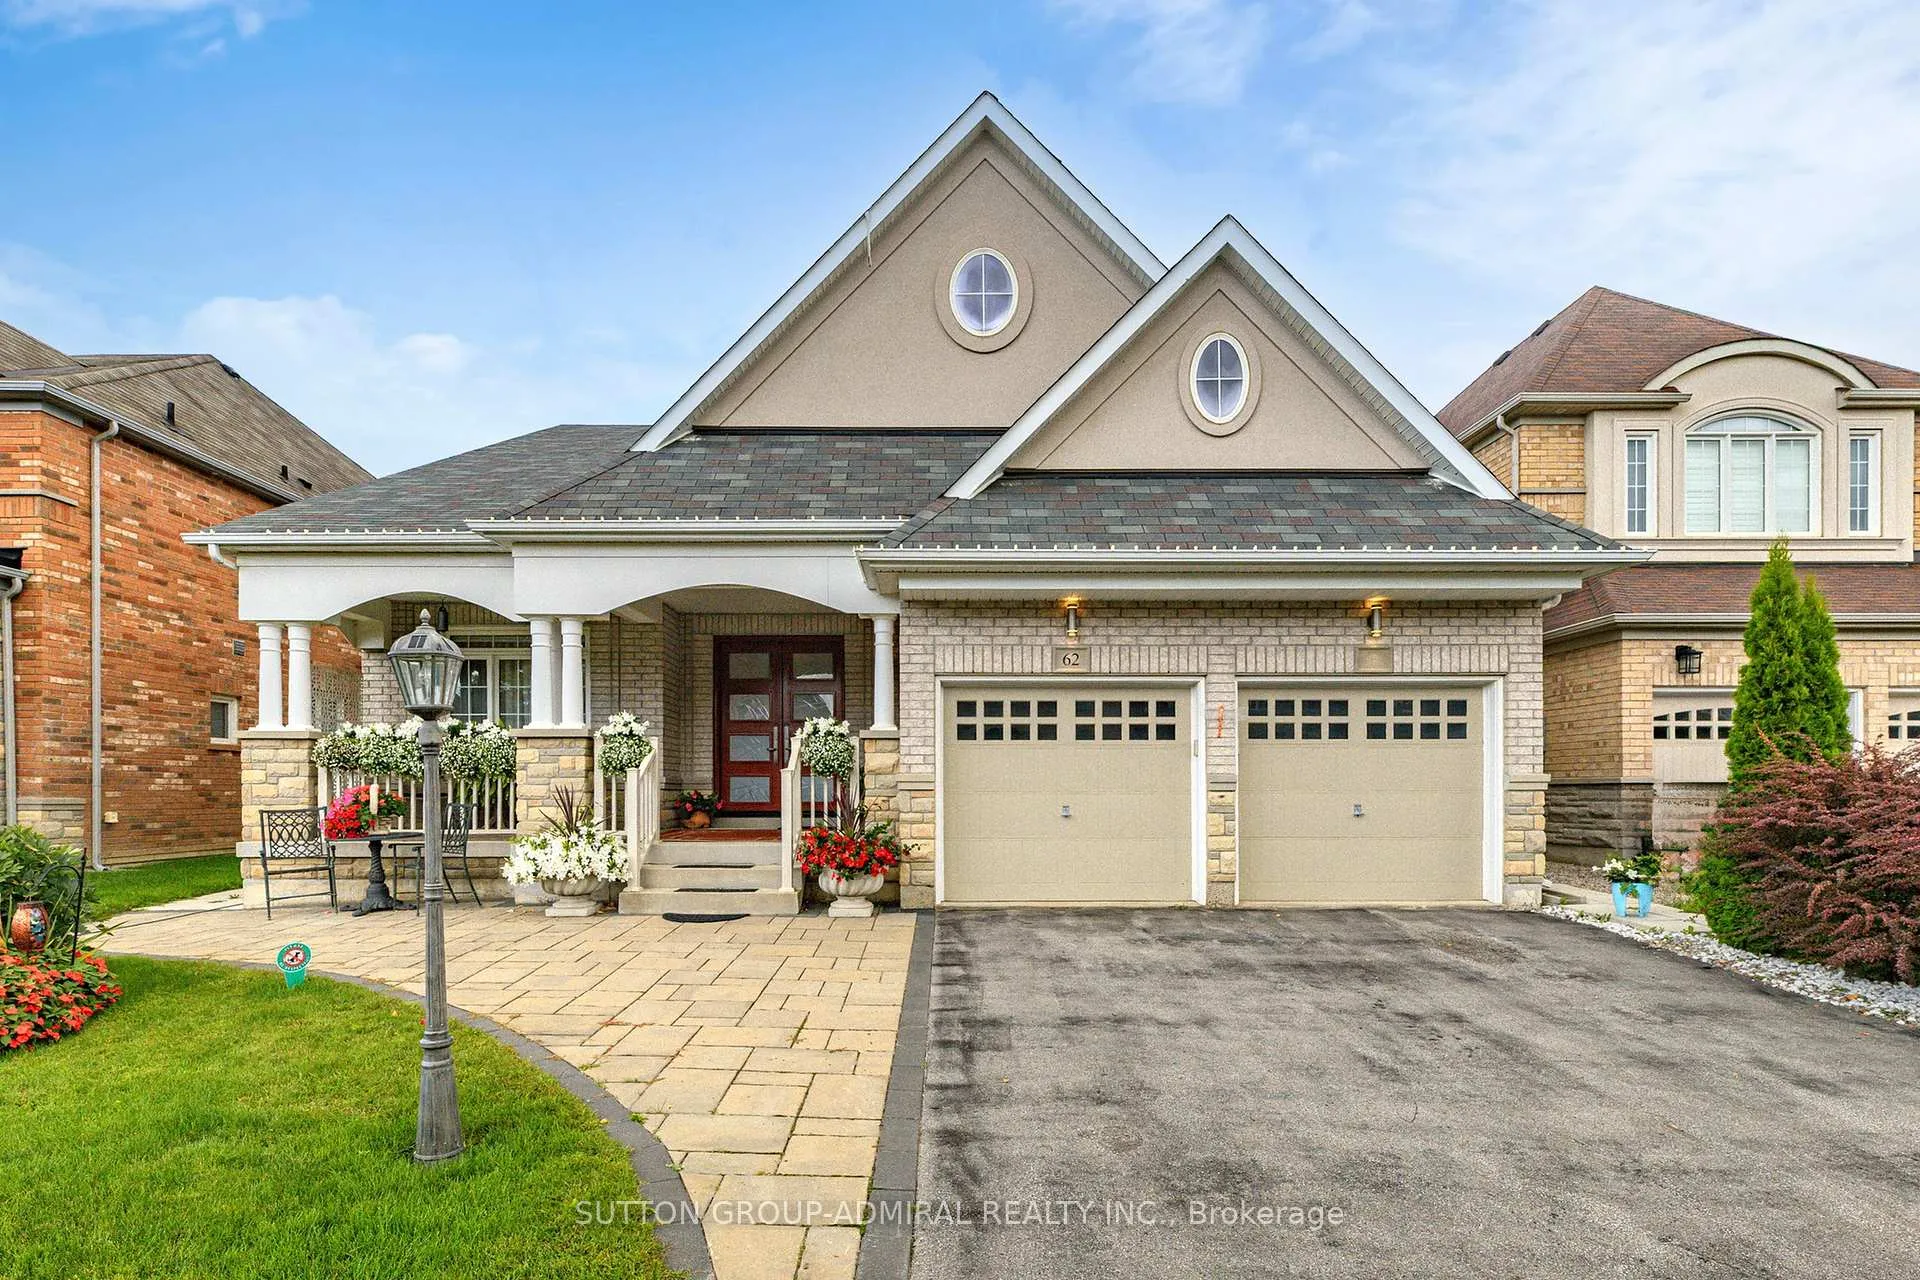
62 Waterton Way
62 Waterton Way
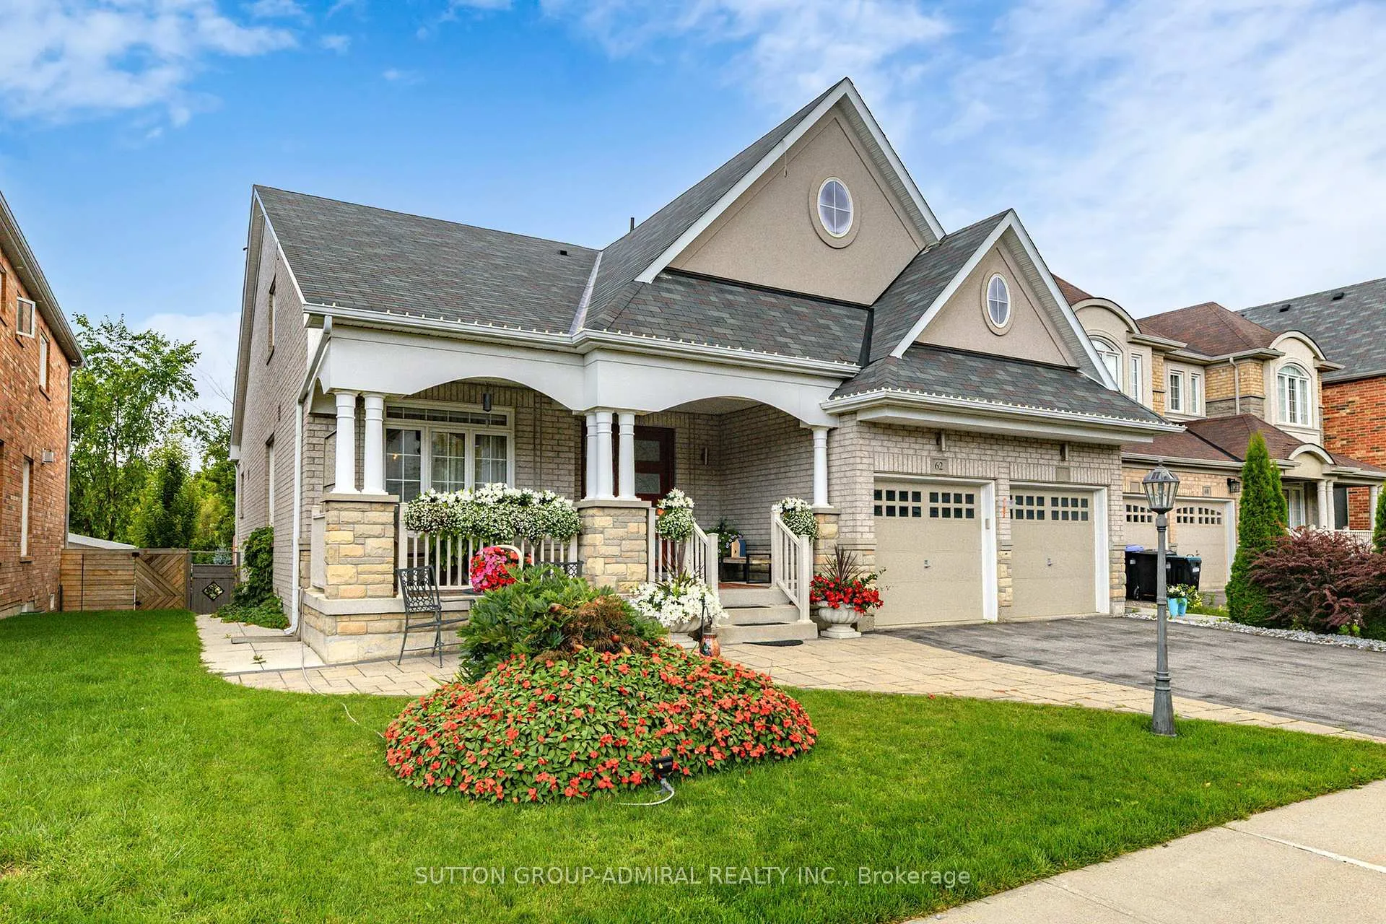
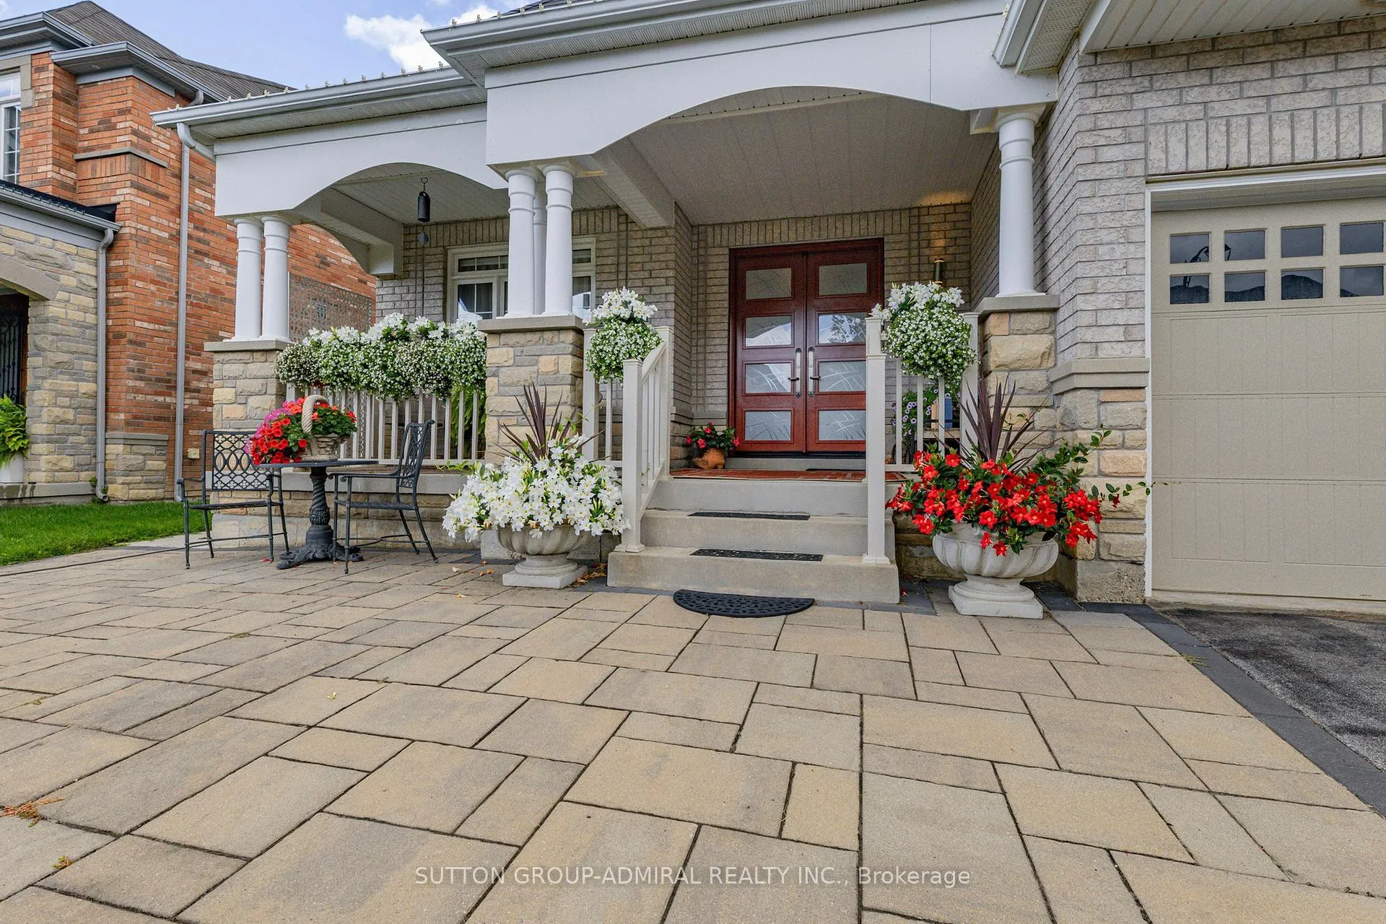
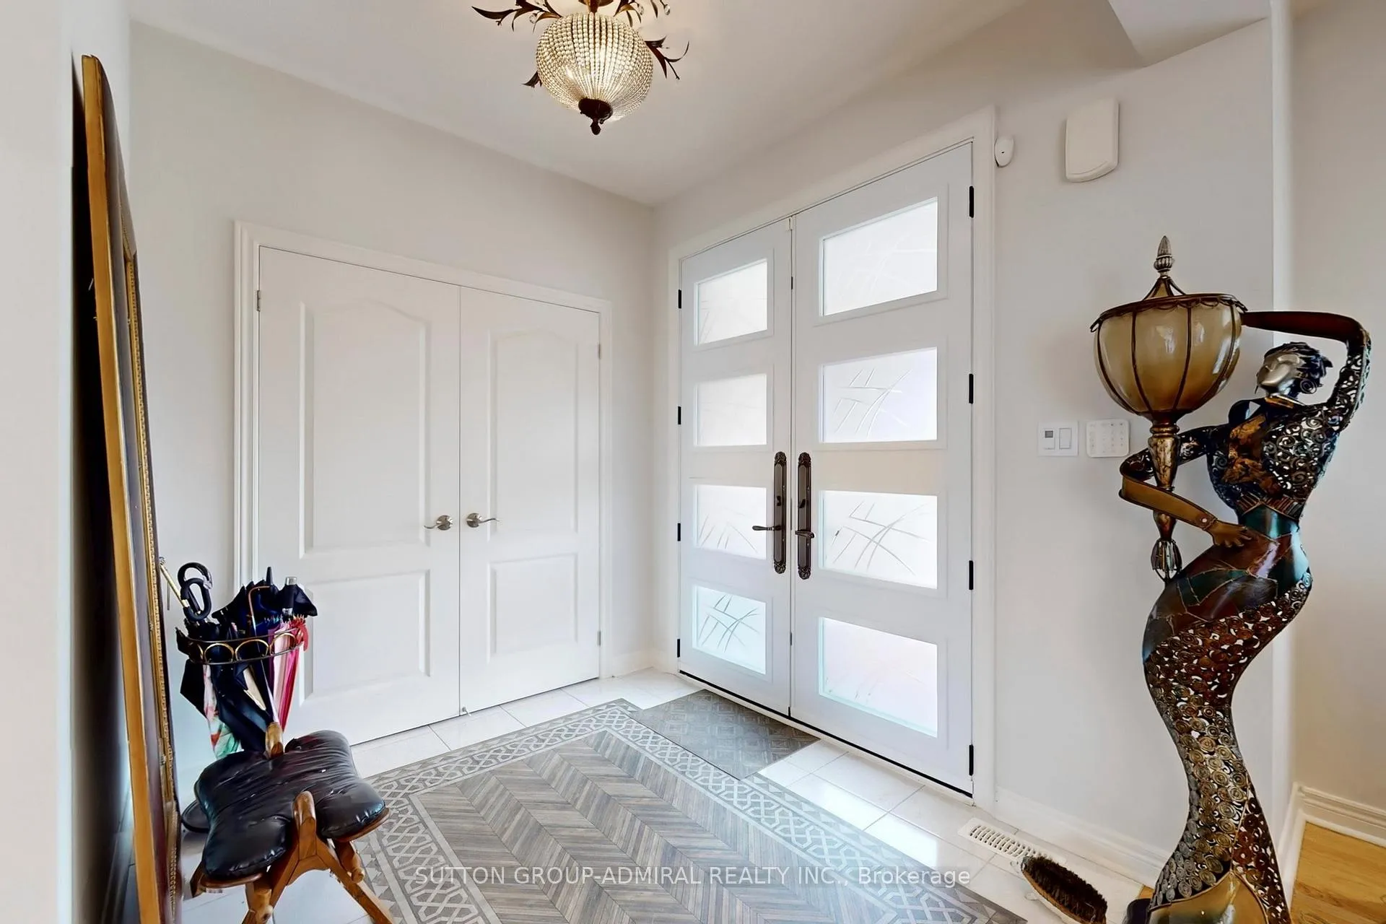
 See all 49 photos
Property history
Facts and features
- BasementFinished
- Age of home6–15 years
- Water, sewerMunicipal
- Lot shapeIrregular
- Hardwood floors
- Fireplace
- Central air
The homeDetached, Bungaloft, Age 6–15 years
- Type: Detached
- Style: Bungaloft
- Age: 6–15 years
- Living space: 2,500–3,000 sq ft
- Basement: Finished, full
InsideFireplace Yes, family room, Hardwood, Ceramic, Main level
- Fireplace: Yes, family room
- Flooring: Hardwood, Ceramic
- Laundry: Main level
- Features: Auto garage door remote, carpet free, central vacuum, primary bedroom - main floor, water softener
- Rooms above ground: 9
- Rooms in the basement: 4
- Bedrooms: 4 + 2 in the basement
- Bathrooms: 4
- Kitchens: 1
- Family room: Yes
Outside and lotBrick, stone, Asphalt shingle, Concrete
- Exterior: Brick, stone
- Roof: Asphalt shingle
- Foundation: Concrete
- Features: Landscaped, lawn sprinkler system, porch
- Size: 49.9 × 116.97 ft
- Shape: Irregular
Parking2 Garage, Built-in, Private double
- Spaces: 2 Garage
- Garage: Built-in
- Driveway: Private double
Heating, water and powerForced air, gas, Central air, Municipal water
- Heating: Forced air, gas
- Cooling: Central air
- Water: Municipal water
- Sewer: Municipal sewer
Costs and taxesTaxes $8,067 a year, HST included in the price, Hot water tank
- Taxes, 2025: $8,067 a year
- HST: HST included in the price
- Rental items: Hot water tank
Included in the saleFrench door fridge, 6 burners gas stove, dishwasher, exhaust hood. washer & dryer.brand chandeliers and electrical light fixtures. all custom drapes and curtains, roller shade blinds. sprinkle system in backyard. cac,cvac and attachments.storage rooms and closets with closet organizers and shelving. 3-sectional cabinet in 2-car garage. water softener. hrv unit.bbq gas connection., Dinning room chandelier
- Included: French door fridge, 6 burners gas stove, dishwasher, exhaust hood. washer & dryer.brand chandeliers and electrical light fixtures. all custom drapes and curtains, roller shade blinds. sprinkle system in backyard. cac,cvac and attachments.storage rooms and closets with closet organizers and shelving. 3-sectional cabinet in 2-car garage. water softener. hrv unit.bbq gas connection.
- Not included: Dinning room chandelier
NearbyCul de sac/dead end, library, ravine, rec./commun.centre, school, park
- Close to: Cul de sac/dead end, library, ravine, rec./commun.centre, school, park
Listing detailsN13097578, Sold, May 7, 2026
- MLS® number: N13097578
- Status: Sold
- Listed on: May 7, 2026
- Days on market: 29
- Updated: Jun 5, 2026
- Possession: Flexible
- Occupied by: Owner
- Listing brokerage: SUTTON GROUP-ADMIRAL REALTY INC.
About this home
62 Waterton Way, Bradford West Gwillimbury (Bradford), ON L3Z 0R3
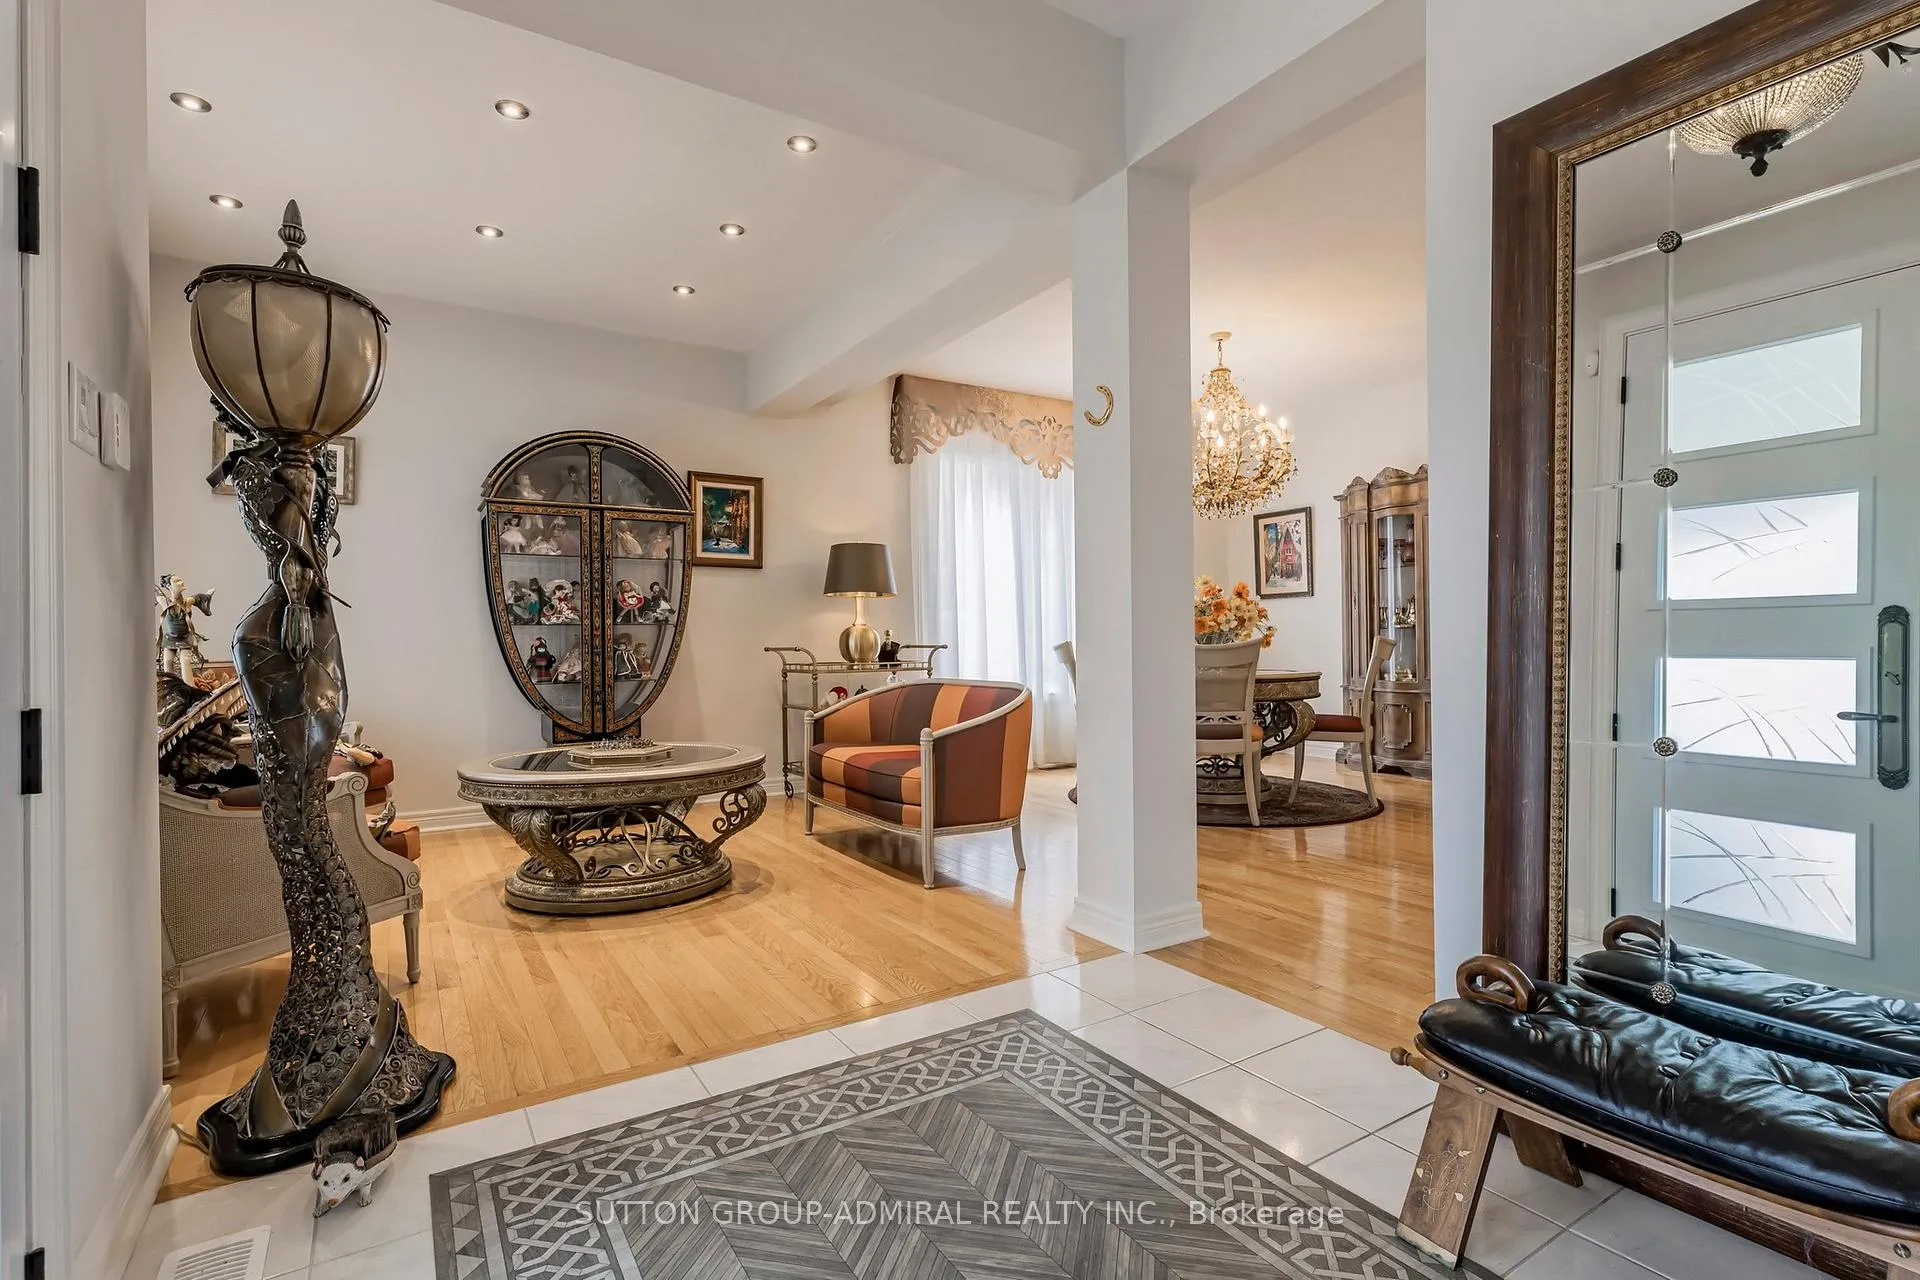
Gorgeous bungaloft on a 50 FT R-A-V-I-N-E lot in quiet cul-de-sac in Summerlyn Village, one of Bradford's most desirable, well-established, and family-friendly communities.Natural lights*large windows throughout*West exposure.4+2 bedtrooms * 4 full bath.Forest views blended w/backyard gardening from the entire rear of the home. Designed w/comfort and function provides modern convinience, elegant style and ample storage at every run. This home features large porch*double 8 ft entrance door* hardwood/laminate floors*potlights*brand name chandeliers*custom drapes,curtains,roller shade blinds*granite/quartz c-tops*main floor laundry w/access to garage*upgraded baths w/custom cabinets,frameless glass enclosures & showers. Dramatic open concept family room and kitchen*18 FT soaring cathedral ceiling *custom fireplace. Large living/dining perfect for family get together. Modern chef's kitchen w/granite countertop*oversized centre island w/breakfast bar*3-section built-in pantry*extended chef's desk*6- burners gas stove. Large breakfast area-perfect for both everyday cooking and entertaining. Main level also includes large Master suite with walk-in closet and 5-pc ensuite, plus a 2nd bedroom w/semi-ensuite access. Loft features two large bedrooms & 4-pc bath. Beautifully finished basement 1,653 sq ft with large above ground windows in family room and bedroom-with walk-in closet, massive great room, 4 pc bath w/free standing tub and shower. Step outside to your private backyard paradise with a deck, patio, trees, bushes, perennial landscaping and a lush, sprinkler-fed lawn perfect for summer entertaining. A family-friendly neighborhood close to everything that matters.Perfectly situated near top-rated schools, the BWG Leisure Centre, scenic parks and trails, and vibrant local amenities, with convenient access to GO Transit and major highways, this home offers an exceptional lifestyle in a prime location: nature, privacy & space to thrive.
Ask about this home
A HOMEH agent will answer your questions about this home.
Around this home
Daily convenience, out of 100, from the distances below
Schools nearby
School rating, out of 10.
Helpful calculators
Your HOMEH agent

"Priced 4% over the Hestimate. I would see it this week."