

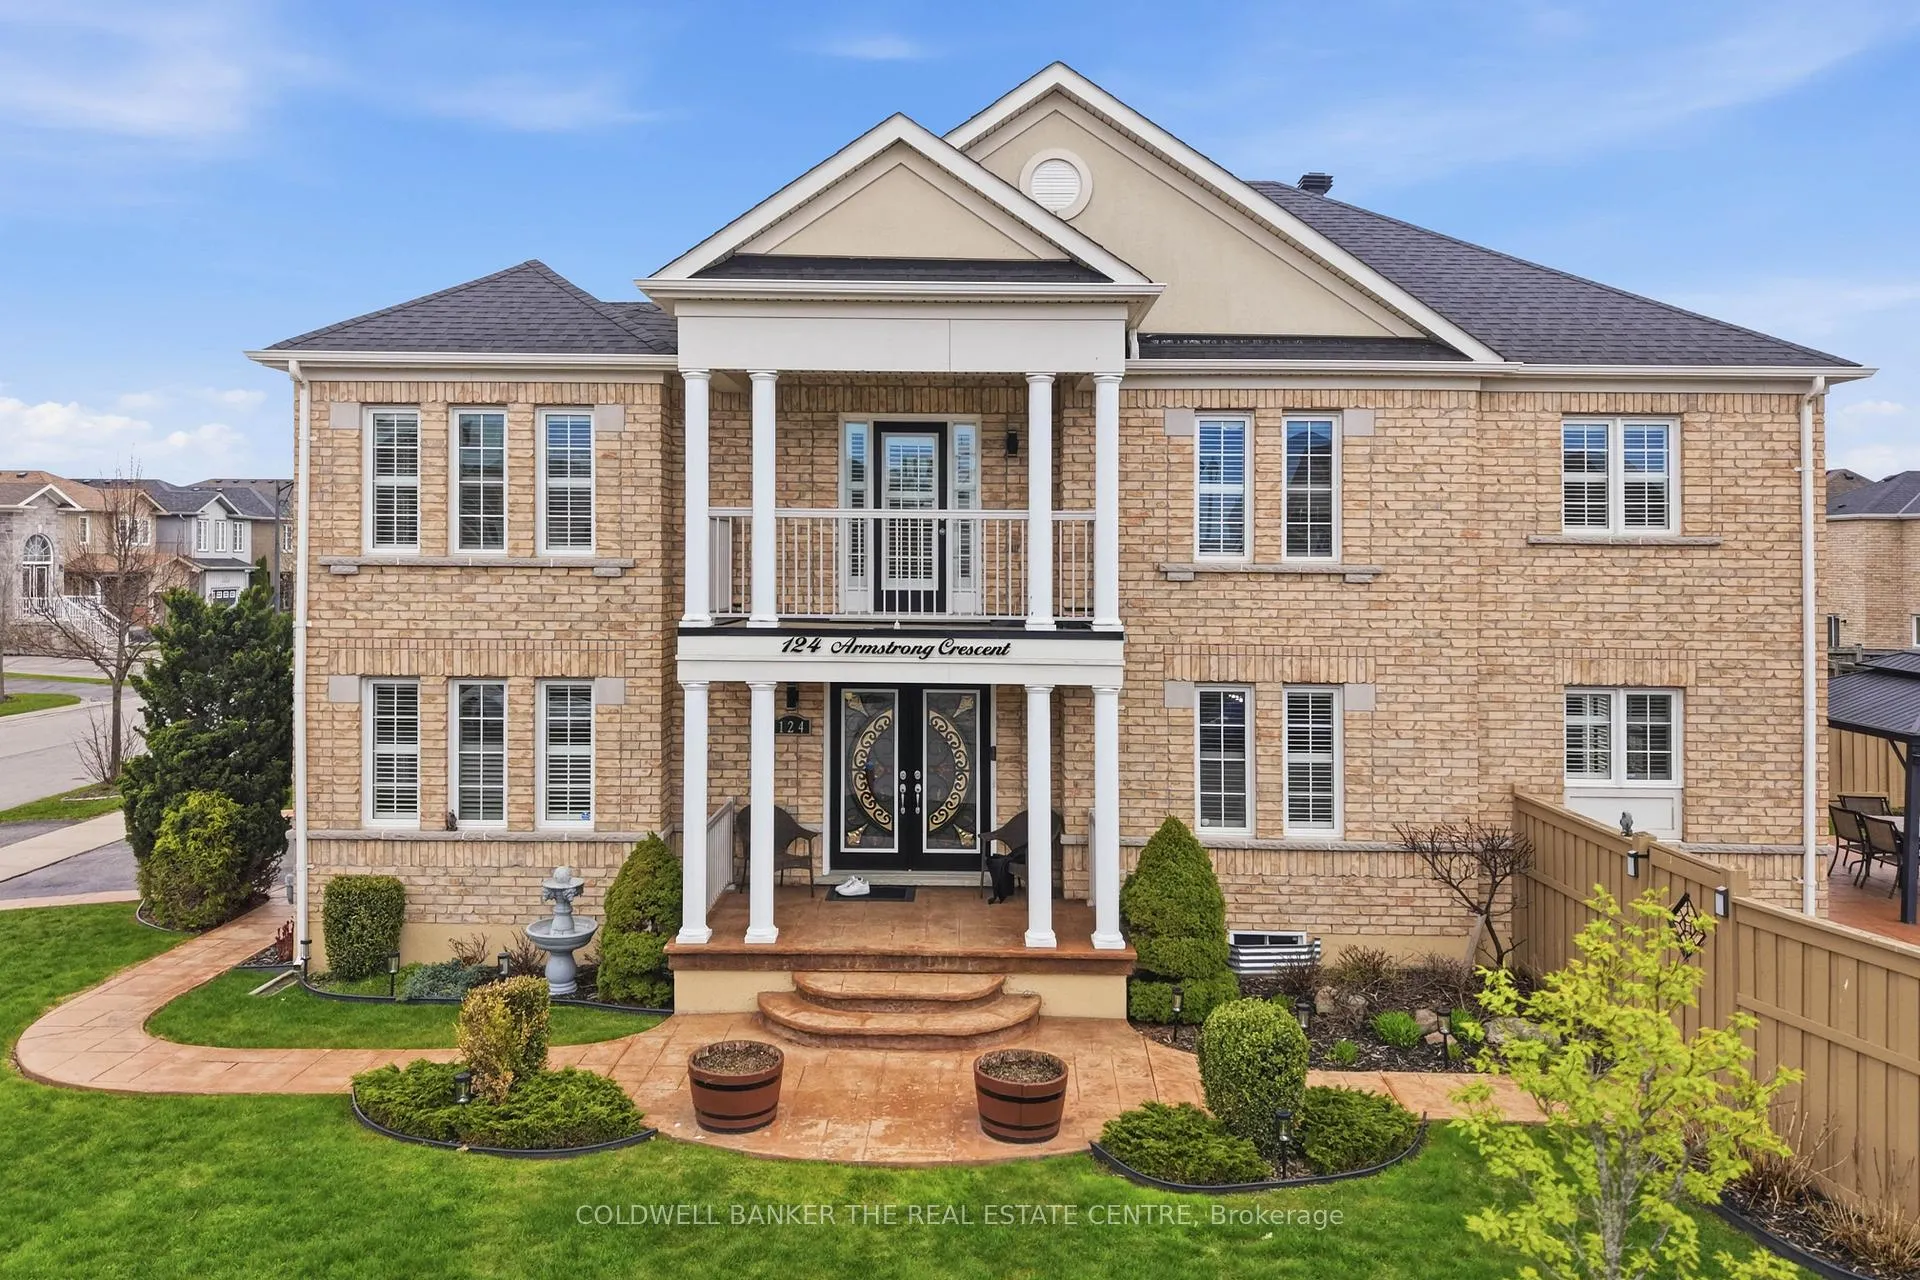
124 Armstrong Crescent
124 Armstrong Crescent
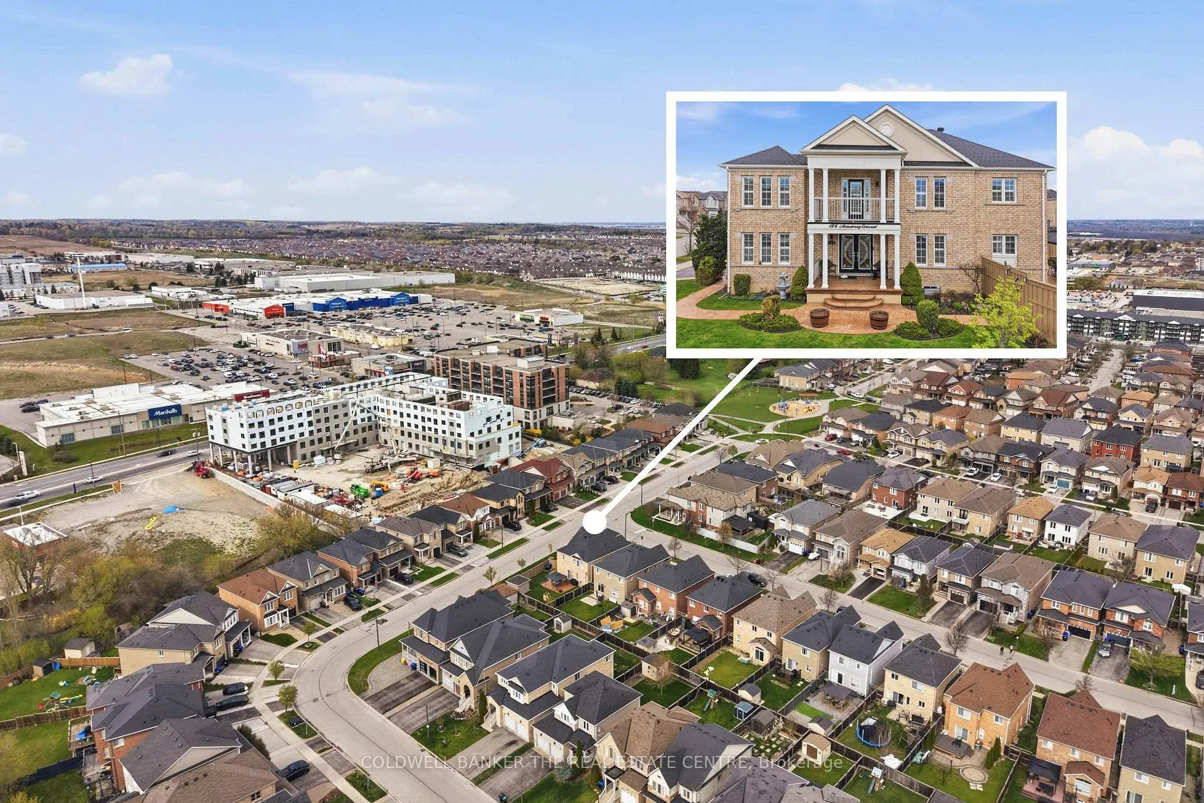
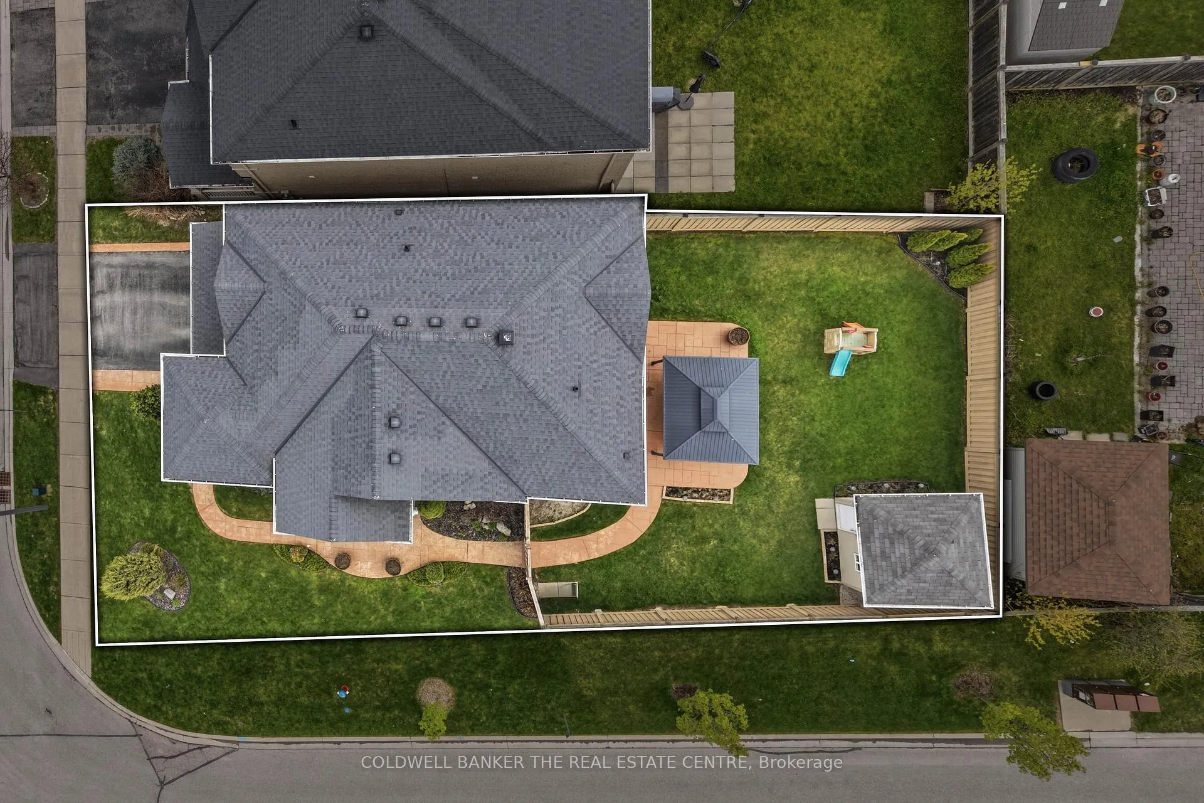
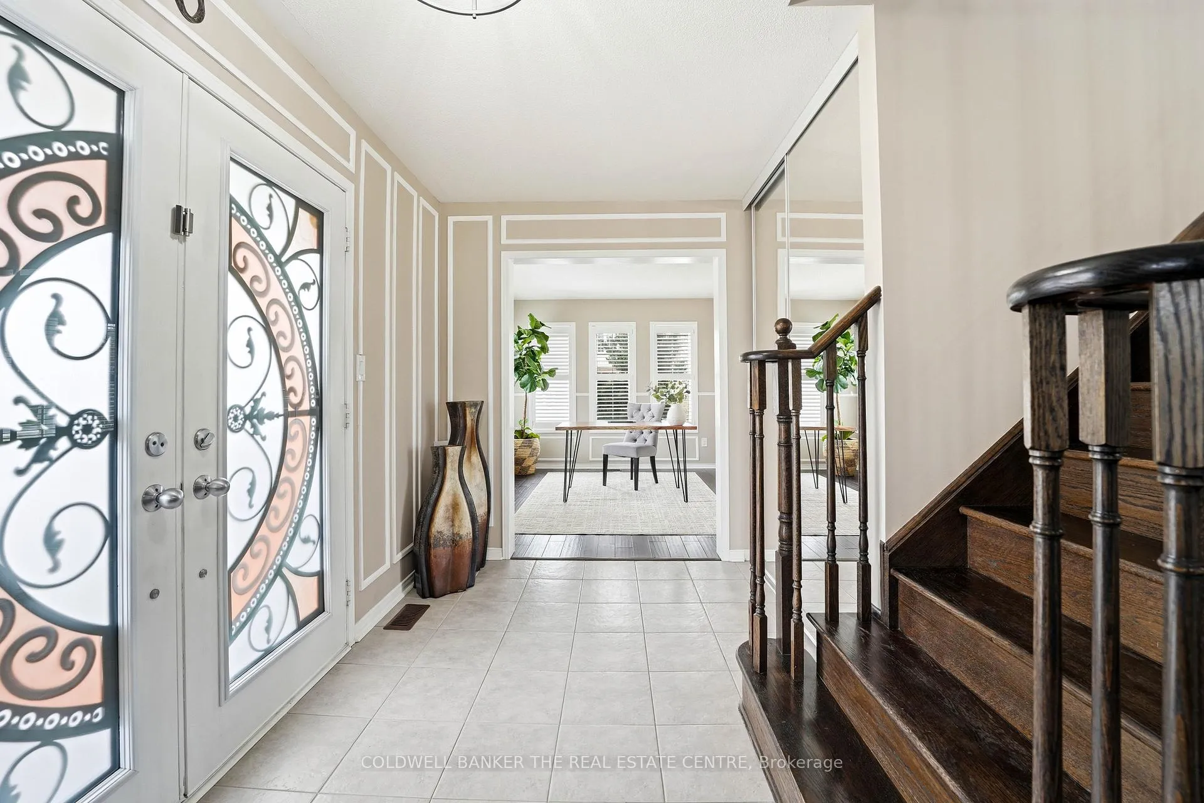
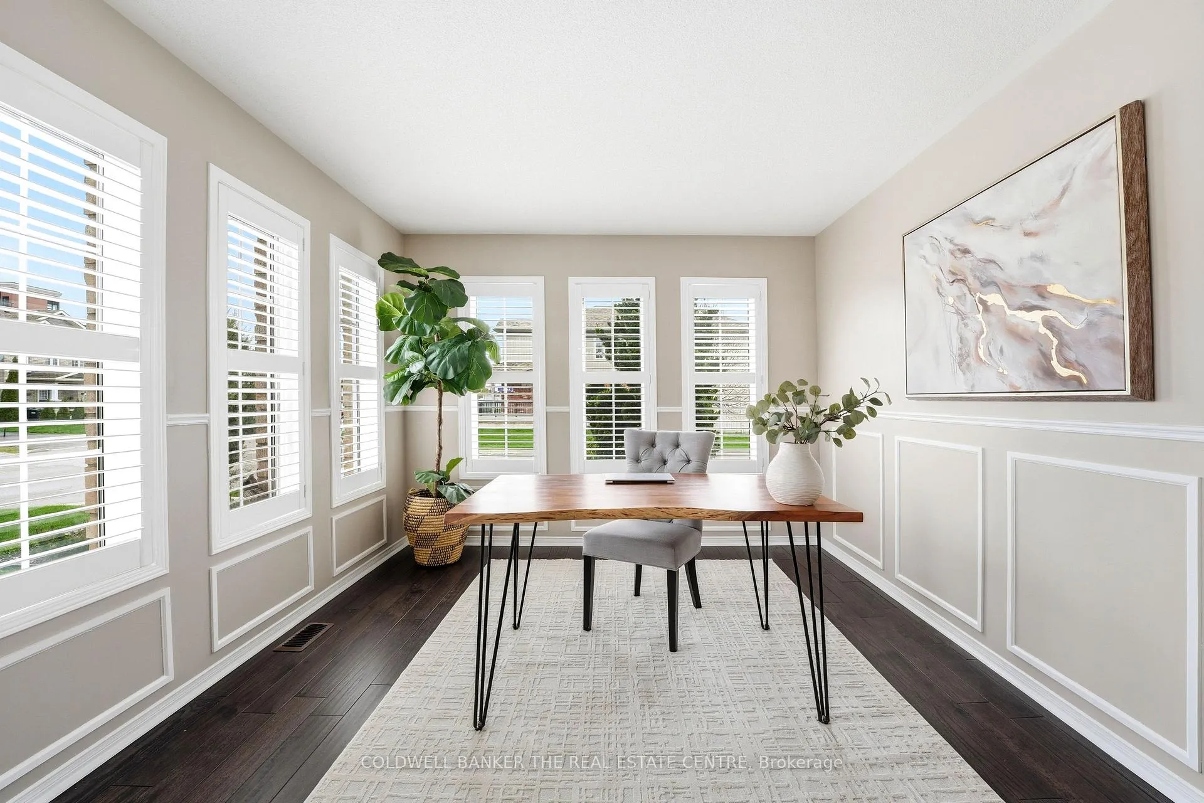 See all 45 photos
Property history
Facts and features
- BasementUnfinished
- Age of home6–15 years
- Water, sewerMunicipal
- Lot shapeRectangular
- Fireplace
- Central air
The homeDetached, 2-storey, Age 6–15 years
- Type: Detached
- Style: 2-storey
- Age: 6–15 years
- Living space: 2,000–2,500 sq ft
- Basement: Unfinished
InsideFireplace Yes, natural gas, Main level, Auto garage door remote, carpet free, water purifier
- Fireplace: Yes, natural gas
- Laundry: Main level
- Features: Auto garage door remote, carpet free, water purifier
- Security: Smoke detector, carbon monoxide detectors
- Rooms above ground: 9
- Bedrooms: 4
- Bathrooms: 3
- Kitchens: 1
- Family room: Yes
Outside and lotBrick, Asphalt shingle, Concrete block
- Exterior: Brick
- Roof: Asphalt shingle
- Foundation: Concrete block
- Features: Patio, lighting
- Other structures: Garden shed, gazebo
- Size: 53.58 × 109.97 ft
- Shape: Rectangular
Parking2 Garage, Attached
- Spaces: 2 Garage
- Garage: Attached
Heating, water and powerForced air, gas, Central air, Municipal water
- Heating: Forced air, gas
- Cooling: Central air
- Water: Municipal water
- Sewer: Municipal sewer
- Natural gas: Yes
- Hydro: Yes
- Cable: Available
- Telephone: Available
Costs and taxesTaxes $6,304 a year, HST included in the price, Hwt $54 mth, water filtration system $34 mth
- Taxes, 2025: $6,304 a year
- HST: HST included in the price
- Rental items: Hwt $54 mth, water filtration system $34 mth
- Under contract: Hot water heater, water purifier
Included in the saleAll existing appliances; fridge, stove, washer, dryer, dishwasher. california shutters, garage door opener, gazebo 5yrs old, shed, roof 2017,
- Included: All existing appliances; fridge, stove, washer, dryer, dishwasher. california shutters, garage door opener, gazebo 5yrs old, shed, roof 2017,
NearbyPark, public transit, school, school bus route, fenced yard
- Close to: Park, public transit, school, school bus route, fenced yard
Listing detailsN13097778, Sold, May 7, 2026
- MLS® number: N13097778
- Status: Sold
- Listed on: May 7, 2026
- Days on market: 22
- Updated: May 29, 2026
- Possession: 30-59 days
- Occupied by: Owner
- Listing brokerage: COLDWELL BANKER THE REAL ESTATE CENTRE
About this home
124 Armstrong Crescent, Bradford West Gwillimbury (Bradford), ON L3Z 0L3
Perfect move-up home for growing families! This meticulously maintained Bradford property offers the space, functionality, and lifestyle today's buyers are looking for.The main floor features a functional layout with a bright kitchen overlooking the cozy family room-perfect for busy mornings or relaxed evenings at home. A formal dining room is ready for holiday dinners and entertaining, while the additional main floor room offers flexible use as a home office, playroom, or simply a quiet space to unwind after a busy day. Convenient garage access through the laundry room adds everyday practicality. Upstairs, you'll find four generous bedrooms, including a spacious primary retreat complete with a walk-in closet and large ensuite featuring a relaxing soaker tub. A bonus upstairs balcony offers the perfect spot to enjoy your morning coffee or unwind at sunset with a glass of wine. Step outside from the kitchen to the fully fenced backyard-an ideal space for kids, pets, summer BBQs, or relaxing outdoors under the gazebo. Located just minutes to Highway 400, and conveniently close to shopping, restaurants, parks, recreation, and everyday amenities, this home also offers easy access to nearby beaches and outdoor activities. With Bradford's welcoming community atmosphere, local trails, and family-friendly feel, this home perfectly blends small-town charm with modern convenience.
Ask about this home
A HOMEH agent will answer your questions about this home.
Around this home
Daily convenience, out of 100, from the distances below
Schools nearby
School rating, out of 10.
Helpful calculators
Your HOMEH agent

"Priced 7% over the Hestimate. I would see it this week."