

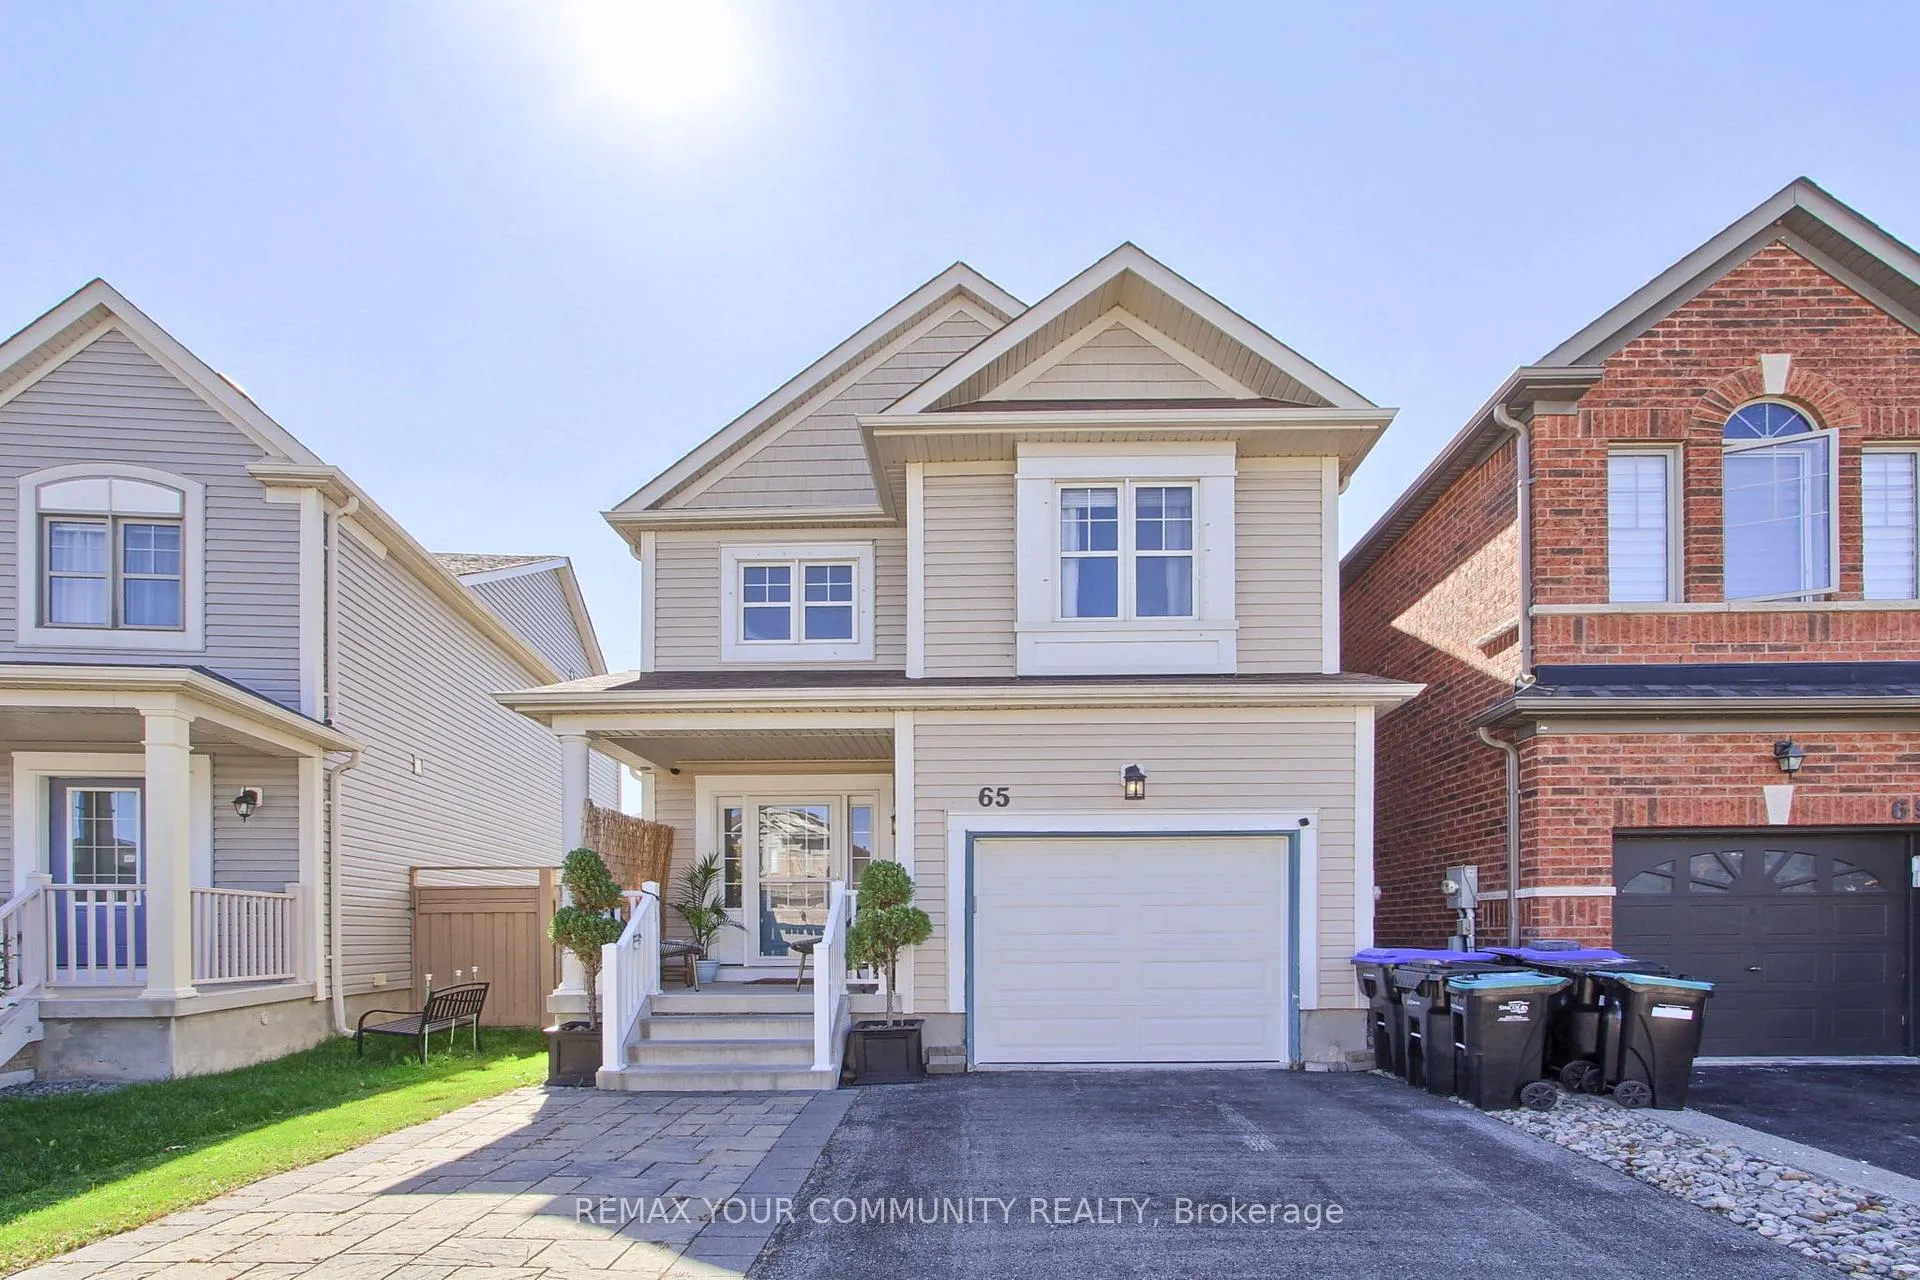
65 Liberty Crescent
Detached Terminated
1/2865 Liberty Crescent
Detached Terminated
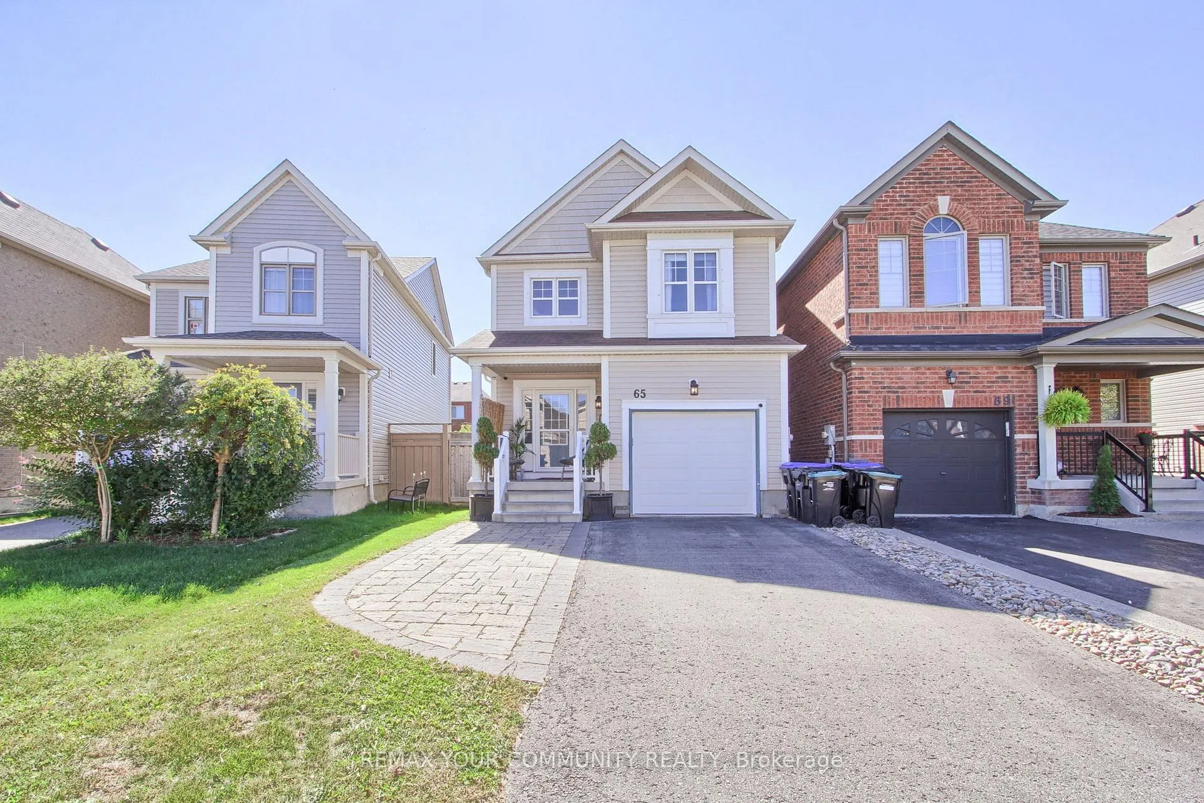
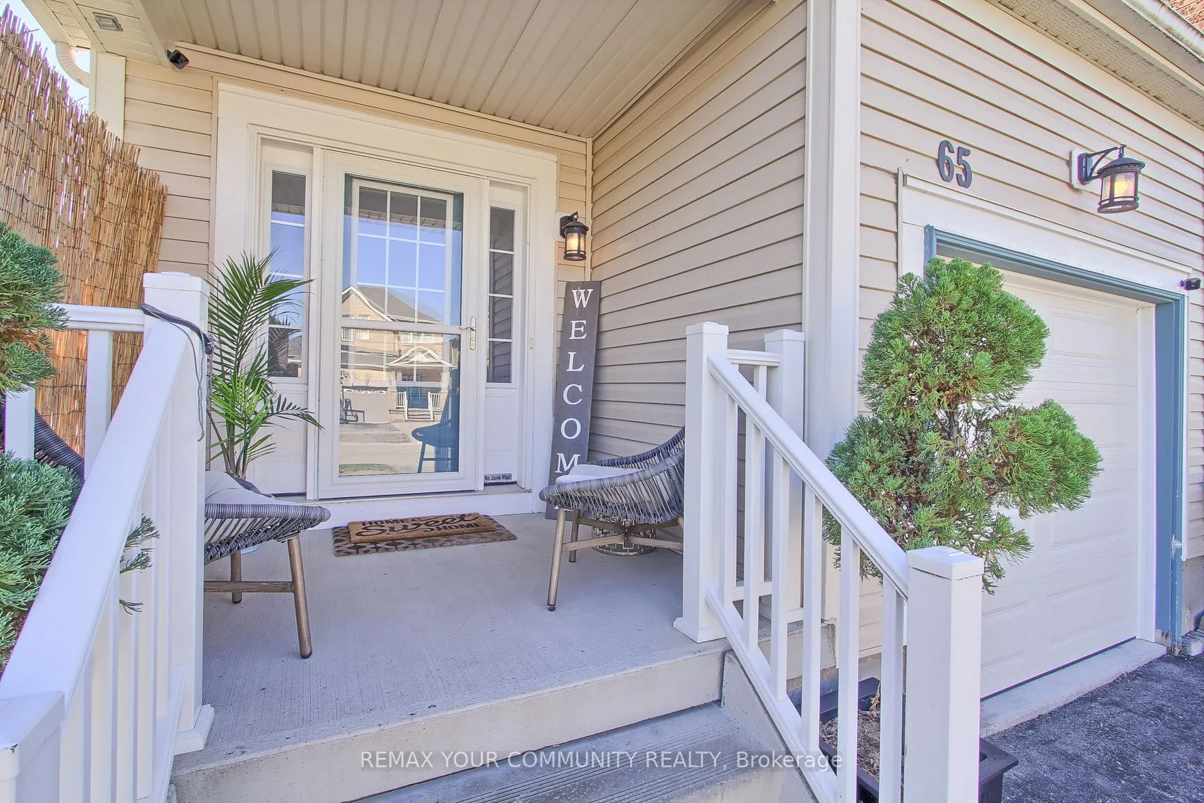
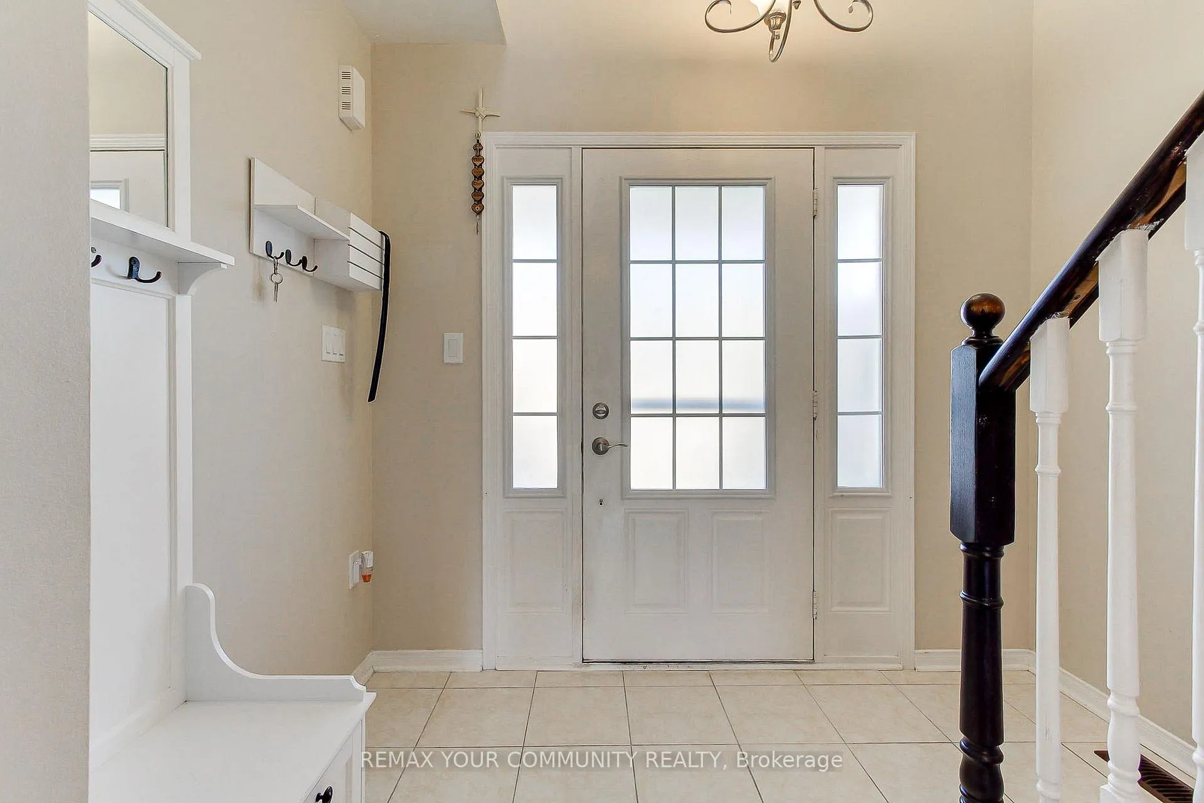
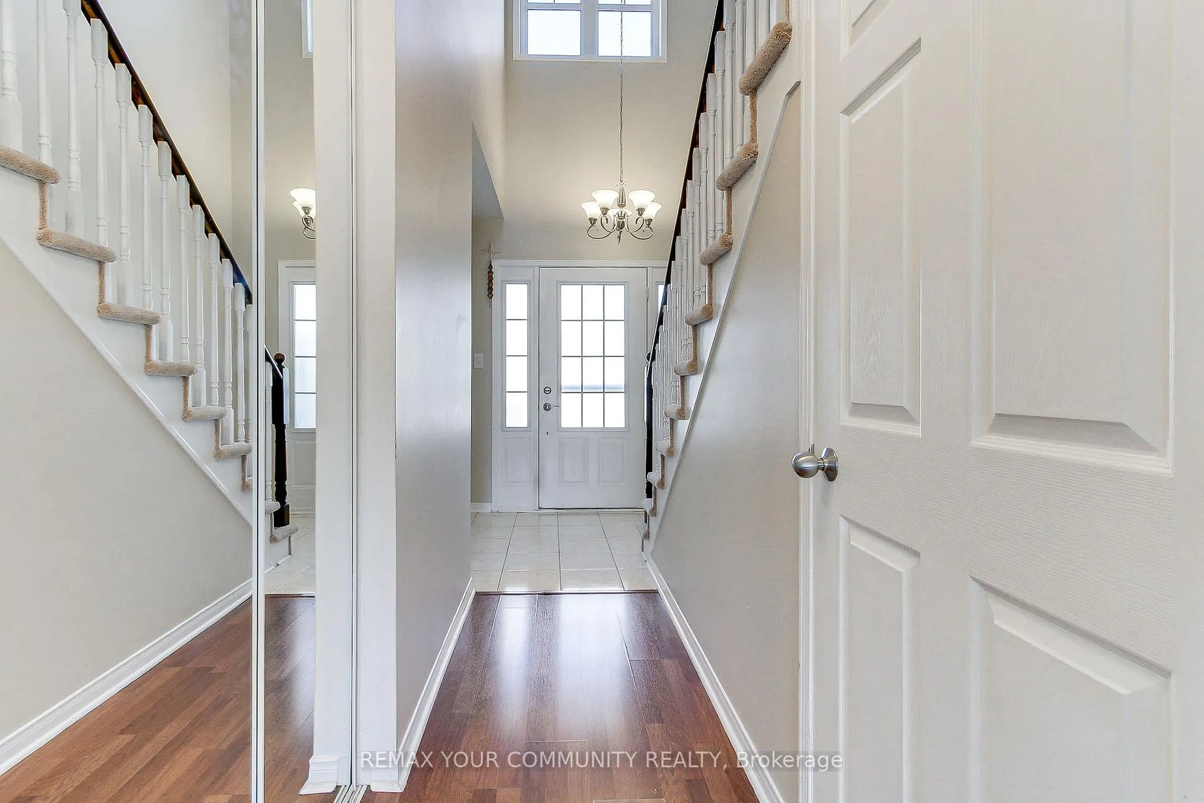 See all 28 photos
Last asked:Terminated Oct 19, 2026
$888,000
Hestimate*: $809,000▼ 9%3 Bedrooms
2 Bathrooms
1 Garage
1.1K–1.5K sq.ft
25.49×111.63 ft
$4,530/yr
Property history
- $888,000TerminatedList: 2026-05-07|End: 2026-10-19|165 daysN13094064
Facts and features
- BasementFinished
- Price per sq ft~$683
- Water, sewerMunicipal
- HeatingForced air
What stands out
- Central air
- Pool
The homeDetached, 2-storey, 1,100–1,500 sq ft
- Type: Detached
- Style: 2-storey
- Living space: 1,100–1,500 sq ft
- Basement: Finished
InsideCeramic, Auto garage door remote, Rooms above ground 6
- Flooring: Ceramic
- Features: Auto garage door remote
- Rooms above ground: 6
- Rooms in the basement: 1
- Bedrooms: 3
- Bathrooms: 2
- Kitchens: 1
- Family room: Yes
Outside and lotVinyl siding, Shingles, Concrete
Outside
- Exterior: Vinyl siding
- Roof: Shingles
- Foundation: Concrete
- Pool: Above ground
- Size: 25.49 × 111.63 ft
Parking1 Garage, Built-in, Private
- Spaces: 1 Garage
- Garage: Built-in
- Driveway: Private
Heating, water and powerForced air, gas, Central air, Municipal water
- Heating: Forced air, gas
- Cooling: Central air
- Water: Municipal water
- Sewer: Municipal sewer
Costs and taxesTaxes $4,530 a year, HST No HST, Hot water tank $ 49.93 per month
- Taxes, 2025: $4,530 a year
- HST: No HST
- Rental items: Hot water tank $ 49.93 per month
Included in the saleS/s fridge, stove, built-in dishwasher. white washer & dryer, existing electric light fixtures, existing window coverings. freezer in basement , gas furnace & equipment, humidifier, c.a.c. above ground swimming pool, pump & filter. garden shed and gazebo.
- Included: S/s fridge, stove, built-in dishwasher. white washer & dryer, existing electric light fixtures, existing window coverings. freezer in basement , gas furnace & equipment, humidifier, c.a.c. above ground swimming pool, pump & filter. garden shed and gazebo.
Listing detailsN13094064, Terminated, May 7, 2026
- MLS® number: N13094064
- Status: Terminated
- Listed on: May 7, 2026
- Days on market: 165
- Updated: Oct 19, 2026
- Possession: 60-89 days
- Occupied by: Owner
- Listing brokerage: REMAX YOUR COMMUNITY REALTY
About this home
65 Liberty Crescent, Bradford West Gwillimbury (Bradford), ON L3Z 0P5
Auto Garage Door RemoteAbove Ground
Good things come in small packages! This charming, det. 3BR, 2Baths home is located on a child safe street, perfect for families seeking comfort and peace of mind for them and their children. Small in size but full of character. Located just steps from a lovely neighbourhood park. Private backyard with gazebo and above gr. pool. Close to well regarded schools and shopping this home is a perfect blend of cozy living in a friendly, welcoming community.
Read more
Ask about this home
A HOMEH agent will answer your questions about this home.
Ask a question
Thinking of selling your home?See what your home is worth today.
Around this home
Langford Blvd & Line 6
Errands
Parks
Schools
Daily convenience, out of 100, from the distances below
ParkAlan Kuzmich Memorial Park · 3 within 1 km13 min walk793 m
GroceryZehrs14 min walk834 m
SchoolSt Angela Merici Catholic Elementary School9 min walk580 m
PharmacyShoppers Drug Mart17 min walk1.0 km
Cafés & foodKFC · 1 within 1 km15 min walk943 m
Gym & rec centre9Round17 min walk1.0 km
WalkDriveStraight-line distance, open map data
Grocery0.8 km
Park0.8 km
Coffee1.0 km
Dining1.1 km
Gym1.0 km
Schools nearby
School rating, out of 10.
St Angela Merici Catholic Elementary Schoolelementary · Catholic · 0.6 km
6.5/10Good
Holy Trinity Catholic High Schoolsecondary · Catholic · 1.5 km
5.2/10Fair
St Jean de Brebeuf Separate Schoolelementary · Private · 1.9 km
4.7/10Low
Contact agent
Helpful calculators
Mortgage
Affordability
Closing costs
Land transfer tax
Property tax
Down payment
CMHC insurance
Stress test
Cashback Rebate
Your HOMEH agent

KimHOMEH agent · Bradford West Gwillimbury
"Priced 9% over the Hestimate. I would see it this week."
Ask Kim