

Basement, 260 Britannia Avenue
Basement, 260 Britannia Avenue
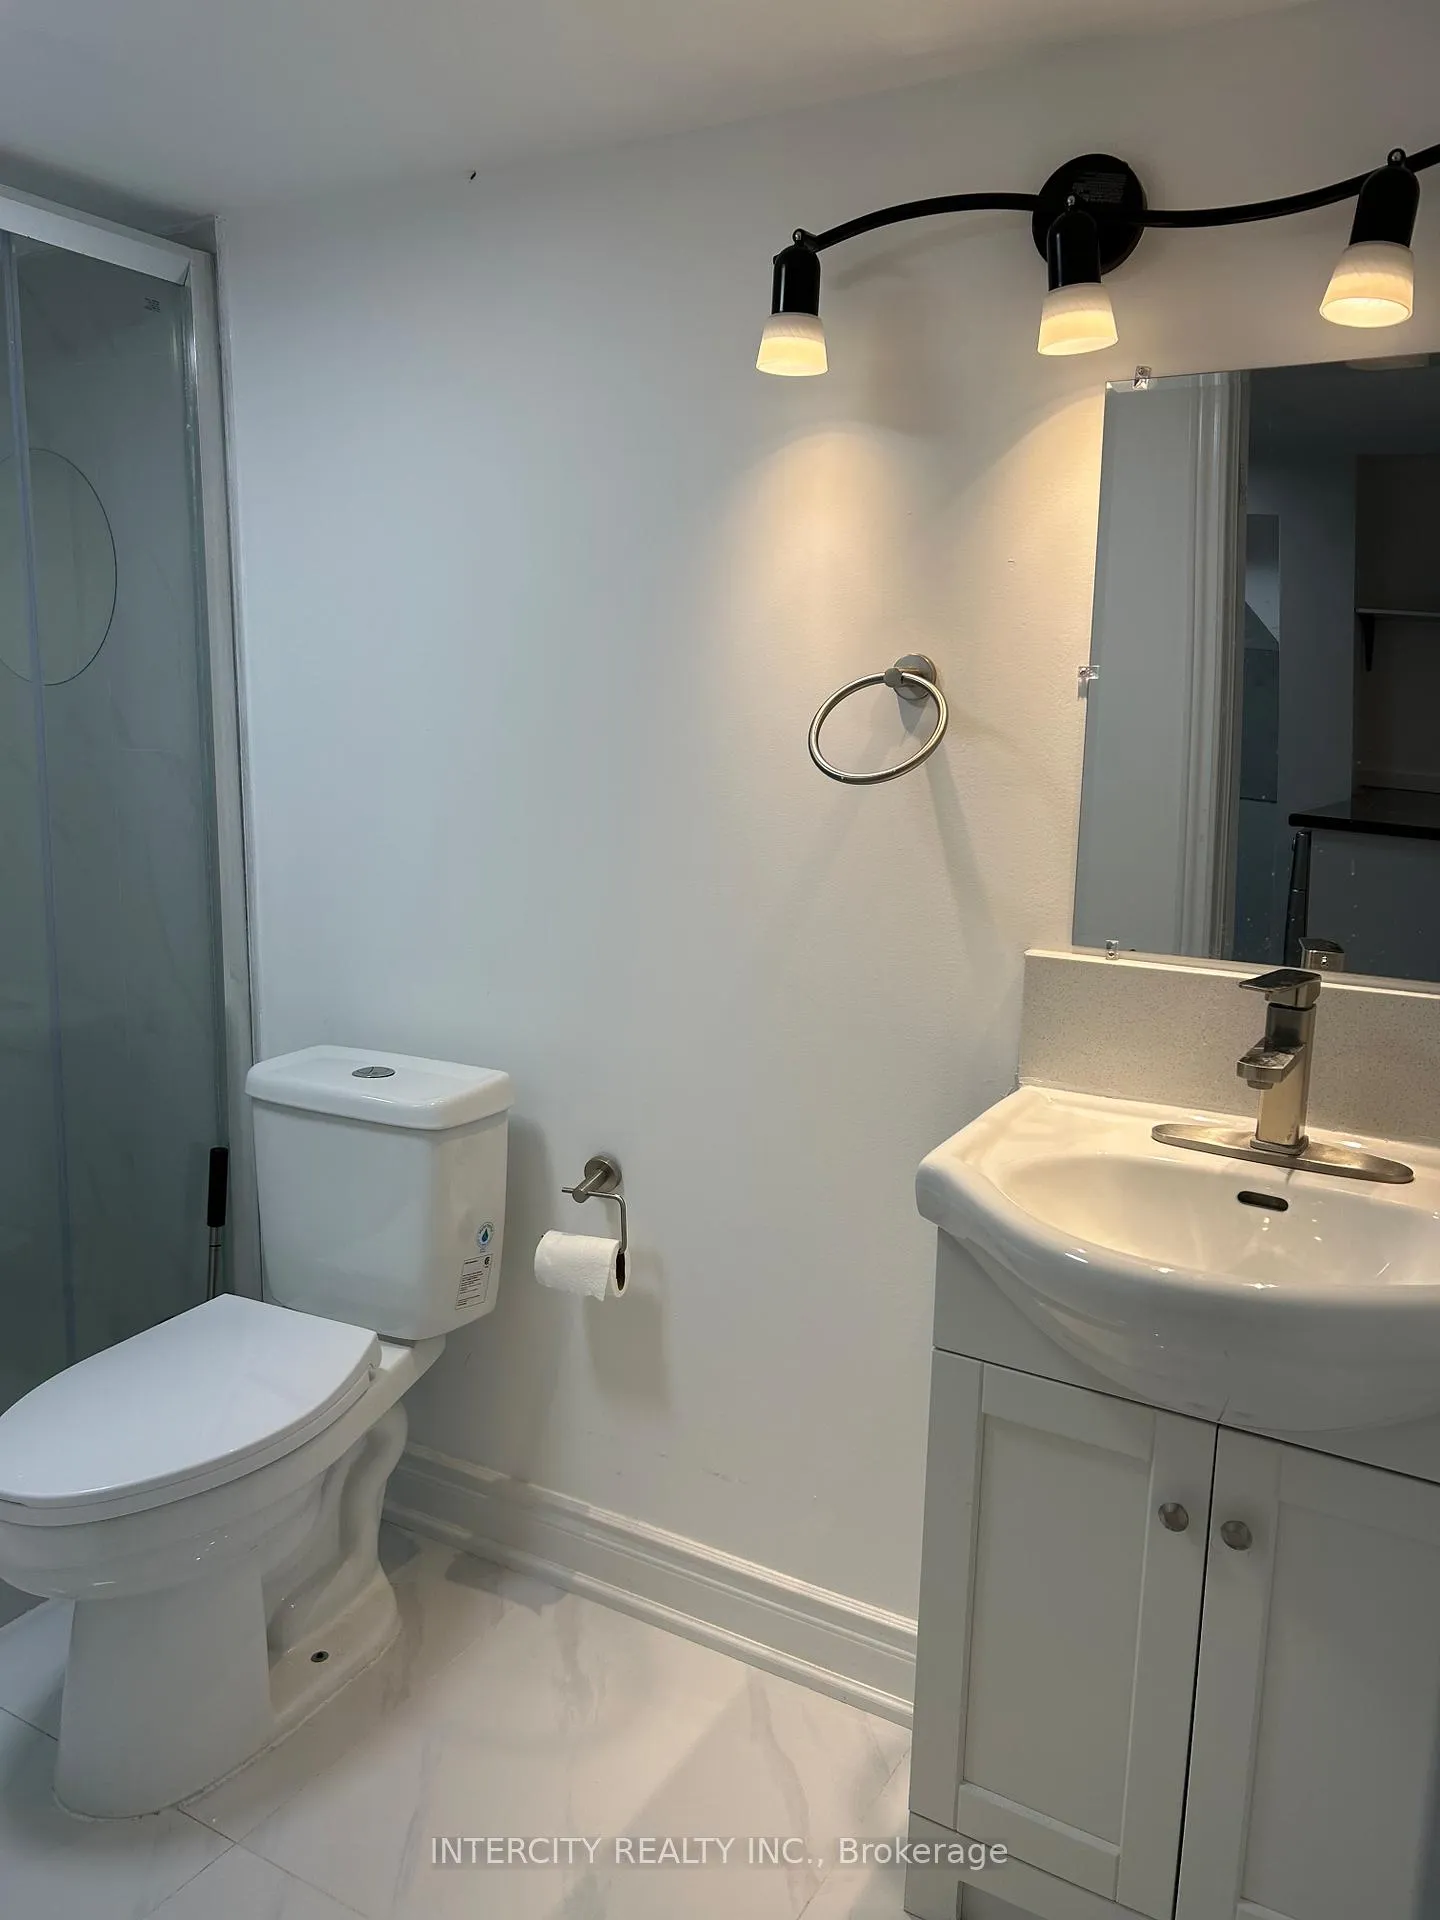 See all 13 photos
Property history
Facts and features
- BasementWalk-out
- Lot size30 × 149 ft
- Lease term12 months
- FurnishedUnfurnished
- Central air
The homeSemi-Detached, Bungalow, 700–1,100 sq ft
- Type: Semi-Detached
- Style: Bungalow
- Living space: 700–1,100 sq ft
- Basement: Finished with walk-out
InsideEnsuite, main level, Carpet free, Rooms above ground 7
- Laundry: Ensuite, main level
- Features: Carpet free
- Rooms above ground: 7
- Bedrooms: 2
- Bathrooms: 2
- Kitchens: 1
- Family room: Yes
Outside and lotBrick, Shingles, Concrete
- Exterior: Brick
- Roof: Shingles
- Foundation: Concrete
- Size: 30.02 × 149.08 ft
Parking1 Parking, Tandem
- Spaces: 1 Parking
- Driveway: Tandem
Heating, water and powerForced air, gas, Central air, Municipal water
- Heating: Forced air, gas
- Cooling: Central air
- Water: Municipal water
- Sewer: Municipal sewer
- Natural gas: Available
- Hydro: Available
- Cable: Available
- Telephone: Available
Rent and termsRent $1,900 a month, Basement, Unfurnished
- Rent: $1,900 a month
- Space for rent: Basement
- Furnished: Unfurnished
- Lease: 12 months
- Paid: Monthly
- Rent includes: Parking
- Deposit: Required
- Credit check: Required
- Employment letter: Required
- Rental application: Required
- References: Required
- Rental items: Hot water tank
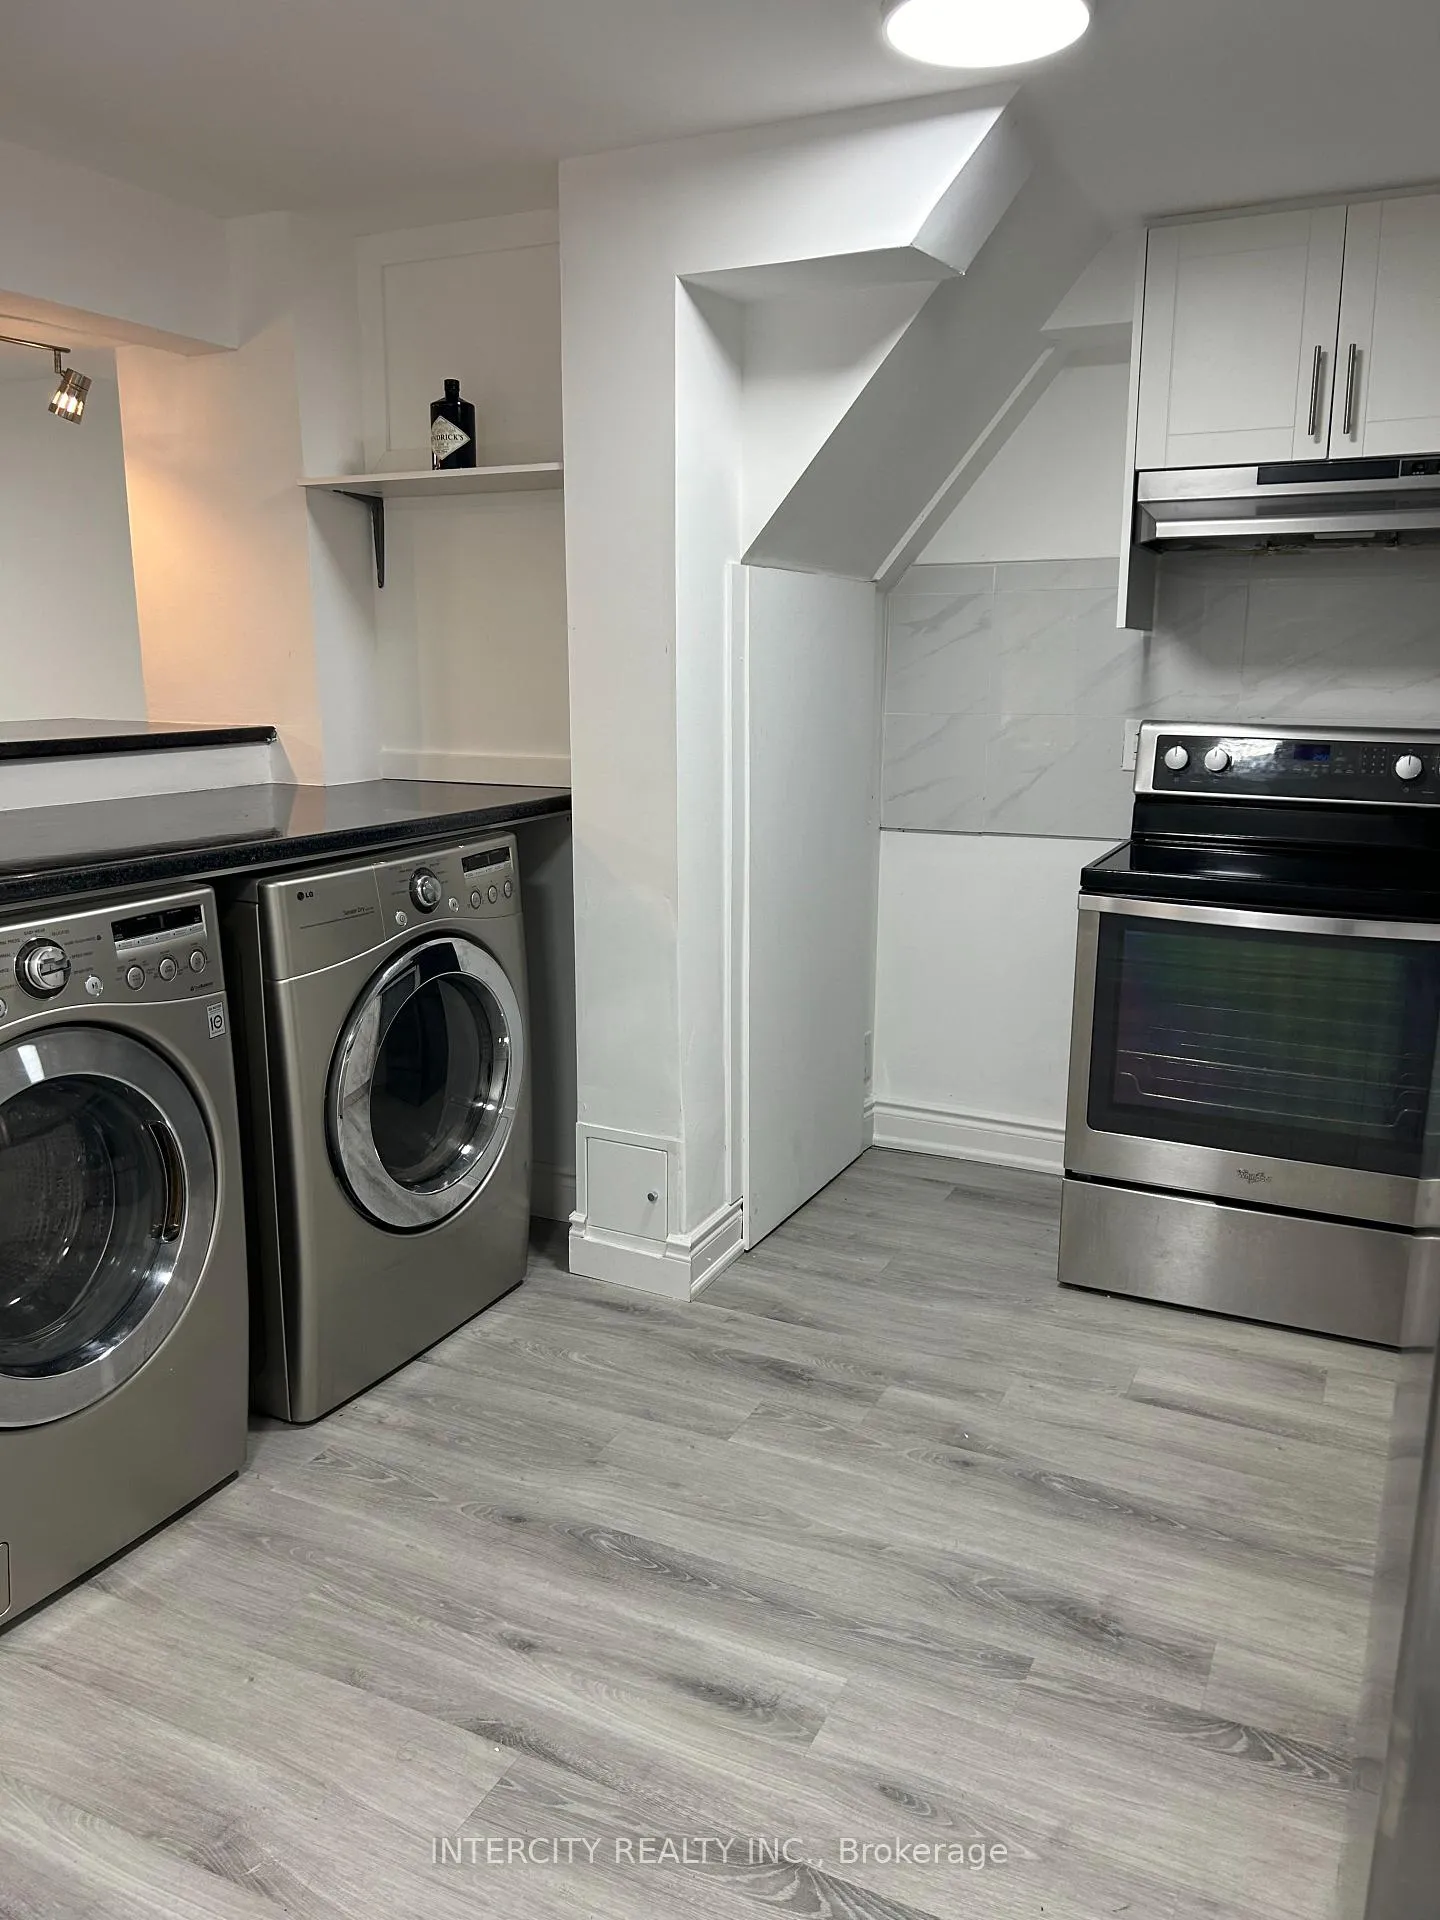
IncludedLegal separate unit *** 1 parking space included. second parking space available for $50extra per month. private use of backyard is included. private entrance, private laundry., Tenants to pay 40% share of utilities. upper level not included.
- Included: Legal separate unit *** 1 parking space included. second parking space available for $50extra per month. private use of backyard is included. private entrance, private laundry.
- Not included: Tenants to pay 40% share of utilities. upper level not included.
NearbyLibrary, park, public transit, rec./commun.centre, school
- Close to: Library, park, public transit, rec./commun.centre, school
Listing detailsN13090096, Rented, May 6, 2026
- MLS® number: N13090096
- Status: Rented
- Listed on: May 6, 2026
- Days on market: 28
- Updated: Jun 3, 2026
- Possession: 2026-05-06 / Immediate
- Occupied by: Vacant
- Listing brokerage: INTERCITY REALTY INC.
About this home
Basement, 260 Britannia Avenue, Bradford West Gwillimbury (Bradford), ON L3Z 1A7
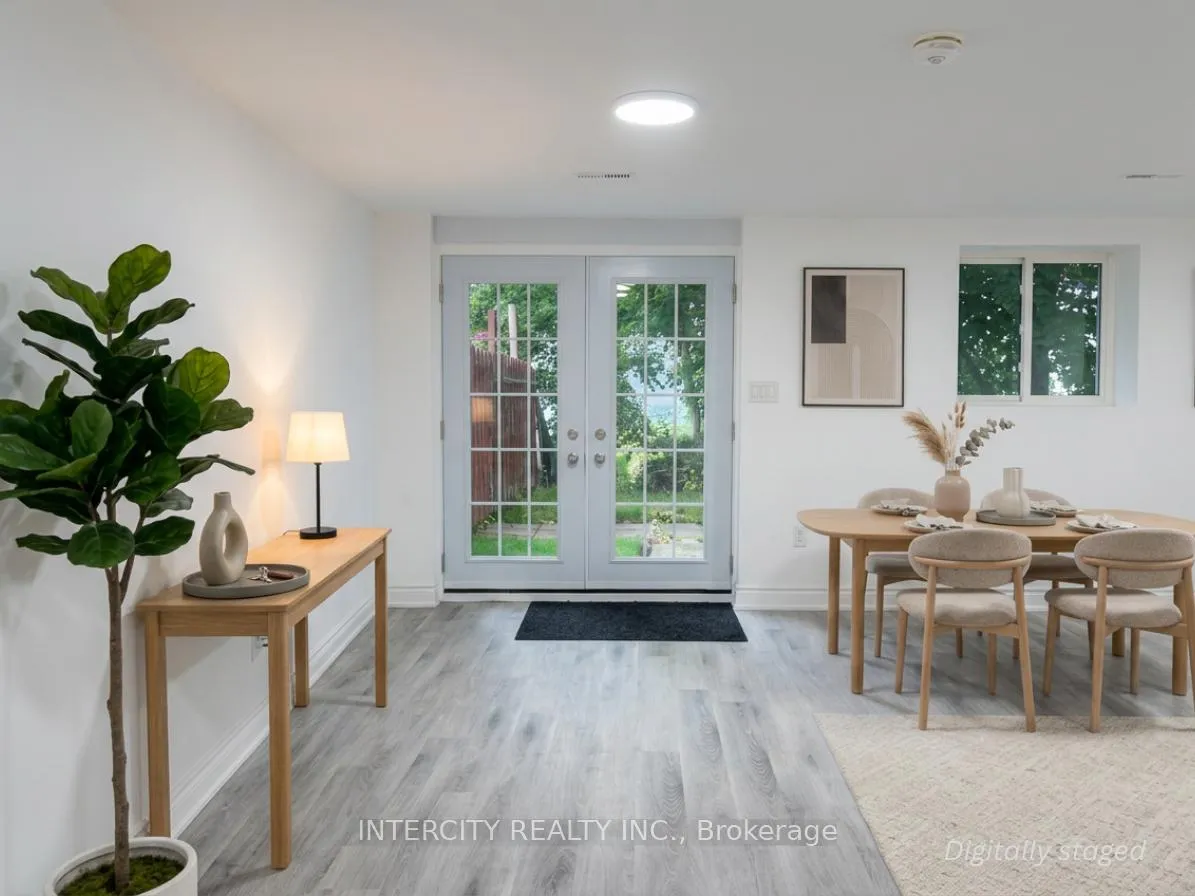
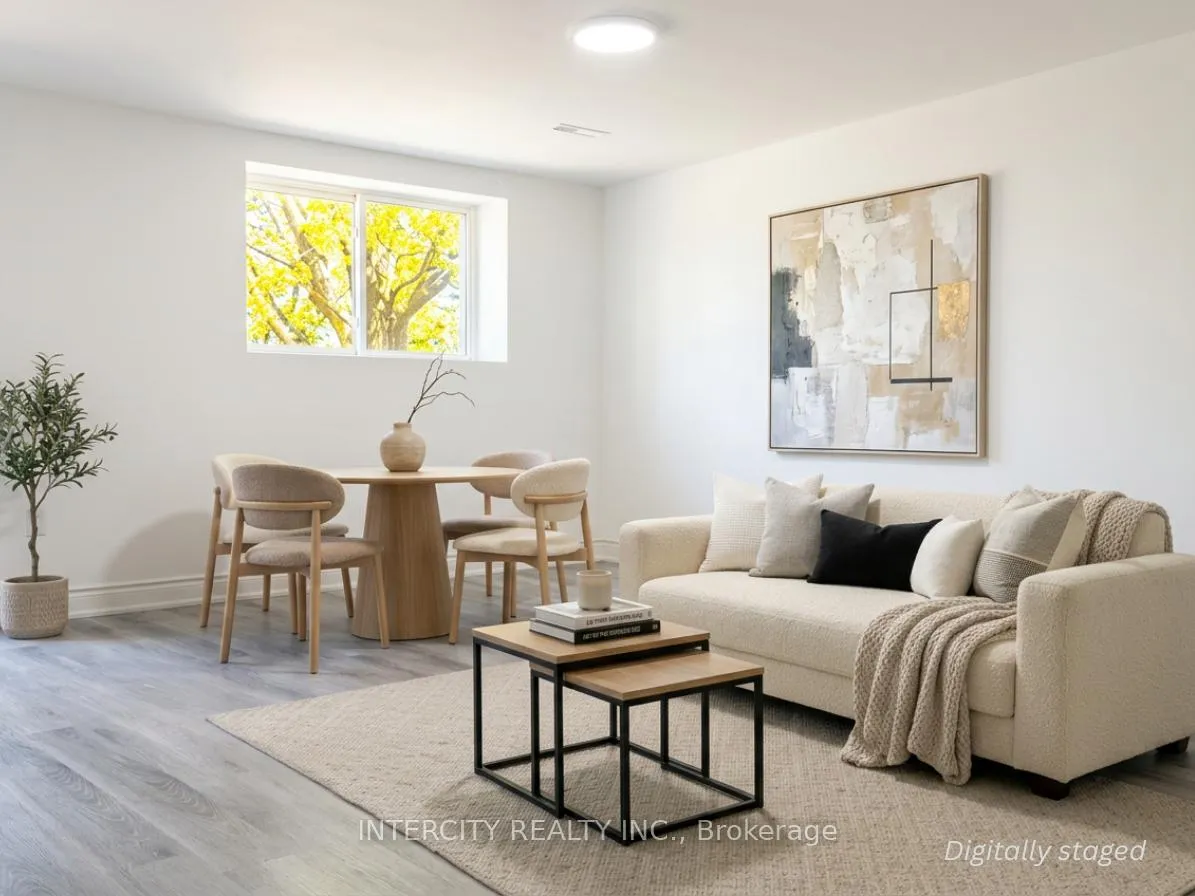
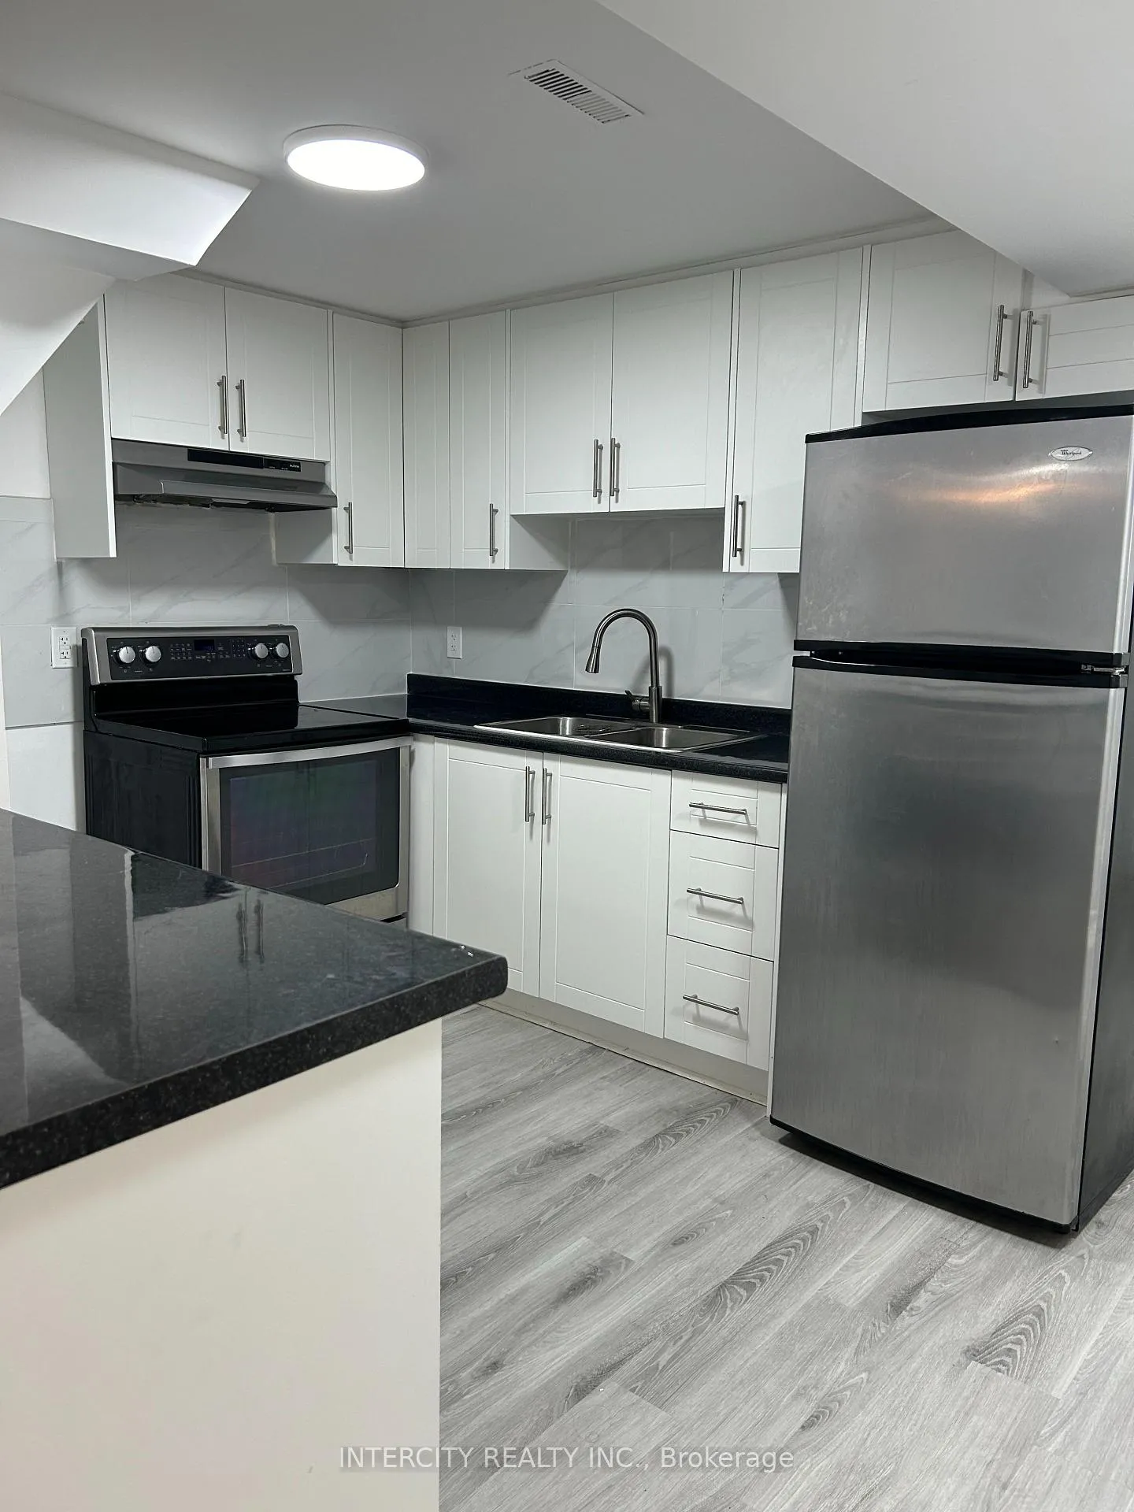
**LEGAL SEPARATE walkout basement apartment just steps from the Bradford GO Station! This bright and spacious unit features 2 bedrooms, 2 full bathrooms, private laundry, and its own separate entrance perfect for comfortable, independent living. Enjoy a completely carpet-free interior with newer flooring throughout, offering a clean and low-maintenance space.The open-concept living and dining area is filled with natural light, with large windows overlooking the mature trees in your new backyard. Step outside to your own fully private and generously sized outdoor space-ideal for relaxing or entertaining.Conveniently located within walking distance to the GO Station and just minutes from Newmarket, you'll have quick access to No Frills, restaurants, Highways 400 & 404, Upper Canada Mall, parks, and schools-everything you need right at your doorstep. Some photos have been virtually staged.
Ask about this home
A HOMEH agent will answer your questions about this home.
Around this home
Daily convenience, out of 100, from the distances below
Schools nearby
School rating, out of 10.
Helpful calculators
Your HOMEH agent

"I would see it this week."