

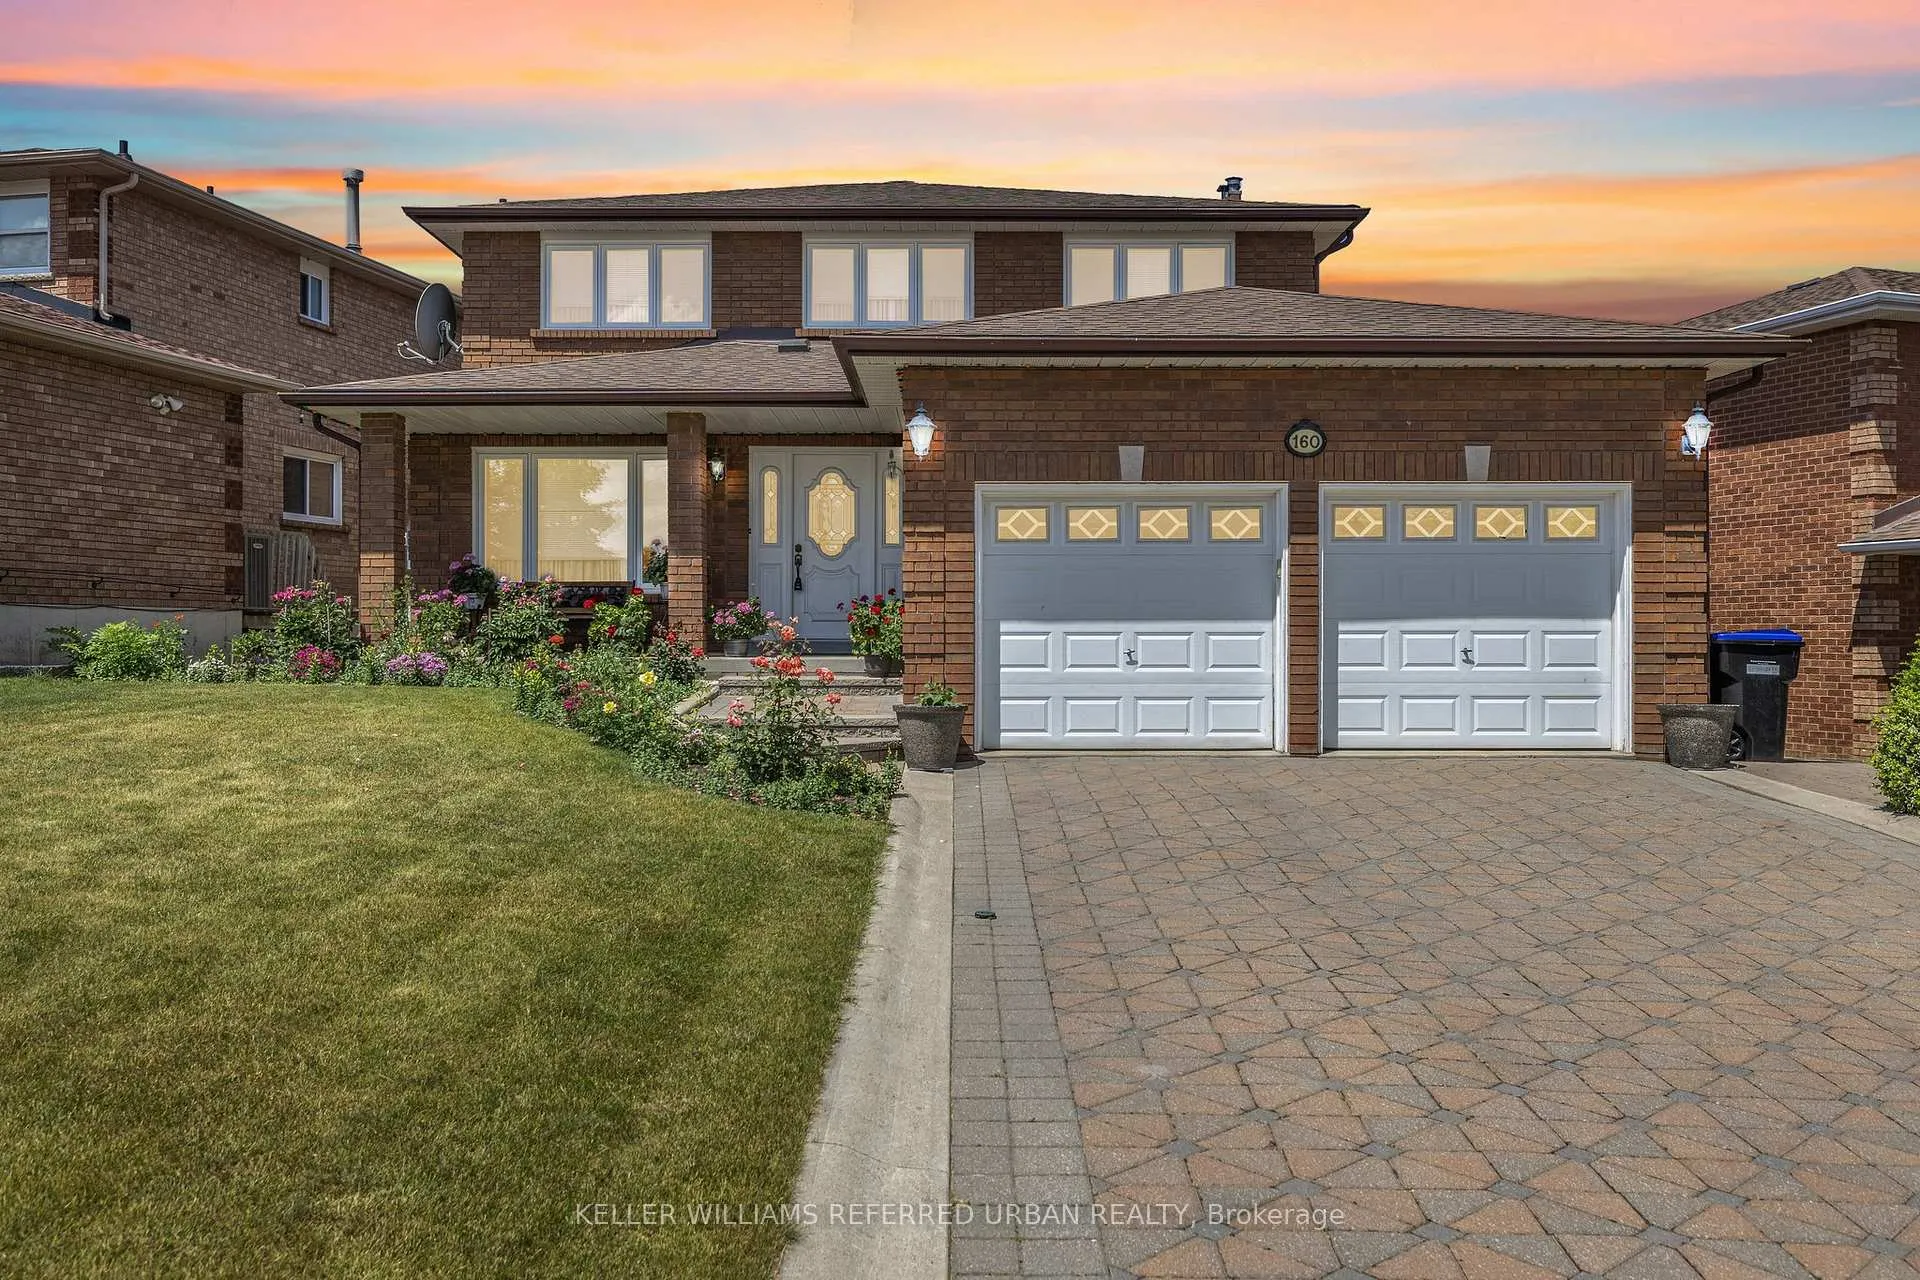
160 Miller Park Avenue
160 Miller Park Avenue
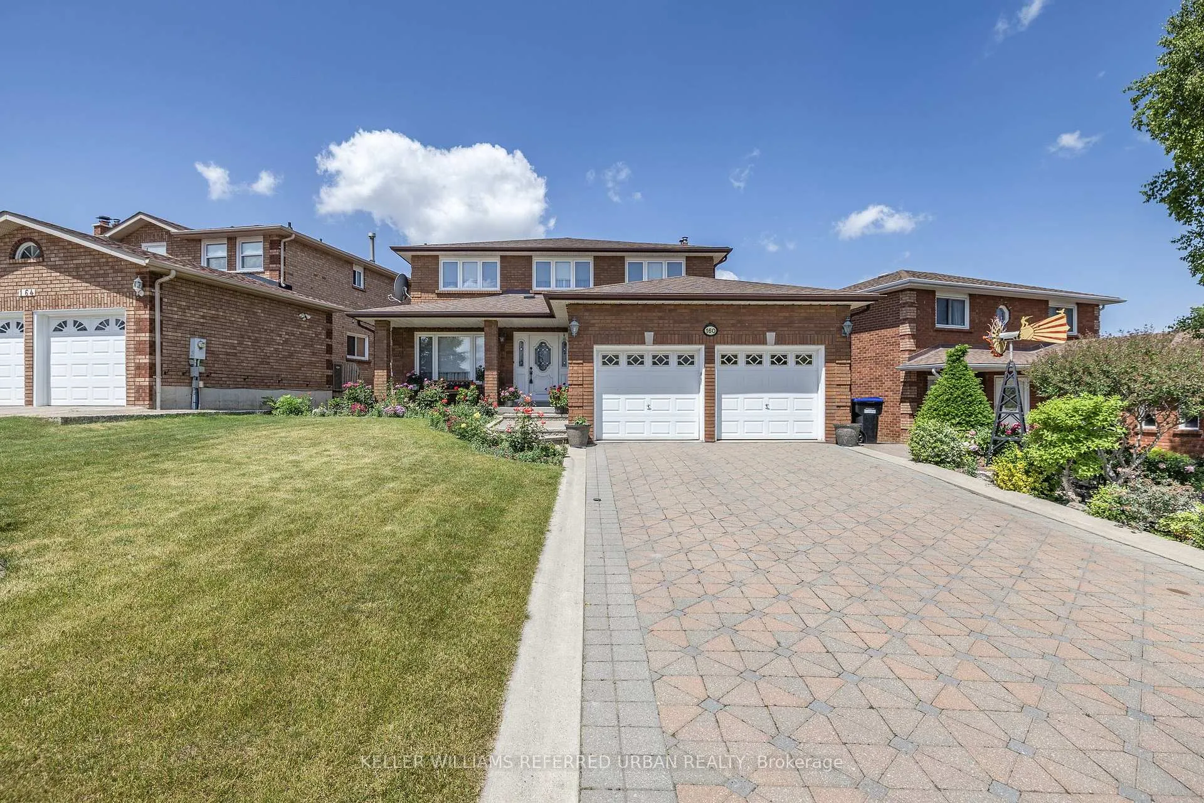
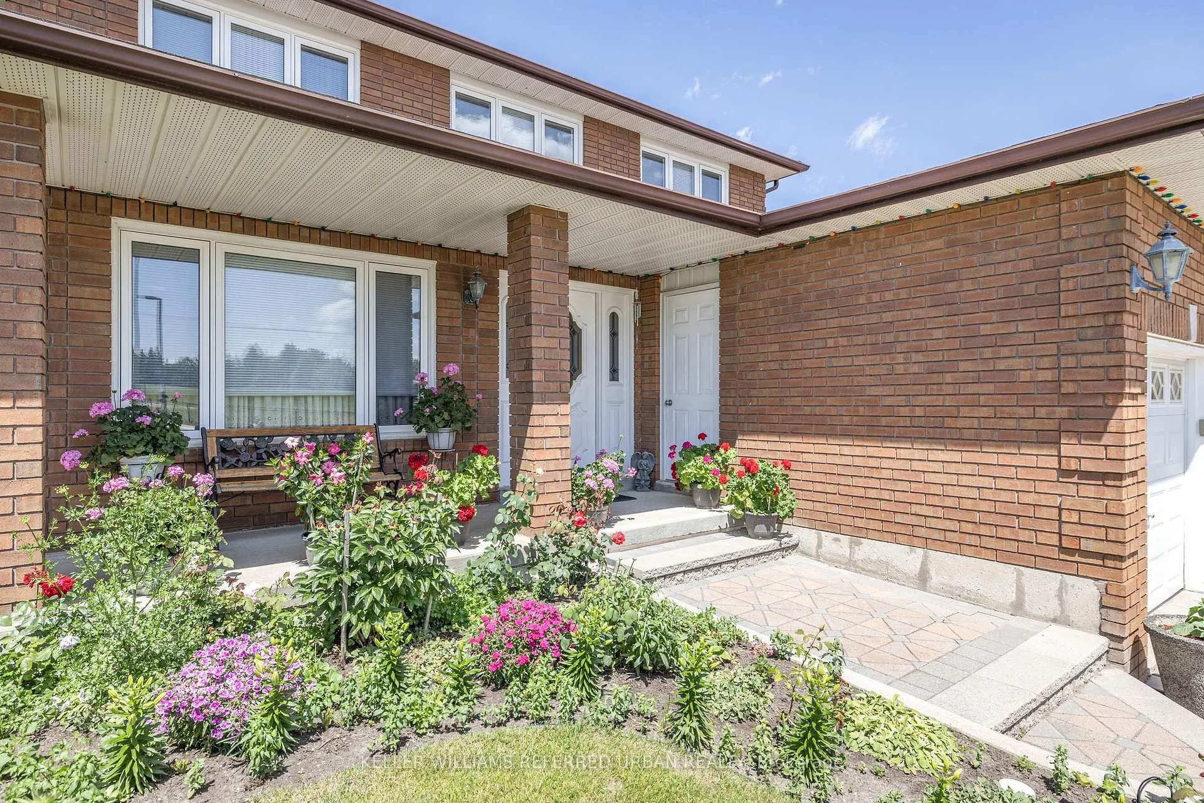
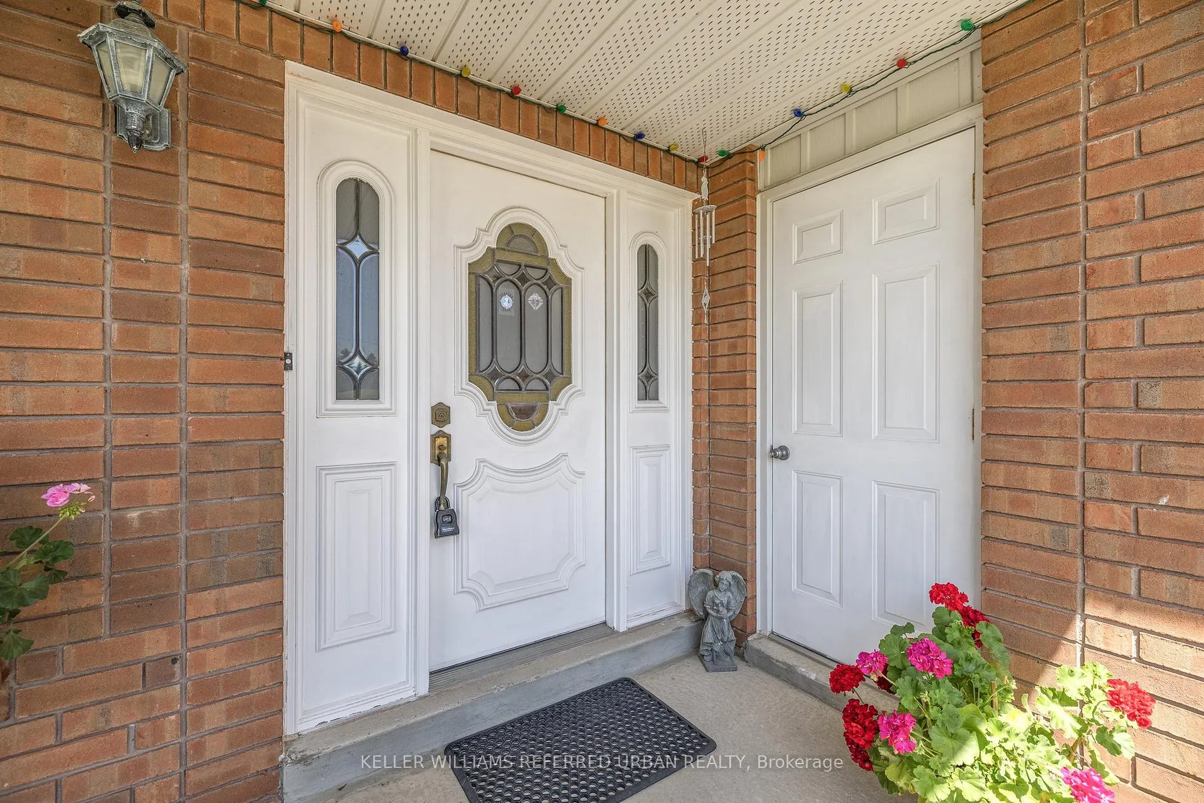
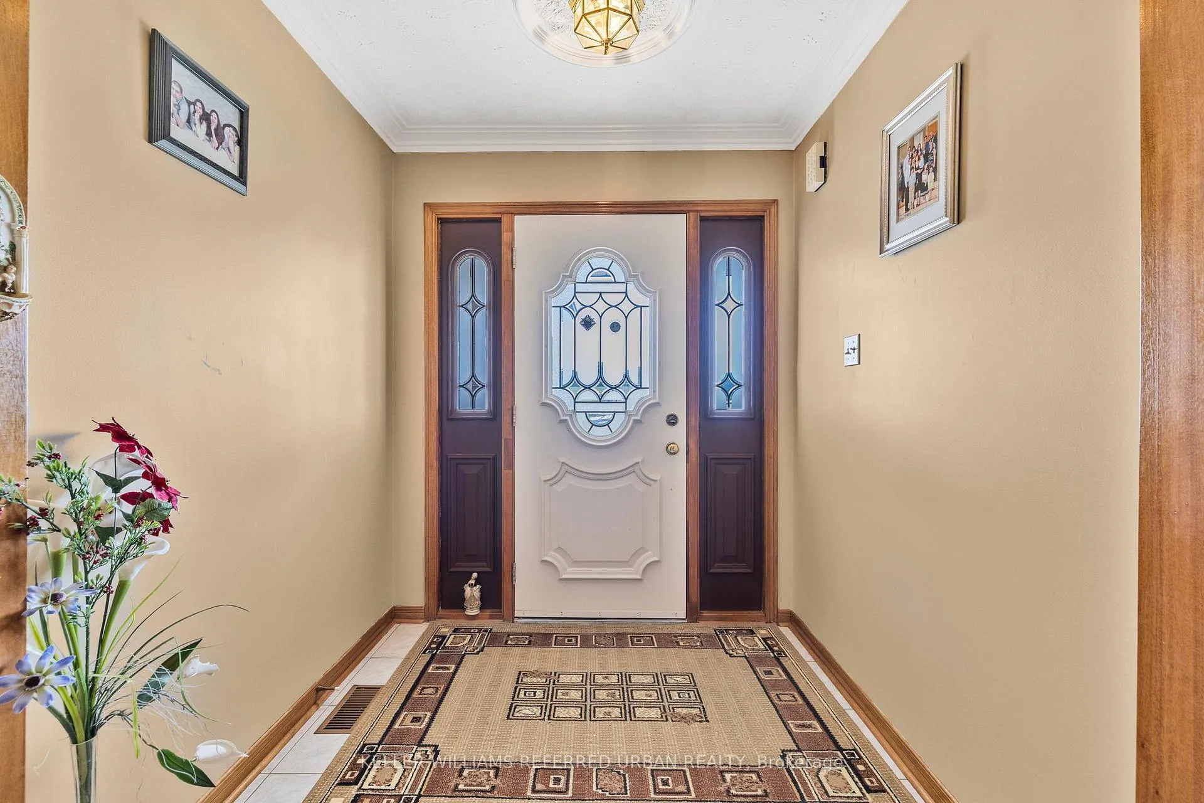 See all 50 photos
Property history
- $1,088,000ExpiredList: 2026-05-07|End: 2026-09-30|146 daysN13094850
- $1,250,000ExpiredList: 2025-06-24|End: 2025-09-30|98 daysN12243131
Facts and features
- BasementWalk-out
- Price per sq ft~$556
- Water, sewerMunicipal
- HeatingForced air
- Second kitchen
- Fireplace
- Central air
The homeDetached, 2-storey, 2,000–2,500 sq ft
- Type: Detached
- Style: 2-storey
- Living space: 2,000–2,500 sq ft
- Basement: Finished with walk-out, walk-up
InsideFireplace Yes, wood, wood stove, Tile, Parquet, In-law capability
- Fireplace: Yes, wood, wood stove
- Flooring: Tile, Parquet
- Features: In-law capability
- Rooms above ground: 9
- Rooms in the basement: 3
- Bedrooms: 4 + 1 in the basement
- Bathrooms: 4
- Kitchens: 2
- Family room: Yes
Outside and lotBrick, Asphalt shingle, Unknown
- Exterior: Brick
- Roof: Asphalt shingle
- Foundation: Unknown
- Size: 54.33 × 134.5 ft
Parking2 Garage, Attached, Private double
- Spaces: 2 Garage
- Garage: Attached
- Driveway: Private double
Heating, water and powerForced air, gas, Central air, Municipal water
- Heating: Forced air, gas
- Cooling: Central air
- Water: Municipal water
- Sewer: Municipal sewer
Costs and taxesTaxes $6,544 a year, HST included in the price, Hot water tank ($39.45 mo + hst )
- Taxes, 2025: $6,544 a year
- HST: HST included in the price
- Rental items: Hot water tank ($39.45 mo + hst )
Included in the saleAll elf's, cvac + (attachments "as is"), unground sprinkers ("as is"), furnace, cac, main floor: stove, basement: fridge, stove, fireplace, greenhouse, shed, basement sliding door ("as is"), Main floor fridge, washer, dryer, freezer in basement, small windmill in frontward.
- Included: All elf's, cvac + (attachments "as is"), unground sprinkers ("as is"), furnace, cac, main floor: stove, basement: fridge, stove, fireplace, greenhouse, shed, basement sliding door ("as is")
- Not included: Main floor fridge, washer, dryer, freezer in basement, small windmill in frontward.
Listing detailsN12243131, Expired, Jun 24, 2025
- MLS® number: N12243131
- Status: Expired
- Listed on: Jun 24, 2025
- Days on market: 98
- Updated: Sep 30, 2025
- Possession: Flexible
- Occupied by: Owner
- Listing brokerage: KELLER WILLIAMS REFERRED URBAN REALTY
About this home
160 Miller Park Avenue, Bradford West Gwillimbury (Bradford), ON L3Z 2K3
Nestled in a sought-after, family-friendly neighbourhood, this charming 2-storey home offers the perfect blend of comfort, functionality, and natural beauty. The main floor features a bright and elegant formal living and dining room-ideal for entertaining. The generously sized kitchen includes ample cabinetry, an eat-in area, and a sliding glass door. Alongside a warm and inviting family room with a cozy fireplace to unwind and convenient wet bar. A large powder room on the main floor adds convenience, along with a dedicated space that can be used as a laundry area for added flexibility. Upstairs, you'll find four spacious bedrooms designed for growing families. The grand primary suite features a walk-in closet and a private 4-piece ensuite, while three additional bedrooms share a full bathroom each offering abundant natural light and comfort.The fully finished basement presents an excellent opportunity for multi-generational living or an in-law suite, complete with a second kitchen, large recreation and living area, additional bedroom, utility room with a large closet and a cold room. Enjoy direct access to the backyard through a garden-level walkout, or use the separate walk-up entry to the garage.Outside, the beautifully landscaped yard features mature fruit trees, a greenhouse, a storage shed, and an interlock pathway that leads from the driveway to the backyard. The interlocked driveway enhances both curb appeal and functionality, while a tranquil pond surrounded by mature gardens creates a welcoming and picturesque first impression. Ideally located directly across from St. Jean de Brébeuf Catholic School and within walking distance to both Catholic and public secondary schools, this home also offers easy access to public transit, parks, shopping, and is just 5 minutes from Hwy 400making it a perfect choice for convenient family living.
Ask about this home
A HOMEH agent will answer your questions about this home.
Around this home
Daily convenience, out of 100, from the distances below
Schools nearby
School rating, out of 10.
Helpful calculators
Your HOMEH agent

"Priced 19% over the Hestimate. I would see it this week."