

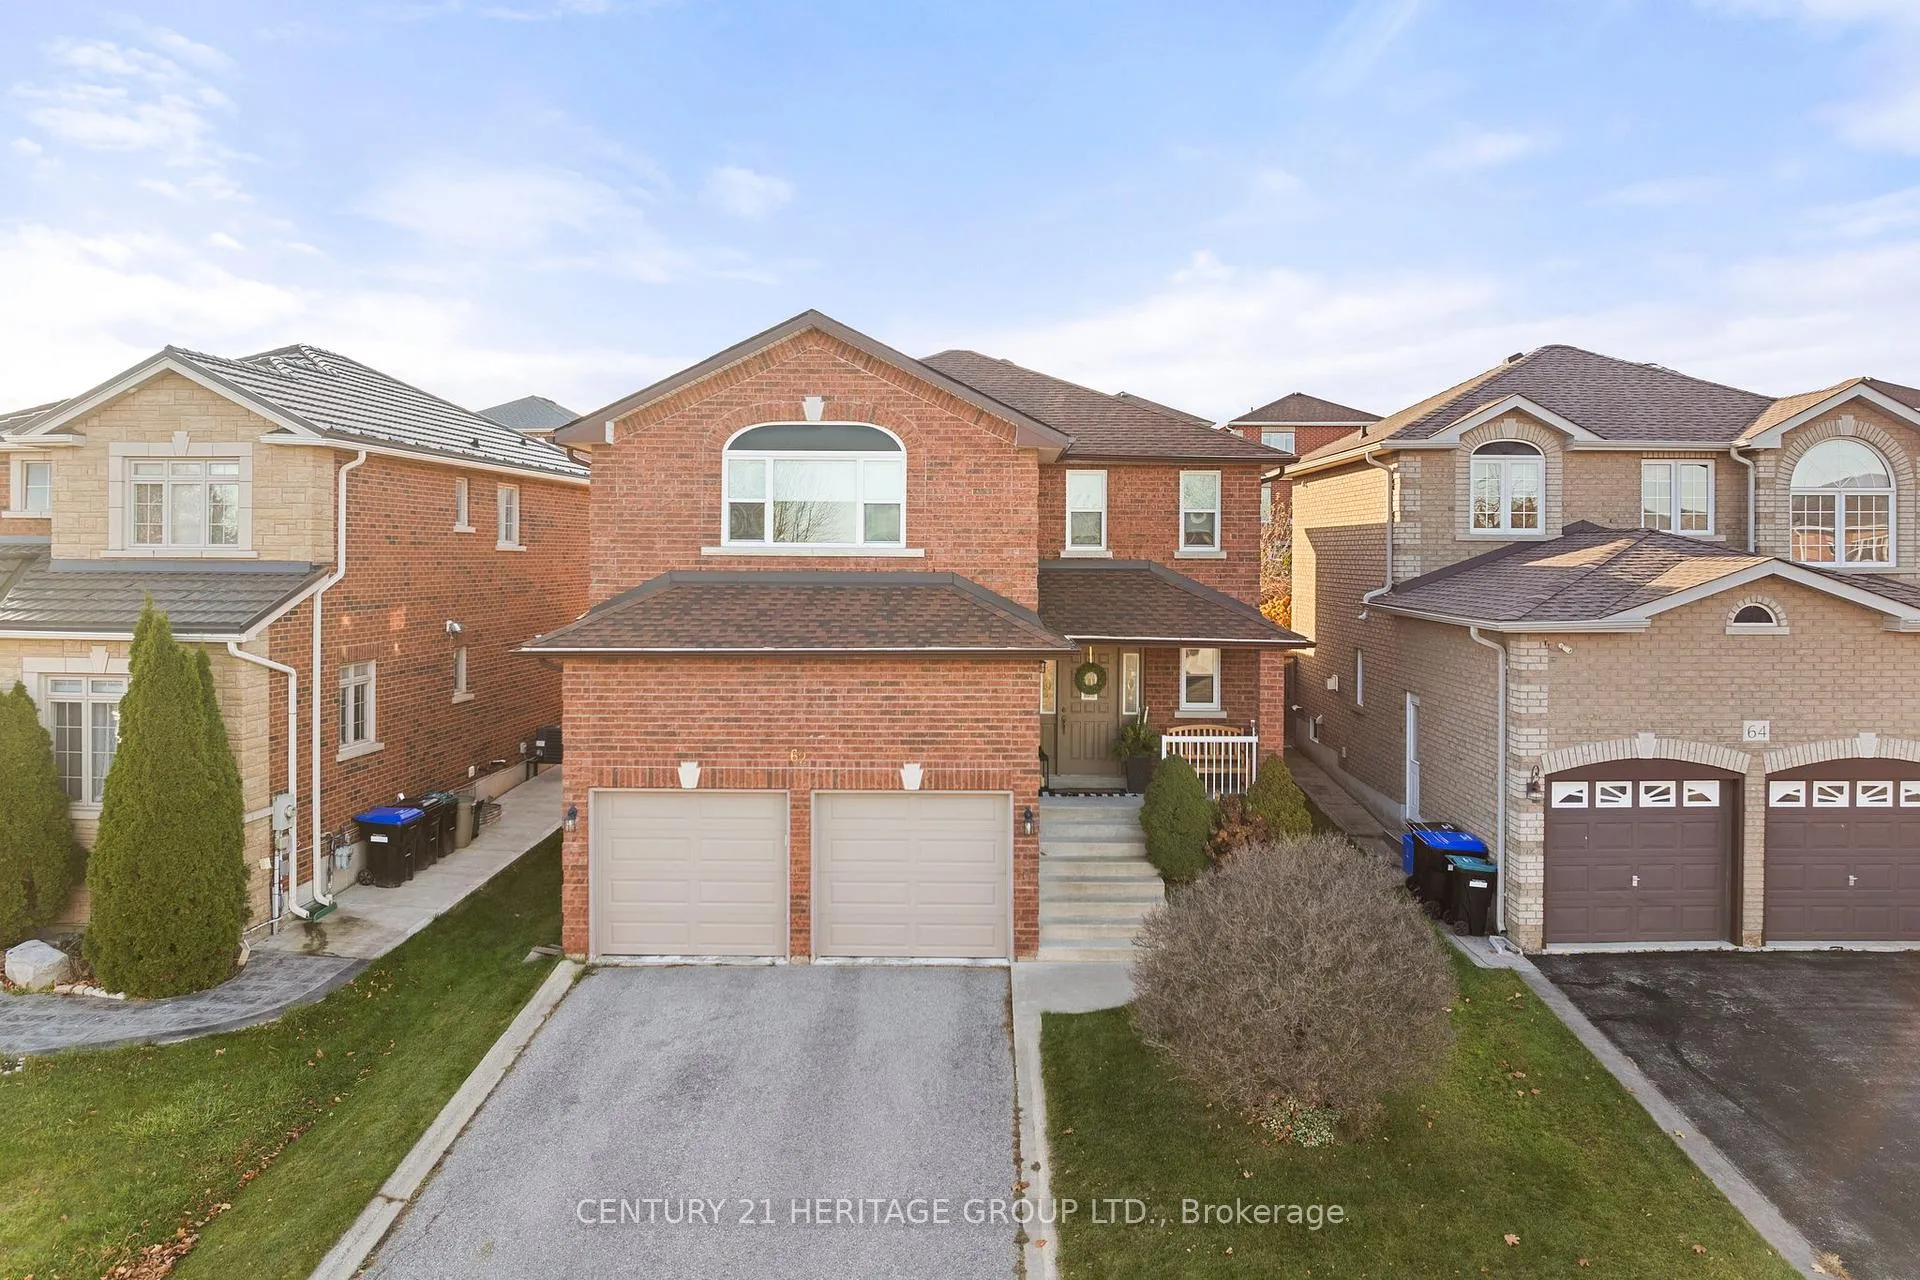
62 Metcalfe Drive
62 Metcalfe Drive
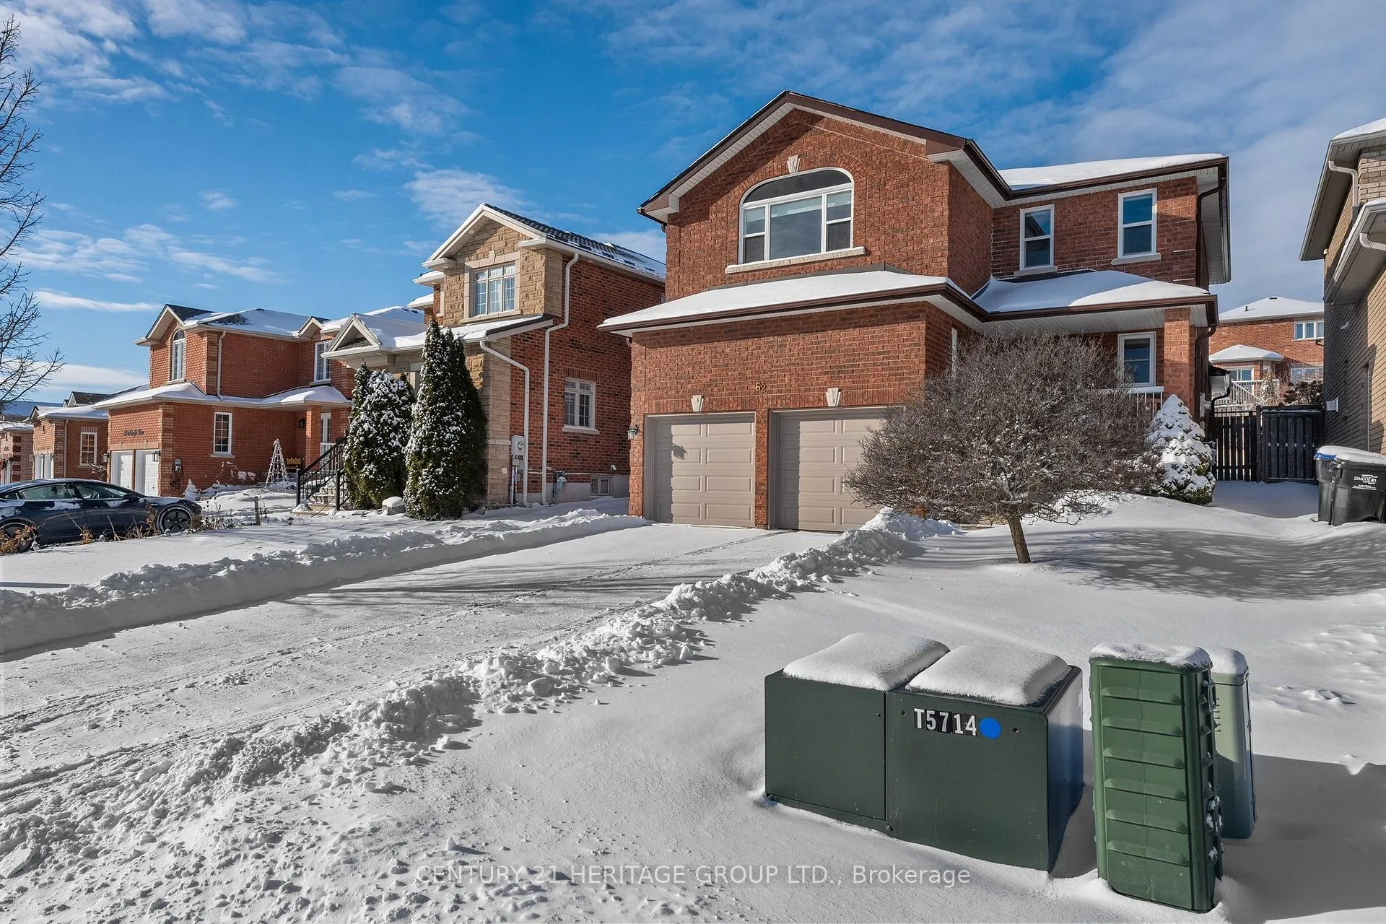
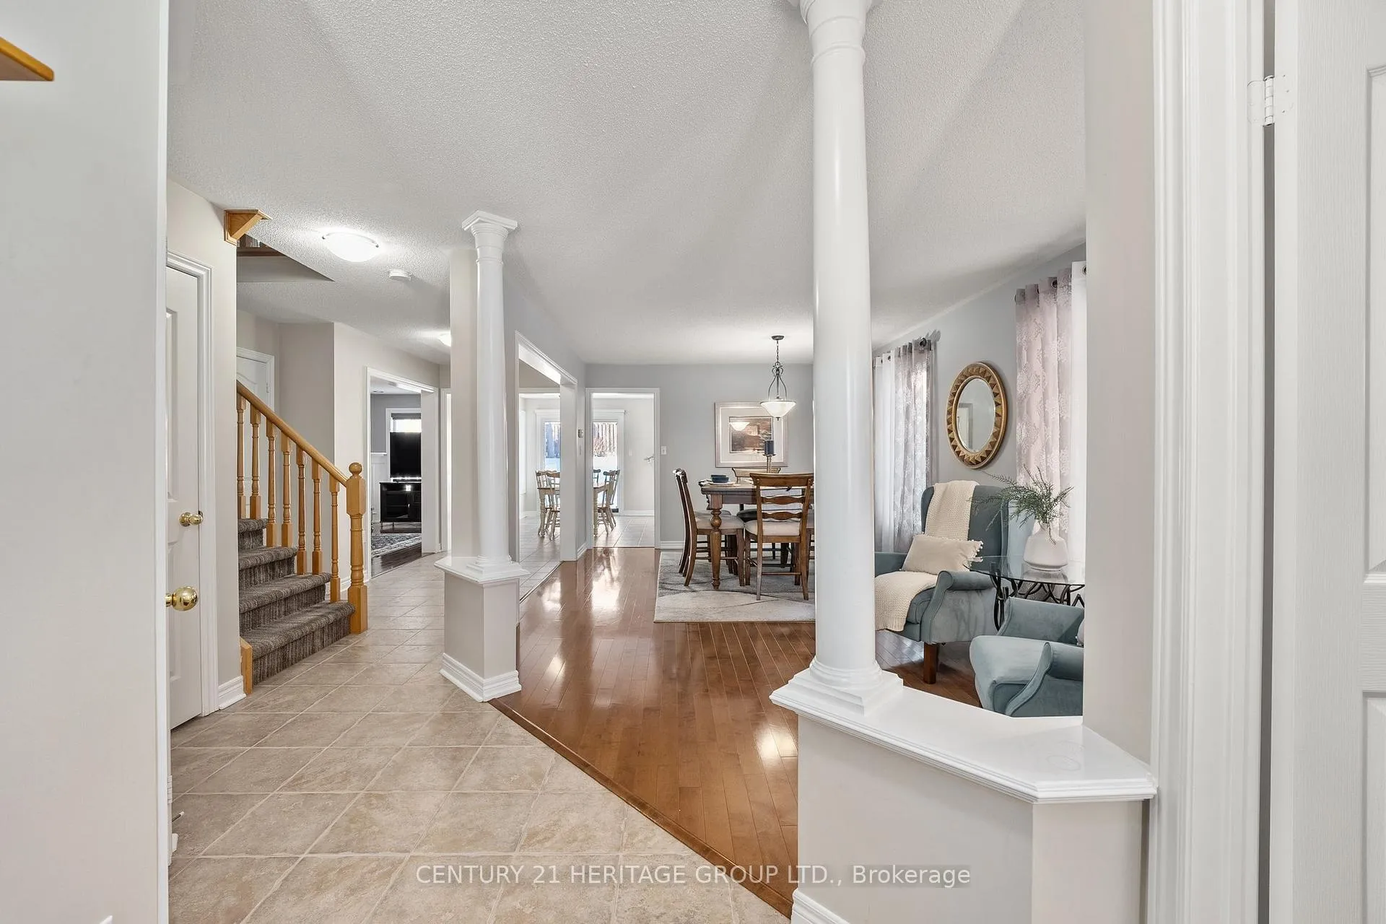
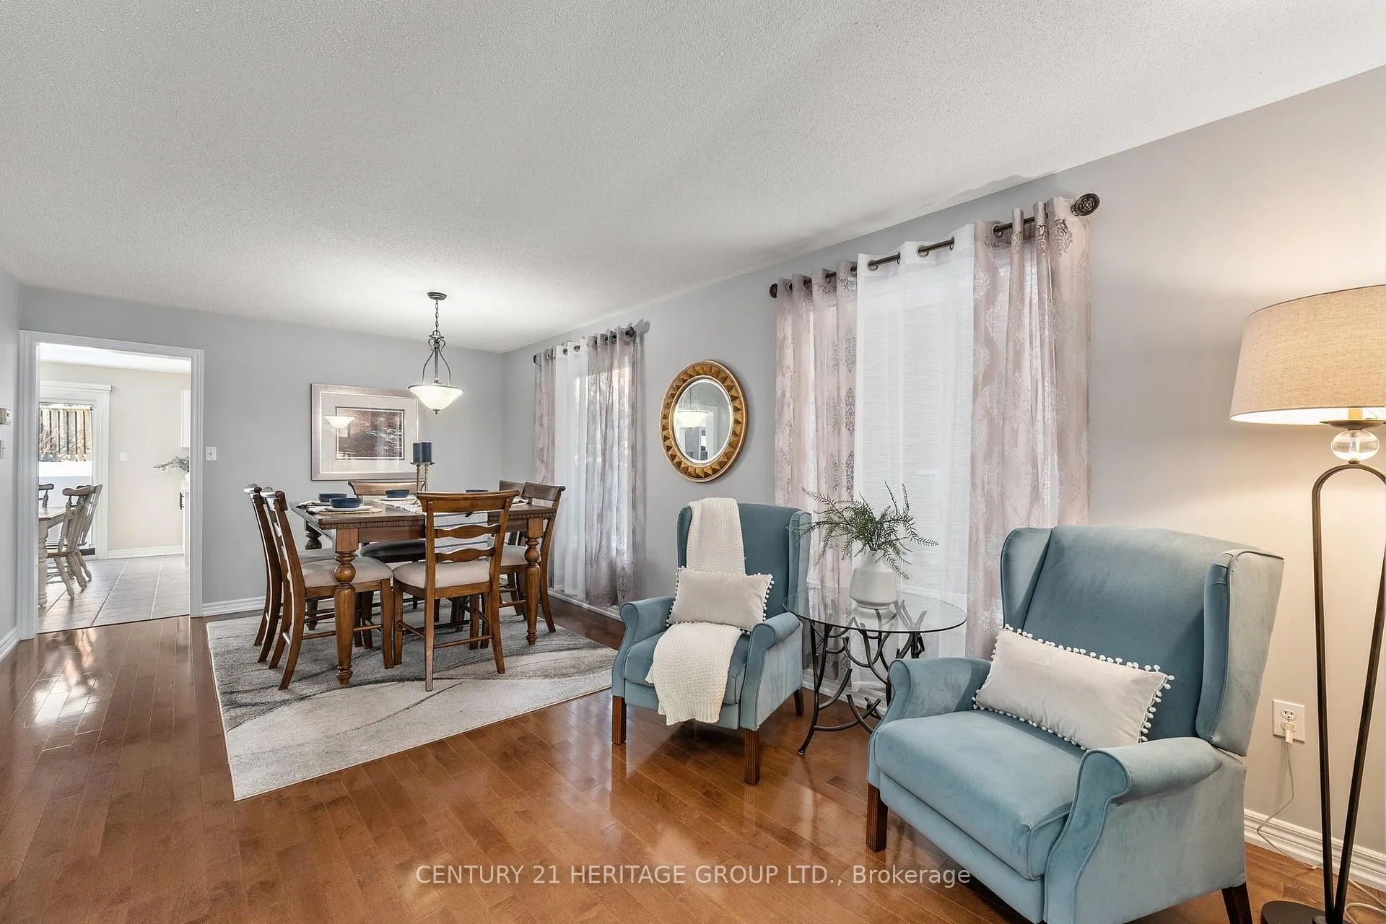
 See all 36 photos
Property history
Facts and features
- BasementFull
- Water, sewerMunicipal
- HeatingForced air
- CoolingCentral air
- Hardwood floors
- Fireplace
- Central air
The homeDetached, 2-storey, 2,000–2,500 sq ft
- Type: Detached
- Style: 2-storey
- Living space: 2,000–2,500 sq ft
- Basement: Full
InsideFireplace Yes, family room, Hardwood, Air exchanger, auto garage door remote, rough-in bath, storage, water heater, water purifier
- Fireplace: Yes, family room
- Flooring: Hardwood
- Features: Air exchanger, auto garage door remote, rough-in bath, storage, water heater, water purifier
- Rooms above ground: 8
- Bedrooms: 4
- Bathrooms: 3
- Kitchens: 1
- Family room: Yes
Outside and lotBrick, Asphalt shingle, Poured concrete
- Exterior: Brick
- Roof: Asphalt shingle
- Foundation: Poured concrete
- Other structures: Garden shed
- Size: 39.39 × 128.01 ft
Parking2 Garage, Built-in, Private
- Spaces: 2 Garage
- Garage: Built-in
- Driveway: Private
Heating, water and powerForced air, gas, Central air, Municipal water
- Heating: Forced air, gas
- Cooling: Central air
- Water: Municipal water
- Sewer: Municipal sewer
Costs and taxesTaxes $5,364 a year, HST included in the price, Rental items None.
- Taxes, 2024: $5,364 a year
- HST: HST included in the price
- Rental items: None.
Included in the saleExisting stove, dishwasher, washer, dryer, fridge (as is), window coverings, electric light fixtures, water filtration system, garage door openers.
- Included: Existing stove, dishwasher, washer, dryer, fridge (as is), window coverings, electric light fixtures, water filtration system, garage door openers.
NearbyFenced yard, library, park, place of worship, public transit, rec./commun.centre
- Close to: Fenced yard, library, park, place of worship, public transit, rec./commun.centre
Listing detailsN11947617, Sold, Jan 30, 2025
- MLS® number: N11947617
- Status: Sold
- Listed on: Jan 30, 2025
- Days on market: 32
- Updated: Mar 3, 2025
- Possession: 90 days
- Occupied by: Owner
- Listing brokerage: CENTURY 21 HERITAGE GROUP LTD.
About this home
62 Metcalfe Drive, Bradford West Gwillimbury (Bradford), ON L3Z 3C7
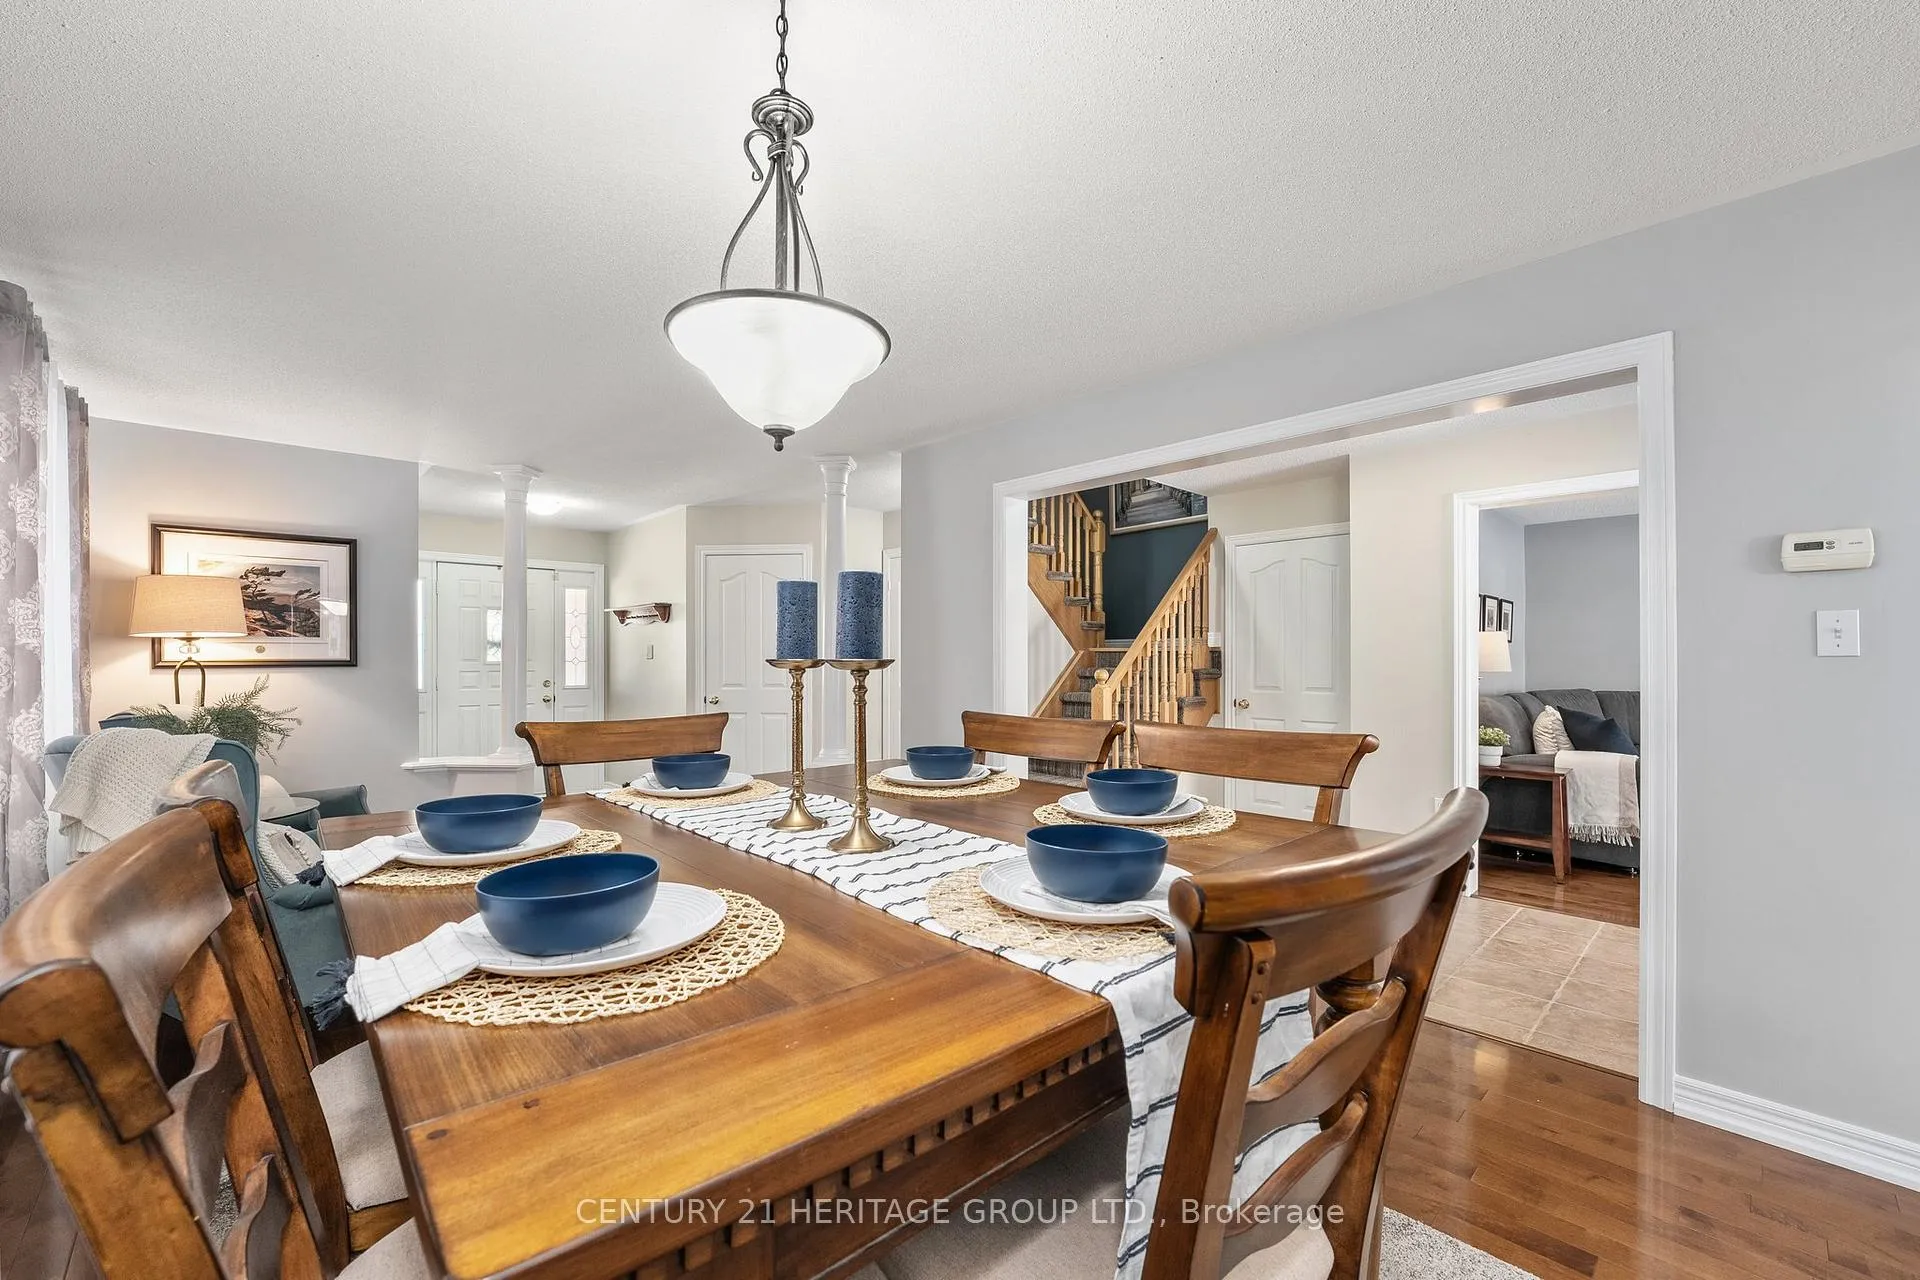
This beautifully maintained 4-bedroom, 3-bathroom home is situated on a desirable street, with no sidewalk and updated kitchen & bath. The original owners have taken great care of this home, ensuring it remains in impeccable condition. Step inside from the covered porch to discover a bright and inviting atmosphere, highlighted by an updated kitchen featuring crisp white cabinetry, modern countertops, undermount sink, bosch appliances and walk-out to patio with BBQ gas hook-up. Enjoy cooking and entertaining in this stylish space that seamlessly flows into the living areas. The main floor boasts stunning hardwood flooring and is the perfect balance of open concept floor plan and defined spaces. The large primary suite is a true retreat, complete with a walk-in closet and a spacious ensuite bath with soaker tub that provides a private oasis for relaxation. Each additional bedroom offers ample space and natural light, perfect for family or guests. With no sidewalk and large driveway parking is a breeze, accommodating multiple vehicles with ease. The home also features high-end window coverings. You'll appreciate the convenience of main floor laundry with interior access to the garage, making daily chores a little easier. The extended Christina model offers a well-thought-out layout, ensuring that every square foot is utilized effectively. Enjoy your mornings or evenings on the charming covered porch, a perfect spot to unwind and enjoy the neighborhood. Located in a friendly community with easy access to local amenities, schools, and parks, this home is perfect for families or anyone looking for a peaceful retreat. **EXTRAS** Kitchen updated fall of 2024. Gas BBQ Line. Water filtration system. Generator hook up. Cold Cellar. Main bath on 2nd updated 2023. Bathroom rough-in in basement.
Ask about this home
A HOMEH agent will answer your questions about this home.
Around this home
Daily convenience, out of 100, from the distances below
Schools nearby
School rating, out of 10.
Helpful calculators
Your HOMEH agent

"I would see it this week."