

3992 Line 10
3992 Line 10
 See all 47 photos
Property history
Facts and features
- BasementWalk-out
- Water, sewerWell, septic
- HeatingHeat pump
- CoolingCentral air
- Second kitchen
- Separate entrance
- Fireplace
- Central air
The homeDetached, Bungalow, 2,000–2,500 sq ft
- Type: Detached
- Style: Bungalow
- Living space: 2,000–2,500 sq ft
- Basement: Finished with walk-out, separate entrance
InsideFireplace Yes, Vinyl, Lower level
- Fireplace: Yes
- Flooring: Vinyl
- Laundry: Lower level
- Features: Carpet free, central vacuum, in-law suite, primary bedroom - main floor
- Rooms above ground: 6
- Rooms in the basement: 5
- Bedrooms: 3 + 2 in the basement
- Bathrooms: 3
- Kitchens: 2
Outside and lotBrick, Shingles, Concrete
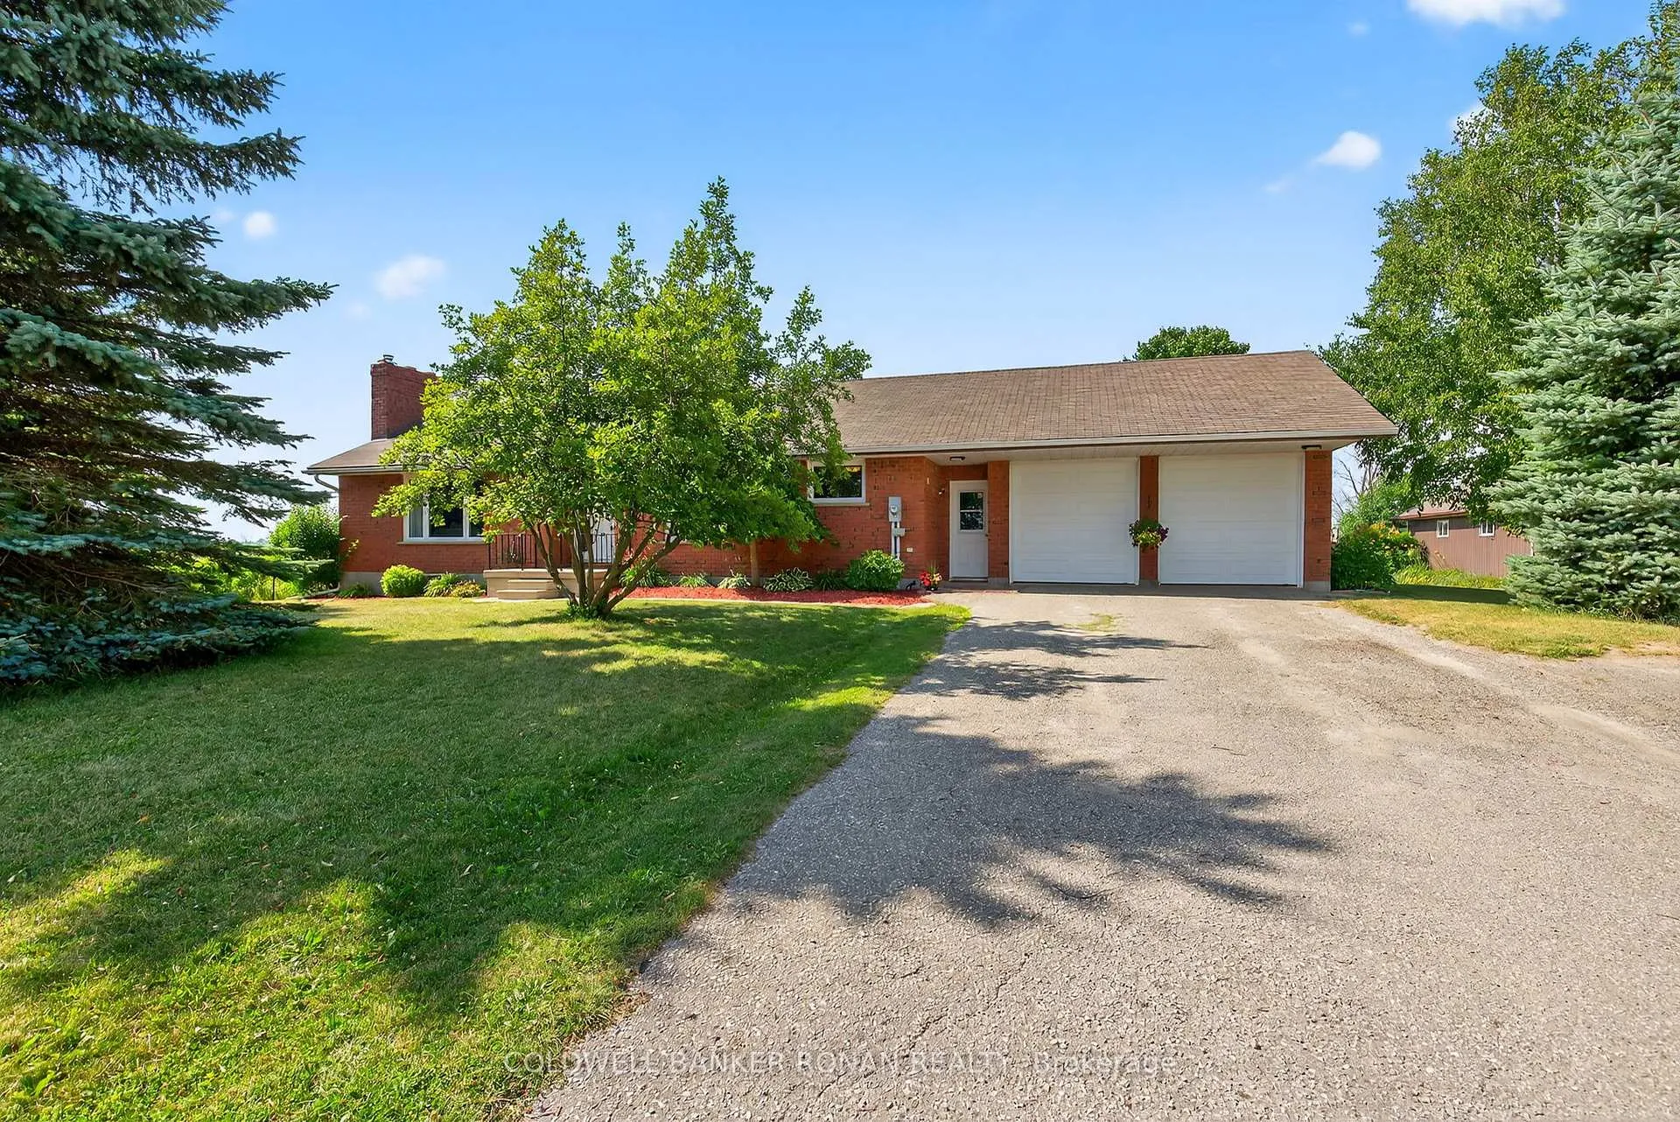
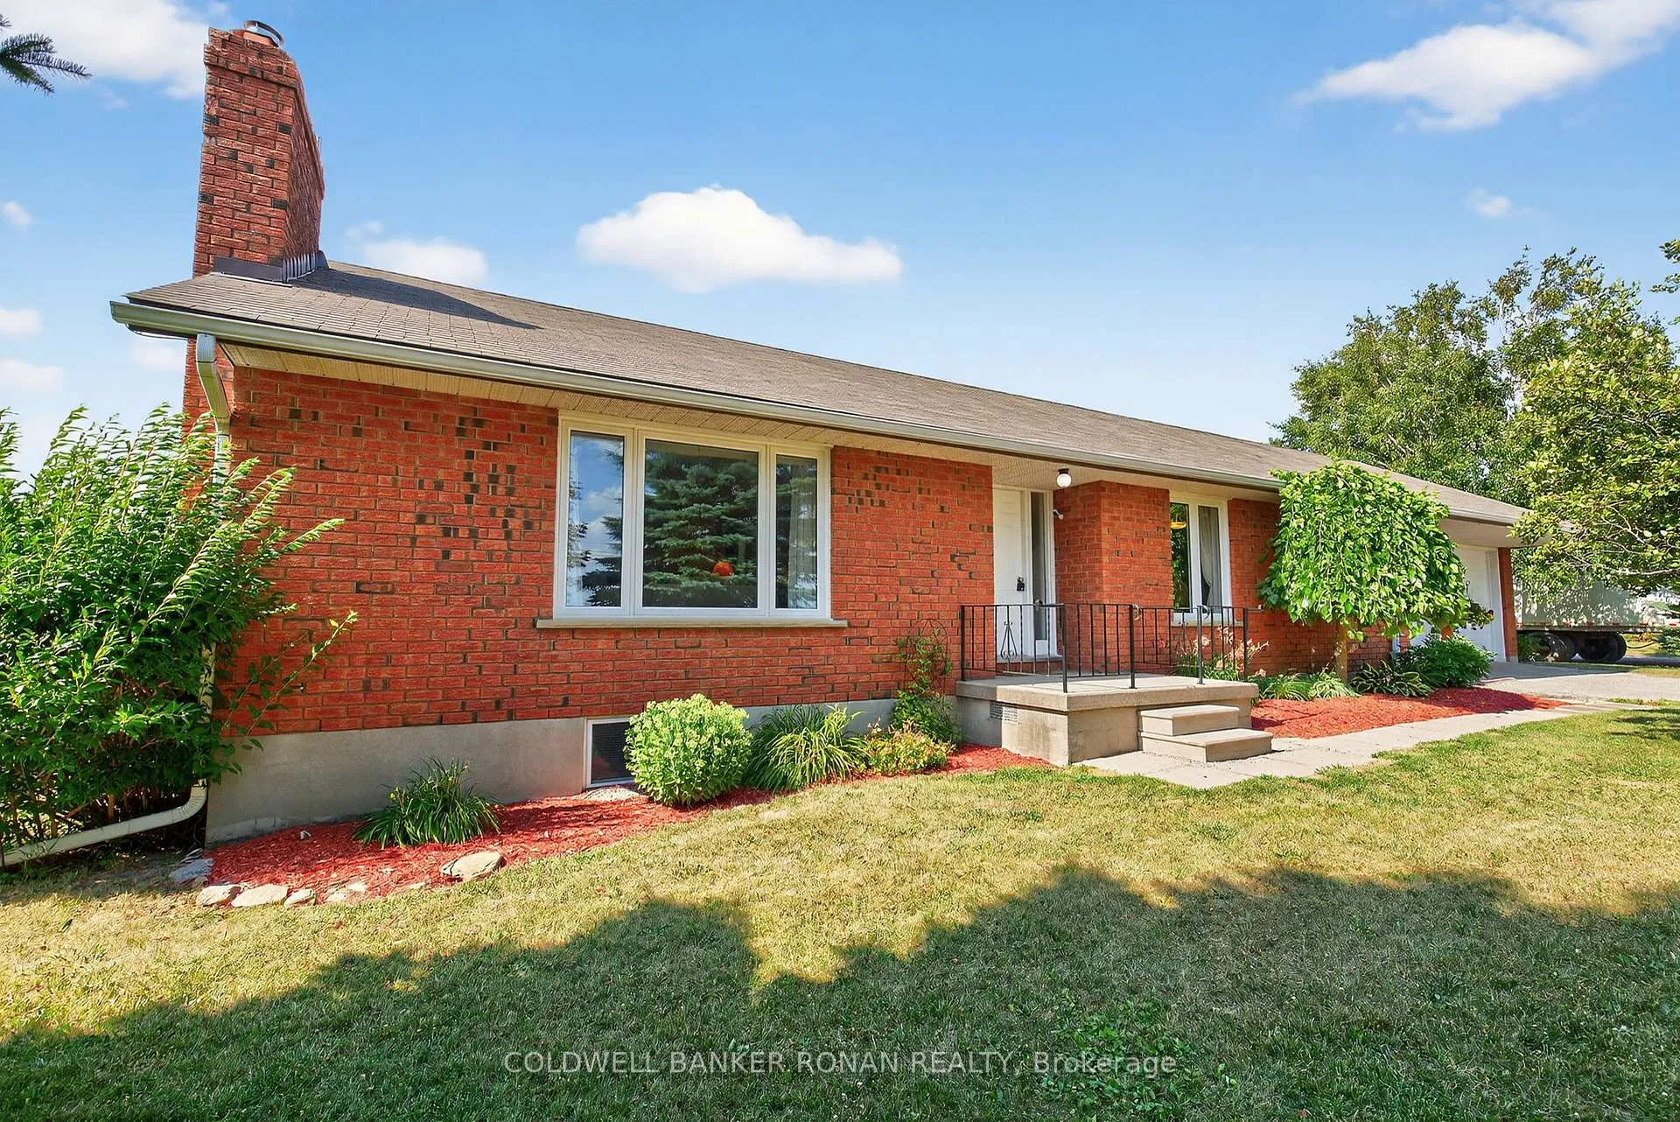
- Exterior: Brick
- Roof: Shingles
- Foundation: Concrete
- Size: 150.31 × 200.5 ft
Parking2 Garage, Attached
- Spaces: 2 Garage
- Garage: Attached
Heating, water and powerHeat pump, electric, Central air, Well
- Heating: Heat pump, electric
- Cooling: Central air
- Water: Well
- Sewer: Septic
- Hydro: Yes
- Telephone: Yes
Costs and taxesTaxes $6,058 a year, HST included in the price
- Taxes, 2025: $6,058 a year
- HST: HST included in the price
Included in the saleAll existing window coverings, electrical light fixtures, main floor fridge, stove, built in dishwasher. central vac & attachments. hot water tank (owned), water softener (owned), uv & bb filter unit. all appliances working but sold as is. children's playset. garden pond and pump. 2 garage door openers. all fireplaces/woodstoves are "as is" including wood stove in workshop., Lower level fridge, stove, washer, dryer, stand up freezer.
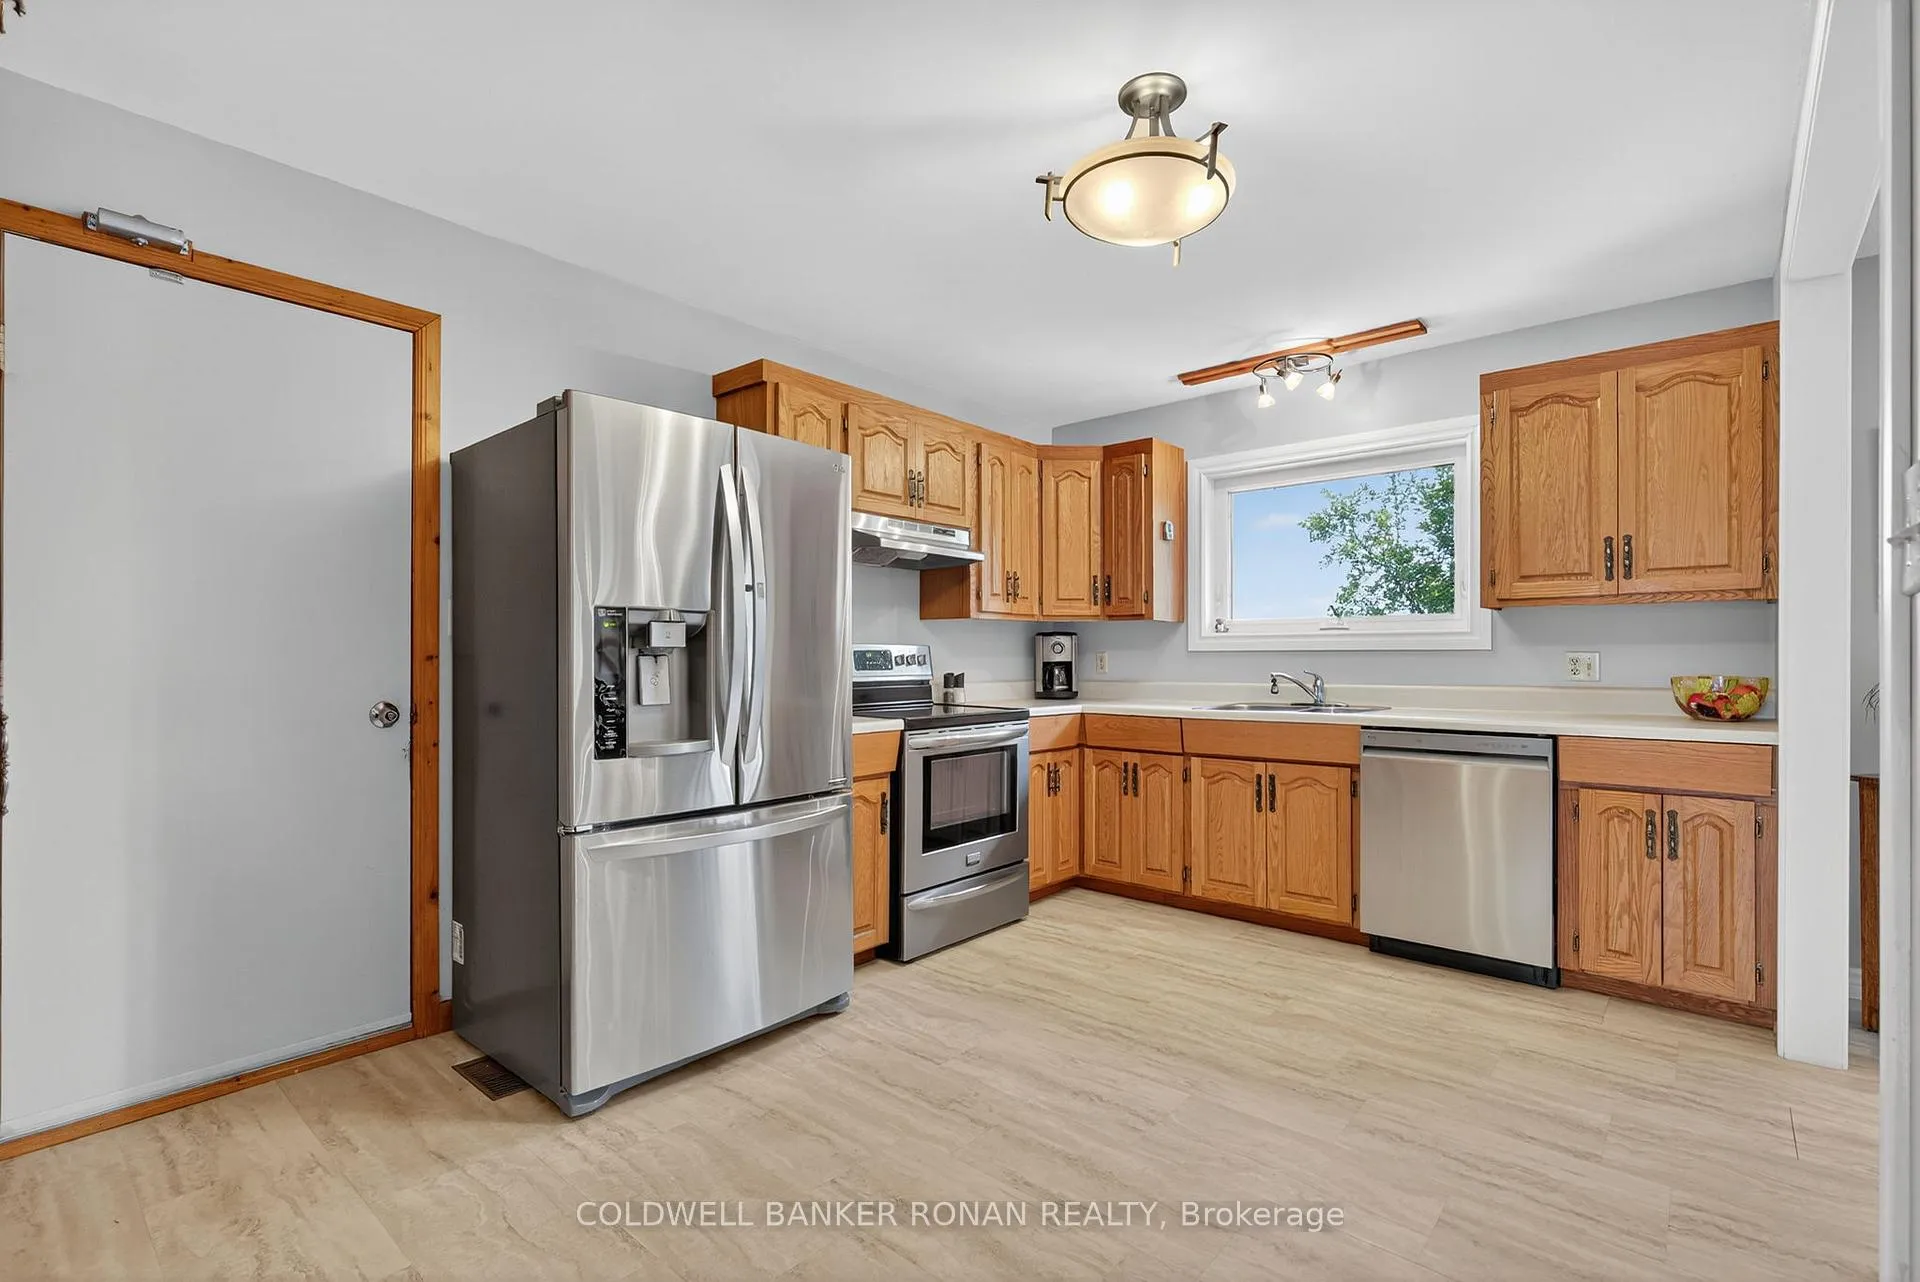
- Included: All existing window coverings, electrical light fixtures, main floor fridge, stove, built in dishwasher. central vac & attachments. hot water tank (owned), water softener (owned), uv & bb filter unit. all appliances working but sold as is. children's playset. garden pond and pump. 2 garage door openers. all fireplaces/woodstoves are "as is" including wood stove in workshop.
- Not included: Lower level fridge, stove, washer, dryer, stand up freezer.
Listing detailsN12311256, Sold, Jul 28, 2025
- MLS® number: N12311256
- Status: Sold
- Listed on: Jul 28, 2025
- Days on market: 79
- Updated: Oct 15, 2025
- Possession: Flexible
- Occupied by: Owner
- Listing brokerage: COLDWELL BANKER RONAN REALTY
About this home
3992 Line 10, Bradford West Gwillimbury (Rural Bradford West Gwillimbury), ON L3Z 3L5
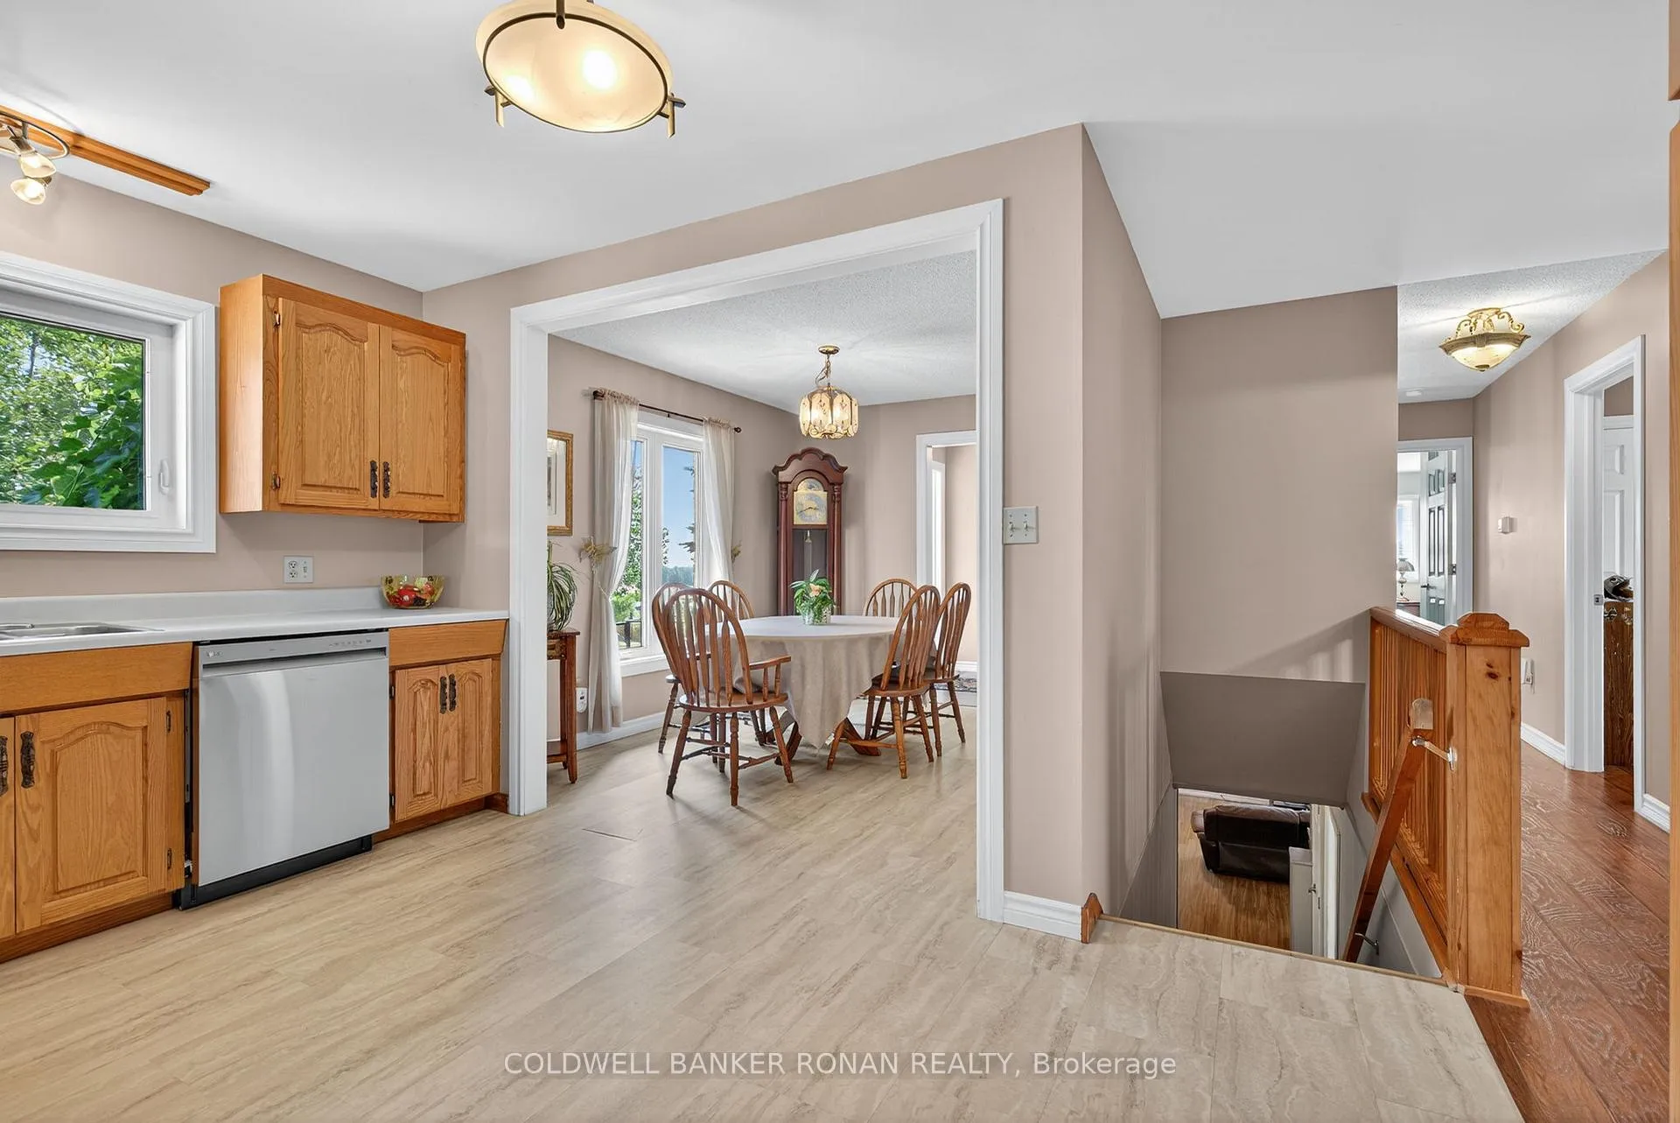
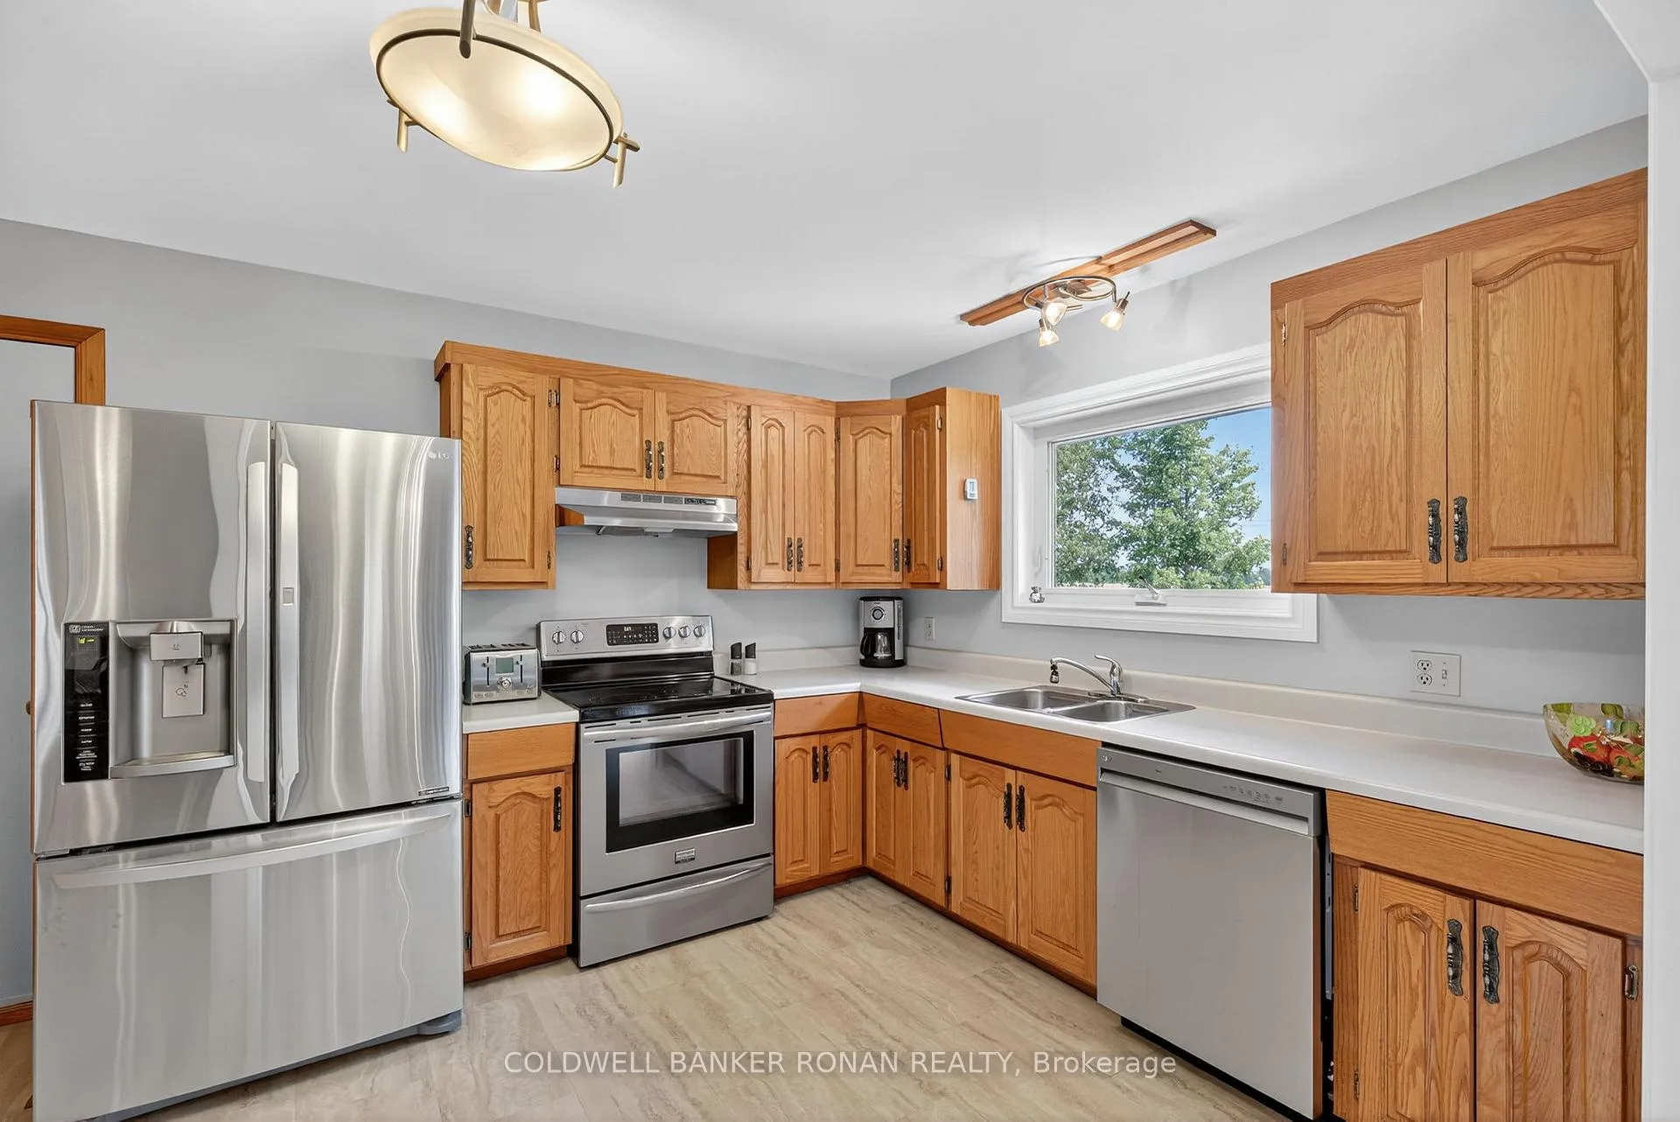
Bungalow set on a private 150 x 200 ft country lot. This well-maintained home offers the perfect balance of peaceful rural living with convenient city proximity. The exterior boasts a variety of features designed for both functionality and enjoyment, including an 18 x 30 ft separate workshop with hydro, a 20 x 10 ft pole barn with gravel floor ideal for storing equipment and a 16 x 7 ft cube container for added storage. There's also a koi pond, garden beds and plenty of outdoor living space to enjoy. A mudroom provides convenient access between the home and the oversized 23 x 23 ft garage, which includes a separate office space ideal for contractor or home occupation. Inside, the home features a warm and inviting layout with three bedrooms, primary suite with a four-piece ensuite. The kitchen flows into the dining area, while the generous living room is highlighted by a picture window and a cozy fireplace ideal for gathering with family. The finished walk-out basement offers excellent in-law potential, complete with a kitchen, fourth bedroom, den/office, 3pc bathroom, and a walk-out to the patio. This property offers a unique blend of comfort, space, and versatility perfect for families, hobbyists, or home-based business owners looking for a functional and serene place to call home. Just moments from town and all of Bradford's amenities, including easy access to major highways for a quick commute.
Ask about this home
A HOMEH agent will answer your questions about this home.
Around this home
Schools nearby
School rating, out of 10.
Helpful calculators
Your HOMEH agent

"I would see it this week."