

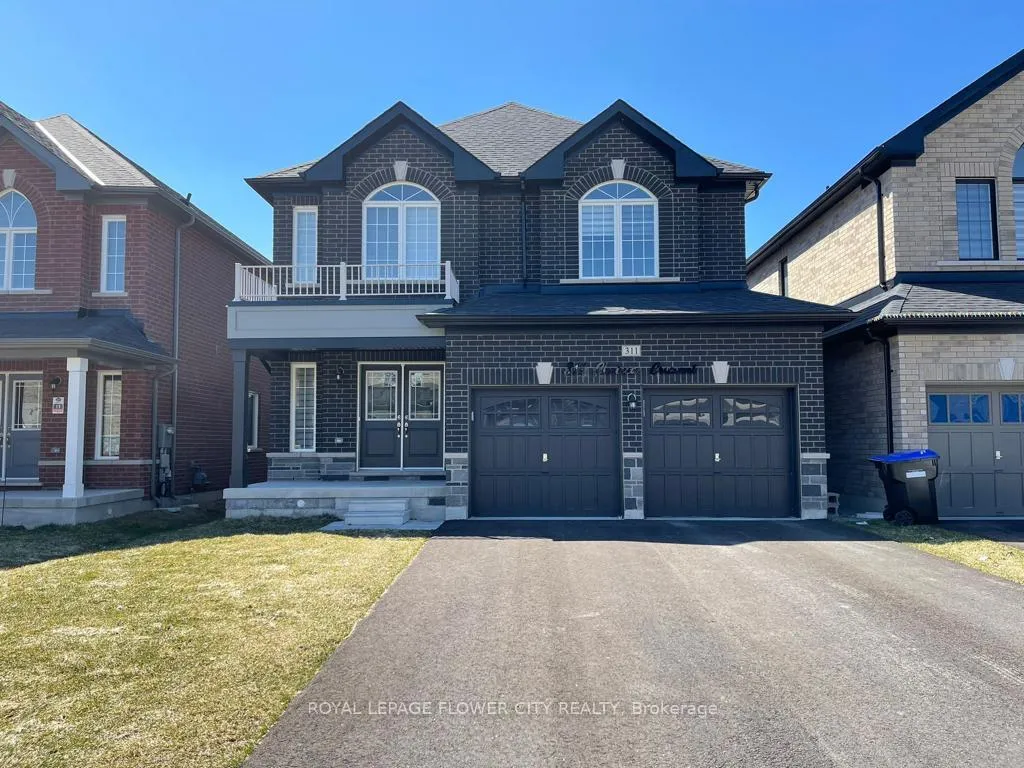
311 Chelsea Crescent
Detached Expired
1/13311 Chelsea Crescent
Detached Expired
 See all 13 photos
2 Bedrooms
1 Bathroom
0 Garage
— sq.ft
Basement
— Unit
Property history
- $2,000ExpiredList: 2024-09-11|End: 2024-11-30|80 daysN9344099
Facts and features
- BasementApartment
- Lease term12 months
- FurnishedUnfurnished
- LaundryEnsuite
What stands out
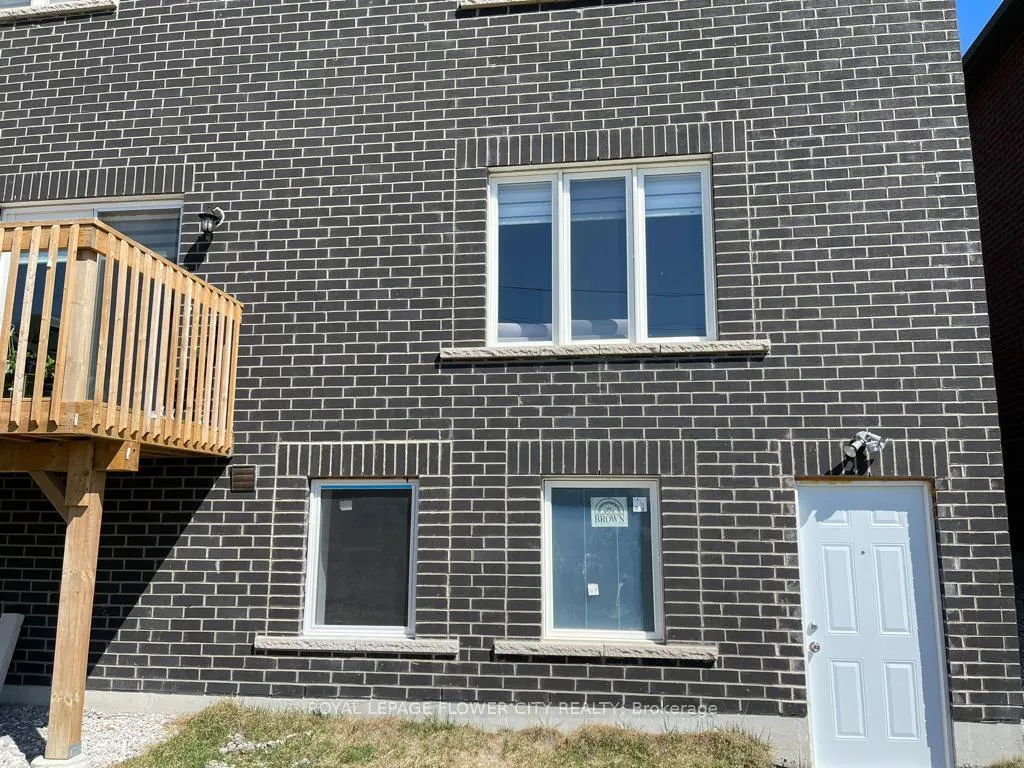
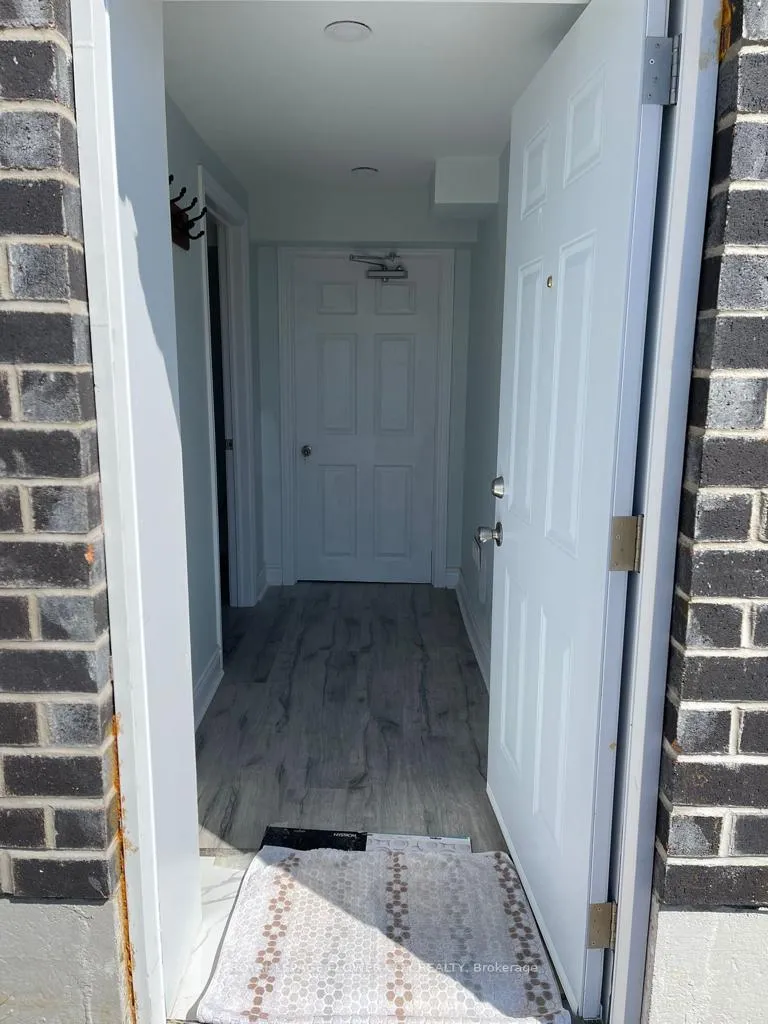
- Separate entrance
- Central air
The homeDetached, Apartment, Apartment, separate entrance
- Type: Detached
- Style: Apartment
- Basement: Apartment, separate entrance
InsideEnsuite, Rooms above ground 5, Bedrooms 2
- Laundry: Ensuite
- Rooms above ground: 5
- Bedrooms: 2
- Bathrooms: 1
- Kitchens: 1
Outside and lotBrick, brick front, Shingles, Concrete
- Exterior: Brick, brick front
- Roof: Shingles
- Foundation: Concrete
Parking1 Parking, Available
- Spaces: 1 Parking
- Driveway: Available
Heating, water and powerForced air, gas, Central air, Municipal water
- Heating: Forced air, gas
- Cooling: Central air
- Water: Municipal water
- Sewer: Municipal sewer
- Natural gas: Available
- Hydro: Available
- Cable: Available
- Telephone: Available
Rent and termsRent $2,000 a month, Basement, Unfurnished
- Rent: $2,000 a month
- Space for rent: Basement
- Furnished: Unfurnished
- Lease: 12 months
- Paid: Monthly
- Rent includes: Central air conditioning, parking
- Deposit: Required
- Credit check: Required
- Employment letter: Required
- Rental application: Required
- References: Required
NearbyLibrary, park, place of worship, public transit, school, school bus route
- Close to: Library, park, place of worship, public transit, school, school bus route
Listing detailsN9344099, Expired, Sep 11, 2024
- MLS® number: N9344099
- Status: Expired
- Listed on: Sep 11, 2024
- Days on market: 80
- Updated: Nov 30, 2024
- Possession: 2024-10-01 / October 1, 2024
- Occupied by: Tenant
- Listing brokerage: ROYAL LEPAGE FLOWER CITY REALTY
About this home
311 Chelsea Crescent, Bradford West Gwillimbury (Bradford), ON L3Z 4J7
LibraryParkPlace Of WorshipPublic TransitSchoolSchool Bus Route
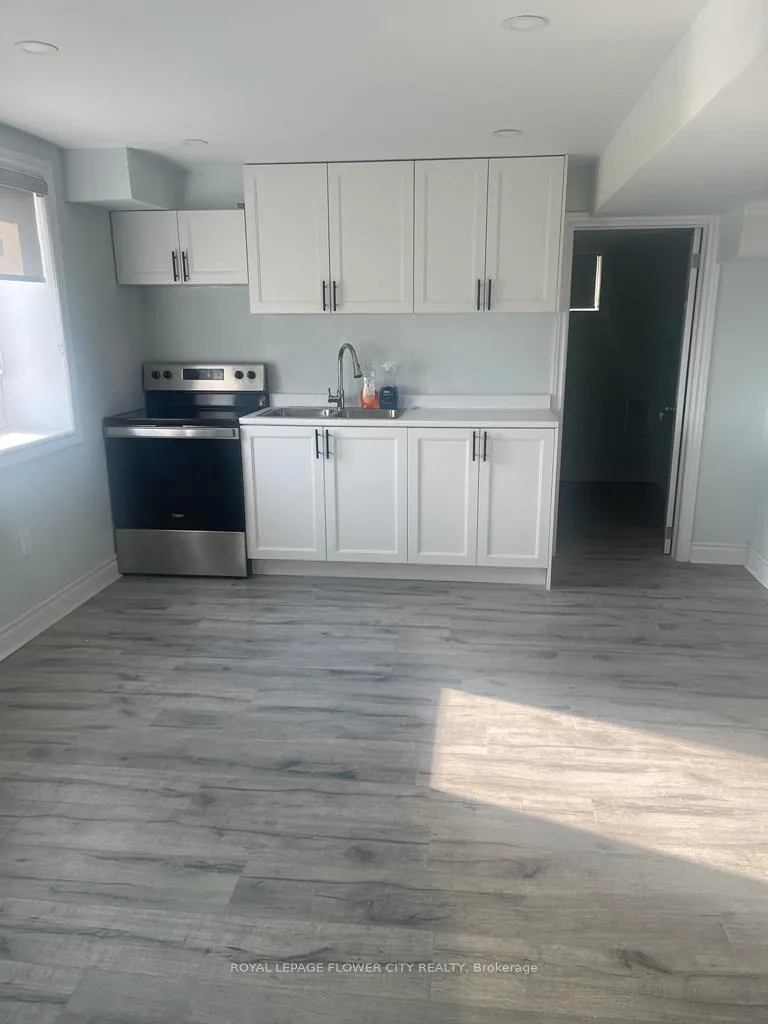
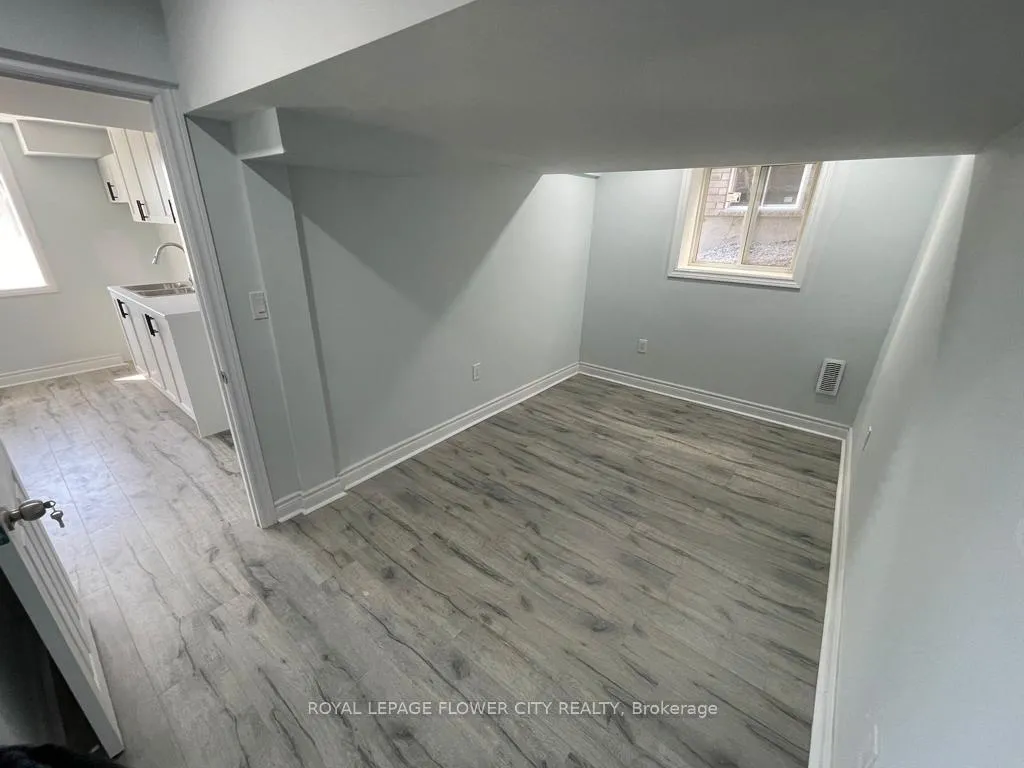
This spacious unit features bright and well-sized 2 Bedrooms, a sun-filled living area with plenty of windows, and a large laundry room with a stack-able washer & dryer. The eat-in kitchen includes stainless steel appliances (fridge, stove). Enjoy a private rear entrance and additional stoarge/utility space. Conveniently located near all amenities, including public transit, grocery stores, and schools. One outdoor parking spot included.
Read more
Ask about this home
A HOMEH agent will answer your questions about this home.
Ask a question
Around this home
8th Line and Chelsea Cres
Errands
Parks
Schools
Daily convenience, out of 100, from the distances below
ParkLions Park22 min walk1.3 km
GroceryNo Frills16 min walk992 m
SchoolSt. Teresa of Calcutta Catholic School16 min walk960 m
PharmacyShoppers Drug Mart31 min walk1.9 km
Cafés & foodWimpy's Diner16 min walk1.0 km
Gym & rec centreLions Park23 min walk1.4 km
WalkDriveStraight-line distance, open map data
Grocery1.0 km
Park1.3 km
Dining1.0 km
Gym1.9 km
Schools nearby
School rating, out of 10.
St. Teresa of Calcutta Catholic Schoolelementary · Catholic · 1.0 km
6.2/10Fair
Bradford Catholic Elementary Schoolelementary · Catholic · 1.1 km
—
Harvest Hills Public Schoolelementary · Public · 1.2 km
6.2/10Fair
Contact agent
Helpful calculators
Rent vs buy
Affordability
Mortgage
Down payment
Stress test
CMHC insurance
Your HOMEH agent

NimaHOMEH agent · Bradford West Gwillimbury
"I would see it this week."
Ask Nima