

Unit 2, 40 Baynes Way
Unit 2, 40 Baynes Way
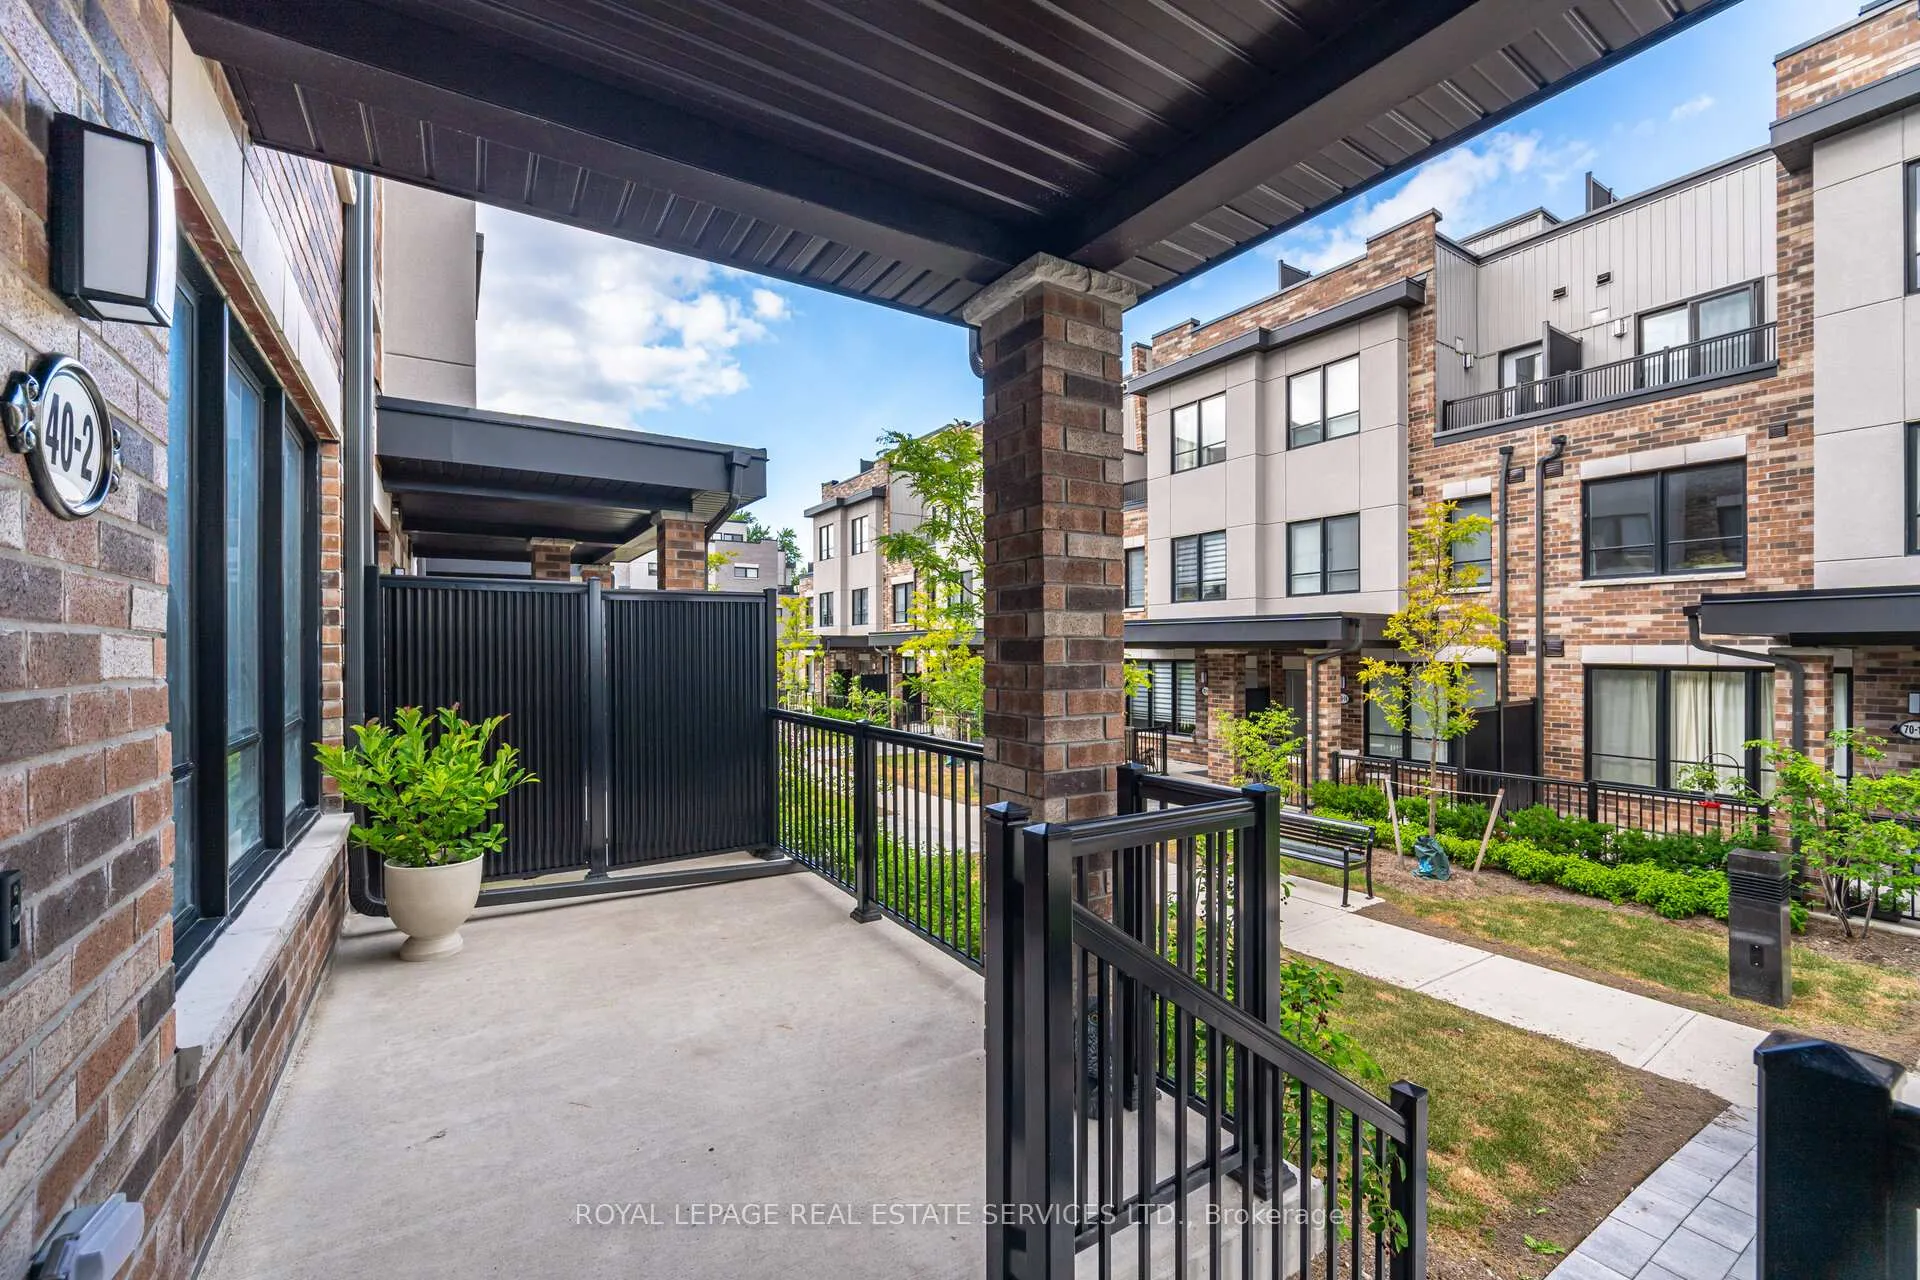 See all 49 photos
Property history
Facts and features
- BasementNone
- ExposureSouth
- LaundryCloset
- LockerEnsuite+exclusive
- Hardwood floors
- Central air
The homeCondo Townhouse, 3-storey, 1,800–1,999 sq ft
- Type: Condo Townhouse
- Style: 3-storey
- Living space: 1,800–1,999 sq ft
- Basement: None
- Exposure: South
InsideHardwood, Broadloom, Laundry closet, upper level, Auto garage door remote, erv/hrv, floor drain, on demand water heater, storage area lockers, water meter
- Flooring: Hardwood, Broadloom
- Laundry: Laundry closet, upper level
- Features: Auto garage door remote, erv/hrv, floor drain, on demand water heater, storage area lockers, water meter
- Security: Carbon monoxide detectors, smoke detector
- Rooms above ground: 5
- Bedrooms: 3
- Bathrooms: 3
- Kitchens: 1
- Family room: Yes
OutsideVinyl siding, Terrace, Porch
- Exterior: Vinyl siding
- Balcony: Terrace
- Features: Porch
Parking and locker2 Parking (1 garage + 1 drive), Underground, Parking type Owned
- Spaces: 2 Parking (1 garage + 1 drive)
- Garage: Underground
- Parking type: Owned
- Driveway: Reserved/assigned, underground
- Locker: Ensuite+exclusive
- Locker level: Level a unit 31
Building5-79 Baynes Way, Storeys 3, Condo corporation 513
- Name: 5-79 Baynes Way
- Storeys: 3
- Condo corporation: 513
- Amenities: Bbqs allowed, visitor parking
- Pets: Allowed
Heating, water and powerForced air, gas, Central air
- Heating: Forced air, gas
- Cooling: Central air
Costs and taxesTaxes $4,071 a year, Condo fee $471 a month, Common elements included
- Taxes, 2025: $4,071 a year
- Condo fee: $471 a month
- Fee includes: Common elements included
- HST: HST included in the price
- Rental items: Tankless water heater
Included in the saleWindow coverings, elfs, ss refrigerator, ss gas stove, ss dishwasher, ss hood fan,washer/dryer.
- Included: Window coverings, elfs, ss refrigerator, ss gas stove, ss dishwasher, ss hood fan,washer/dryer.
NearbyElectric car charger, library, park, public transit, school, terraced
- Close to: Electric car charger, library, park, public transit, school, terraced
Listing detailsN12507880, Sold, Nov 4, 2025
- MLS® number: N12507880
- Status: Sold
- Listed on: Nov 4, 2025
- Days on market: 16
- Updated: Nov 20, 2025
- Possession: Flexible
- Occupied by: Vacant
- Listing brokerage: ROYAL LEPAGE REAL ESTATE SERVICES LTD.
About this home
Unit 2, 40 Baynes Way, Bradford West Gwillimbury (Bradford), ON L3Z 4M4
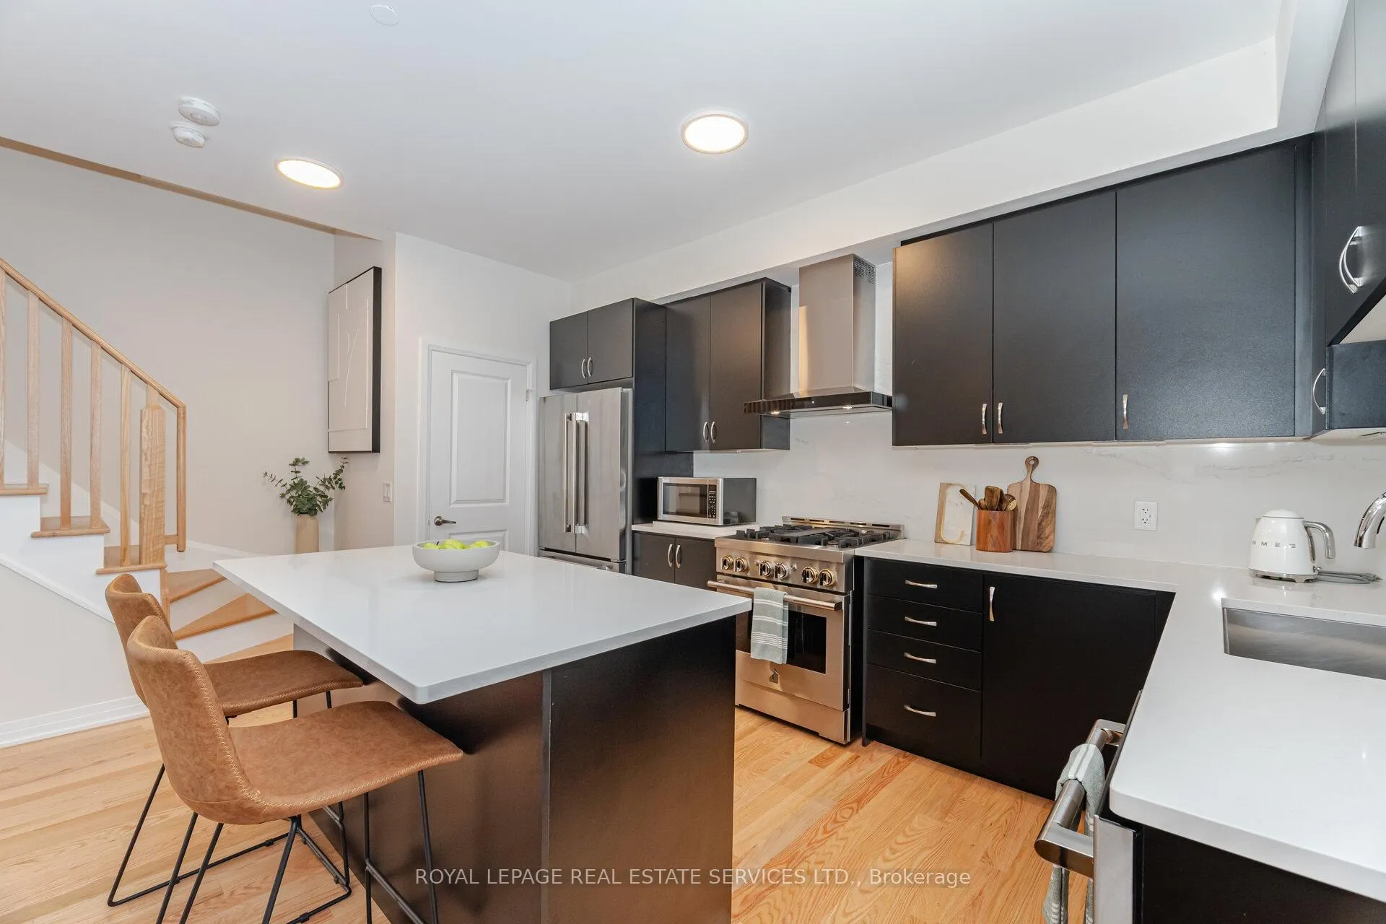
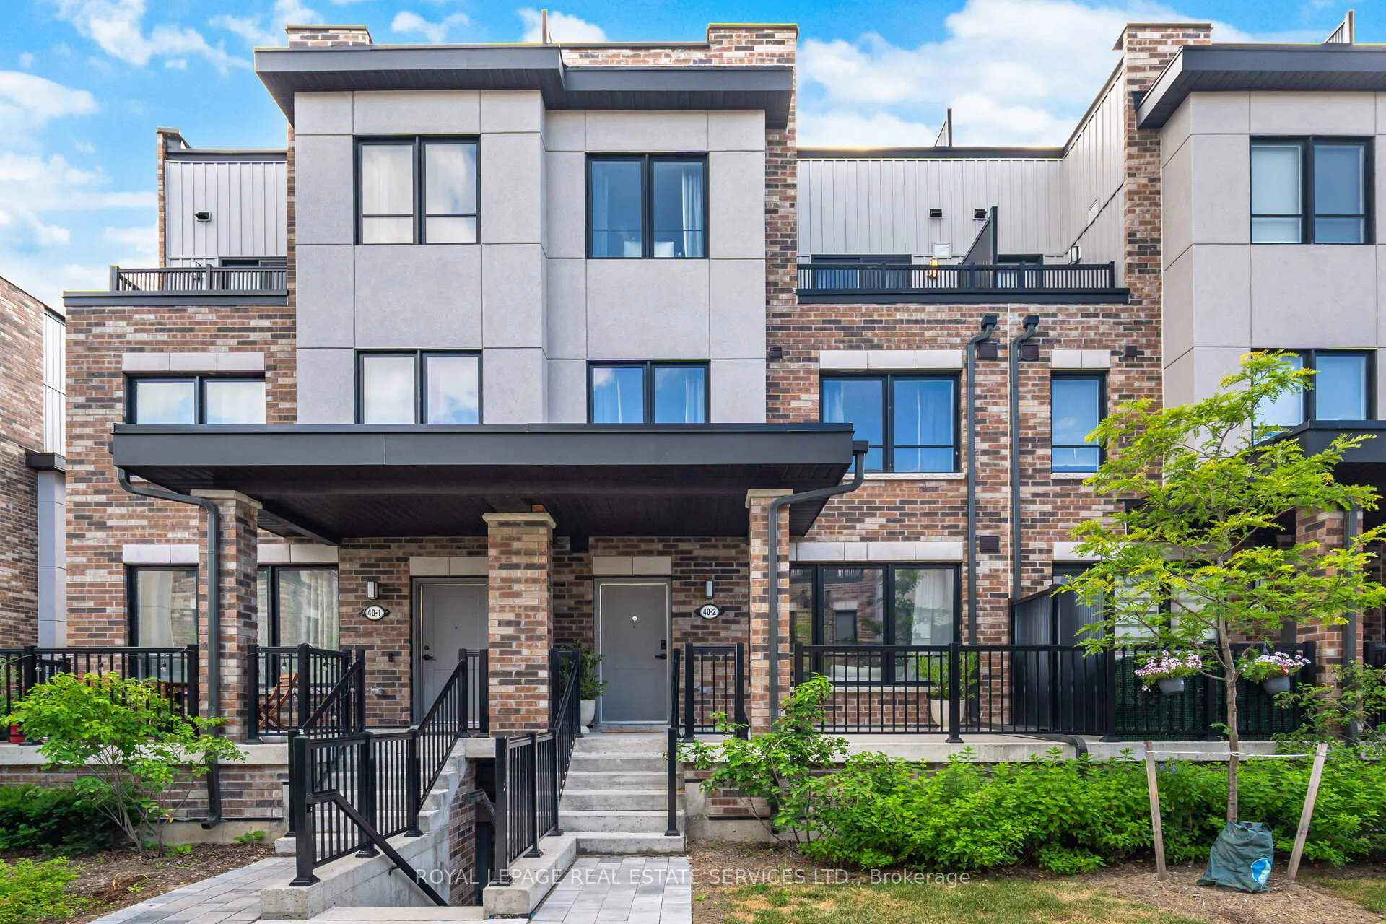
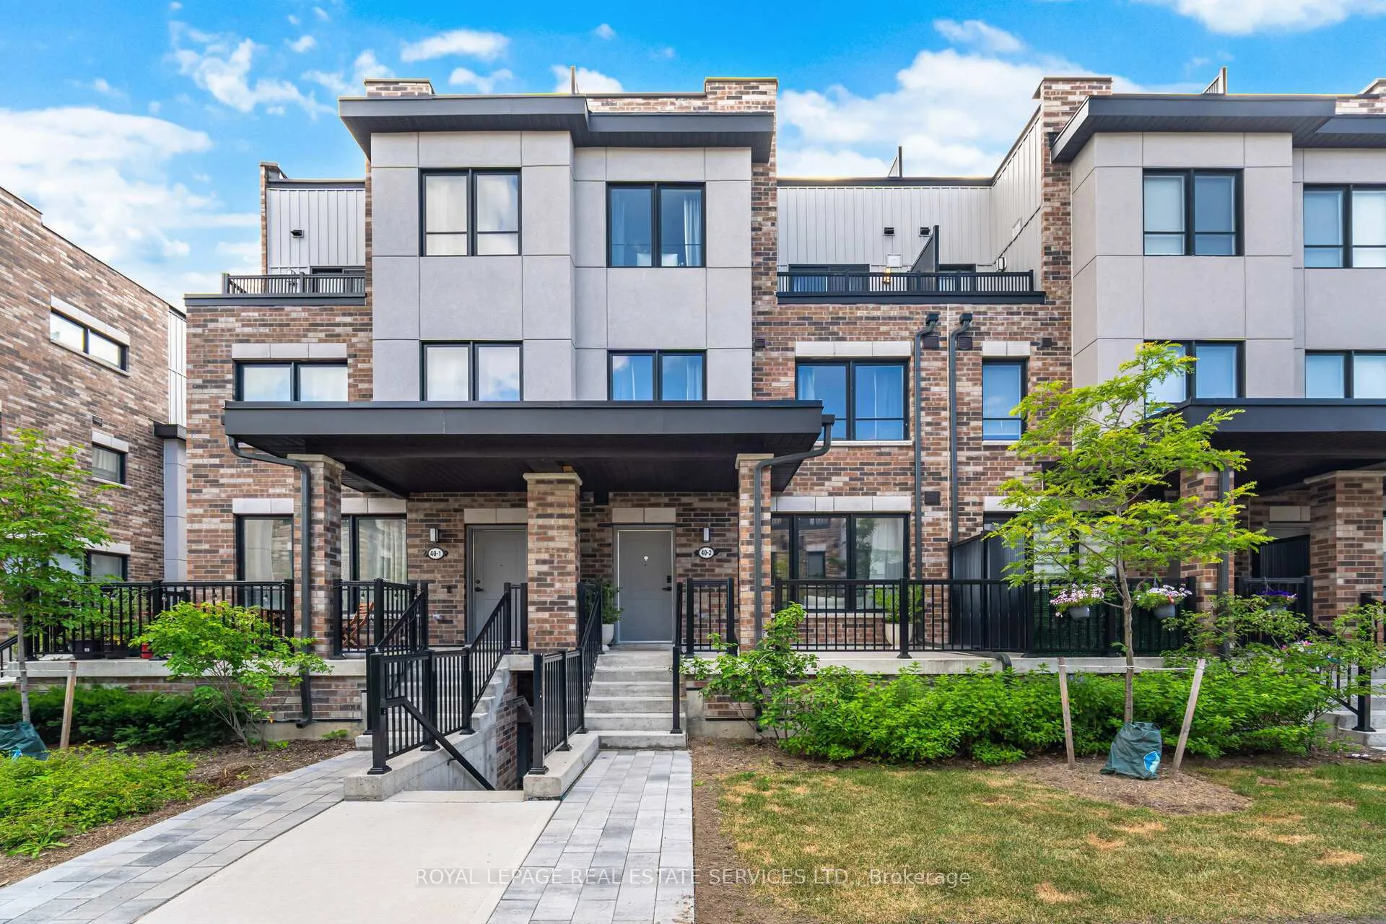
Welcome to 40 Baynes Way-where small-town charm meets modern comfort. This beautifully upgraded townhome is the perfect place for a young couple ready to put down roots and start their next chapter. Thoughtfully designed with over $50,000 in premium upgrades, it blends everyday ease with stylish finishes that feel just right. Step inside and you'll find a warm, open-concept layout with 9-foot ceilings and quality flooring throughout-ideal for cozy nights in or hosting friends and family. The kitchen is a true heart-of-the-home space, featuring top-tier JennAir stainless steel appliances, stone countertops and backsplash, and a large island that's perfect for cooking together or sharing weekend breakfasts. Upstairs, both the primary and second bedrooms offer quiet nooks for reading, relaxing, or enjoying your morning coffee. The primary suite feels like a private retreat, complete with a spa-like ensuite featuring a glass shower, stone counters, and elegant tilework. Enjoy the outdoors from your rooftop terrace-perfect for BBQs, stargazing, or just soaking in the fresh air. There's even a private walkout porch off the primary bedroom for those peaceful early mornings. With two underground parking spots(including an EV charger) and plenty of storage for your gear, this home is built for convenience. And with easy access to the GO Train, parks, schools, and local shops, you get the best of both worlds-quiet country living with city connections just minutes away. This isn't just a house-it's a place to grow, dream, and build a life together.
Ask about this home
A HOMEH agent will answer your questions about this home.
Know more about 5-79 Baynes Way
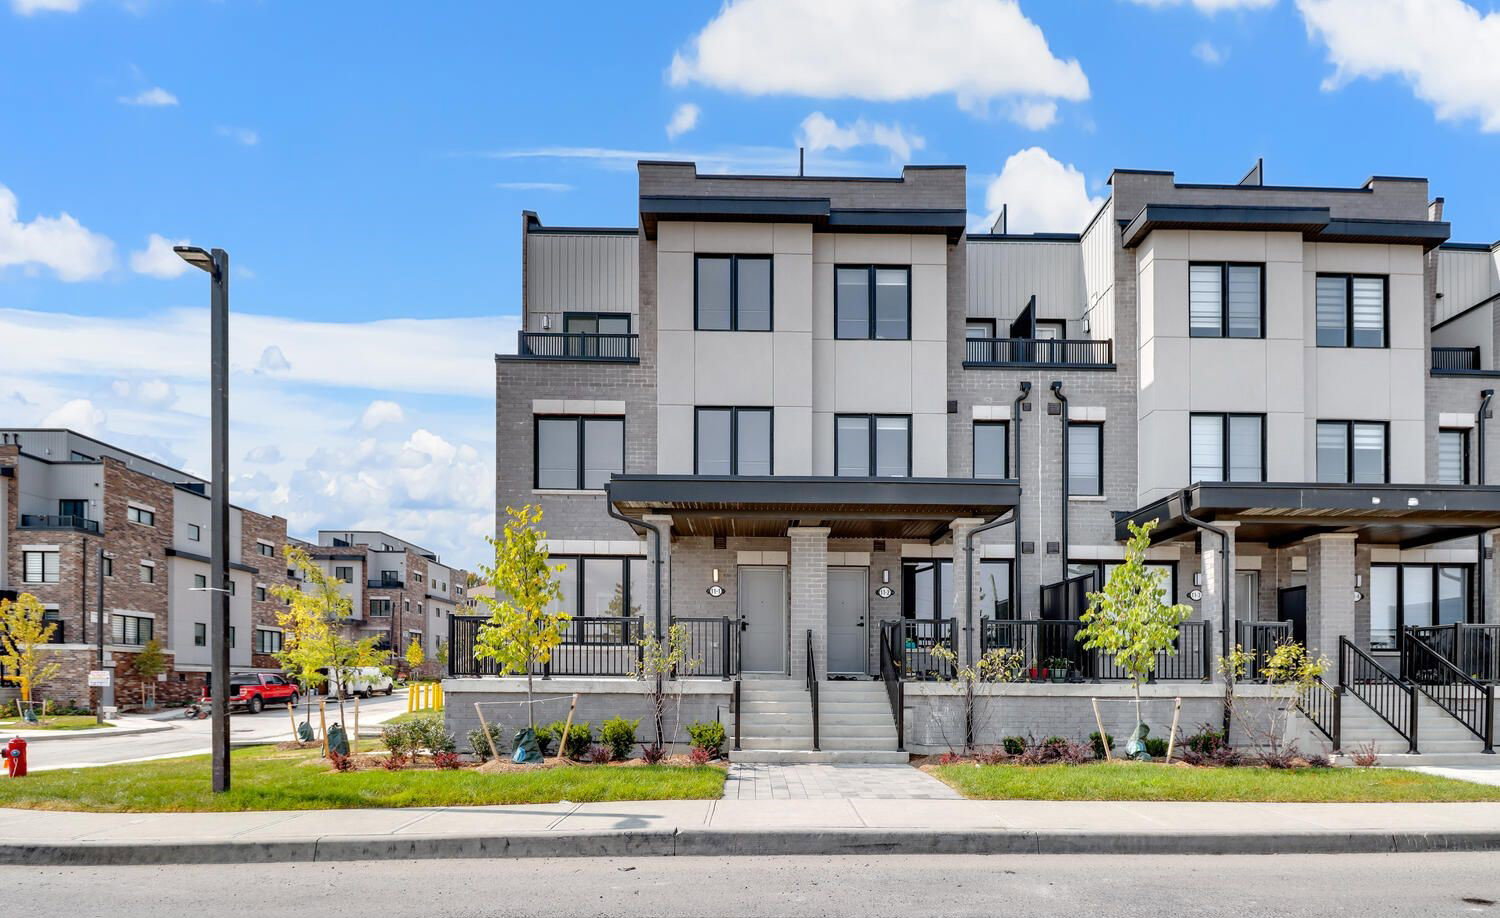
Condo building · 5-79 Baynes Way
5-79 Baynes Way is a 3-storey condo. Right now 5 for sale are on the market here.
- 3storeys
- $346/sq ft
No similar units for sale in 5-79 Baynes Way right now.
Around this home
Daily convenience, out of 100, from the distances below
Schools nearby
School rating, out of 10.
Helpful calculators
Your HOMEH agent

"I would see it this week."