

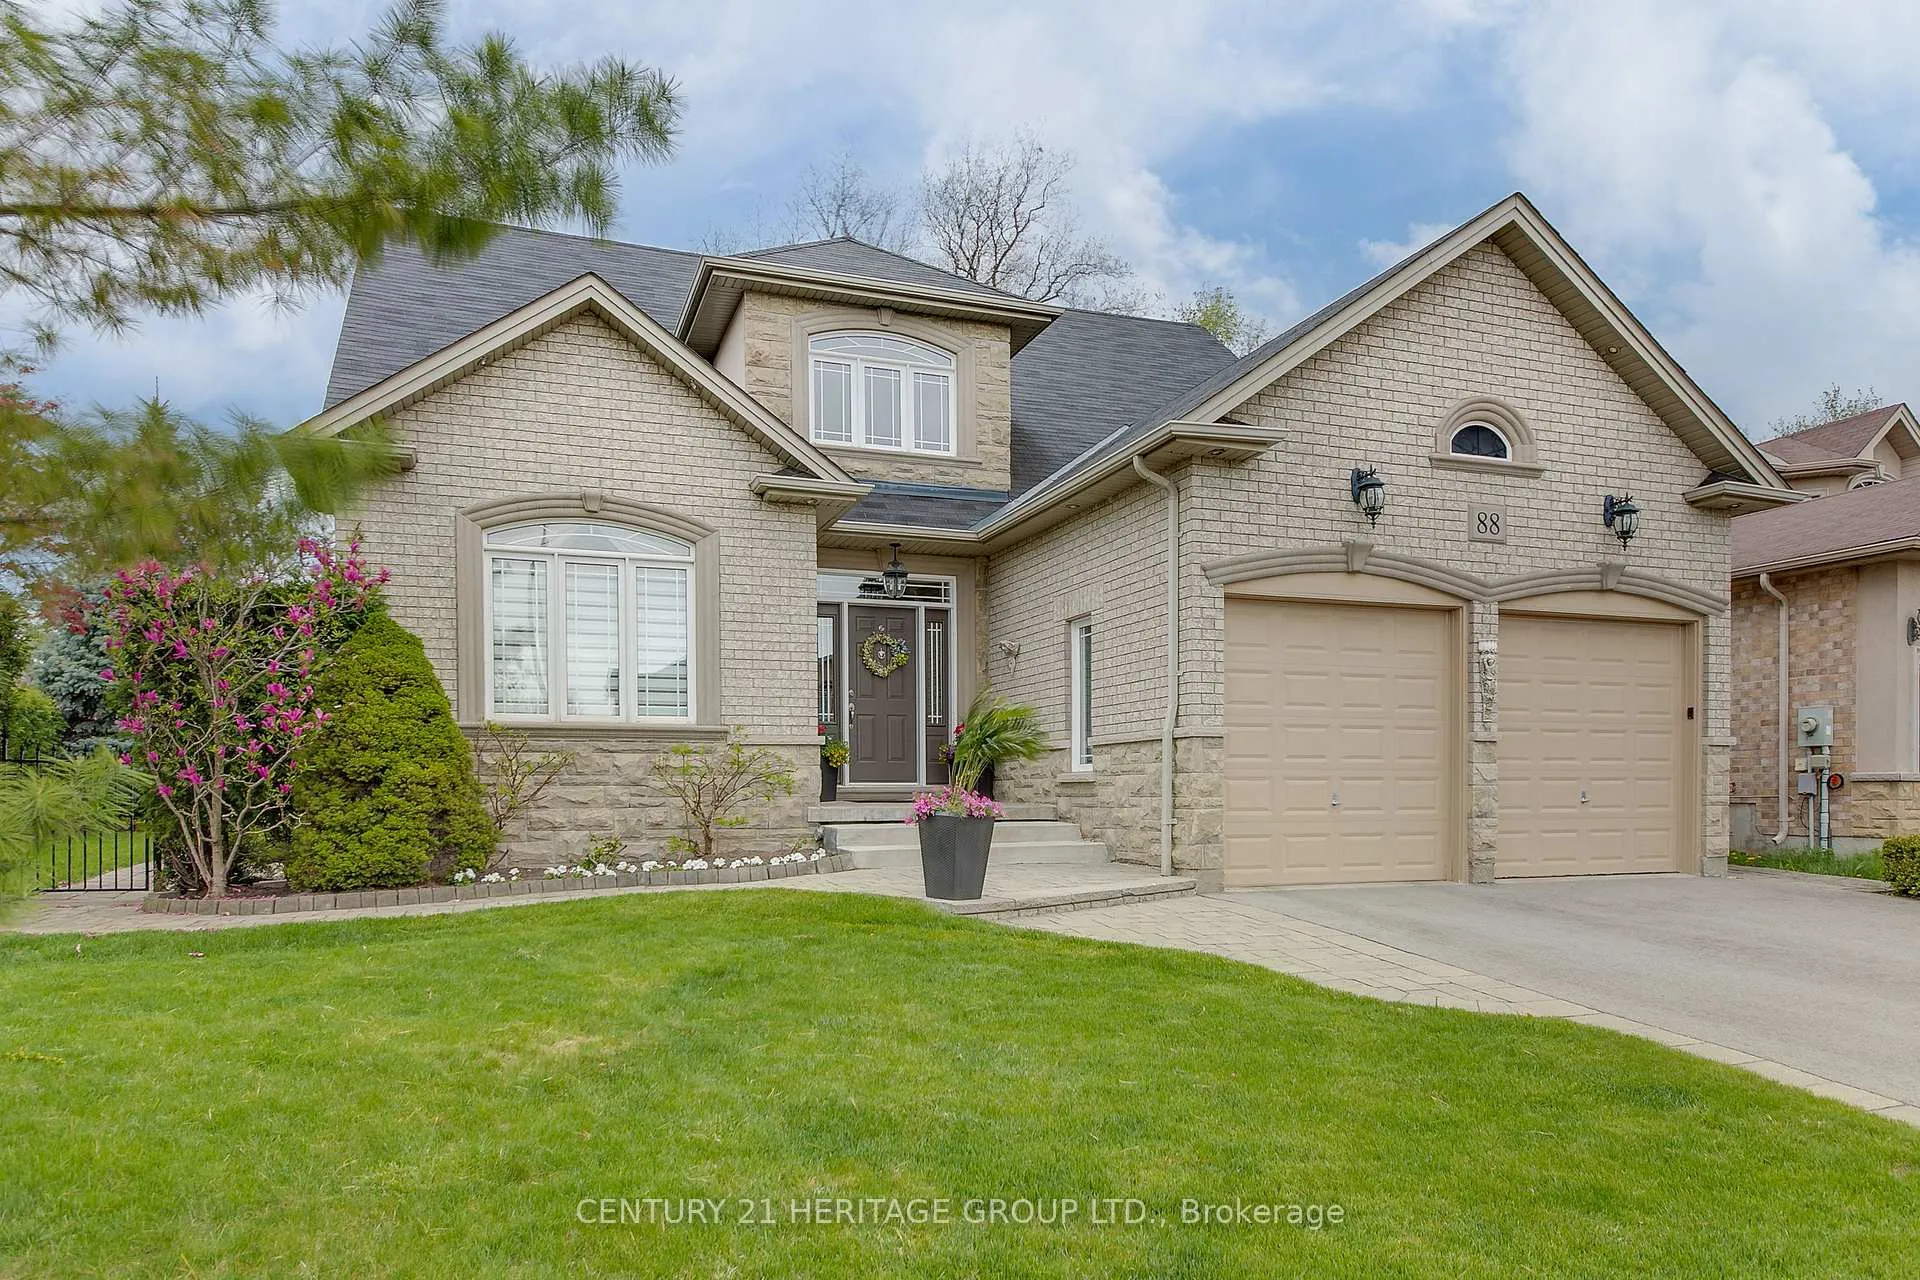
88 Wyman Crescent
88 Wyman Crescent
 See all 33 photos
Property history
- $1,497,500ExpiredList: 2025-05-16|End: 2025-08-31|107 daysN12153753
Facts and features
- BasementFinished
- Age of home16–30 years
- Price per sq ft~$545
- Water, sewerMunicipal
- Hardwood floors
- Fireplace
- Central air
The homeDetached, Bungaloft, Age 16–30 years
- Type: Detached
- Style: Bungaloft
- Age: 16–30 years
- Living space: 2,500–3,000 sq ft
- Basement: Full, finished
InsideFireplace Yes, natural gas, Hardwood, Window floor to ceiling, Ceramic, Broadloom, Main level
- Fireplace: Yes, natural gas
- Flooring: Hardwood, Window floor to ceiling, Ceramic, Broadloom
- Laundry: Main level
- Features: Auto garage door remote
- Rooms above ground: 8
- Bedrooms: 4 + 1 in the basement
- Bathrooms: 4
- Kitchens: 1
- Family room: Yes
Outside and lotStone, stucco (plaster), Asphalt shingle, Poured concrete
- Exterior: Stone, stucco (plaster)
- Roof: Asphalt shingle
- Foundation: Poured concrete
- Size: 66 × 114 ft
Parking2 Garage, Attached, Private
- Spaces: 2 Garage
- Garage: Attached
- Driveway: Private
Heating, water and powerForced air, gas, Central air, Municipal water
- Heating: Forced air, gas
- Cooling: Central air
- Water: Municipal water
- Sewer: Municipal sewer
Costs and taxesTaxes $7,491 a year, HST included in the price, Furnace & hwt $103.75
- Taxes, 2024: $7,491 a year
- HST: HST included in the price
- Rental items: Furnace & hwt $103.75
- Under contract: Hot water heater, other
Included in the saleElectric light fixtures, window coverings, fridge, stove, bi dw, washer, dryer, fridge in basement, gdo and remotes, air exchanger, tv in basement, Not included None
- Included: Electric light fixtures, window coverings, fridge, stove, bi dw, washer, dryer, fridge in basement, gdo and remotes, air exchanger, tv in basement
- Not included: None
NearbyLevel, library, park, school, school bus route
- Close to: Level, library, park, school, school bus route
Listing detailsN12153753, Expired, May 16, 2025
- MLS® number: N12153753
- Status: Expired
- Listed on: May 16, 2025
- Days on market: 107
- Updated: Aug 31, 2025
- Possession: 90+ days
- Occupied by: Owner
- Listing brokerage: CENTURY 21 HERITAGE GROUP LTD.
About this home
88 Wyman Crescent, Bradford West Gwillimbury (Bradford), ON L3Z 3J7
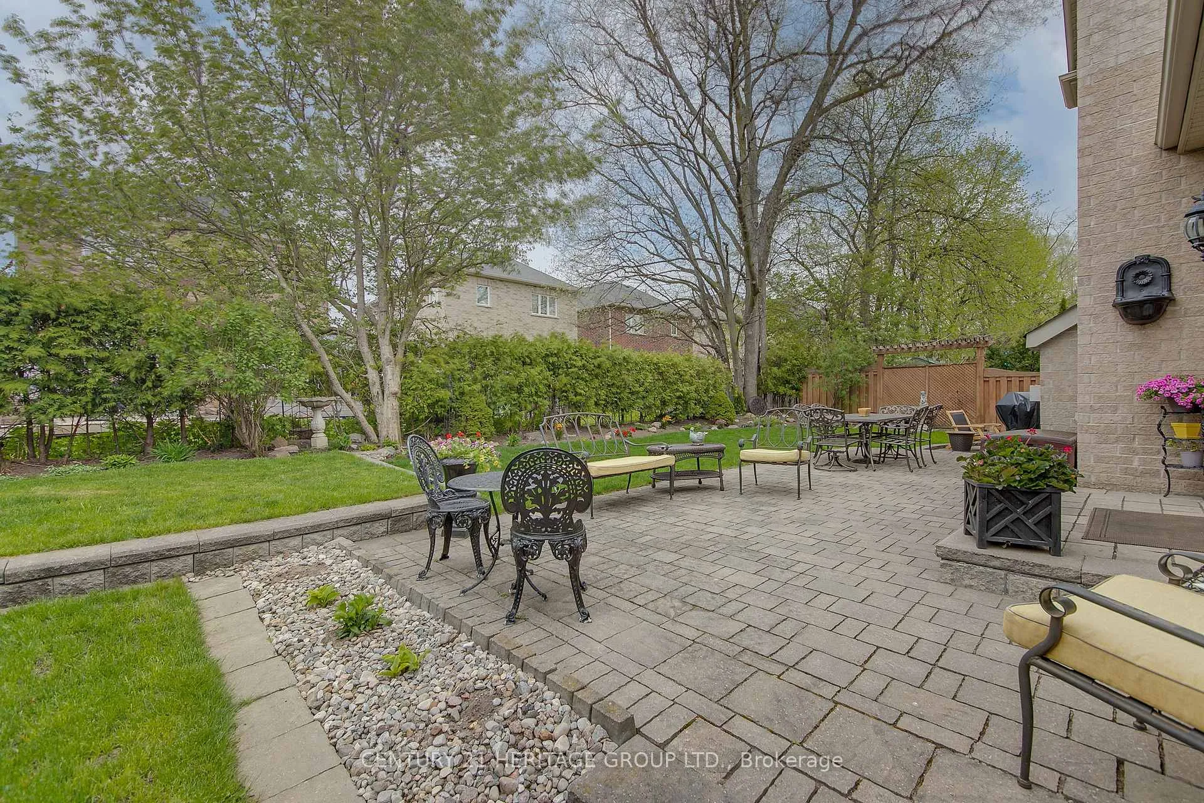
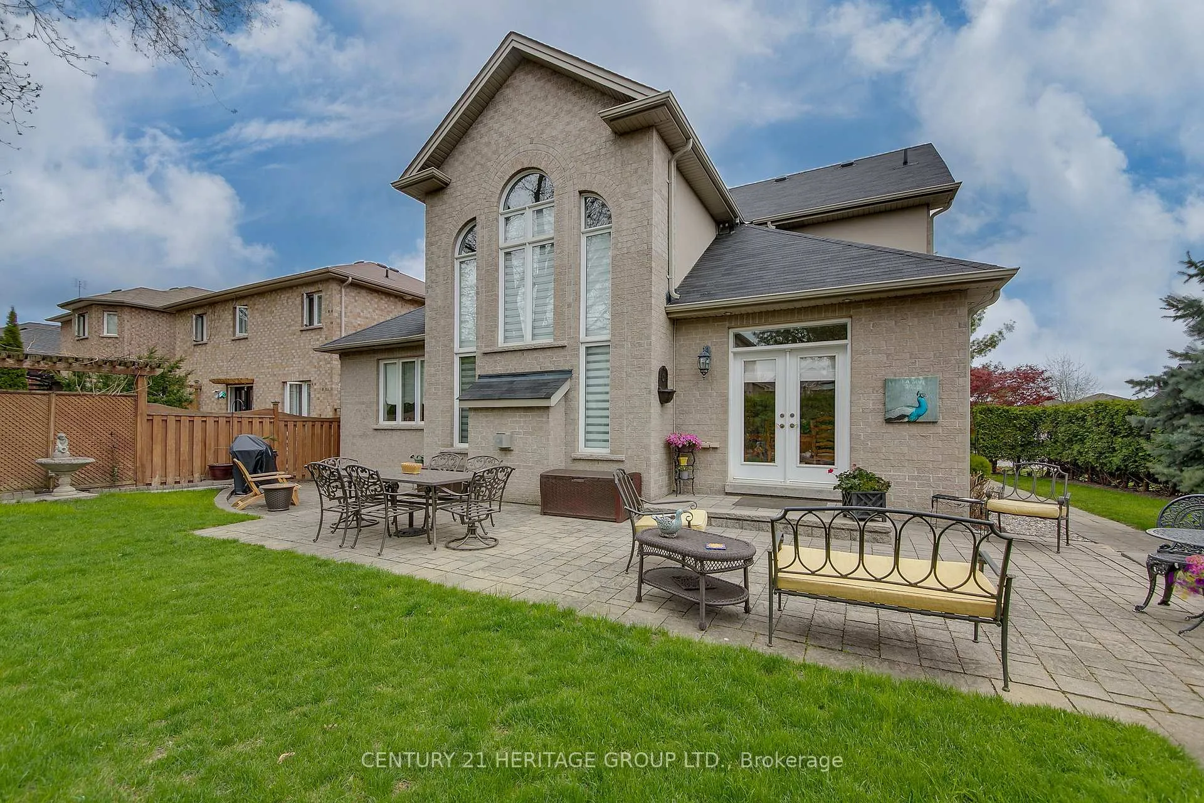
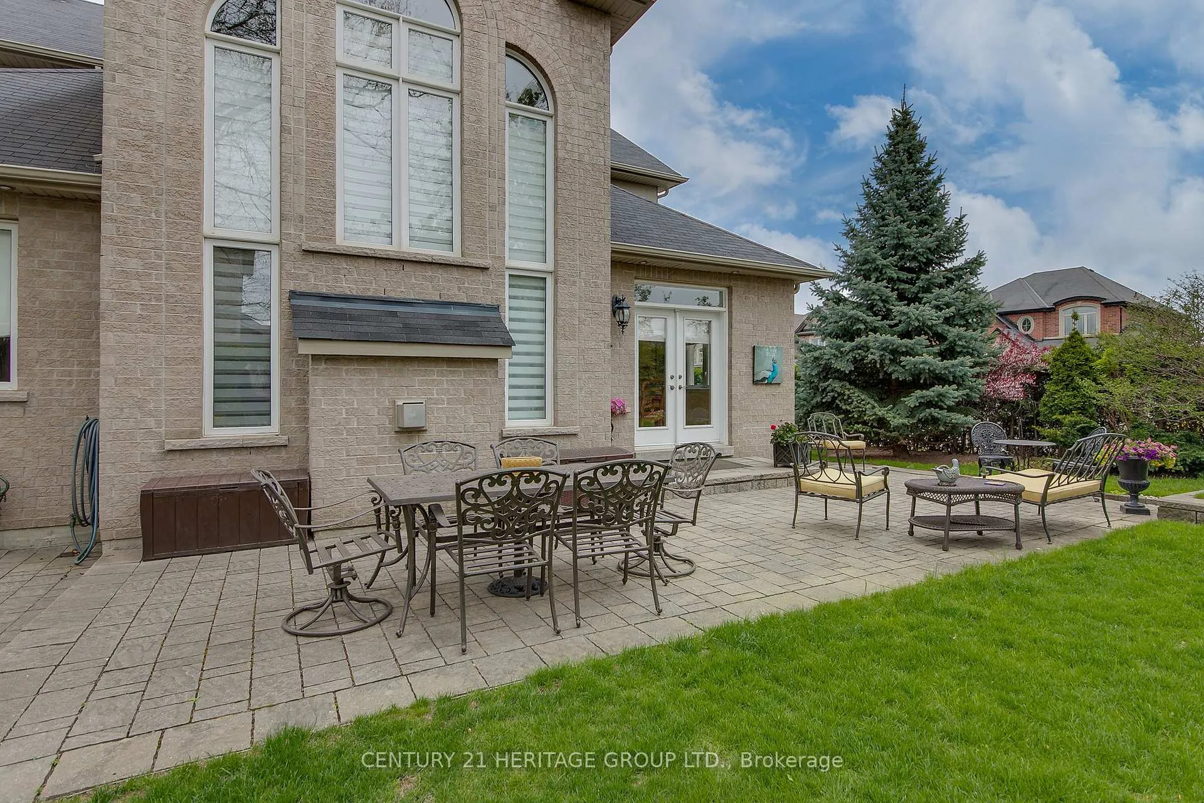
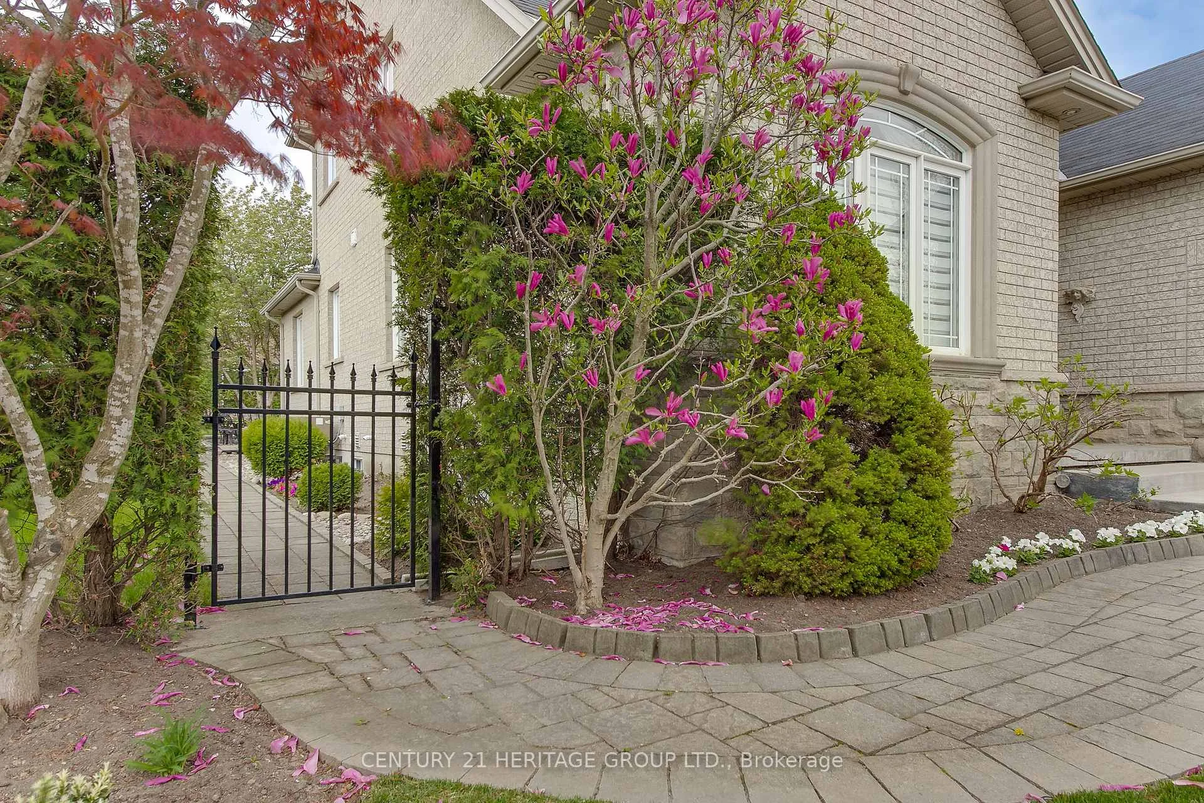
Introducing a truly unique opportunity! This exceptional custom-built Bungaloft, boasting over 4000 sqft of classic design (Including the finished basement), is making its debut on the market. With a host of distinctive features such as sturdy 2 x 6 construction, a spacious and inviting foyer, classic crown molding, larger baseboards, a main floor that includes a Family Room, Dining Room, Living Room, expansive Eat-In Kitchen, Primary Bedroom, two Bathrooms (functional and eye pleasing high counters plus ensuite has a jacuzzi tub), Laundry Room with entrance to the garage. This home is a dream come true. Natural light floods the Family Room through impressive 18-foot high picture windows with Top-of-the-line window coverings), complemented by a charming Gas Fireplace that enhances the home's classic appeal. The second floor offers three Bedrooms, including two generously sized rooms and one smaller room, along with a conveniently located four-piece Bathroom. The basement, professionally finished in 2021, features a thoughtful layout with a Bedroom, Bathroom, and open spaces, plus a rough-in for a second kitchen and potential for a separate entrance as well as added convenience of an extra storage room. A Gas Fireplace could easily be installed. The property is beautifully landscaped with mature trees, providing privacy and a serene outdoor setting. The garage has custom extra high garage doors and ceilings. Situated on a corner lot with a generous 65-foot frontage and an even wider 69 feet at the back, this home stands out in the neighborhood. This home has been meticulously maintained by its original owners. If you are in search of a Bungaloft, this is the perfect home for you!
Ask about this home
A HOMEH agent will answer your questions about this home.
Around this home
Daily convenience, out of 100, from the distances below
Schools nearby
School rating, out of 10.
Helpful calculators
Your HOMEH agent

"I would see it this week."