

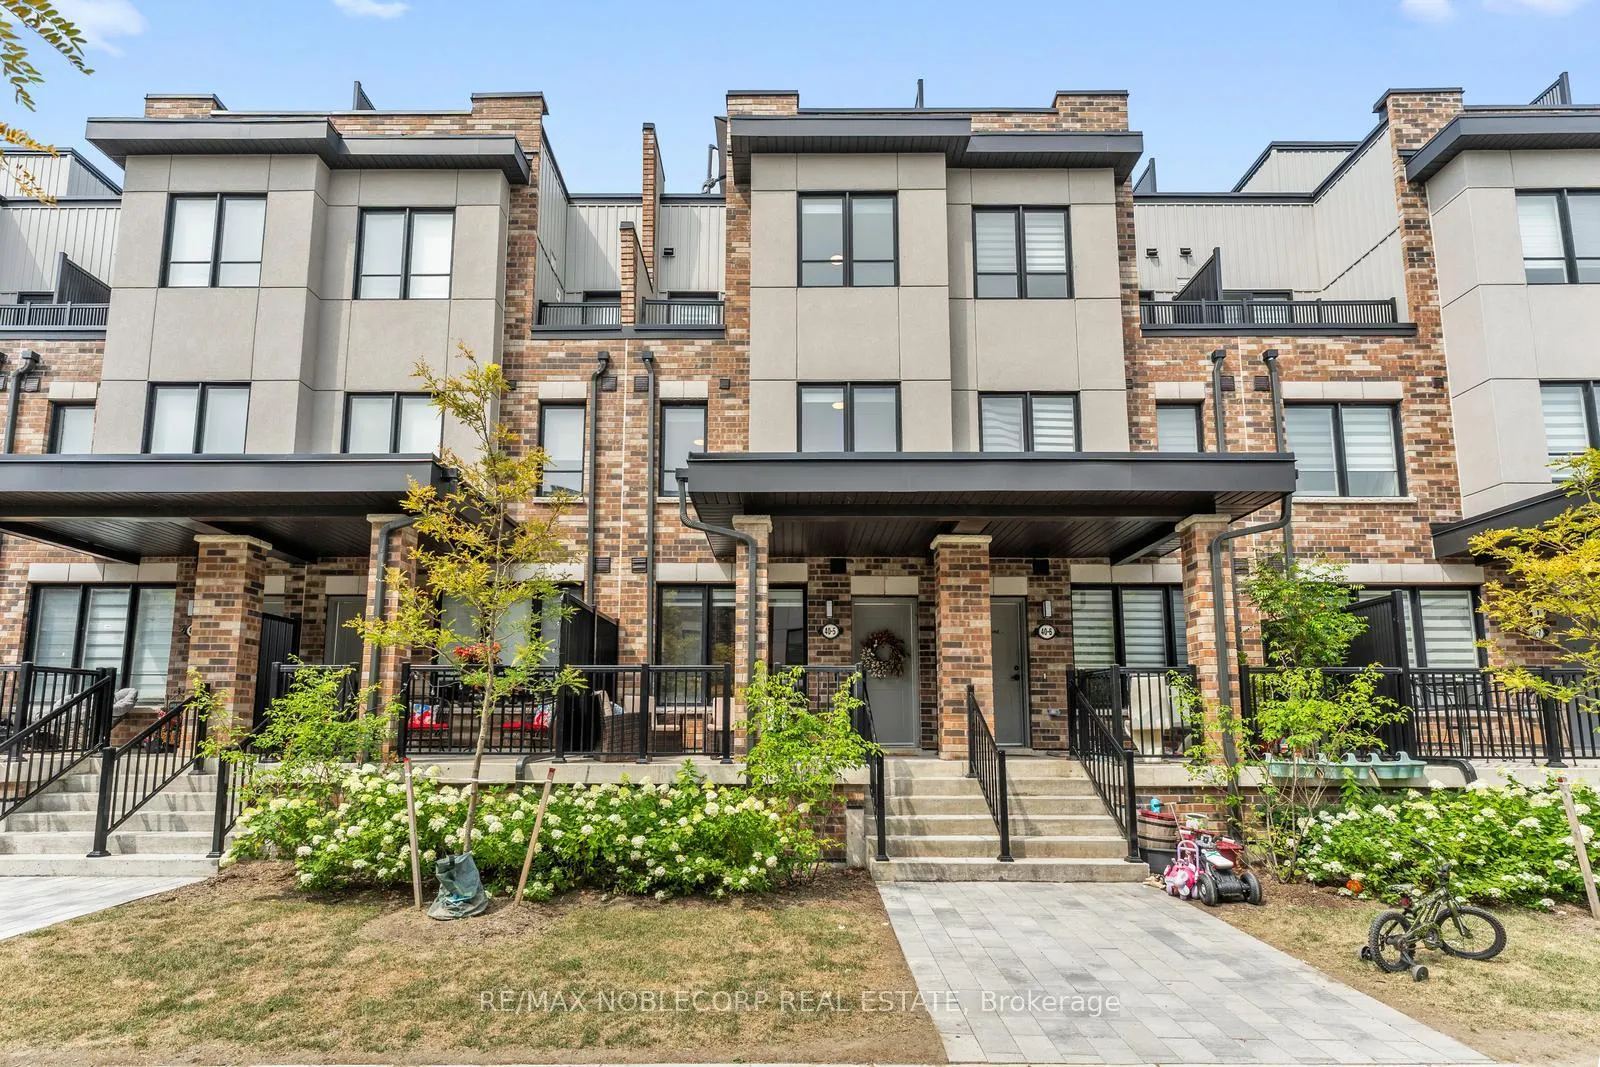
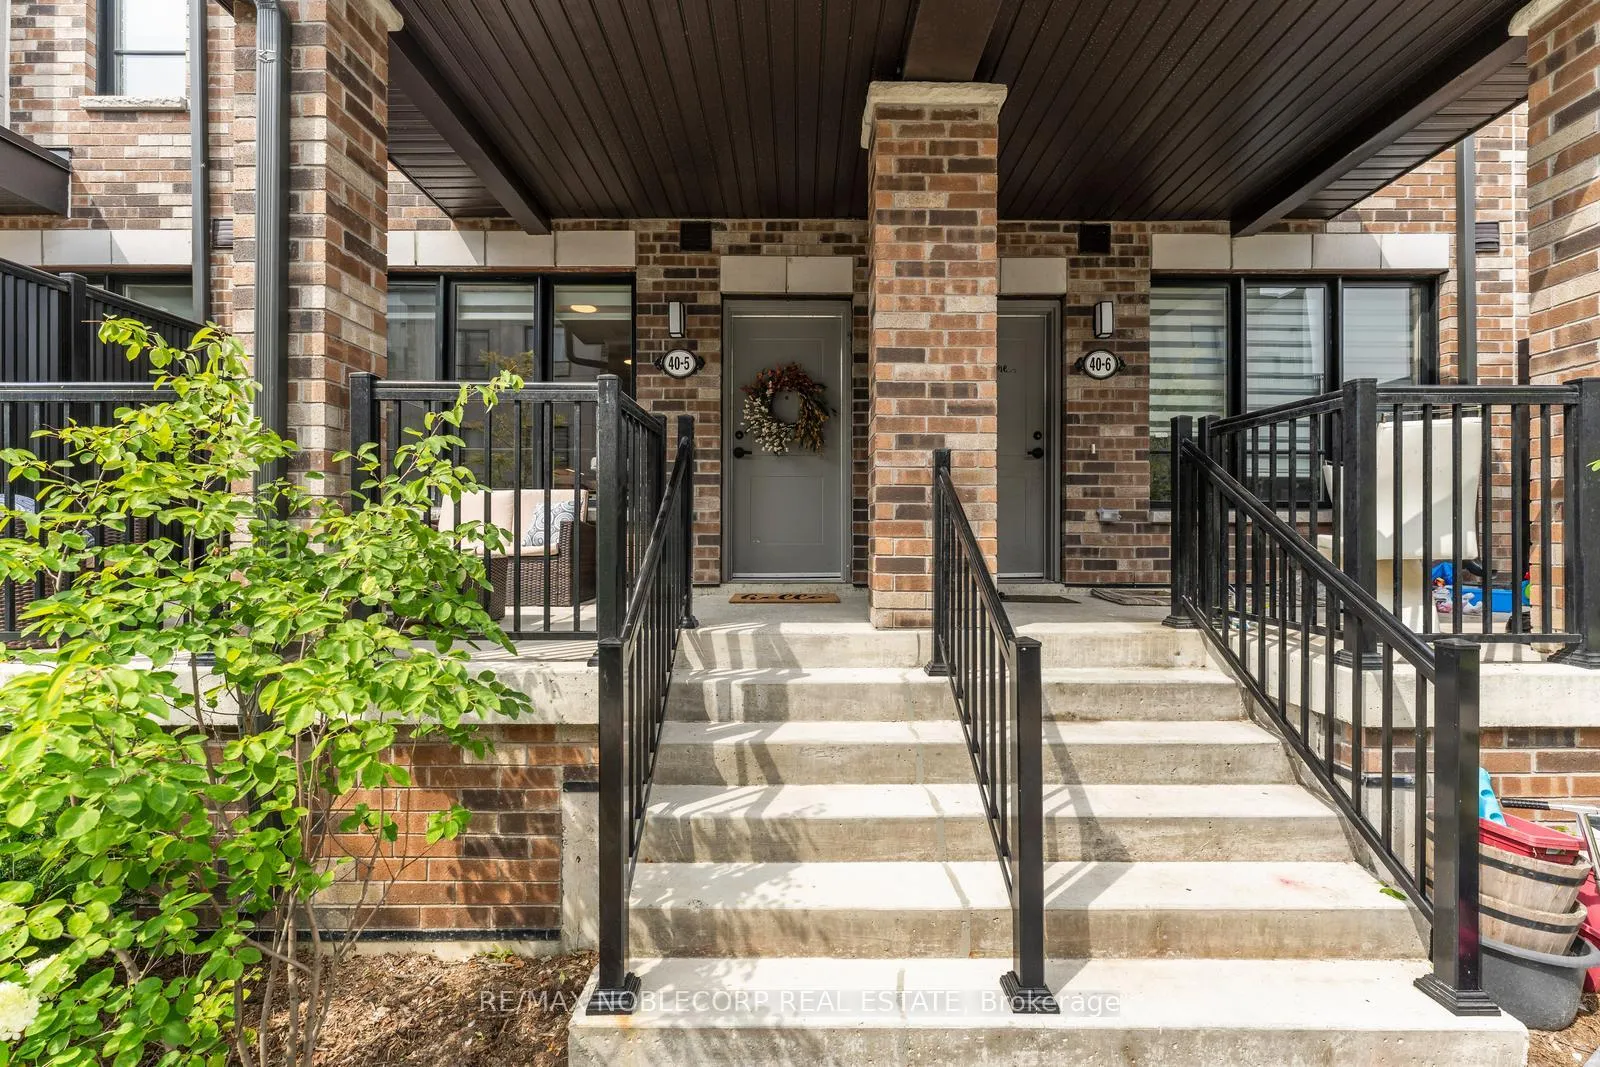
Unit 5, 40 Baynes Way
Unit 5, 40 Baynes Way
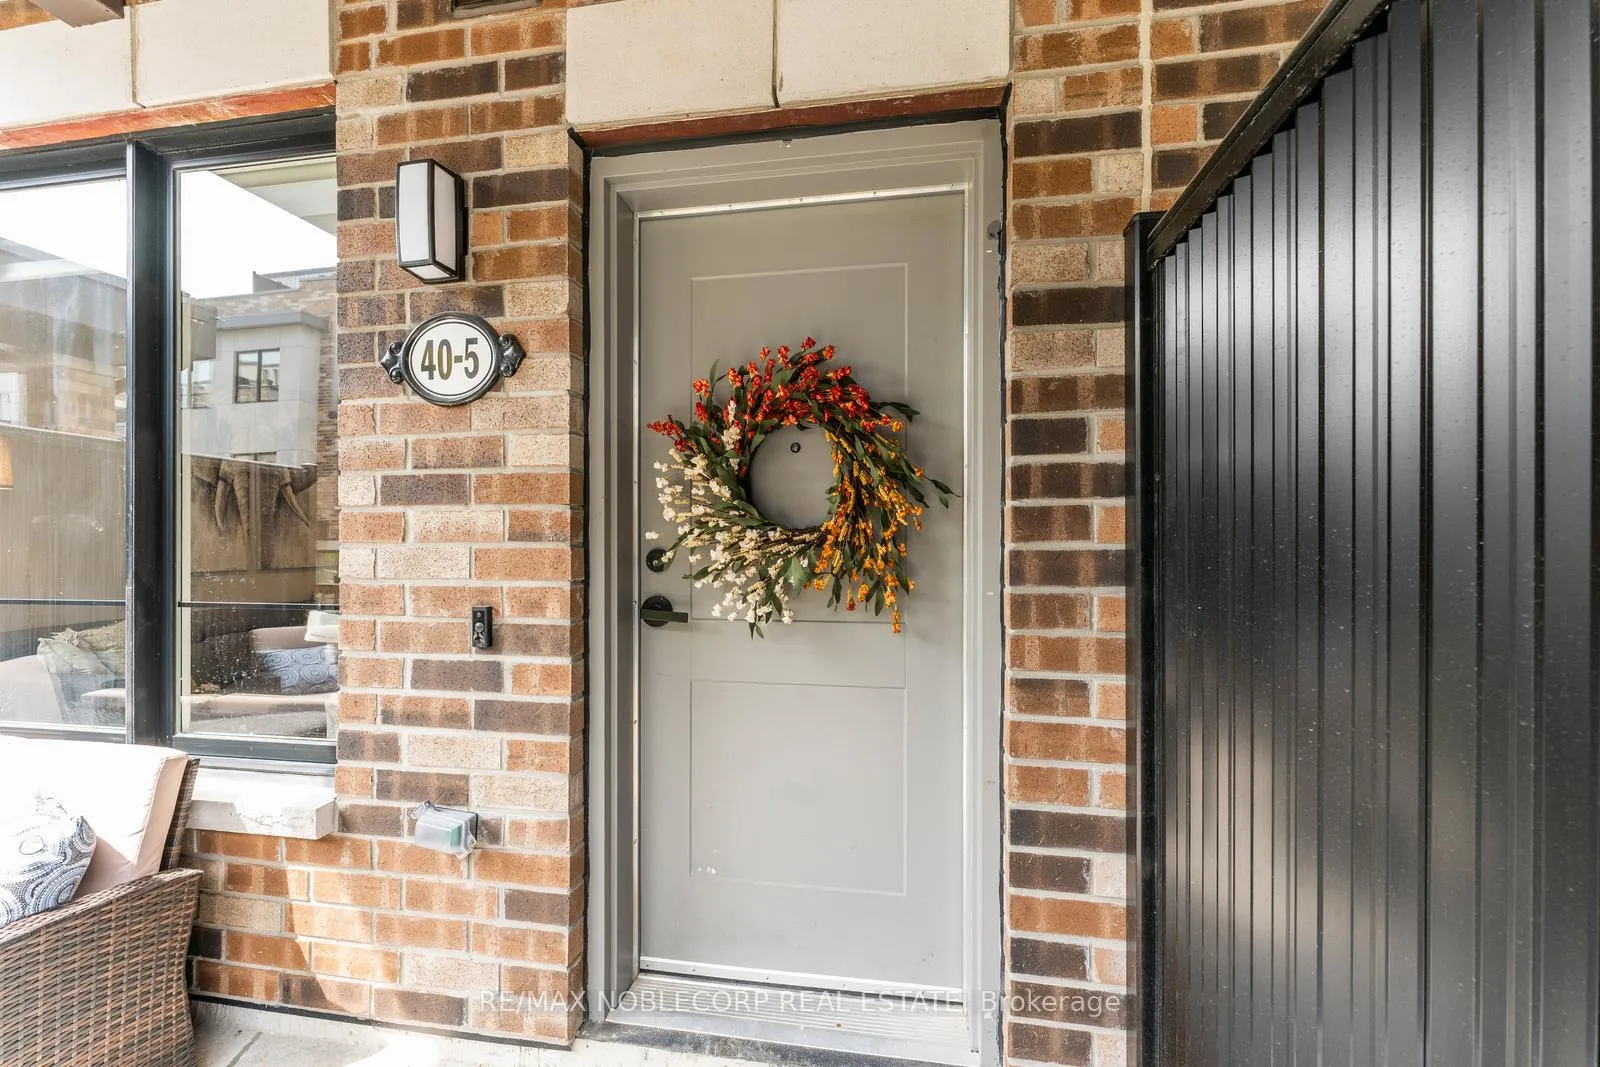 See all 39 photos
Property history
Facts and features
- BasementNone
- Age of home0–5 years
- ExposureEast
- LaundryOwn room
- Central air
The homeCondo Townhouse, 3-storey, Age 0–5 years
- Type: Condo Townhouse
- Style: 3-storey
- Age: 0–5 years
- Living space: 1,600–1,799 sq ft
- Basement: None
- Exposure: East
- Waterfront: None
InsideLaundry room, upper level, Other, Rooms above ground 5
- Laundry: Laundry room, upper level
- Features: Other
- Rooms above ground: 5
- Bedrooms: 3
- Bathrooms: 3
- Kitchens: 1
- Family room: Yes
OutsideBrick, stucco (plaster), Terrace
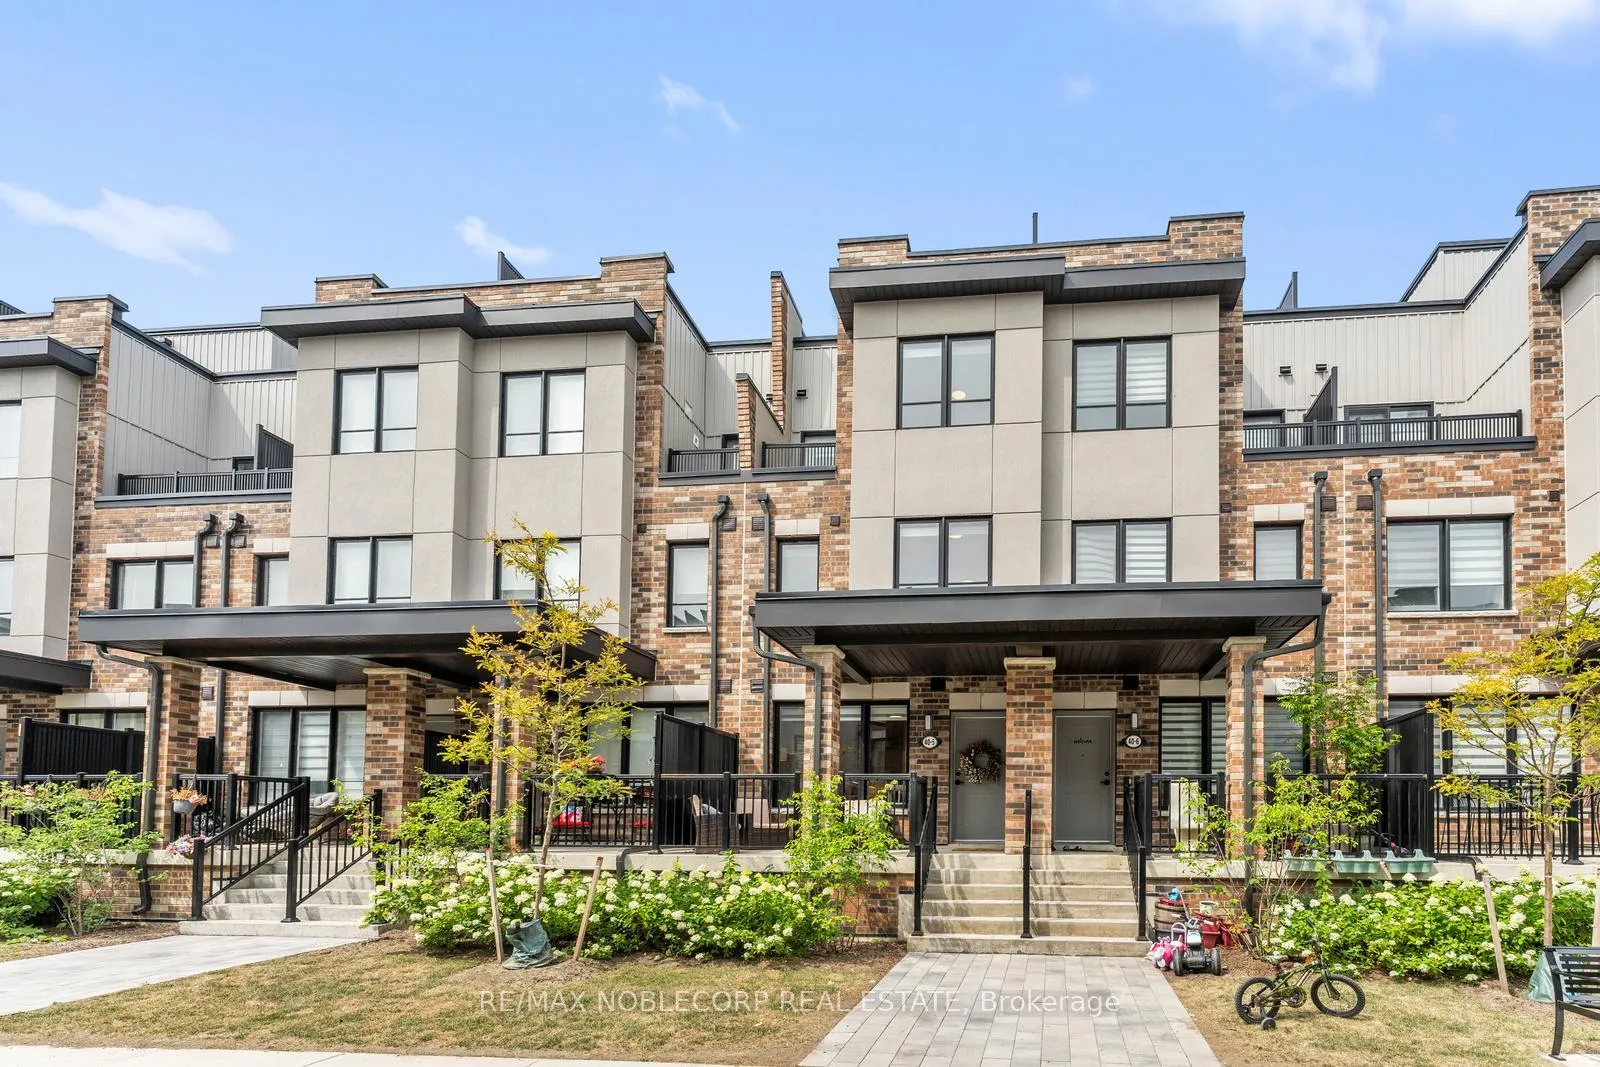
- Exterior: Brick, stucco (plaster)
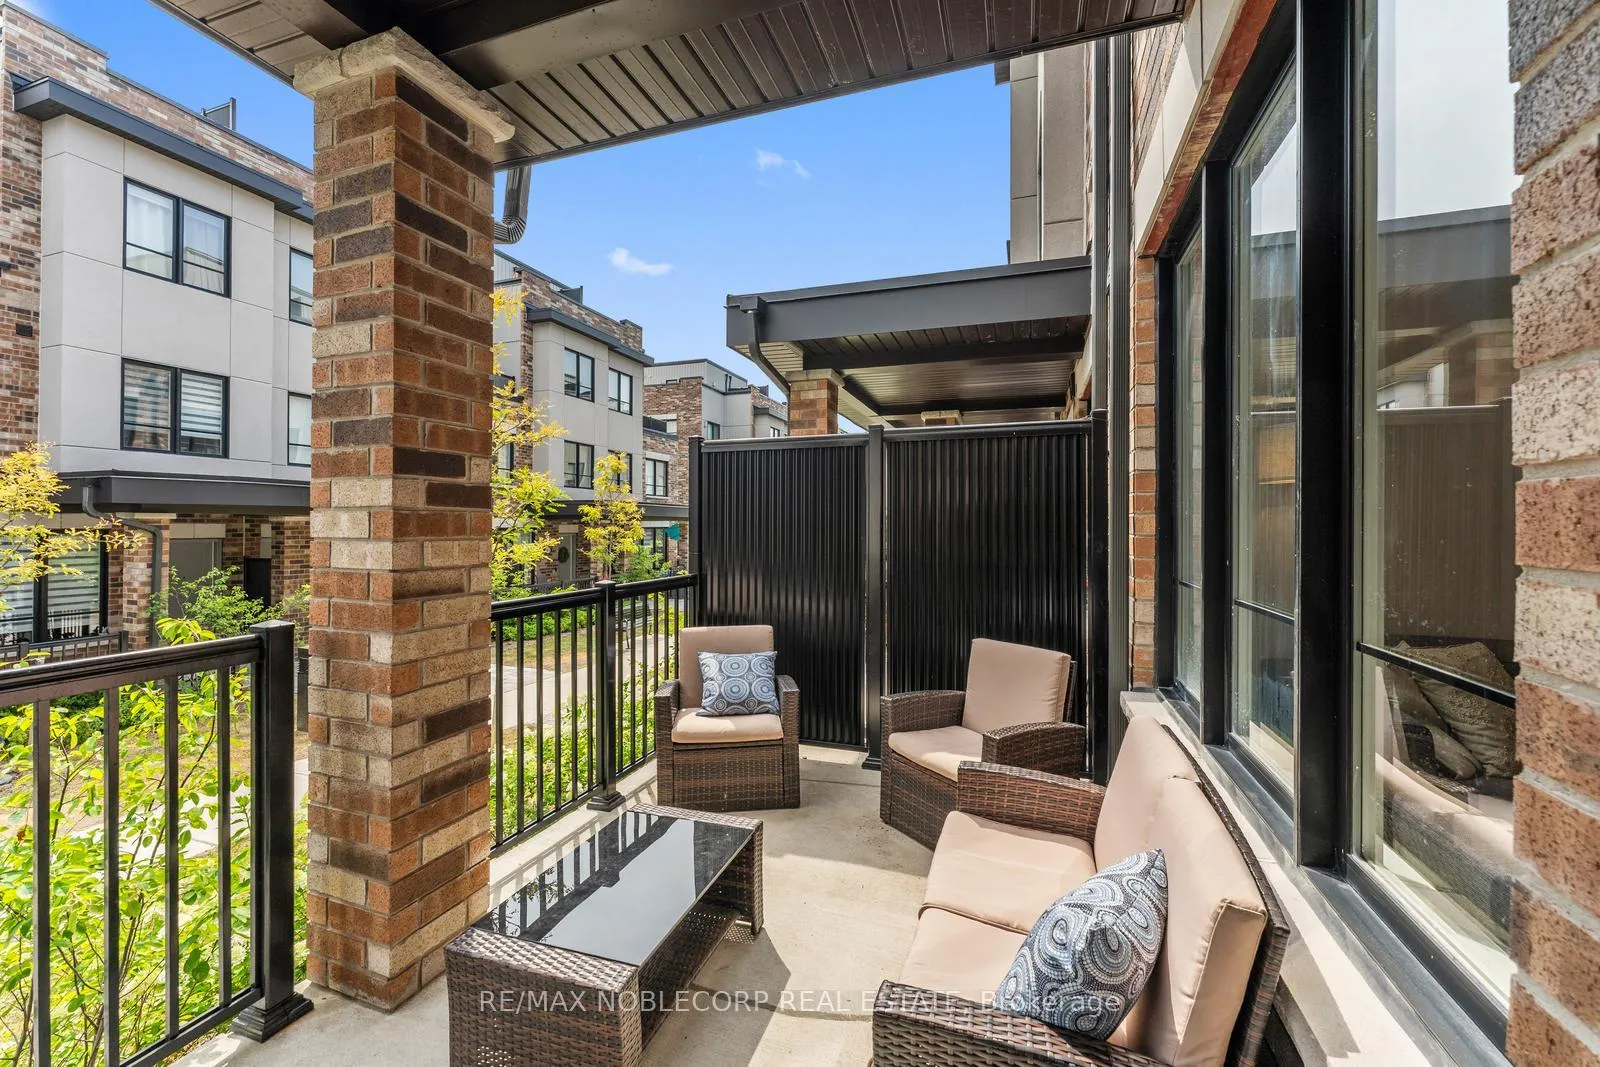
- Balcony: Terrace
Parking and locker1 Parking, Underground, Common
- Spaces: 1 Parking
- Garage: Underground
- Parking type: Common
- Driveway: Reserved/assigned
- Spot: 30
- Locker: Owned
Building5-79 Baynes Way, Storeys 3, Condo corporation 513
- Name: 5-79 Baynes Way
- Storeys: 3
- Condo corporation: 513
- Pets: Allowed
Heating, water and powerForced air, gas, Central air
- Heating: Forced air, gas
- Cooling: Central air
Costs and taxesTaxes $3,472 a year, Condo fee $384 a month, Common elements included
- Taxes, 2025: $3,472 a year
- Condo fee: $384 a month
- Fee includes: Common elements included
- HST: HST included in the price
- Rental items: Heating, ac, hot water and erv through vista/emhvac (tankless water heater, air handler, airconditioner, hrv)
Included in the saleAll elfs, window coverings, stove, fridge, dishwasher, washer and dryer.
- Included: All elfs, window coverings, stove, fridge, dishwasher, washer and dryer.
NearbyPark, place of worship, public transit, rec./commun.centre, school
- Close to: Park, place of worship, public transit, rec./commun.centre, school
Listing detailsN12527000, Sold, Nov 9, 2025
- MLS® number: N12527000
- Status: Sold
- Listed on: Nov 9, 2025
- Days on market: 15
- Updated: Nov 24, 2025
- Possession: Flexible
- Occupied by: Owner
- Listing brokerage: RE/MAX NOBLECORP REAL ESTATE
About this home
Unit 5, 40 Baynes Way, Bradford West Gwillimbury (Bradford), ON L3Z 4M4
Located in the brand new sought after Cachet Bradford Towns Community, this upgraded 3 bedroom,3 level townhome is perfect for young families. Enjoy a bright open concept layout with 9'Ceilings, premium oak flooring and modern accents. The modern white kitchen features a custom quartz countertop and custom backsplash with contemporary wood corner shelves. The wood slat feature wall is a showstopper, giving it a modern and cozy feeling. The bedrooms are oversized with an impressive amount of space. The primary bedroom is one whole floor with a his and hers closet, 4 piece ensuite and an incredible balcony. The terrace boasts over 422 sq ft, making it ideal for patio furniture and a quiet getaway with a gas bbq hook up. This is an ideal area to entertain and enjoy the outdoors. This beautiful townhome is minutes from the GO Train, parks, schools, shopping, and dining, offering the perfect blend of city access and suburban living.
Ask about this home
A HOMEH agent will answer your questions about this home.
Know more about 5-79 Baynes Way
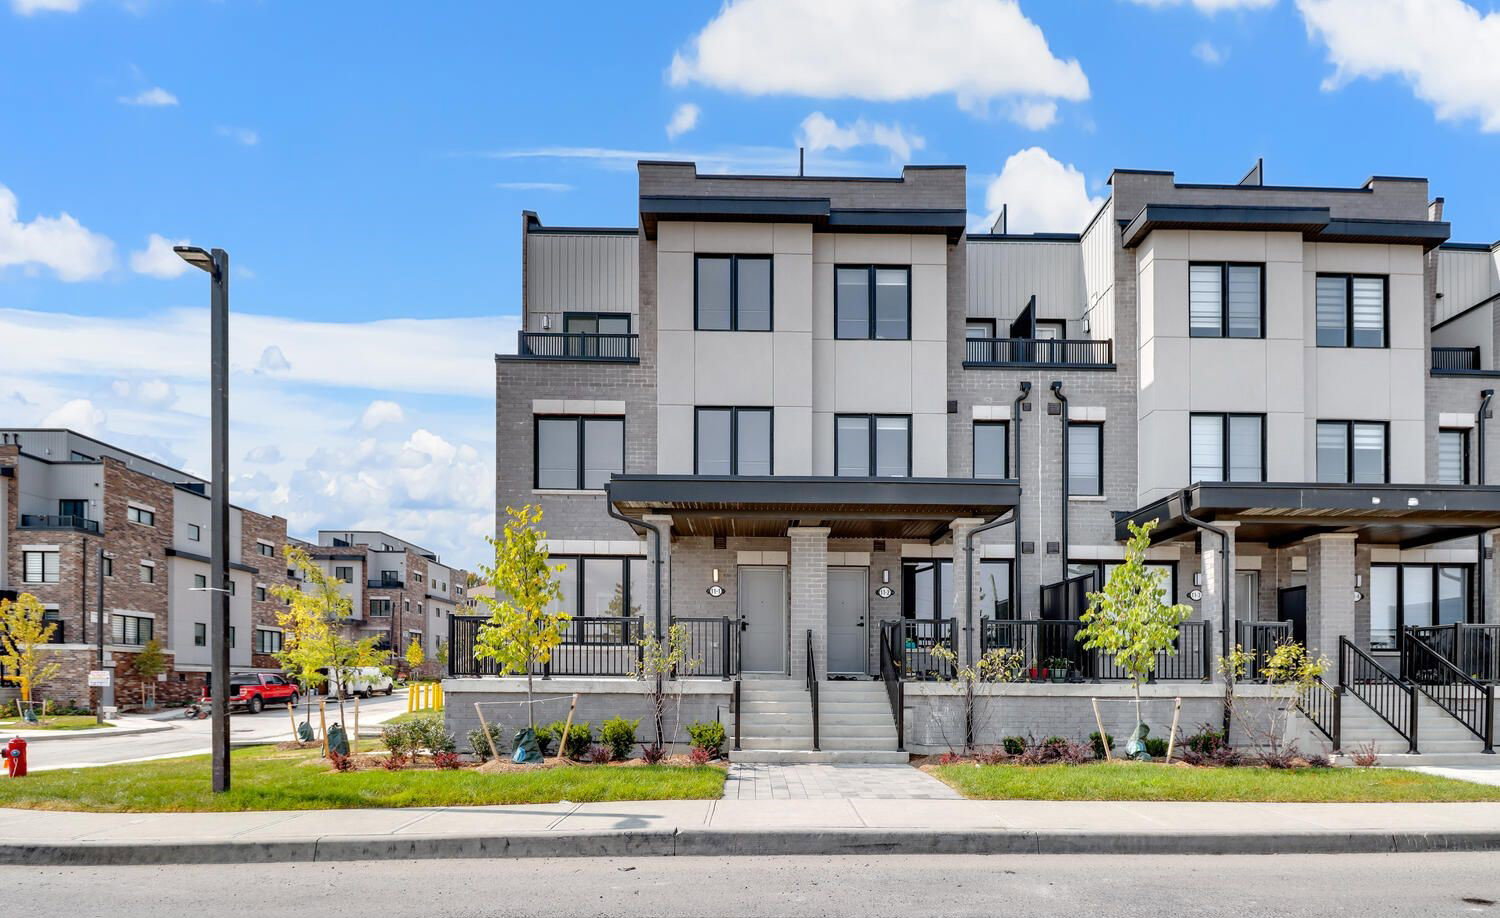
Condo building · 5-79 Baynes Way
5-79 Baynes Way is a 3-storey condo. Right now 5 for sale are on the market here.
- 3storeys
- $346/sq ft
No similar units for sale in 5-79 Baynes Way right now.
Around this home
Daily convenience, out of 100, from the distances below
Schools nearby
School rating, out of 10.
Helpful calculators
Your HOMEH agent

"I would see it this week."