
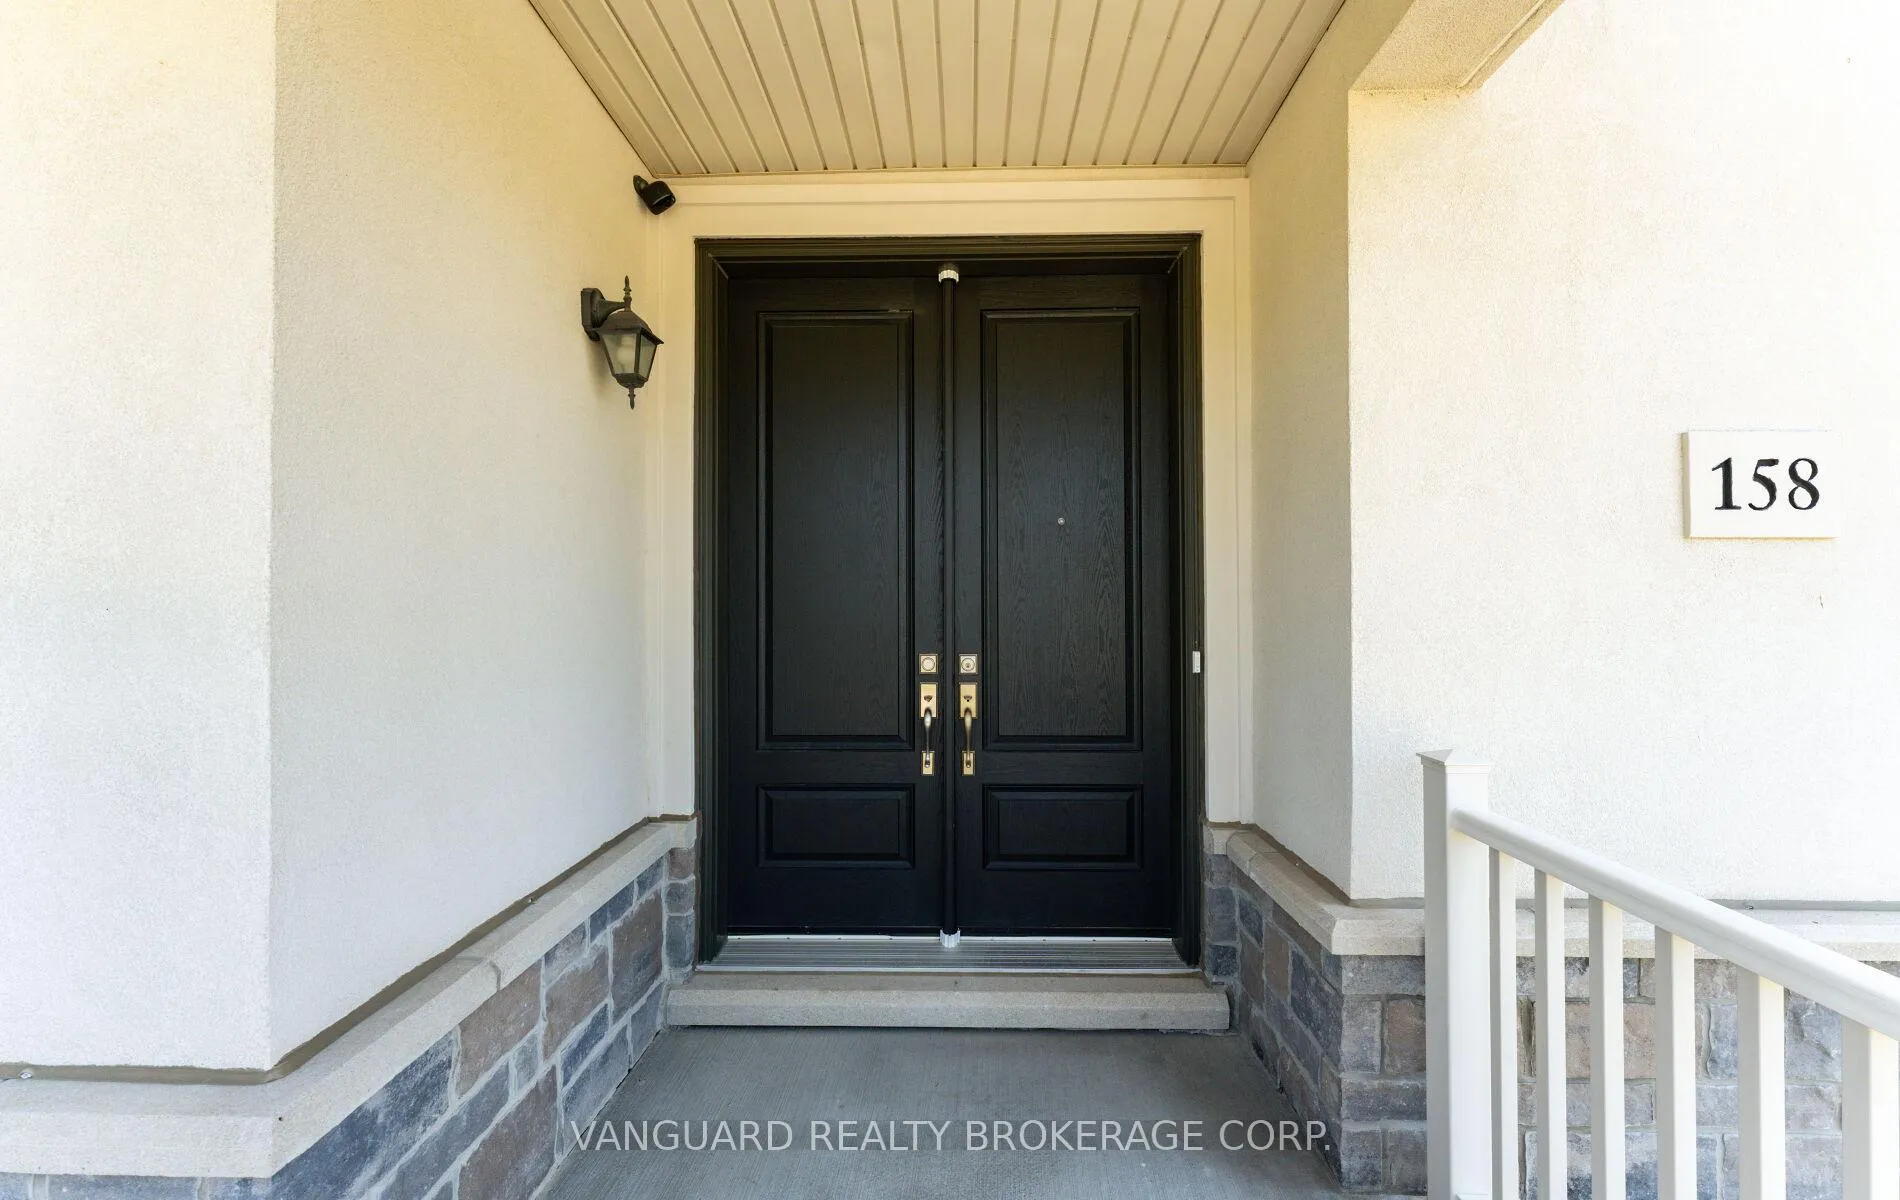
 See all 52 photos

Book a viewing
Ask HOMEH
About this home
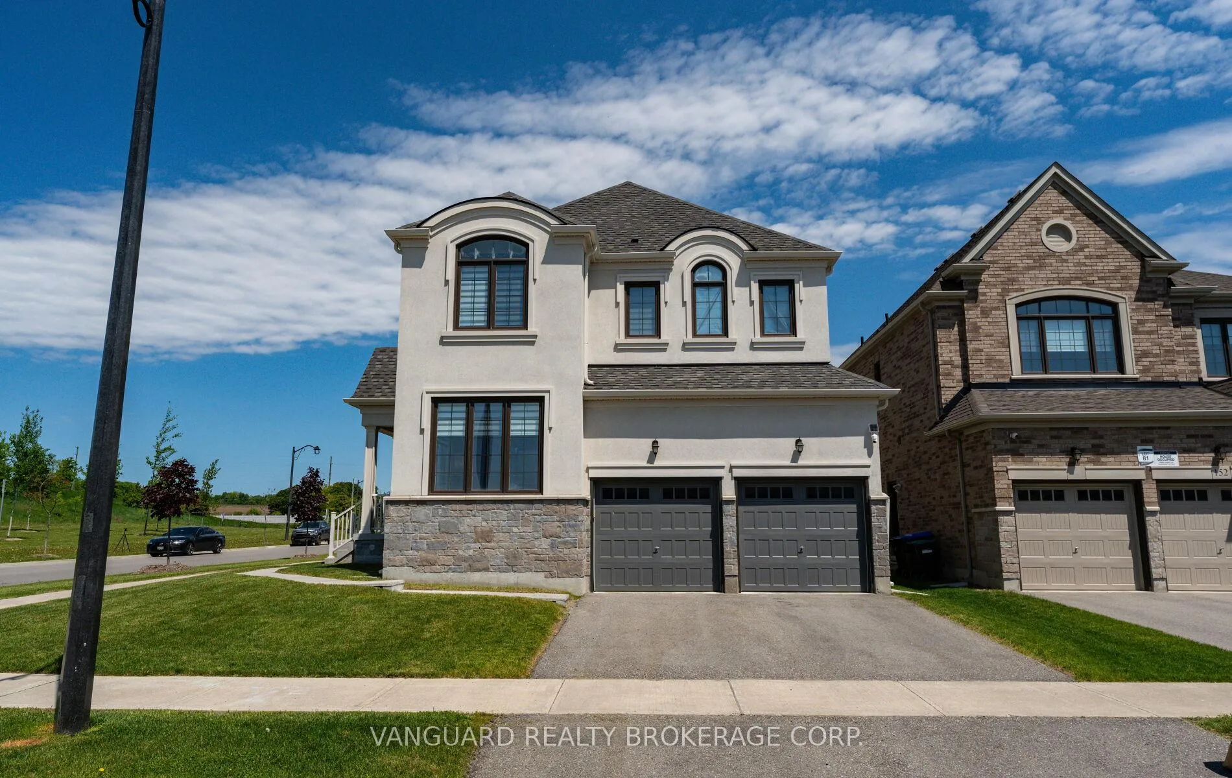
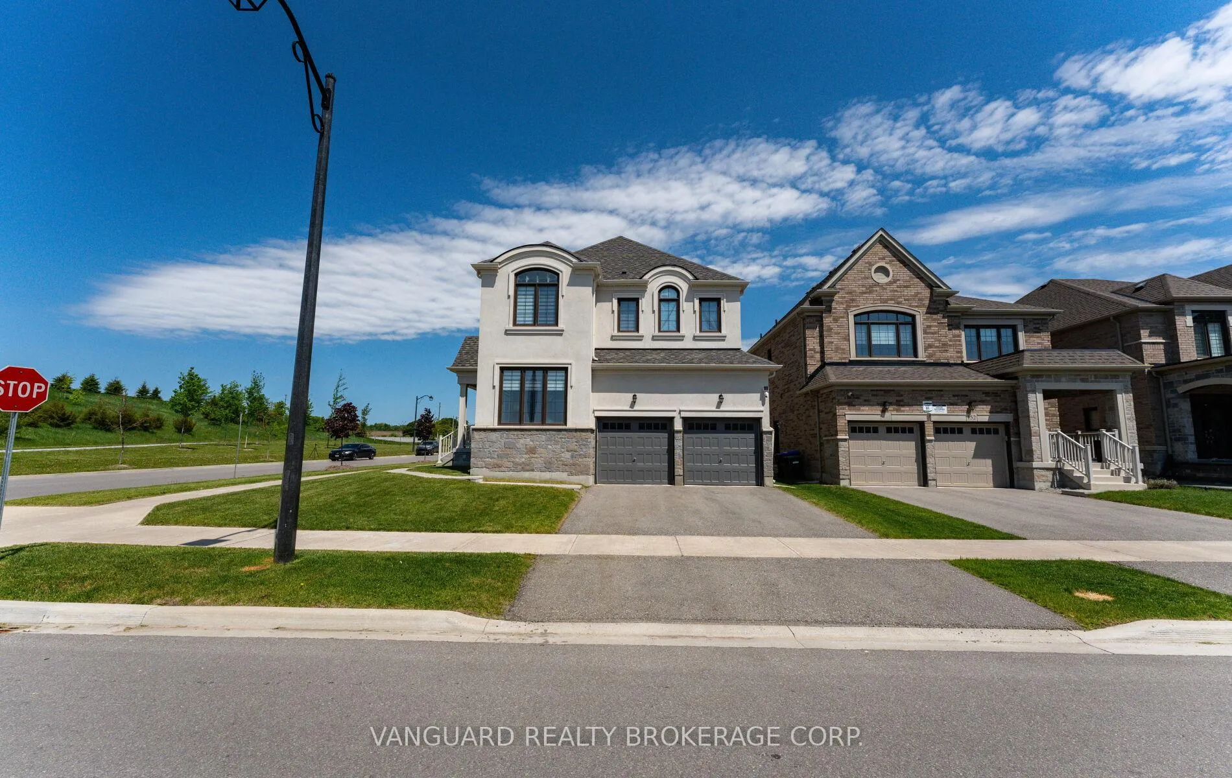
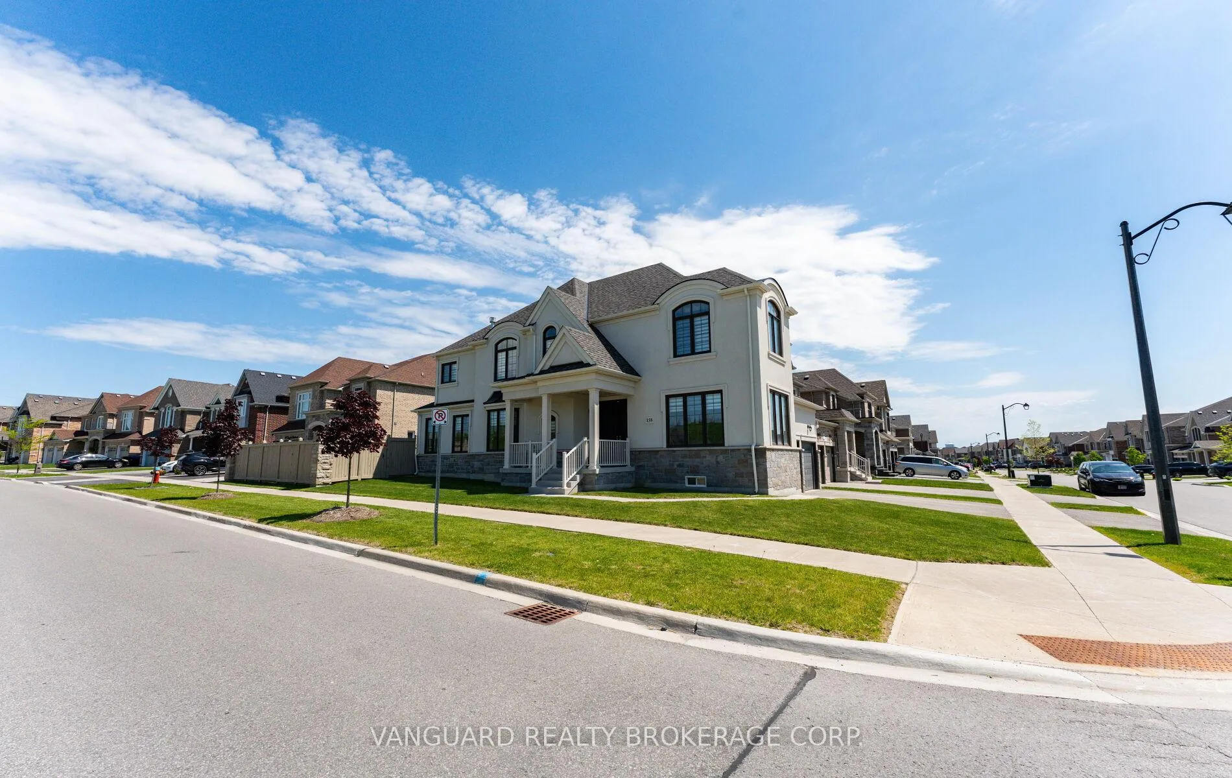
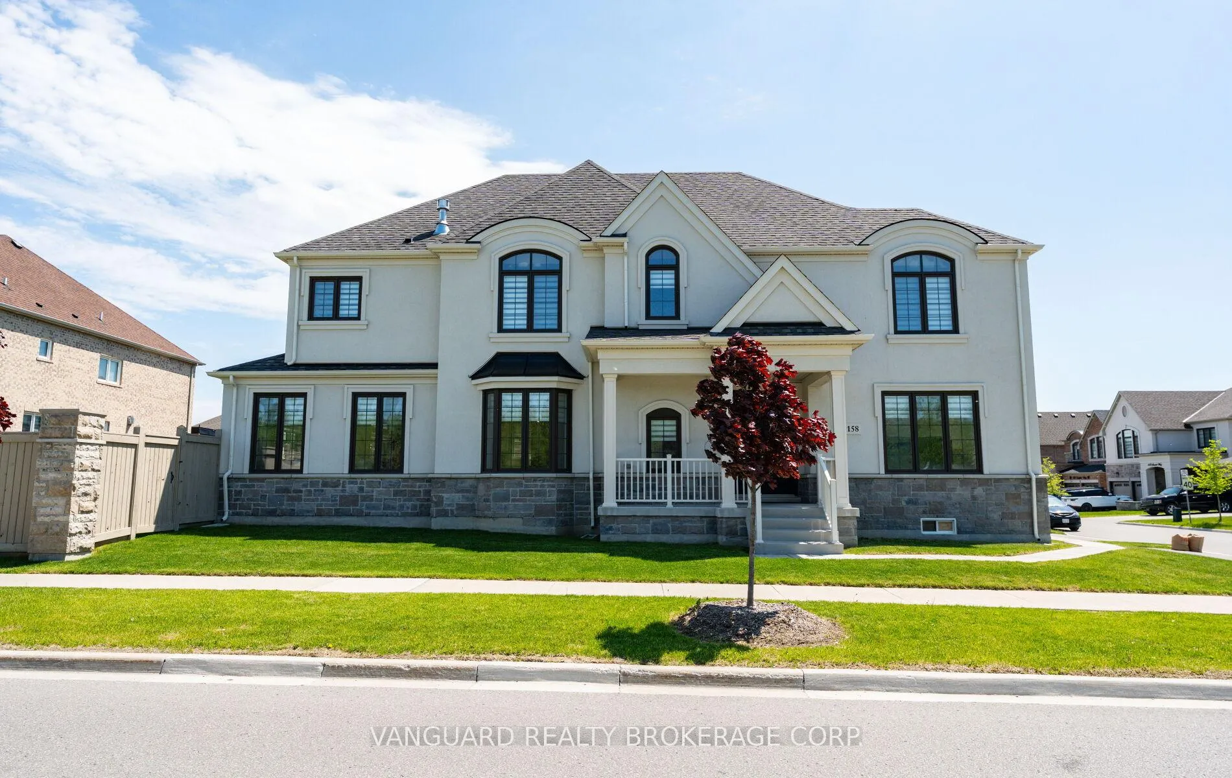
158 Scarlet Way, Bradford West Gwillimbury
Nestled on a premium corner lot in Bradford's sought-after Summerlyn neighbourhood, this stunning 4-bedroom, 4-bathroom home offers 2,895 sq. ft. of thoughtfully designed living space. Featuring hardwood floors throughout, oversized windows, two spacious family rooms, and a modern eat-in kitchen with stainless steel appliances and a large centre island, this home is ideal for both everyday living and entertaining. Surrounded by parks, schools, shopping, transit, and easy access to Highway 400, it's the perfect setting for young families and those looking to grow into a vibrant, family-oriented community.
Facts & features
Book a viewing
Rooms
11 rooms · 4 bathrooms
- Living room10′6″ × 15′6″163 sq.ft.
- Dining room14′8″ × 11′1″163 sq.ft.
- Family room14′8″ × 14′8″216 sq.ft.
- Kitchen13′6″ × 8′2″110 sq.ft.
- Breakfast13′6″ × 10′135 sq.ft.
- Laundry7′6″ × 12′8″95 sq.ft.
- Primary bedroom16′6″ × 12′198 sq.ft.
- Bedroom 210′6″ × 10′6″111 sq.ft.
- Bedroom 310′6″ × 12′126 sq.ft.
- Bedroom 410′5″ × 16′167 sq.ft.
- Family room11′9″ × 13′1″153 sq.ft.
Around this home
Listing details
Helpful tools
Your HOMEH agent
"Priced 10% over our estimate. I would see it this week."
Ask HOMEH about this home
Price, neighbourhood, monthly cost. Ask anything.
HOMEH Intelligent Agent is an AI, not a licensed representative. Check anything important with your agent.