

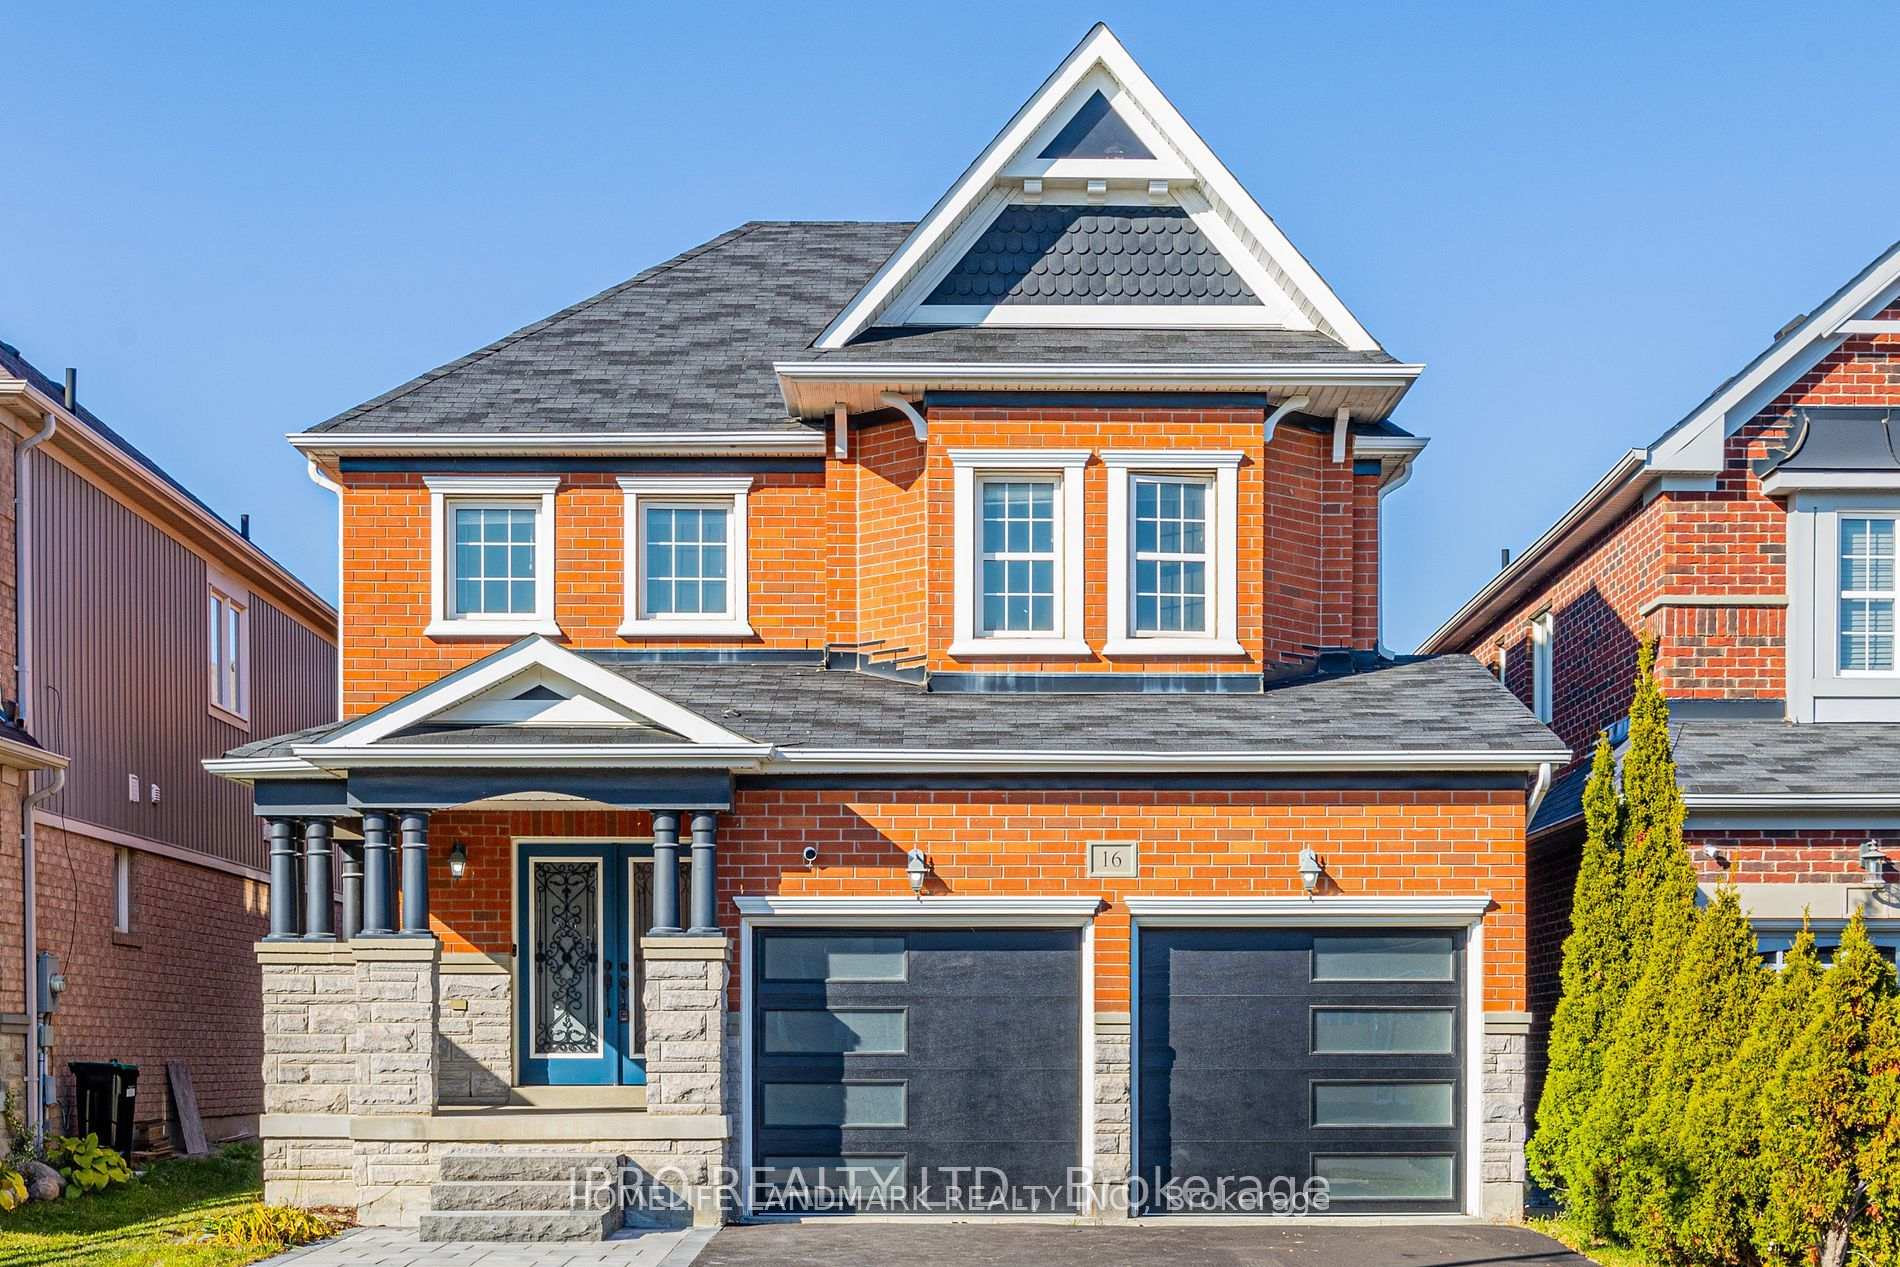
Upper Level, 16 Acorn Lane
Upper Level, 16 Acorn Lane
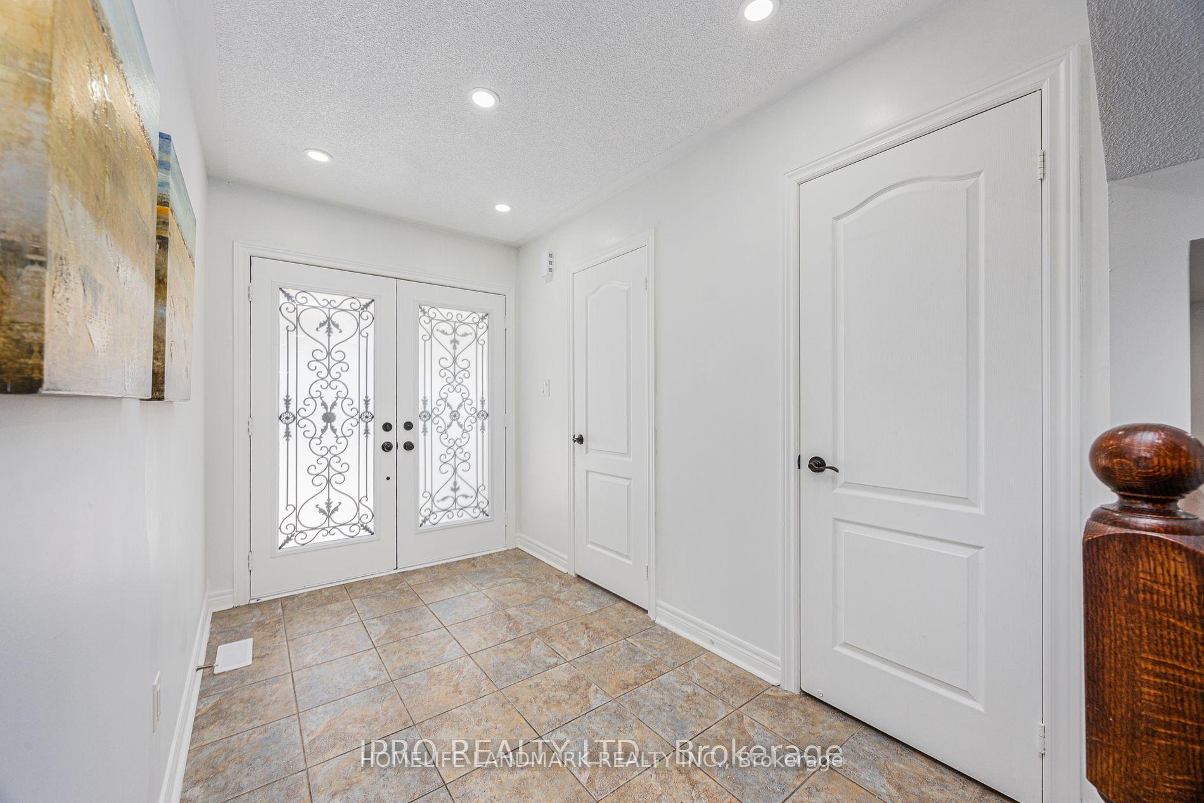
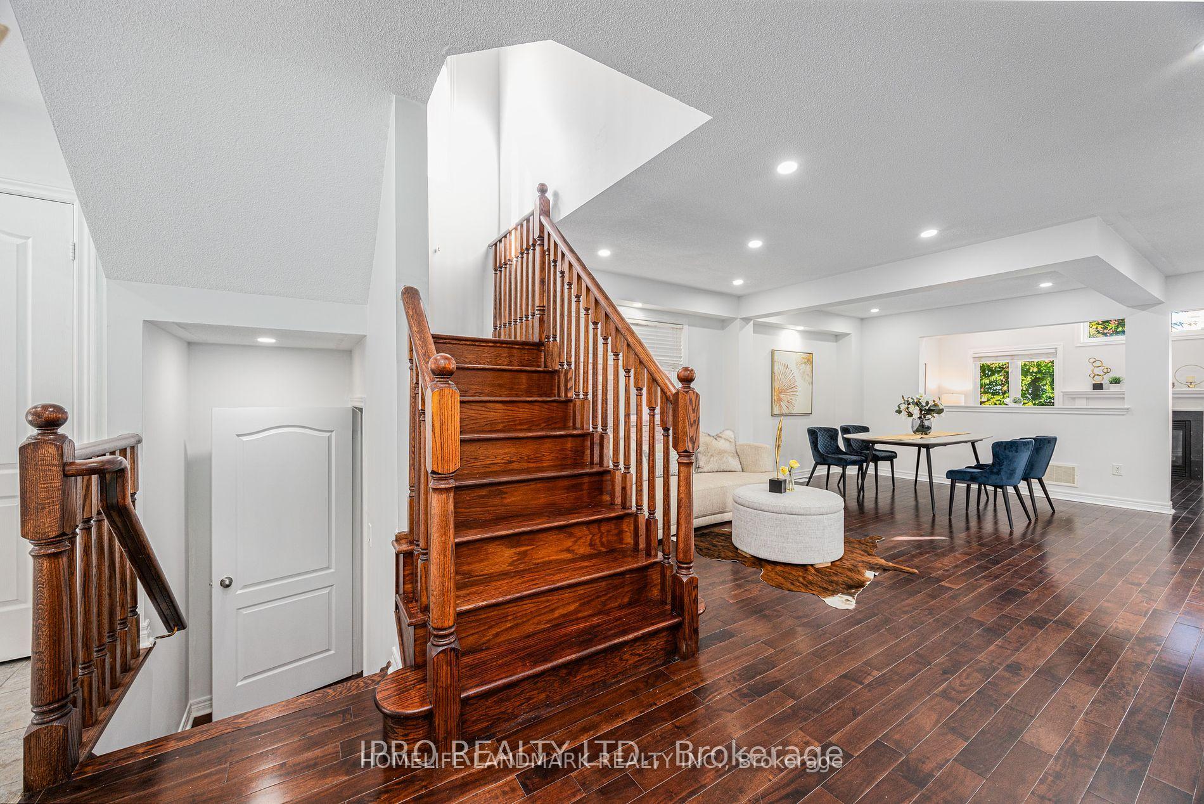
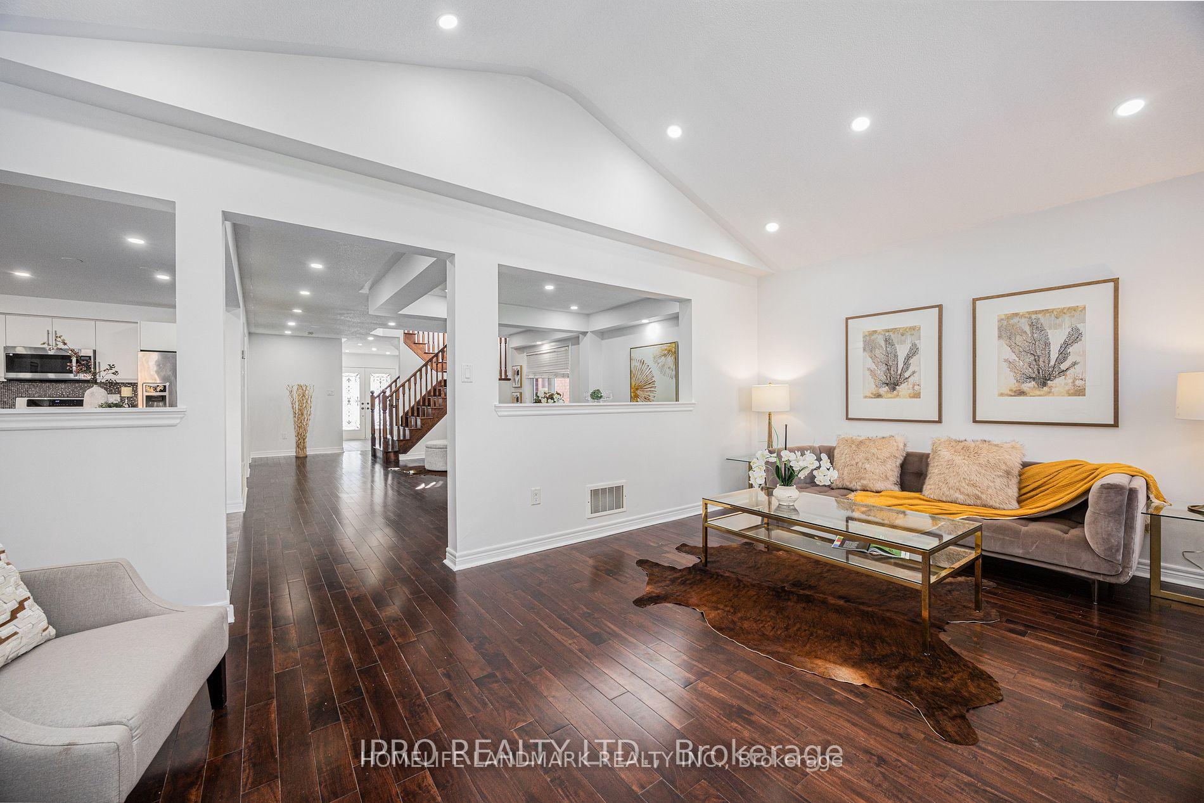
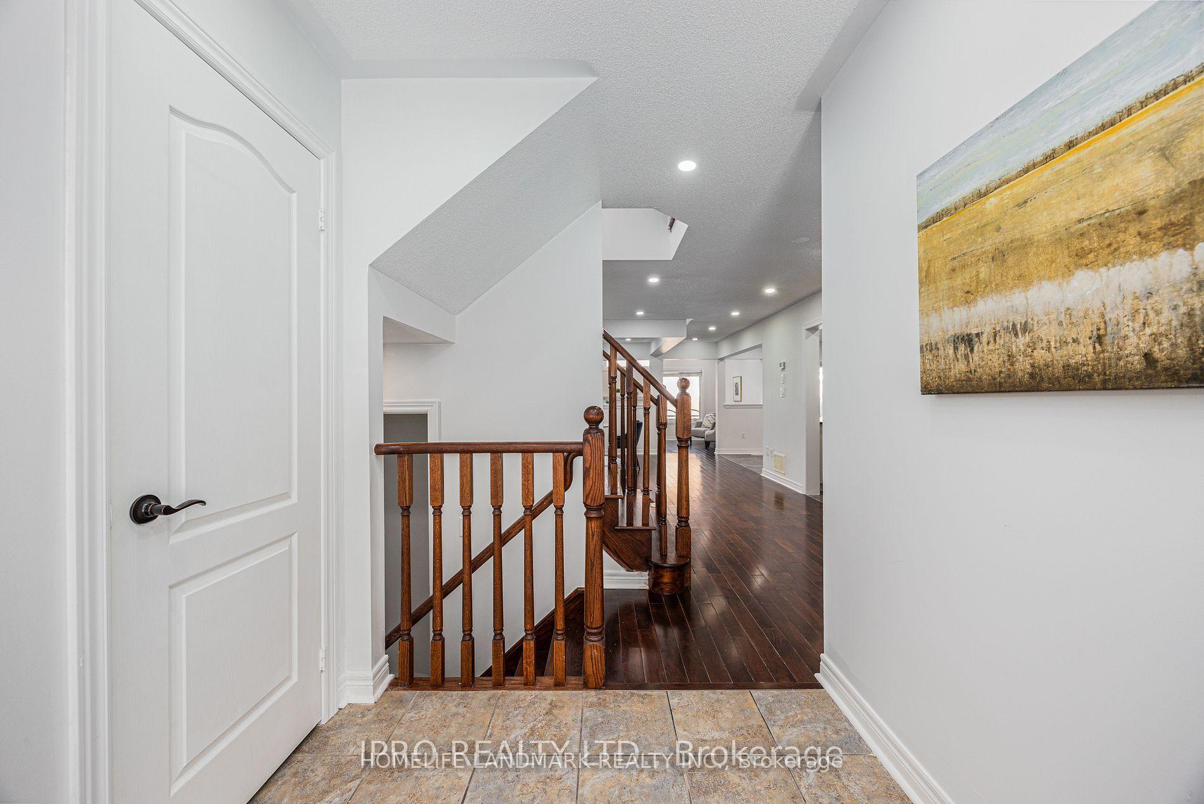 See all 21 photos
Property history
Facts and features
- BasementFinished
- Lot size36 × 115 ft
- Lease term12 months
- FurnishedUnfurnished
- Hardwood floors
- Fireplace
- Central air
The homeDetached, 2-storey, Age 6–15 years
- Type: Detached
- Style: 2-storey
- Age: 6–15 years
- Living space: 2,000–2,500 sq ft
- Basement: Finished
InsideFireplace Yes, Hardwood, Ceramic, Broadloom, Laundry room, main level
- Fireplace: Yes
- Flooring: Hardwood, Ceramic, Broadloom
- Laundry: Laundry room, main level
- Features: Other
- Rooms above ground: 8
- Rooms in the basement: 3
- Bedrooms: 4 + 2 in the basement
- Bathrooms: 4
- Kitchens: 1
- Family room: Yes
Outside and lotBrick, Other, Other
- Exterior: Brick
- Roof: Other
- Foundation: Other
- Size: 36.09 × 114.83 ft
Parking2 Garage, Attached, Available
- Spaces: 2 Garage
- Garage: Attached
- Driveway: Available
Heating, water and powerForced air, gas, Central air, Municipal water
- Heating: Forced air, gas
- Cooling: Central air
- Water: Municipal water
- Sewer: Municipal sewer
Rent and termsRent $3,100 a month, Main, 2nd floor, Unfurnished
- Rent: $3,100 a month
- Space for rent: Main, 2nd floor
- Furnished: Unfurnished
- Lease: 12 months
- Paid: Monthly
- Rent includes: Parking
- Deposit: Required
- Credit check: Required
- Employment letter: Required
- Rental application: Required
- References: Required
IncludedS/s gas stove, s/s dishwasher, s/s fridge, microwave , washer, dryer,
- Included: S/s gas stove, s/s dishwasher, s/s fridge, microwave , washer, dryer,
NearbyFenced yard, library, park, public transit, school
- Close to: Fenced yard, library, park, public transit, school
Listing detailsN12038926, Rented, Mar 22, 2025
- MLS® number: N12038926
- Status: Rented
- Listed on: Mar 22, 2025
- Days on market: 31
- Updated: Apr 22, 2025
- Possession: 2025-03-22 / Immediate
- Occupied by: Owner
- Listing brokerage: HOMELIFE LANDMARK REALTY INC.
About this home
Upper Level, 16 Acorn Lane, Bradford West Gwillimbury (Bradford), ON L3Z 0H6
Gorgeous 4 Bedroom Detached Home, first and second floor for rent, Approx 2250 Sqft * Family Friendly Neighborhood *Modern Upgraded Gourmet Eat-In Kitchen W/ Granite Counters, Backsplash, Extended Cabinets, S/S Appliances & Walk Out To Huge Deck. Separate Family Room With Gas Fire Place & Cathedral Ceiling. Spacious Living and Dining area. Hardwood Floors Throughout * Upgraded Washrooms * Spacious Master W/ 5Pc Ensuite & His/Hers W/I Closets Mudroom W/ Laundry & Access To Double Car Garage.
Ask about this home
A HOMEH agent will answer your questions about this home.
Around this home
Daily convenience, out of 100, from the distances below
Schools nearby
School rating, out of 10.
Helpful calculators
Your HOMEH agent

"I would see it this week."